1. ArchDaily
  2. France

France

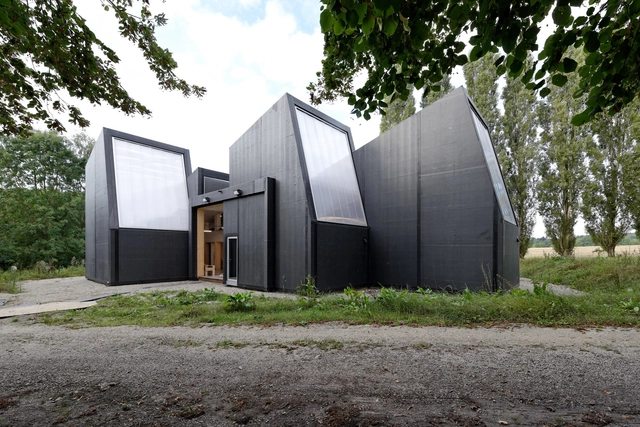
The Good, the Bad and the Ugly Artist's Studio / Didier Fiúza Faustino

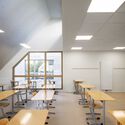
The Good, the Bad and the Ugly Artist's Studio / Didier Fiúza Faustino - Exterior Photography, Offices Interiors, Garden, FacadeThe Good, the Bad and the Ugly Artist's Studio / Didier Fiúza Faustino - Exterior Photography, Offices Interiors, Garden, Facade, ArchThe Good, the Bad and the Ugly Artist's Studio / Didier Fiúza Faustino - Interior Photography, Offices Interiors, Table, ChairThe Good, the Bad and the Ugly Artist's Studio / Didier Fiúza Faustino - Interior Photography, Offices Interiors, Table, ChairThe Good, the Bad and the Ugly Artist's Studio / Didier Fiúza Faustino - More Images+ 36

•
Saint-Langis-lès-Mortagne, France

CIRM Extension / AWA Architectes

CIRM Extension / AWA Architectes - Exterior Photography, Mixed Use Architecture, FacadeCIRM Extension / AWA Architectes - Exterior Photography, Mixed Use Architecture, Facade, BeamCIRM Extension / AWA Architectes - Interior Photography, Mixed Use Architecture, Door, Facade, Beam, Arch, ColumnCIRM Extension / AWA Architectes - Interior Photography, Mixed Use Architecture, Facade, ColumnCIRM Extension / AWA Architectes - More Images+ 25

Renovation of Musée des Arts Décoratifs Exhibition Spaces / Bien Urbain – atelier d’architecture + Studio Adrien Gardère

Renovation of Musée des Arts Décoratifs Exhibition Spaces  / Bien Urbain – atelier d’architecture + Studio Adrien Gardère - Interior Photography, Museum, Arch, Column
© Luc Boegly

Renovation of Musée des Arts Décoratifs Exhibition Spaces  / Bien Urbain – atelier d’architecture + Studio Adrien Gardère - Interior Photography, Museum, DoorRenovation of Musée des Arts Décoratifs Exhibition Spaces  / Bien Urbain – atelier d’architecture + Studio Adrien Gardère - Interior Photography, MuseumRenovation of Musée des Arts Décoratifs Exhibition Spaces  / Bien Urbain – atelier d’architecture + Studio Adrien Gardère - Interior Photography, MuseumRenovation of Musée des Arts Décoratifs Exhibition Spaces  / Bien Urbain – atelier d’architecture + Studio Adrien Gardère - Interior Photography, Museum, Kitchen, FacadeRenovation of Musée des Arts Décoratifs Exhibition Spaces  / Bien Urbain – atelier d’architecture + Studio Adrien Gardère - More Images+ 15

•
Paris, France

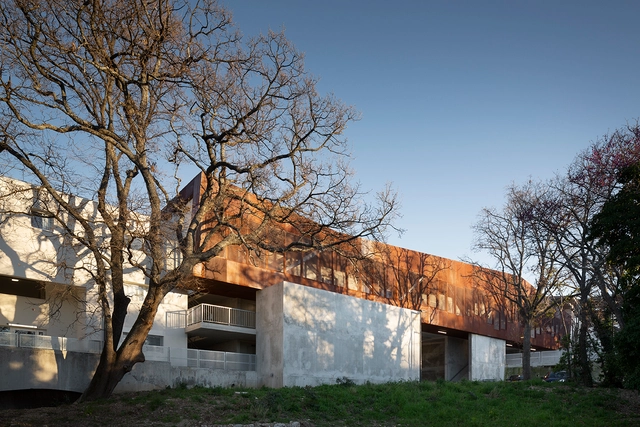
Notre-Dame des Oiseaux High School Extension / Bien Urbain - Atelier d'architecture + Fayolle Pilon architectes associés

Notre-Dame des Oiseaux High School Extension  / Bien Urbain - Atelier d'architecture + Fayolle Pilon architectes associés - Exterior Photography, High School, Facade, Handrail
© 11h45

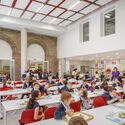
Notre-Dame des Oiseaux High School Extension  / Bien Urbain - Atelier d'architecture + Fayolle Pilon architectes associés - Exterior Photography, High School, Facade, Balcony, CityscapeNotre-Dame des Oiseaux High School Extension  / Bien Urbain - Atelier d'architecture + Fayolle Pilon architectes associés - Exterior Photography, High School, Courtyard, Facade, BalconyNotre-Dame des Oiseaux High School Extension  / Bien Urbain - Atelier d'architecture + Fayolle Pilon architectes associés - Interior Photography, High School, Table, ChairNotre-Dame des Oiseaux High School Extension  / Bien Urbain - Atelier d'architecture + Fayolle Pilon architectes associés - Interior Photography, High School, Table, ChairNotre-Dame des Oiseaux High School Extension  / Bien Urbain - Atelier d'architecture + Fayolle Pilon architectes associés - More Images+ 14

Atelier des Beaux-Arts Glacière Exhibition Showcase / Bien Urbain – atelier d’architecture

Atelier des Beaux-Arts Glacière Exhibition Showcase / Bien Urbain – atelier d’architecture  - Exterior Photography, Museums & Exhibit , Facade, Balcony, Door
© 11h45

Atelier des Beaux-Arts Glacière Exhibition Showcase / Bien Urbain – atelier d’architecture  - Interior Photography, Museums & Exhibit , Door, FacadeAtelier des Beaux-Arts Glacière Exhibition Showcase / Bien Urbain – atelier d’architecture  - Exterior Photography, Museums & Exhibit , FacadeAtelier des Beaux-Arts Glacière Exhibition Showcase / Bien Urbain – atelier d’architecture  - Interior Photography, Museums & Exhibit , DoorAtelier des Beaux-Arts Glacière Exhibition Showcase / Bien Urbain – atelier d’architecture  - Exterior Photography, Museums & Exhibit , Facade, Balcony, DoorAtelier des Beaux-Arts Glacière Exhibition Showcase / Bien Urbain – atelier d’architecture  - More Images+ 8

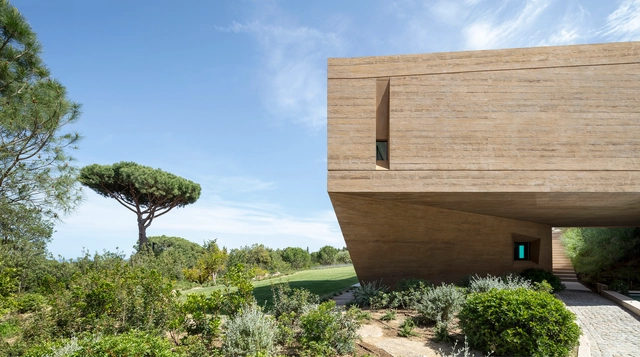
Villa Varoise / NADAAA

Villa Varoise / NADAAA - Exterior Photography, HousesVilla Varoise / NADAAA - Exterior Photography, HousesVilla Varoise / NADAAA - Interior Photography, Houses, FacadeVilla Varoise / NADAAA - Interior Photography, Houses, FacadeVilla Varoise / NADAAA - More Images+ 26

  • Architects: NADAAA
  • Area Area of this architecture project Area:  490 m²
  • Year Completion year of this architecture project Year:  2020
  • Manufacturers Brands with products used in this architecture project
    Manufacturers:  OTIIMA, Bisazza, Boffi, Buschfeld, CEA Design, +11
  • Professionals: TPFI, ECI, Simpson, Gumpertz & Heger, INEDIT

House Gervais / Frank Salama Atelier d`Architecture

House Gervais / Frank Salama Atelier d`Architecture - Exterior Photography, Houses, Garden, Facade, DoorHouse Gervais / Frank Salama Atelier d`Architecture - Exterior Photography, Houses, Facade, DoorHouse Gervais / Frank Salama Atelier d`Architecture - Exterior Photography, Houses, Garden, Door, FacadeHouse Gervais / Frank Salama Atelier d`Architecture - Interior Photography, Houses, Stairs, FacadeHouse Gervais / Frank Salama Atelier d`Architecture - More Images+ 23

•
Villers-en-Arthies, France

Maison Bayard / Axel Schoenert Architectes

Maison Bayard / Axel Schoenert Architectes - Exterior Photography, Office Buildings, Facade, Handrail, BalconyMaison Bayard / Axel Schoenert Architectes - Interior Photography, Office Buildings, FacadeMaison Bayard / Axel Schoenert Architectes - Exterior Photography, Office Buildings, FacadeMaison Bayard / Axel Schoenert Architectes - Interior Photography, Office Buildings, ChairMaison Bayard / Axel Schoenert Architectes - More Images+ 40

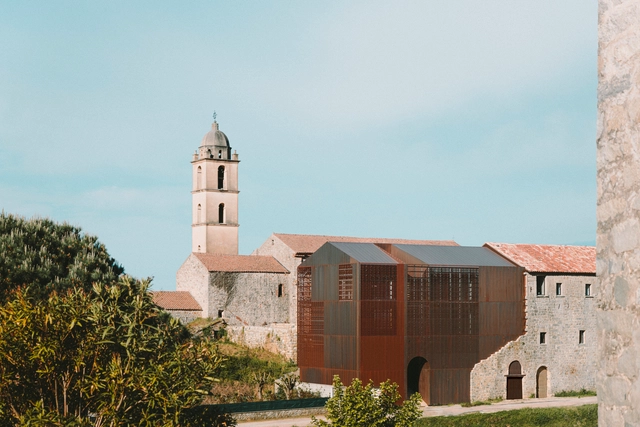
Convent Saint François / Amelia Tavella

Convent Saint François / Amelia Tavella - Exterior Photography, ExtensionConvent Saint François / Amelia Tavella - Exterior Photography, ExtensionConvent Saint François / Amelia Tavella - Exterior Photography, Extension, FacadeConvent Saint François / Amelia Tavella - Interior Photography, ExtensionConvent Saint François / Amelia Tavella - More Images+ 45

•
Sainte-Lucie-de-Tallano, France

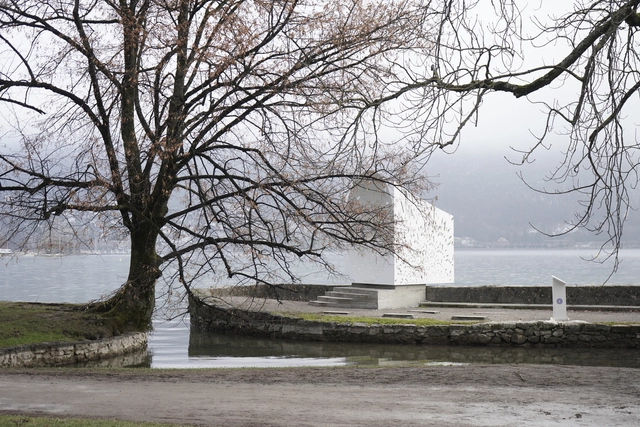
Lake Gazebo / Bach Mühle Fuchs + After Apricots

Lake Gazebo / Bach Mühle Fuchs + After Apricots - Exterior Photography, Detail, CoastLake Gazebo / Bach Mühle Fuchs + After Apricots - Exterior Photography, Detail, FacadeLake Gazebo / Bach Mühle Fuchs + After Apricots - Exterior Photography, Detail, Stairs, CoastLake Gazebo / Bach Mühle Fuchs + After Apricots - Exterior Photography, Detail, Garden, FacadeLake Gazebo / Bach Mühle Fuchs + After Apricots - More Images+ 16

8 Housing Units in Rue Jean-Bart / Jean-Christophe Quinton architecte

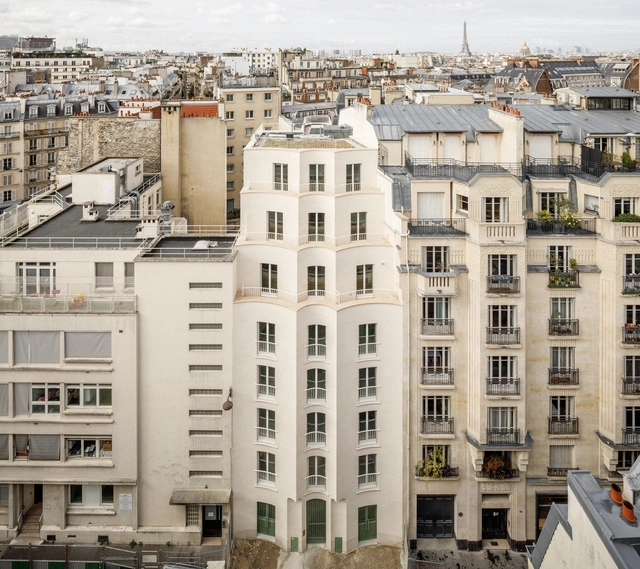
8 Housing Units in Rue Jean-Bart / Jean-Christophe Quinton architecte - Exterior Photography, Apartments, Facade, Balcony, Cityscape8 Housing Units in Rue Jean-Bart / Jean-Christophe Quinton architecte - Interior Photography, Apartments, Stairs, Handrail8 Housing Units in Rue Jean-Bart / Jean-Christophe Quinton architecte - Interior Photography, Apartments, Door8 Housing Units in Rue Jean-Bart / Jean-Christophe Quinton architecte - Interior Photography, Apartments, Stairs8 Housing Units in Rue Jean-Bart / Jean-Christophe Quinton architecte - More Images+ 55

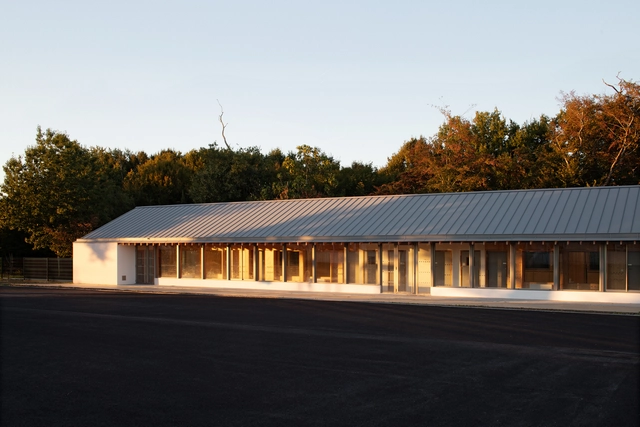
Recreation Center / Esnard Sanz

Recreation Center  / Esnard Sanz - Exterior Photography, Community , Facade, DoorRecreation Center  / Esnard Sanz - Exterior Photography, Community , Garden, FacadeRecreation Center  / Esnard Sanz - Interior Photography, Community , FacadeRecreation Center  / Esnard Sanz - Exterior Photography, Community , Facade, DoorRecreation Center  / Esnard Sanz - More Images+ 21

•
Saint-Sulpice-et-Cameyrac, France


Maison L / Kawahara Krause Architects

Maison L / Kawahara Krause Architects - Interior Photography, Extension, Beam, Facade, Column, ArchMaison L / Kawahara Krause Architects - Interior Photography, Extension, Door, Beam, Facade, TableMaison L / Kawahara Krause Architects - Interior Photography, Extension, Beam, Facade, Door, Table, ChairMaison L / Kawahara Krause Architects - Interior Photography, Extension, Door, Beam, FacadeMaison L / Kawahara Krause Architects - More Images+ 32

•
Hamburg, France

Association Offices / Atelier 56S

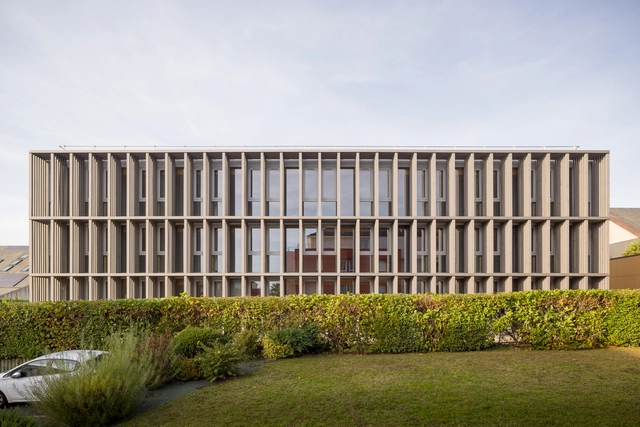
Association Offices / Atelier 56S - Exterior Photography, Extension, Facade, FenceAssociation Offices / Atelier 56S - Exterior Photography, Extension, Facade, Door, HandrailAssociation Offices / Atelier 56S - Exterior Photography, Extension, Garden, FacadeAssociation Offices / Atelier 56S - Interior Photography, Extension, Facade, Handrail, DoorAssociation Offices / Atelier 56S - More Images+ 23

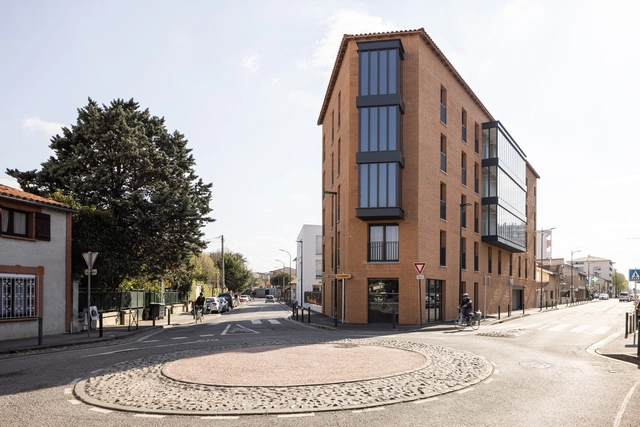
Le 16 Apartments / Taillandier Architectes Associés

Le 16 Apartments / Taillandier Architectes Associés - Exterior Photography, Apartments, FacadeLe 16 Apartments / Taillandier Architectes Associés - Exterior Photography, Apartments, Door, FacadeLe 16 Apartments / Taillandier Architectes Associés - Exterior Photography, Apartments, Facade, Balcony, DoorLe 16 Apartments / Taillandier Architectes Associés - Exterior Photography, Apartments, Facade, DoorLe 16 Apartments / Taillandier Architectes Associés - More Images+ 44

•
Toulouse, France

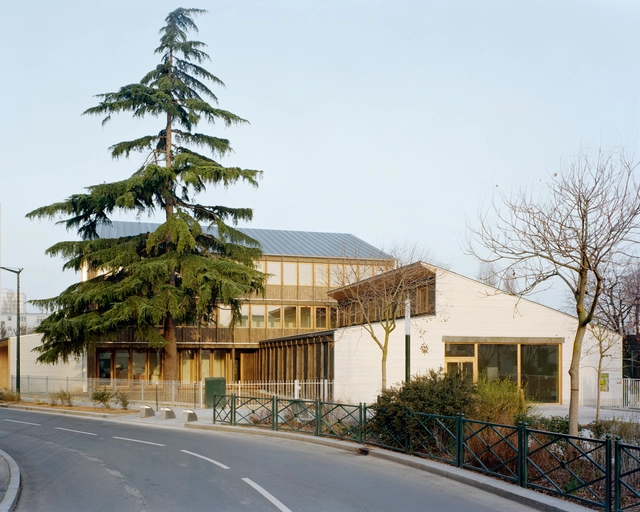
Le Cèdre Community & Youth Center / Guillaume Ramillien Architecture

Le Cèdre Community & Youth Center / Guillaume Ramillien Architecture - Exterior Photography, Community Center, FacadeLe Cèdre Community & Youth Center / Guillaume Ramillien Architecture - Exterior Photography, Community Center, Facade, DoorLe Cèdre Community & Youth Center / Guillaume Ramillien Architecture - Interior Photography, Community CenterLe Cèdre Community & Youth Center / Guillaume Ramillien Architecture - Exterior Photography, Community Center, Facade, DoorLe Cèdre Community & Youth Center / Guillaume Ramillien Architecture - More Images+ 16

•
Asnières-sur-Seine, France

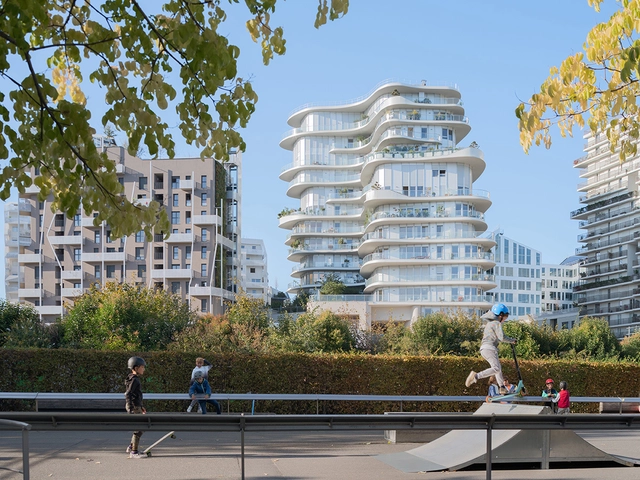
UNIC Apartments / MAD Architects

UNIC Apartments / MAD Architects - Exterior Photography, Residential, Facade, CityscapeUNIC Apartments / MAD Architects - Exterior Photography, Residential, Garden, Facade, CityscapeUNIC Apartments / MAD Architects - Exterior Photography, Residential, Facade, BalconyUNIC Apartments / MAD Architects - Exterior Photography, Residential, Facade, ArchUNIC Apartments / MAD Architects - More Images+ 18

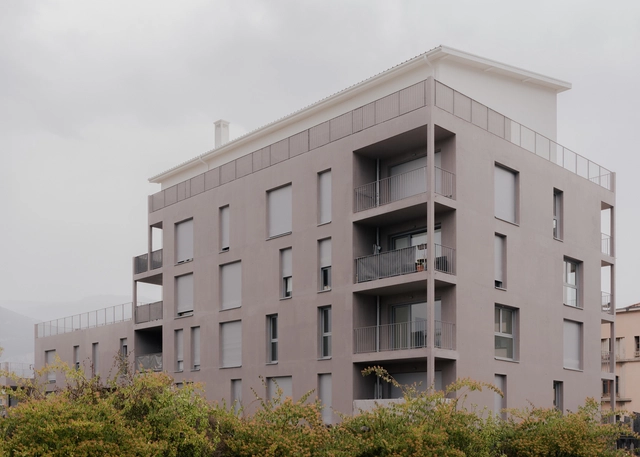
Grenoble Housing / AQMA

Grenoble Housing / AQMA - Exterior Photography, Apartments, FacadeGrenoble Housing / AQMA - Exterior Photography, Apartments, Facade, CityscapeGrenoble Housing / AQMA - Exterior Photography, Apartments, Facade, Handrail, BalconyGrenoble Housing / AQMA - Exterior Photography, Apartments, FacadeGrenoble Housing / AQMA - More Images+ 26

•
Grenoble, France
  • Architects: AQMA
  • Area Area of this architecture project Area:  2300 m²
  • Year Completion year of this architecture project Year:  2022
  • Manufacturers Brands with products used in this architecture project
    Manufacturers:  KEIM, Sfel
  • Professionals: Stebat, Gamba, Biming