1. ArchDaily
  2. Denmark

Denmark

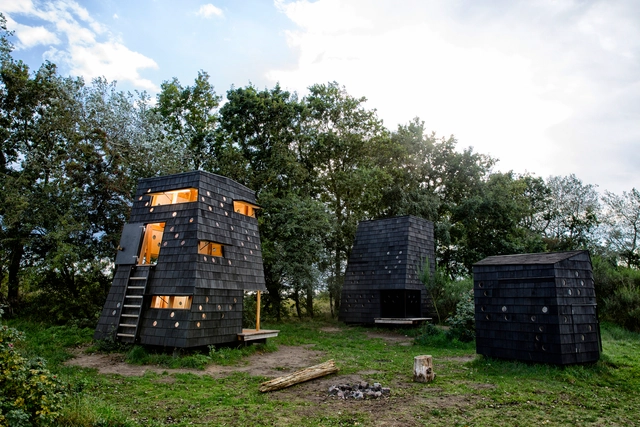
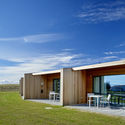
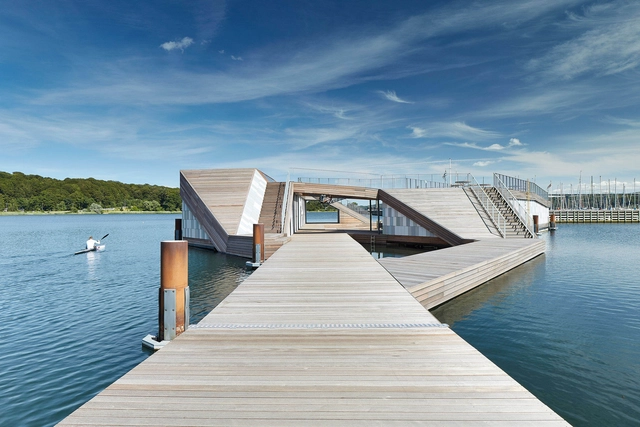
Shelters by the Sea - Blue Landmarks / LUMO Architects

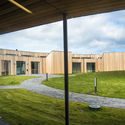
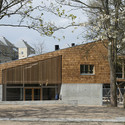
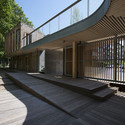
Shelters by the Sea - Blue Landmarks / LUMO Architects - Small Scale, Beam, Facade, LightingShelters by the Sea - Blue Landmarks / LUMO Architects - Small Scale, Garden, ForestShelters by the Sea - Blue Landmarks / LUMO Architects - Small Scale, CoastShelters by the Sea - Blue Landmarks / LUMO Architects - Small Scale, CoastShelters by the Sea - Blue Landmarks / LUMO Architects - More Images+ 16

  • Architects: LUMO Architects
  • Area Area of this architecture project Area:  25
  • Year Completion year of this architecture project Year:  2015

Bestseller Aarhus / CF Moller

Bestseller Aarhus / CF Moller - Office Buildings, FacadeBestseller Aarhus / CF Moller - Office Buildings, FacadeBestseller Aarhus / CF Moller - Office Buildings, FacadeBestseller Aarhus / CF Moller - Office Buildings, FacadeBestseller Aarhus / CF Moller - More Images+ 71

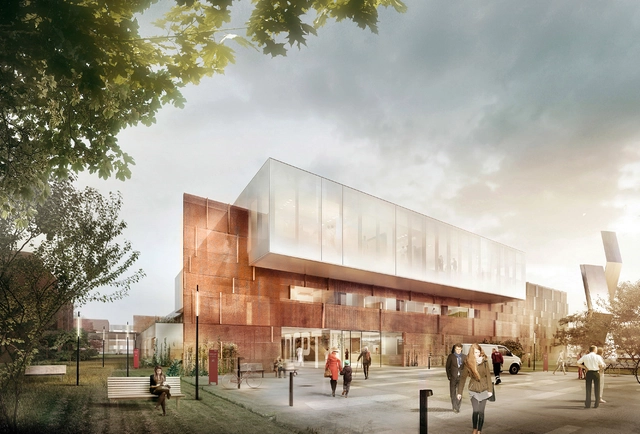
KHR Arkitekter, WHR Architects and Arup International Design Bispebjerg Somatic Hospital

After an international competition, the design by KHR Arkitekter, WHR Architects and Arup International Ltd. has been selected for the new Bispebjerg Somatic Hospital in the Bispebjerg region of Copenhagen, Denmark. Being added to an existing hospital campus project that will include a somatic hospital, a psychiatry hospital, laboratory/logistics building and a parking garage, the new hospital will help meet the region’s demands.
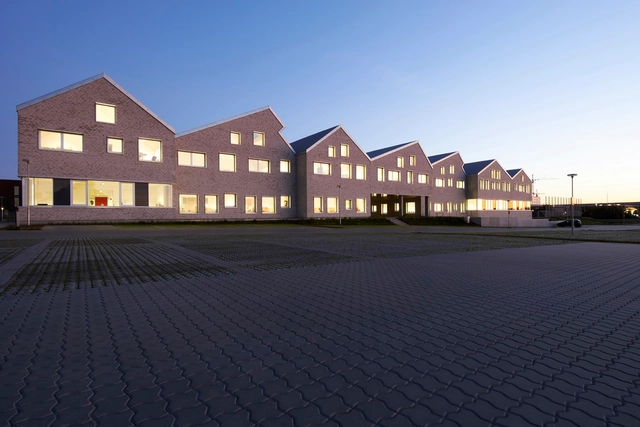
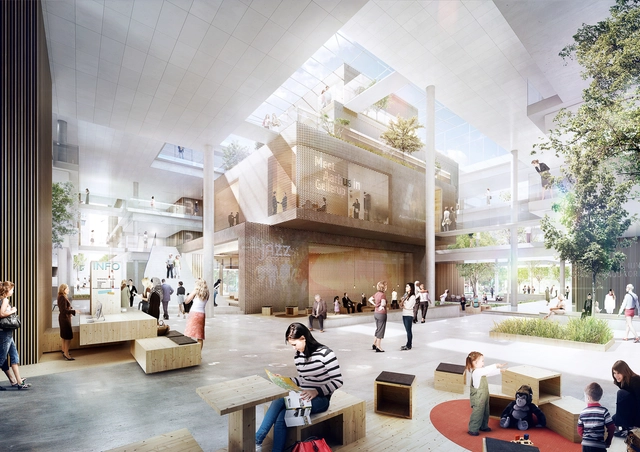
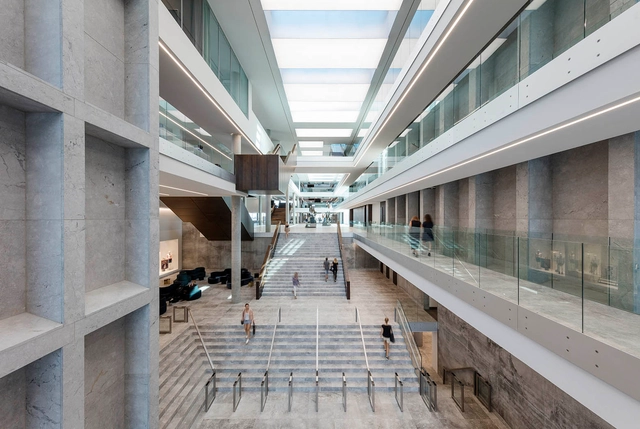
Aarhus Social and Health Care College / Cubo Arkitekter

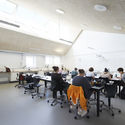
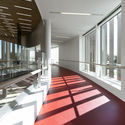
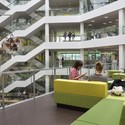
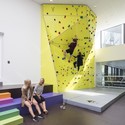
Aarhus Social and Health Care College / Cubo Arkitekter - Institute, Deck, Facade, BenchAarhus Social and Health Care College / Cubo Arkitekter - Institute, Stairs, Handrail, FacadeAarhus Social and Health Care College / Cubo Arkitekter - Institute, FacadeAarhus Social and Health Care College / Cubo Arkitekter - Institute, Table, ChairAarhus Social and Health Care College / Cubo Arkitekter - More Images+ 14

Skejby, Denmark
  • Architects: Cubo Arkitekter
  • Area Area of this architecture project Area:  13000
  • Year Completion year of this architecture project Year:  2015
  • Manufacturers Brands with products used in this architecture project
    Manufacturers:  Troldtekt
  • Professionals: Niras

Arkitema Designs Municipal Office Building for Aarhus

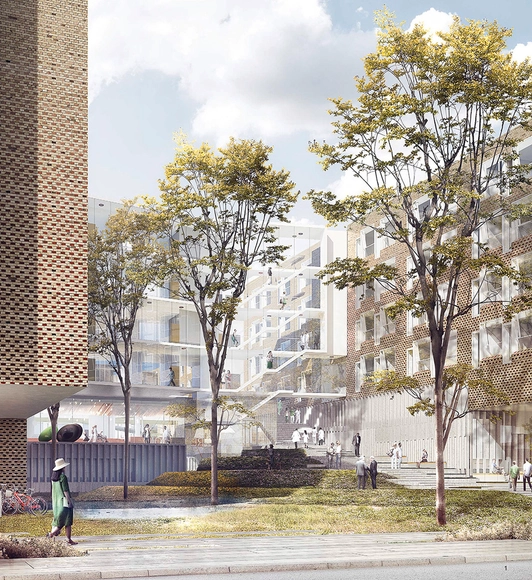
In the midst of the transformation of Gellerup, a suburb of Denmark’s second largest city Aarhus, the decision has been made to move 950 municipal workplaces to the area’s centre and the contract for the new building, named Gellerup Nord, has been awarded to Arkitema Architects. Incorporating municipal work and meeting spaces with public functions like restaurants, cafes and a rooftop lounge, the building will produce an entrepreneurial “start-up environment” to revitalize Gellerup.
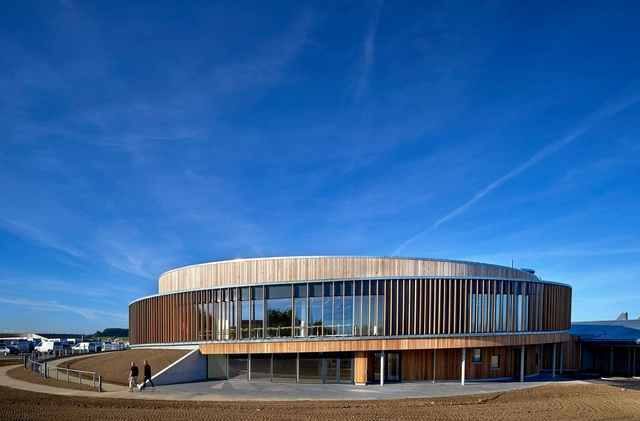
Musholm extension / AART Architects

Musholm extension / AART Architects - ExtensionMusholm extension / AART Architects - Interior Photography, ExtensionMusholm extension / AART Architects - Interior Photography, Extension, Facade, TableMusholm extension / AART Architects - Exterior Photography, Extension, Door, Facade, TableMusholm extension / AART Architects - More Images+ 15

  • Architects: AART Architects
  • Area Area of this architecture project Area:  3200
  • Year Completion year of this architecture project Year:  2015
  • Manufacturers Brands with products used in this architecture project
    Manufacturers:  Fox Belysning, Pressalit
  • Professionals: MOE, UrbanLab

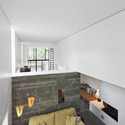
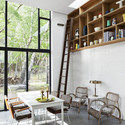
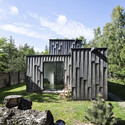
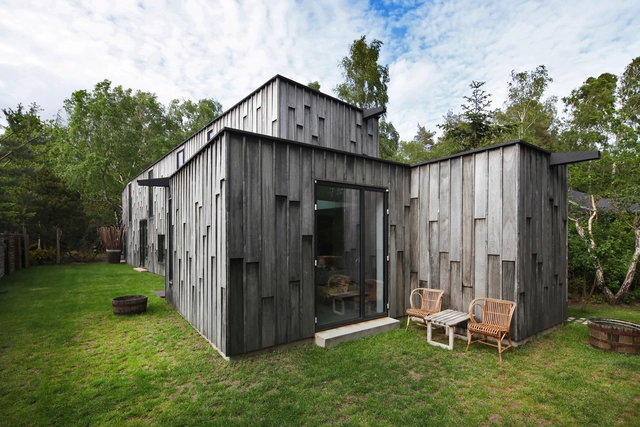
Forest House / Primus Arkitekter

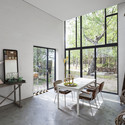
Forest House / Primus Arkitekter - Houses, TableForest House / Primus Arkitekter - Houses, Table, ChairForest House / Primus Arkitekter - Houses, Garden, FacadeForest House / Primus Arkitekter - Houses, Beam, Door, Table, ChairForest House / Primus Arkitekter - More Images+ 18

Asserbo, Denmark

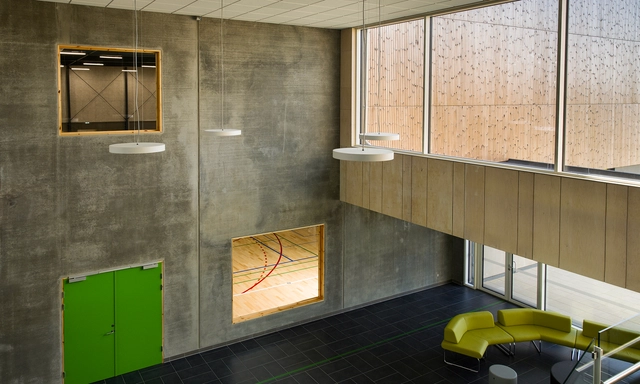
Open Call: Troldtekt Launches Wood Wool Awards 2015

International manufacturer of wood wool panels, Troldtekt, has announced the opening of its Wood Wool Award 2015, celebrating the 80th anniversary of the company. Open to entries from September 14 to October 16, 2015, the competition will recognize two projects that best implement visible wood wool acoustic solutions: one that uses wood wool panels not manufactured by Troldtekt, and one project featuring Troldtekt cement-bonded wood wool panels.

The jury features Mikkel Frost (CEBRA), David Gianotten (OMA) and ArchDaily’s own, David Basulto. The two selected projects will receive an award of €5,000, and interested architects and designers can submit their projects via ArchDaily.
The Blue Planet / 3XN

The Blue Planet / 3XN - AquariumThe Blue Planet / 3XN - AquariumThe Blue Planet / 3XN - AquariumThe Blue Planet / 3XN - Exterior Photography, AquariumThe Blue Planet / 3XN - More Images+ 32

Hjørring Arena / LUMO Architects

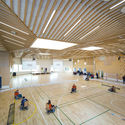
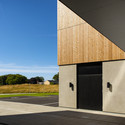
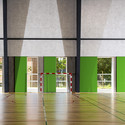
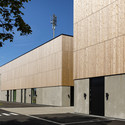
Hjørring Arena / LUMO Architects - Sports Architecture, FacadeHjørring Arena / LUMO Architects - Sports Architecture, Facade, Door, Column, Arch, ChairHjørring Arena / LUMO Architects - Sports Architecture, FacadeHjørring Arena / LUMO Architects - Sports Architecture, DoorHjørring Arena / LUMO Architects - More Images+ 11

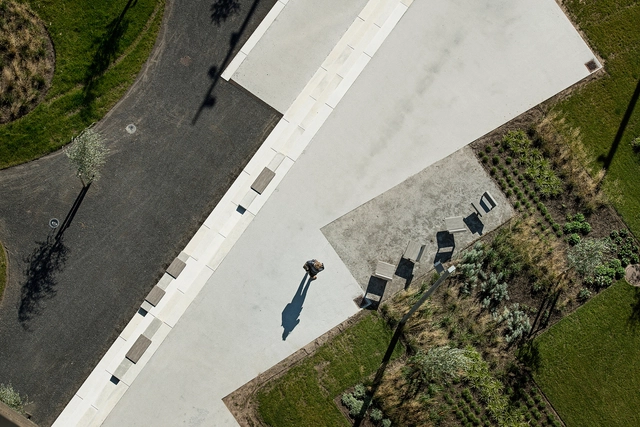
Aalborg Waterfront Phase II / C.F. Møller

Aalborg Waterfront Phase II / C.F. Møller - Urban Design Aalborg Waterfront Phase II / C.F. Møller - Urban Design Aalborg Waterfront Phase II / C.F. Møller - Urban Design Aalborg Waterfront Phase II / C.F. Møller - Urban Design Aalborg Waterfront Phase II / C.F. Møller - More Images+ 15

NORD Architects Wins Contract for New Furesø City Hall

Following a turnkey competition, NORD Architects was awarded the contract for their design of the new Furesø City Hall in Denmark. The project, consisting of 2,000 square meters of renovation and 3,400 square meters of new space, is set to finish by 2017 and will house 300 employees. Driven by sustainable and democratic design, the new city hall is estimated to reduce annual operating costs by 8 million DKK for the Furesø government. Read more about this upcoming project after the break.
Open Call: Drawing of the Year 2015

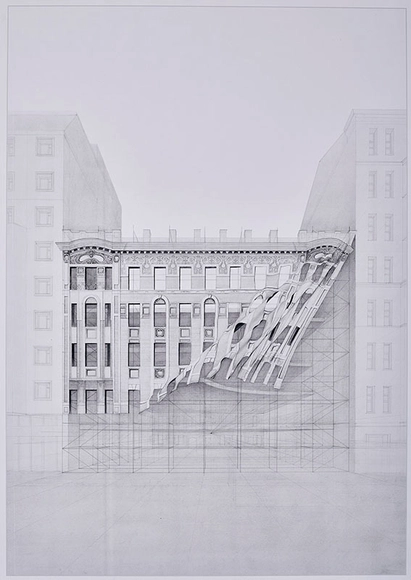
Aarhus School of Architecture, schmidt hammer lassen architects, VOLA, and the Danish Arts Foundation have announced their collaborative competition, entitled Drawing of the Year 2015, which calls for imaginative student drawings, and aims to “celebrate the oldest tool of architects.”

Students worldwide are invited to submit drawings “that inspire, communicate, and engage” with the theme of Sustainability Through Architecture. Thus, drawings “should focus on sustainability and architecture’s ambition to take an active part in the change of our society,” and “should address architecture’s ability to contribute to a sustainable environment on all scales—concepts, utopias, buildings, landscapes, and cities.”
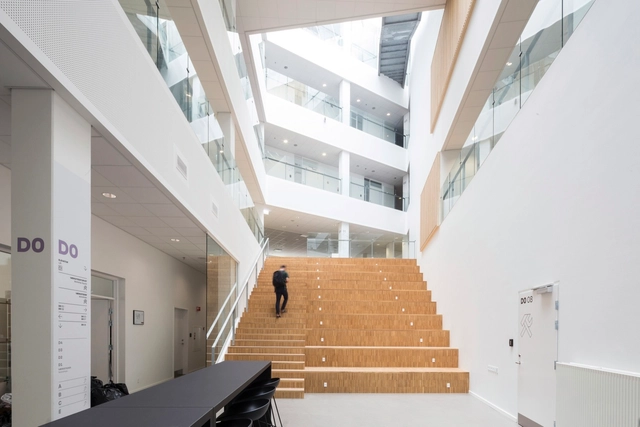
VIA University College Aarhus City / Arkitema

VIA University College Aarhus City / Arkitema  - Interior Photography, University, ChairVIA University College Aarhus City / Arkitema  - Interior Photography, University, Stairs, Facade, LightingVIA University College Aarhus City / Arkitema  - Interior Photography, University, Stairs, Chair, TableVIA University College Aarhus City / Arkitema  - Interior Photography, University, FacadeVIA University College Aarhus City / Arkitema  - More Images+ 22

  • Architects: Arkitema
  • Year Completion year of this architecture project Year:  2015
  • Manufacturers Brands with products used in this architecture project
    Manufacturers:  Falcon Lifts, Jönsson inventar

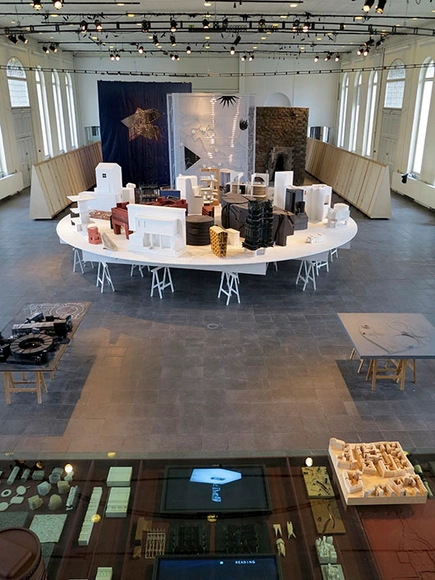
Exhibition: The Royal Danish Academy of Fine Arts Master's Programme in Art and Architecture

Work from the Master`s programme in Art and Architecture The Royal Danish Academy of Fine Arts, School of Architecture 2012-2015
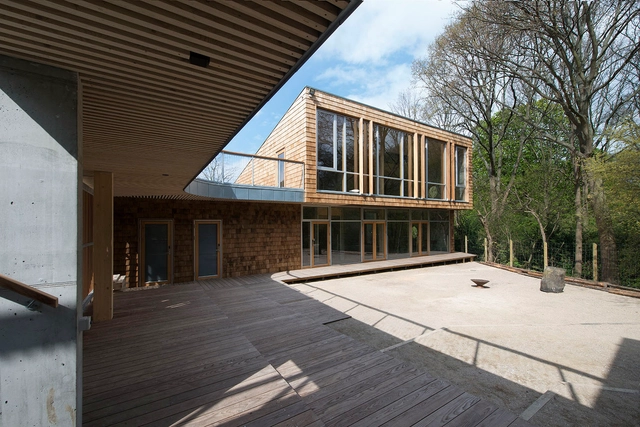
DDS Søndermarken / Sophus Søbye Architects

DDS Søndermarken / Sophus Søbye Architects - Youth Center, Courtyard, FacadeDDS Søndermarken / Sophus Søbye Architects - Youth Center, Deck, Facade, Handrail, Stairs, Fence, BalconyDDS Søndermarken / Sophus Søbye Architects - Youth Center, FacadeDDS Søndermarken / Sophus Søbye Architects - Youth Center, Courtyard, Facade, Beam, Handrail, FenceDDS Søndermarken / Sophus Søbye Architects - More Images+ 26

København, Denmark

aarhus arkitekterne Designs Revolutionary Proton Therapy Center for Denmark

Danish practice aarhus arkitekterne has won a competition to design the new Proton Therapy Centre for advanced cancer treatment in Aarhus, Denmark. As “the most advanced radiation center to date and the only one of its kind in Denmark,” as well as one of only a few in the world, the Centre will undoubtedly become a pioneer in cancer treatment.

Designed from the inside out, the building’s façades are meant to convey the function of the interior, “and tell the story of precision, which is they key component of proton therapy as a form of treatment,” according to the architects. Thus, the atrium of the building becomes central to its orientation, providing not only an axis, but also a source of natural lighting.

Exhibition: What Moves Us? Le Corbusier & Asger Jorn in Art and Architecture

What moves us humans, physically and emotionally? This is the theme explored by the protagonist of modern architecture Le Corbusier (1887-1965) as well as by the great Danish artist Asger Jorn (1914-1973) in their architecture, art and writings. With the exhibition What moves us? Le Corbusier & Asger Jorn, Museum Jorn brings the two artists and thinkers who both wanted to change the world together again.