
Denmark
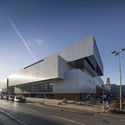
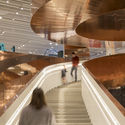
Experimentarium / CEBRA



https://www.archdaily.com/804130/experimentarium-cebraFernanda Castro
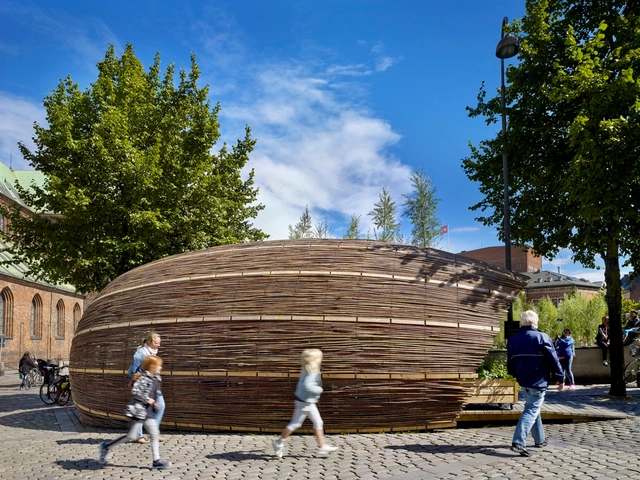


The Green Embassy / Steffen Impgaard


-
Architects: Steffen Impgaard
- Area: 30 m²
- Year: 2016
-
Manufacturers: Flexcover Denmark, Flexwood A/S
-
Professionals: Søren Jensen Engineering consultancy
https://www.archdaily.com/798646/the-green-embassy-steffen-impgaardValentina Villa
EFFEKT's Winning Proposal Converts Abandoned Warehouse Into Cultural Hub
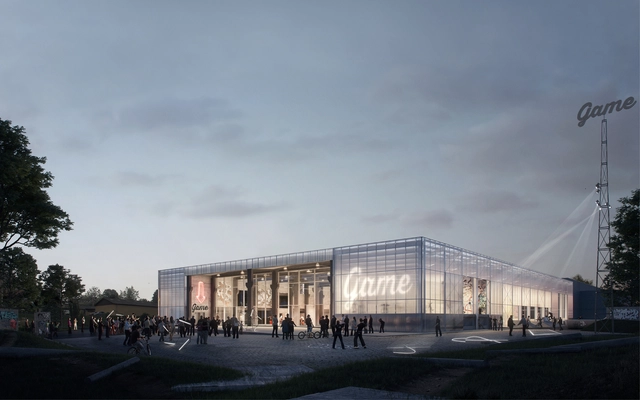
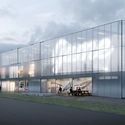
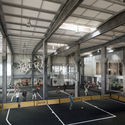
Copenhagen-based firm EFFEKT has won a competition to design a new Streetmekka in Viborg, Denmark, through the repurposing of an abandoned former windmill factory in the city’s industrial sector. The winning proposal, aims to instill a newfound sense of identity and value into one of the many leftover warehouse buildings, in the form of a new cultural center for street art, sport, and culture.
The Viborg Municipality and GAME, a Danish street sports NGO, announced that the competition’s purpose was to enable social and cultural change, specifically through empowerment of local youth.



https://www.archdaily.com/803711/effekts-winning-proposal-converts-abandoned-warehouse-into-cultural-hubOsman Bari
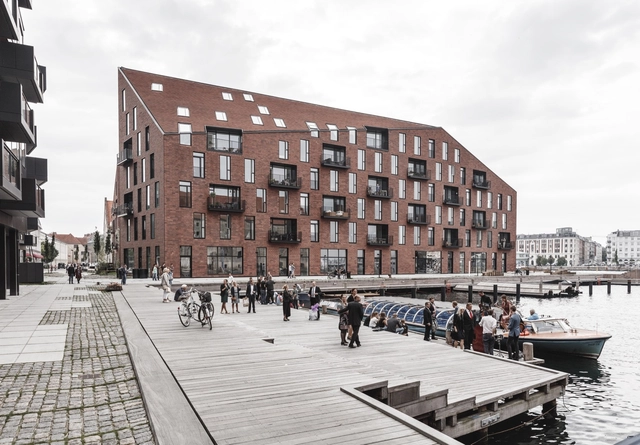
Krøyer Square / Vilhelm Lauritzen Architects + Cobe + LYTT
-
Architects: Cobe, LYTT, Vilhelm Lauritzen Architects
- Area: 20000 m²
-
Manufacturers: Wienerberger, Alumeco, EVERS, Egernsund Tegl, Velfac
-
Professionals: COWI, GHB Landscape Architects, NCC Construction
https://www.archdaily.com/803510/kroyer-square-vilhelm-lauritzen-architects-plus-cobeValentina Villa
This Copenhagen Diabetes Center Connects Patients to Nature

The team of COWI A/S, Vilhelm Lauritzen Architects, Mikkelsen Architects, and STED Landscape has been selected to design Copenhagen’s new diabetes center, Steno Diabetes Center Copenhagen. Based on the idea of creating a connection to nature, the Center weaves together the indoors and outdoors, in order to stimulate and nurture patients and visitors.
The main entrance to the project faces south to ensure natural lighting, and features a rolling landscape that leads inside, with an in situ poured concrete pathway and landscaped staircases that connect to a public rooftop garden.
On arrival, visitors are greeted by a luscious, rolling landscape leading inside. The area is designed with curiosity in mind – from the outset patients and visitors must feel welcome and enticed to explore.


https://www.archdaily.com/803283/this-copenhagen-diabetes-center-connects-patients-to-natureSabrina Santos
Gottlieb Paludan Architects Win Pavilion Competition in Ringsted Square Denmark
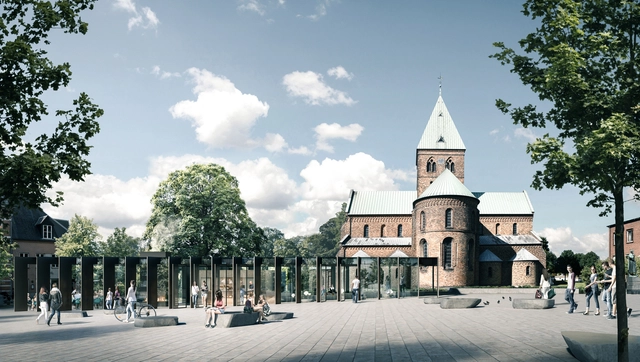
A panel of judges including Mayor Henrik Hvidesten has chosen Gottlieb Paludan Architects’ proposal as the winning entry for a new pavilion to be completed in Ringsted Square, Denmark in 2018.
There is so much history in and around Ringsted Square, said Hvidesten. I am therefore delighted that the winning project gives us a pavilion that will not just integrate with the overall architecture of the square; it will also forge a link with history, retain a clear view of St. Bendt’s Church, and provide a new focal point of the square and its many functions, which will appeal to both young and old.


https://www.archdaily.com/802436/gottlieb-paludan-architects-win-pavilion-competition-in-ringsted-square-denmarkAlyssa Wu
University College North / ADEPT and FRIIS & MOLTKE Architects
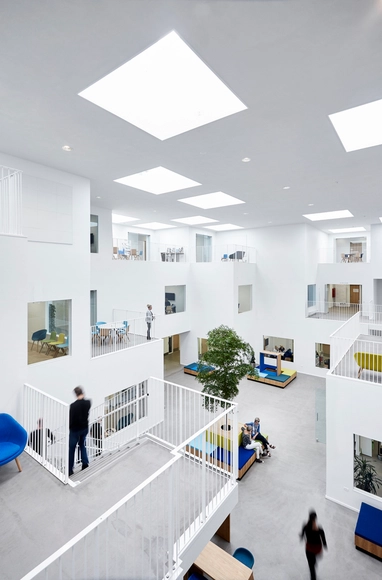


-
Architects: ADEPT, FRIIS & MOLTKE Architects
- Area: 26000 m²
- Year: 2015
-
Manufacturers: Randers Tegl
https://www.archdaily.com/802072/university-college-north-adeptCristobal Rojas
Tønder Townhall / SLETH architects
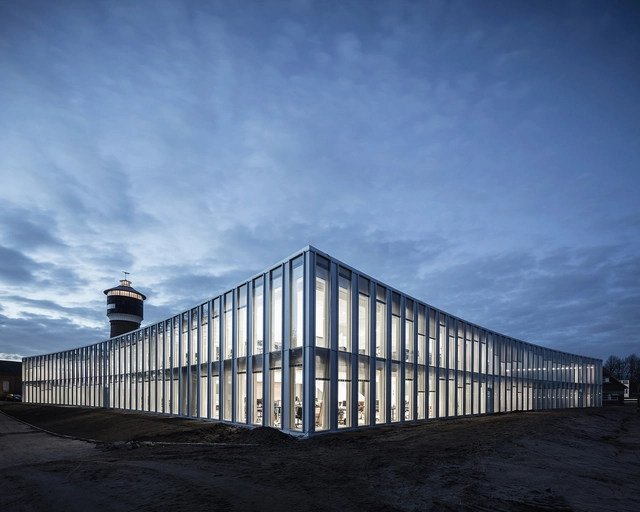


-
Architects: SLETH architects
- Area: 4100 m²
- Year: 2016
-
Manufacturers: Petersen Tegl
https://www.archdaily.com/801966/tonder-townhall-sleth-architectsCristobal Rojas
Sonnesgade 11 / SLETH architects
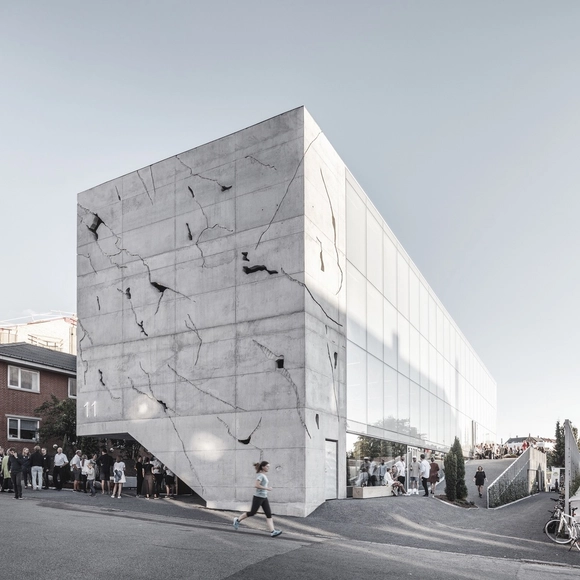


-
Architects: SLETH architects
- Area: 2800 m²
- Year: 2016
-
Manufacturers: DAMPA, BASF
-
Professionals: Søren Jensen engineers
https://www.archdaily.com/800059/sonnesgade-11-sleth-architectsValentina Villa
CEBRA to Design Green-Roofed, Underground Visitor Center in Southern Denmark
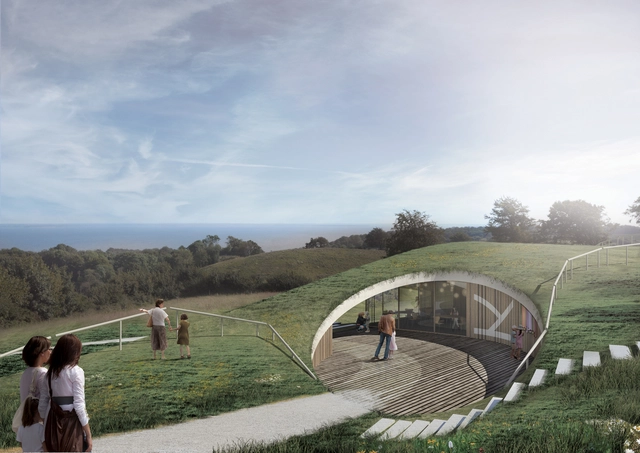
CEBRA Architects has won the competition to design the Skamlingsbanken Visitor Center near Sjølund in Southern Denmark. At 113 meters above sea level, Skamlingsbanken is the highest point in South Jutland and historically has been an important meeting place, serving as the backdrop for some of Denmark's key historical public speeches. The new visitor center is posited as a way to restore this historic importance, and once again make Skamlingsbanken a local meeting place.
https://www.archdaily.com/800120/cebra-to-design-green-roofed-underground-visitor-center-in-southern-denmarkRory Stott
House of Food Culture / Cobe
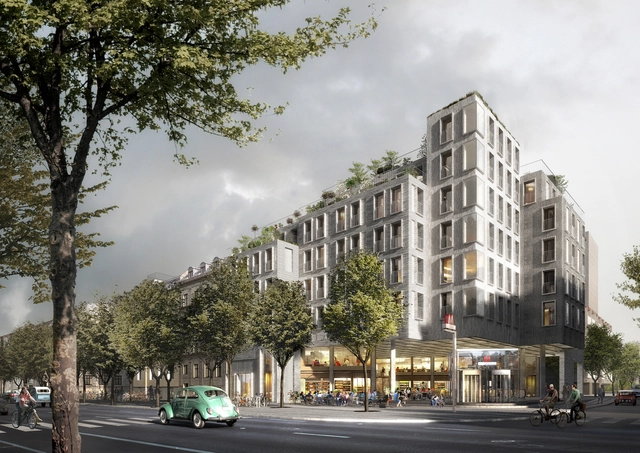
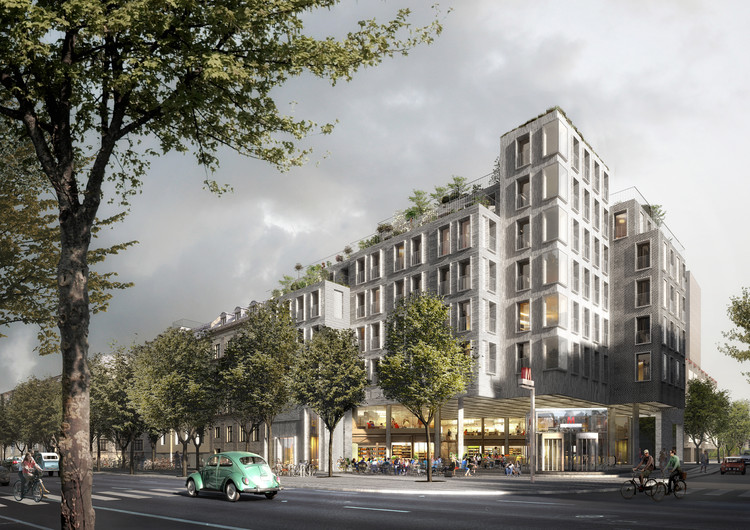
The City of Frederiksberg, along with Real-dania By and Byg Foundation have selected a team led by Danish architects COBE to develop the "House of Food Culture." The project will be constructed on top of the new metro stations in Copenhagen's new Metro City Ring. The House of Food Culture and its townhouses will be built in brick, imitating the neighbouring facade lines and keeping with the style of the historic surroundings.
The House of Food Culture is to be built on top of the entrance to the forthcoming metro station that will host a daily flow of 10,000 people, while focusing on making it the focal point for urban life and a central meeting place.
.jpg?1479828101 "Courtesy of COBE")


https://www.archdaily.com/799948/cobe-designs-housing-and-culinary-experiences-to-be-built-on-top-of-copenhagen-metro-stationAmanda Pimenta
Villa Platan / ADEPT
.jpg?1479463709&format=webp&width=640&height=580)
.jpg?1479434849 "© Jakob Lerche")
.jpg?1479435178 "© Jakob Lerche")
.jpg?1479434909 "© Jakob Lerche")
.jpg?1479435211 "© Jakob Lerche")
.jpg?1479463709)
-
Architects: ADEPT
- Area: 180 m²
- Year: 2015
-
Manufacturers: Louis Poulsen, Customized oak furniture, Douglas floors, Petersen Tegl
-
Professionals: MOE, Opland Landscape Architects
https://www.archdaily.com/799667/villa-platan-adeptDaniela Cardenas
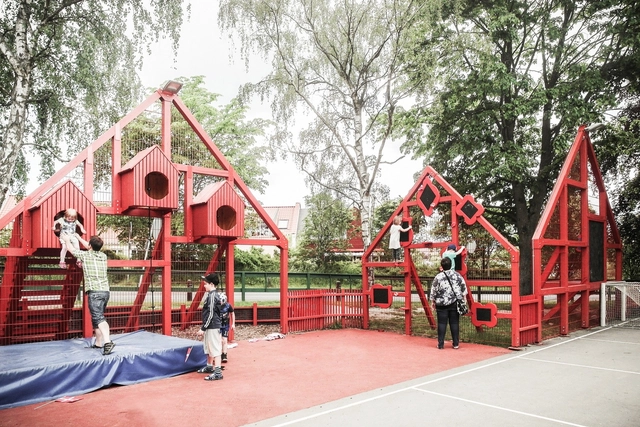

Village in the Schoolyard / MUTOPIA


https://www.archdaily.com/799658/village-in-the-schoolyard-mutopiaValentina Villa
ARoS Art Museum Expansion Project: SHL Architects and James Turrell will Raise an Impressive Semi-Subterranean Dome in Aarhus
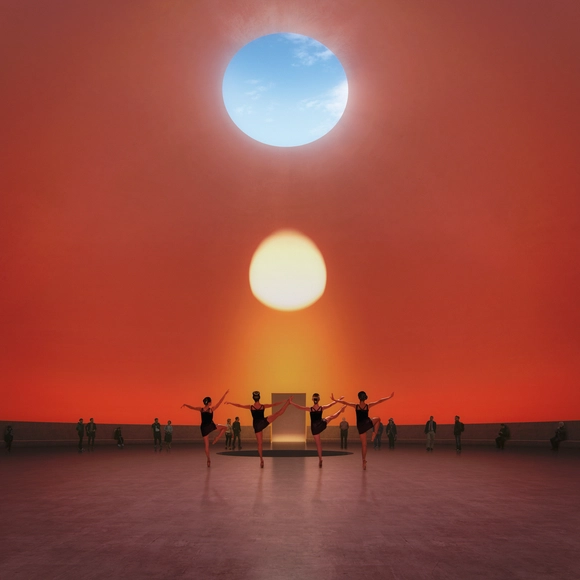
With the aim of creating a new civic experience at a central point in the city of Aarhus, Denmark, the 'Next Level' project by Schmidt Hammer Lassen Architects expands the interior capacity of the ARoS Art Museum through a 1,200 square meter subterranean gallery and a huge semi-subterranean dome. The €40 million expansion plan was born from a collaboration with renowned American artist James Turrell, generating a unique experience of color and light.
The horizontal underground space will extend 120 meters below the surface, allowing the visitors to pass through a string of galleries and exhibition spaces before arriving at the Dome. "With its 40 meter diameter, the Dome will form one of the most spectacular spaces ever built into an art museum," explain the architects.
https://www.archdaily.com/799565/aros-art-museum-expansion-project-shl-architects-and-james-turrell-will-raise-an-impressive-semi-subterranean-dome-in-aarhusJosé Tomás Franco
Frederiksbjerg School / Henning Larsen Architects + GPP Architects
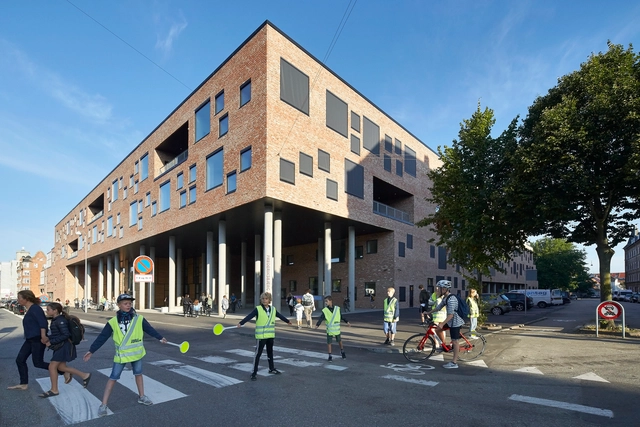


- Area: 15000 m²
- Year: 2016
-
Manufacturers: Gamle Mursten, Henning Larsen Design, Rose Eken, Unisport
-
Professionals: Grethe Sørensen, Hoffmann, Møller & Grønborg, Niras
https://www.archdaily.com/799521/frederiksbjerg-school-henning-larsen-architects-plus-gpp-architectsCristobal Rojas
Humlehaven / White Arkitekter
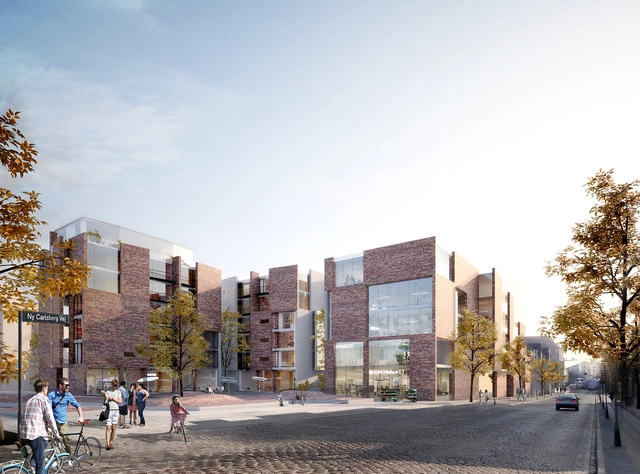
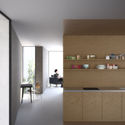
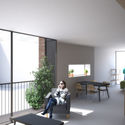
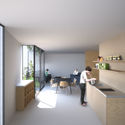
From the architect. The new plan for Copenhagen’s Carlsberg Byen development embraces the closeness of the old city, and aims to establish a vibrant new neighborhood on the site of a former brewery. White Arkitekter has developed a residential and commercial proposal which responds to the historical urban morphology of Copenhagen while making a literal connection to the old industrial context by utilizing bricks recycled from the demolition of some of it.

https://www.archdaily.com/798371/sustainable-plan-for-carlsberg-city-evokes-historical-significance-of-copenhagenAAA
CEBRA Designs New Museum Dedicated to Greenland and the Arctic
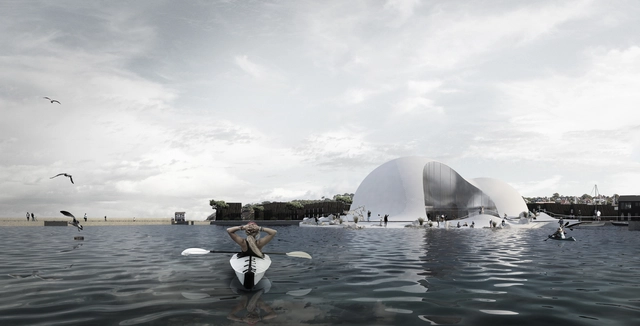
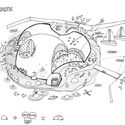
Danish firm CEBRA has released images of ARCTIC, a new museum and research center dedicated to the study and education of Greenland and the Arctic, to be located along the Hundested harbour in Halsnæs, Denmark. Although Greenland has been a part of the Kingdom of Denmark for over 600 years, ARCTIC will be the first museum or center that communicates the relationship between these countries through historic, contemporary and future perspectives.



https://www.archdaily.com/798350/cebra-designs-new-museum-dedicated-to-greenland-and-the-arcticPatrick Lynch
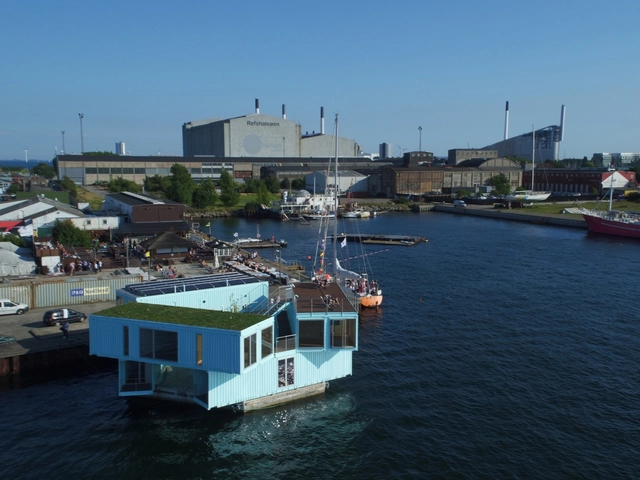
Urban Rigger / BIG


-
Architects: Bjarke Ingels Group
- Area: 680 m²
- Year: 2016
-
Manufacturers: Danfoss
https://www.archdaily.com/796551/urban-rigger-bigDaniela Cardenas