1. ArchDaily
  2. China

China

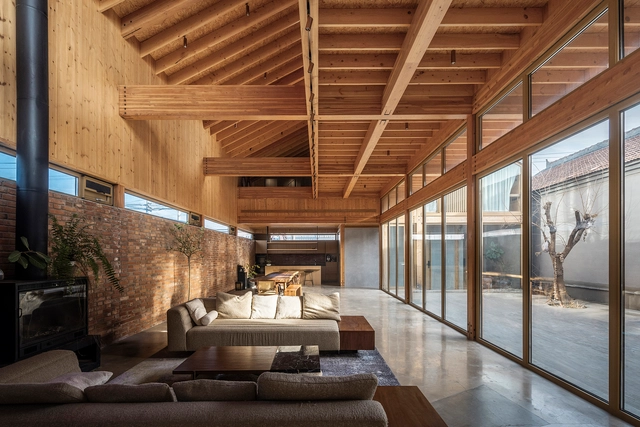
Su Yuan, House and Garden / Atelier Deshaus

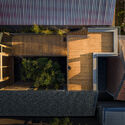
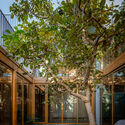
Su Yuan, House and Garden / Atelier Deshaus - ShowroomSu Yuan, House and Garden / Atelier Deshaus - Interior Photography, ShowroomSu Yuan, House and Garden / Atelier Deshaus - Interior Photography, ShowroomSu Yuan, House and Garden / Atelier Deshaus - Interior Photography, Showroom, CourtyardSu Yuan, House and Garden / Atelier Deshaus - More Images+ 23
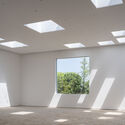
•
Shanghai, China
  • Architects: Atelier Deshaus
  • Area Area of this architecture project Area:  1380 m²
  • Year Completion year of this architecture project Year:  2024

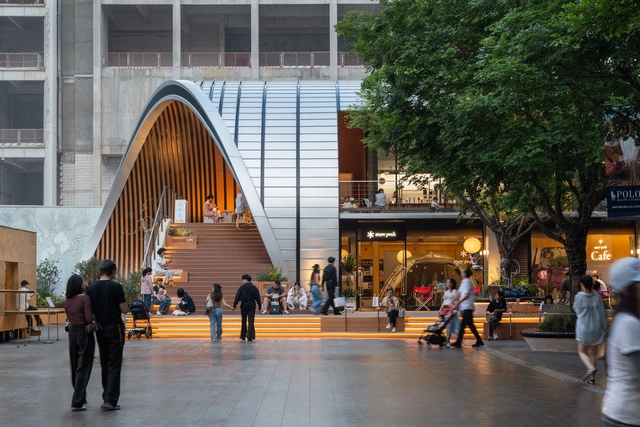
Earth-Hugging Duke Plaza / Edge Architects
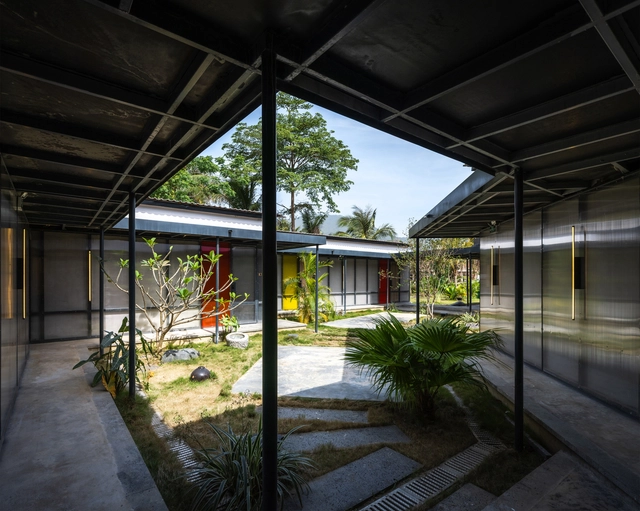
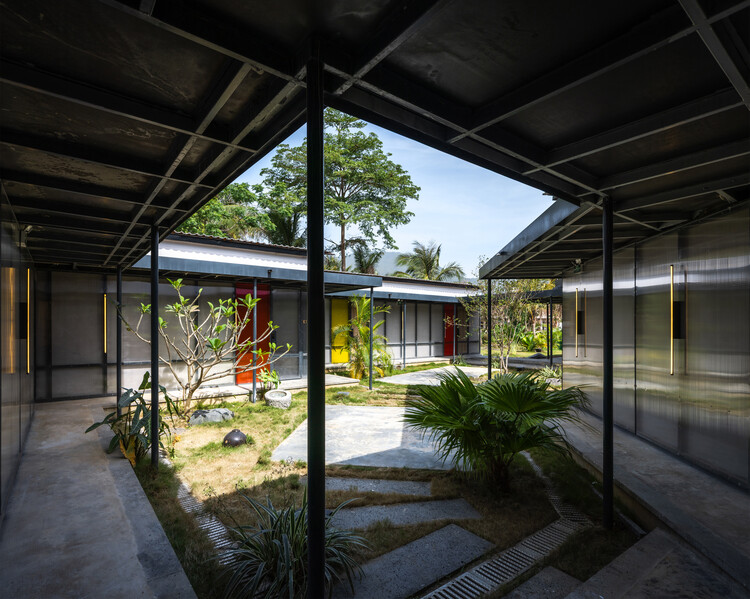
Earth-Hugging Duke Plaza / Edge Architects - Exterior Photography, Commercial ArchitectureEarth-Hugging Duke Plaza / Edge Architects - Commercial ArchitectureEarth-Hugging Duke Plaza / Edge Architects - Commercial ArchitectureEarth-Hugging Duke Plaza / Edge Architects - Commercial ArchitectureEarth-Hugging Duke Plaza / Edge Architects - More Images+ 29
  • Architects: Edge Architects
  • Area Area of this architecture project Area:  748 m²
  • Year Completion year of this architecture project Year:  2024

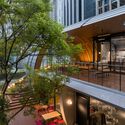
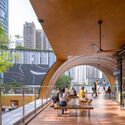
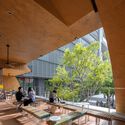
MXTR Park / Within-Beyond Studio

MXTR Park / Within-Beyond Studio - Commercial ArchitectureMXTR Park / Within-Beyond Studio - Commercial ArchitectureMXTR Park / Within-Beyond Studio - Interior Photography, Commercial Architecture, CityscapeMXTR Park / Within-Beyond Studio - Interior Photography, Commercial Architecture, ChairMXTR Park / Within-Beyond Studio - More Images+ 37

  • Area Area of this architecture project Area:  350 m²
  • Year Completion year of this architecture project Year:  2025

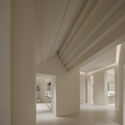
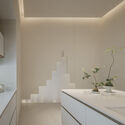
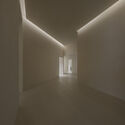
Simple Cuisine Gallery / HAS design and research
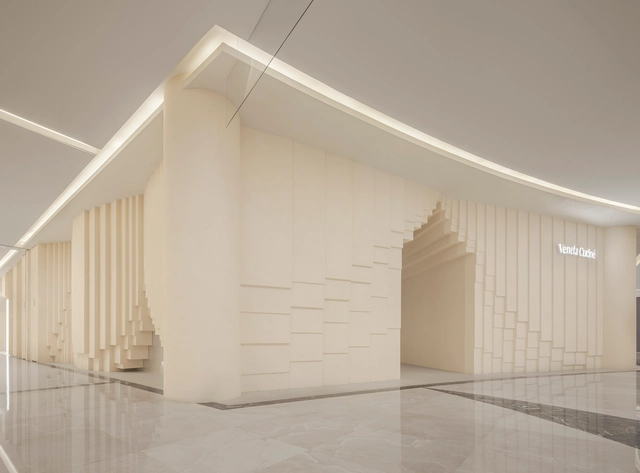
Simple Cuisine Gallery / HAS design and research - Hospitality InteriorsSimple Cuisine Gallery / HAS design and research - Interior Photography, Hospitality Interiors, Kitchen, CountertopSimple Cuisine Gallery / HAS design and research - Hospitality InteriorsSimple Cuisine Gallery / HAS design and research - Hospitality InteriorsSimple Cuisine Gallery / HAS design and research - More Images+ 17
OURIO Coffee / NDB DESIGN

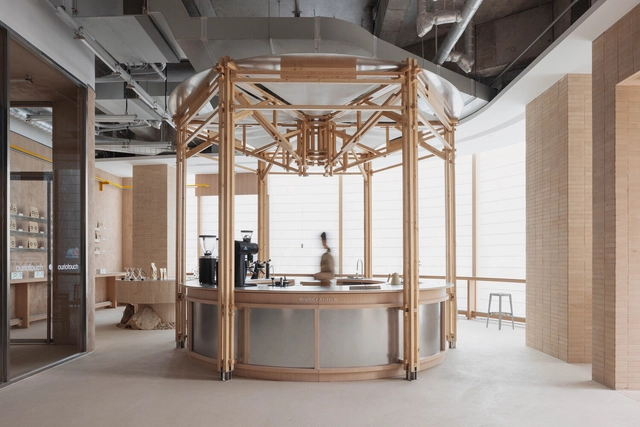
OURIO Coffee / NDB DESIGN - Interior Photography, Coffee Shop Interiors, Kitchen, BeamOURIO Coffee / NDB DESIGN - Interior Photography, Coffee Shop Interiors, KitchenOURIO Coffee / NDB DESIGN - Interior Photography, Coffee Shop Interiors, Table, ChairOURIO Coffee / NDB DESIGN - Coffee Shop InteriorsOURIO Coffee / NDB DESIGN - More Images+ 15

  • Interior Designers: NDB DESIGN
  • Area Area of this architecture project Area:  400 m²
  • Year Completion year of this architecture project Year:  2025

BREEZZE Market / Displacement Architects
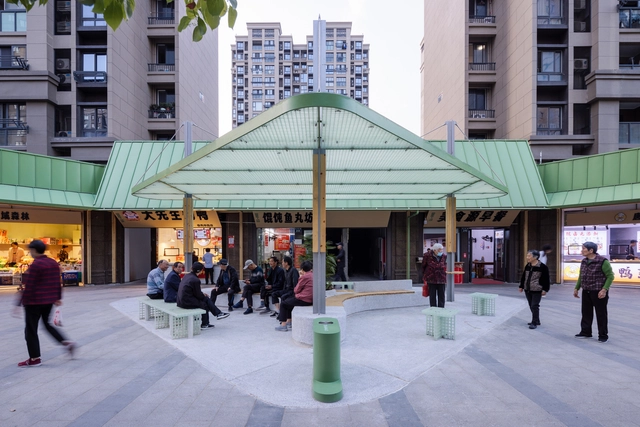
BREEZZE Market / Displacement Architects - Exterior Photography, MarketBREEZZE Market / Displacement Architects - Interior Photography, MarketBREEZZE Market / Displacement Architects - Exterior Photography, MarketBREEZZE Market / Displacement Architects - MarketBREEZZE Market / Displacement Architects - More Images+ 30

Shenzhen Science and Technology Museum / Zaha Hadid Architects
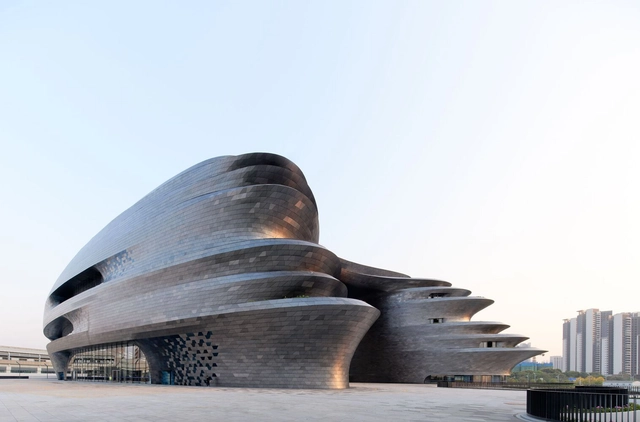
Shenzhen Science and Technology Museum / Zaha Hadid Architects - Exterior Photography, Sustainability & Green DesignShenzhen Science and Technology Museum / Zaha Hadid Architects - Sustainability & Green DesignShenzhen Science and Technology Museum / Zaha Hadid Architects - Interior Photography, Sustainability & Green DesignShenzhen Science and Technology Museum / Zaha Hadid Architects - Sustainability & Green DesignShenzhen Science and Technology Museum / Zaha Hadid Architects - More Images+ 27
Shekou Cultural and Sports Park / Tanghua Architects & Associates
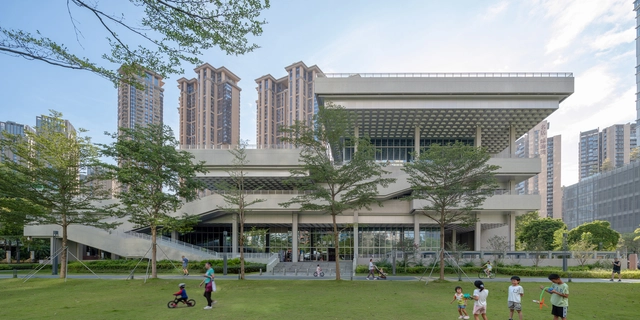
Shekou Cultural and Sports Park / Tanghua Architects & Associates - Cultural CenterShekou Cultural and Sports Park / Tanghua Architects & Associates - Exterior Photography, Cultural Center, Handrail, Balcony, CityscapeShekou Cultural and Sports Park / Tanghua Architects & Associates - Cultural CenterShekou Cultural and Sports Park / Tanghua Architects & Associates - Exterior Photography, Cultural CenterShekou Cultural and Sports Park / Tanghua Architects & Associates - More Images+ 27
Sunner Museum / Atelier Alter Architects
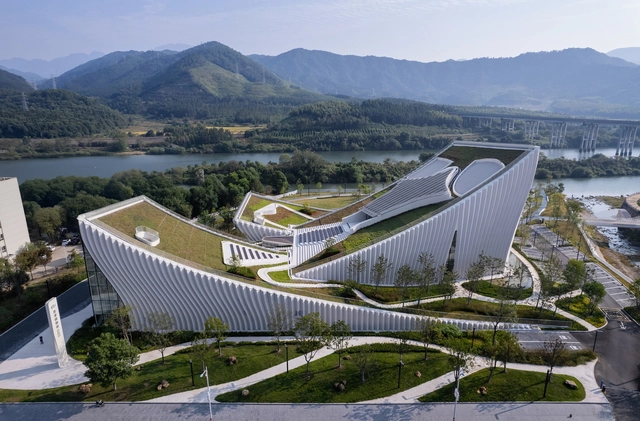
Sunner Museum / Atelier Alter Architects - Exterior Photography, MuseumSunner Museum / Atelier Alter Architects - Exterior Photography, Museum, StairsSunner Museum / Atelier Alter Architects - MuseumSunner Museum / Atelier Alter Architects - MuseumSunner Museum / Atelier Alter Architects - More Images+ 67

•
Nan Ping Shi, China

XIEZI Changsha Concept Store / JIEJIE STUDIO
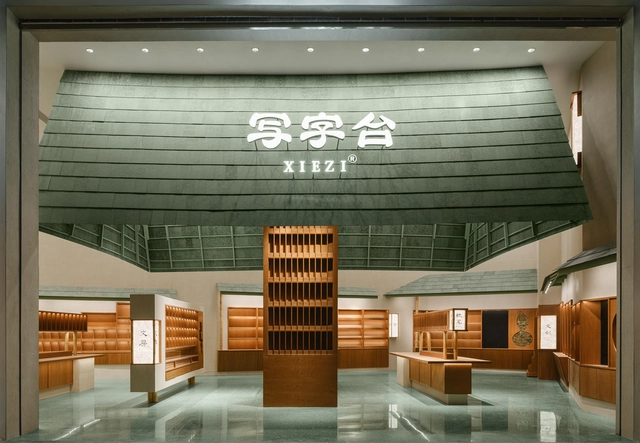
XIEZI Changsha Concept Store / JIEJIE STUDIO - Retail InteriorsXIEZI Changsha Concept Store / JIEJIE STUDIO - Retail InteriorsXIEZI Changsha Concept Store / JIEJIE STUDIO - Retail InteriorsXIEZI Changsha Concept Store / JIEJIE STUDIO - Retail InteriorsXIEZI Changsha Concept Store / JIEJIE STUDIO - More Images+ 20
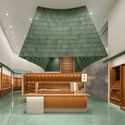
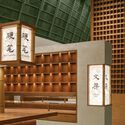
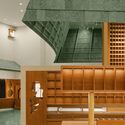
China Yellow Sea Wetlands Museum Railway Park / DuShe Architectural Design
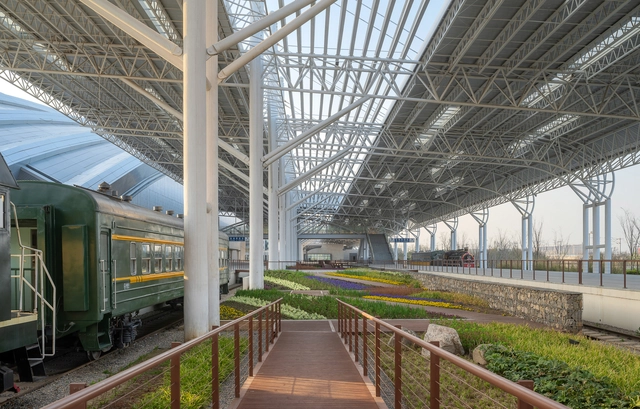
China Yellow Sea Wetlands Museum Railway Park  / DuShe Architectural Design - RefurbishmentChina Yellow Sea Wetlands Museum Railway Park  / DuShe Architectural Design - Exterior Photography, Refurbishment, BeamChina Yellow Sea Wetlands Museum Railway Park  / DuShe Architectural Design - RefurbishmentChina Yellow Sea Wetlands Museum Railway Park  / DuShe Architectural Design - Exterior Photography, Refurbishment, BeamChina Yellow Sea Wetlands Museum Railway Park  / DuShe Architectural Design - More Images+ 34
•
Yancheng, China

Maiji Mountain Visitor Center / ZXD ARCHITECTS + BIAD
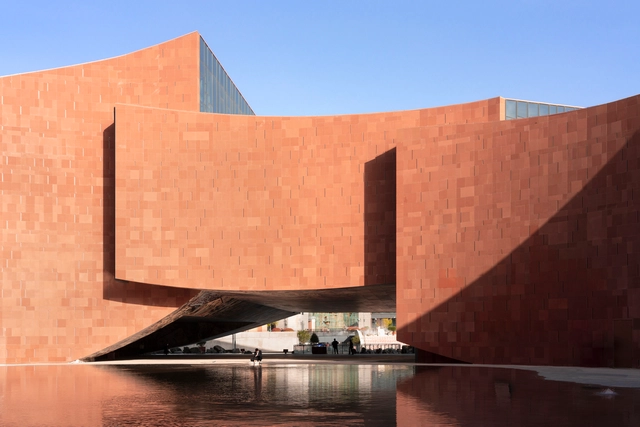
Maiji Mountain Visitor Center / ZXD ARCHITECTS + BIAD - Exterior Photography, Visitor CenterMaiji Mountain Visitor Center / ZXD ARCHITECTS + BIAD - Visitor CenterMaiji Mountain Visitor Center / ZXD ARCHITECTS + BIAD - Exterior Photography, Visitor CenterMaiji Mountain Visitor Center / ZXD ARCHITECTS + BIAD - Visitor CenterMaiji Mountain Visitor Center / ZXD ARCHITECTS + BIAD - More Images+ 33
•
Tianshui, China
  • Architects: BIAD, ZXD Architects
  • Area Area of this architecture project Area:  16154 m²
  • Year Completion year of this architecture project Year:  2024

Lei Homestay / ARCHSTUDIO

Lei Homestay  / ARCHSTUDIO - Exterior Photography, HousesLei Homestay  / ARCHSTUDIO - Exterior Photography, HousesLei Homestay  / ARCHSTUDIO - HousesLei Homestay  / ARCHSTUDIO - HousesLei Homestay  / ARCHSTUDIO - More Images+ 30

•
Beijing, China
  • Architects: ARCHSTUDIO
  • Area Area of this architecture project Area:  564 m²
  • Year Completion year of this architecture project Year:  2024

Shenzhen Shekou School Renovation / YUARCHITECTS
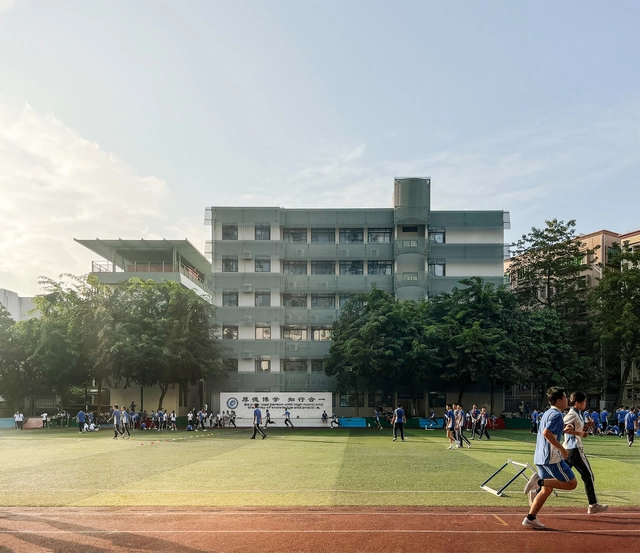
Shenzhen Shekou School Renovation / YUARCHITECTS - Interior Photography, RenovationShenzhen Shekou School Renovation / YUARCHITECTS - RenovationShenzhen Shekou School Renovation / YUARCHITECTS - RenovationShenzhen Shekou School Renovation / YUARCHITECTS - RenovationShenzhen Shekou School Renovation / YUARCHITECTS - More Images+ 50
•
Shenzhen, China
  • Architects: YUARCHITECTS
  • Area Area of this architecture project Area:  35000 m²
  • Year Completion year of this architecture project Year:  2024
  • Manufacturers Brands with products used in this architecture project
    Manufacturers:  Foshan Lighting, Jin Aluminum, Nippon Paint

Linzhou Guojiazhuang Homestay Hotel / Atelier Shen
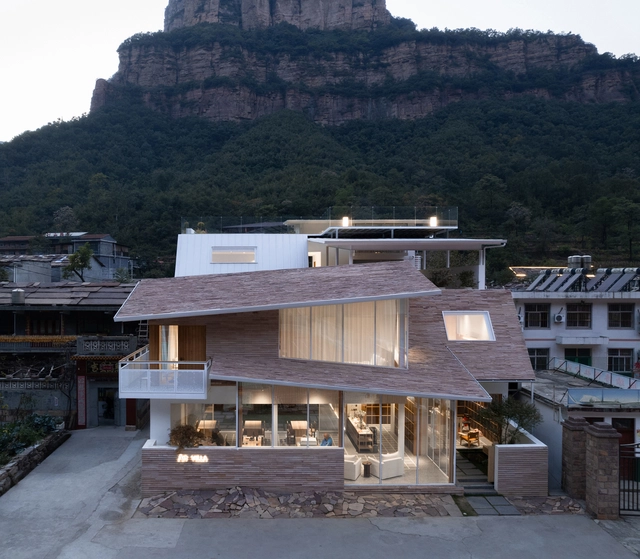
Linzhou Guojiazhuang Homestay Hotel / Atelier Shen - Exterior Photography, HotelsLinzhou Guojiazhuang Homestay Hotel / Atelier Shen - Exterior Photography, Hotels, BalconyLinzhou Guojiazhuang Homestay Hotel / Atelier Shen - HotelsLinzhou Guojiazhuang Homestay Hotel / Atelier Shen - Interior Photography, HotelsLinzhou Guojiazhuang Homestay Hotel / Atelier Shen - More Images+ 26
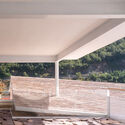
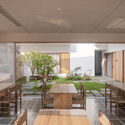
•
Anyang, China
  • Architects: Atelier Shen
  • Area Area of this architecture project Area:  688 m²
  • Year Completion year of this architecture project Year:  2024

Anji Creative & Design Center / Atelier Deshaus
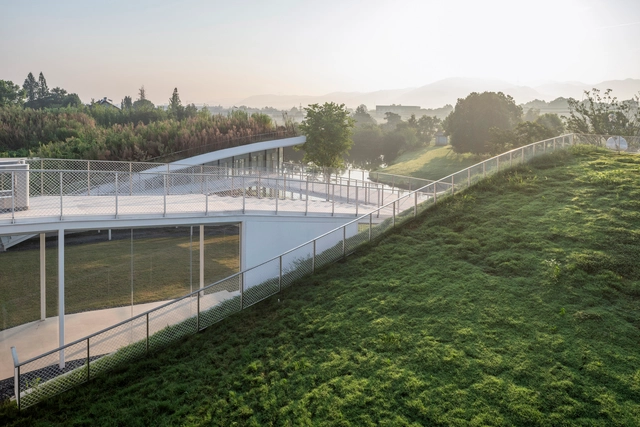
Anji Creative & Design Center / Atelier Deshaus - Cultural CenterAnji Creative & Design Center / Atelier Deshaus - Cultural CenterAnji Creative & Design Center / Atelier Deshaus - Cultural CenterAnji Creative & Design Center / Atelier Deshaus - Cultural CenterAnji Creative & Design Center / Atelier Deshaus - More Images+ 12

  • Architects: Atelier Deshaus
  • Area Area of this architecture project Area:  7000 m²
  • Year Completion year of this architecture project Year:  2025

An Yue Qianlong·Guanzihe Village Agricultural Talent Center / Archermit
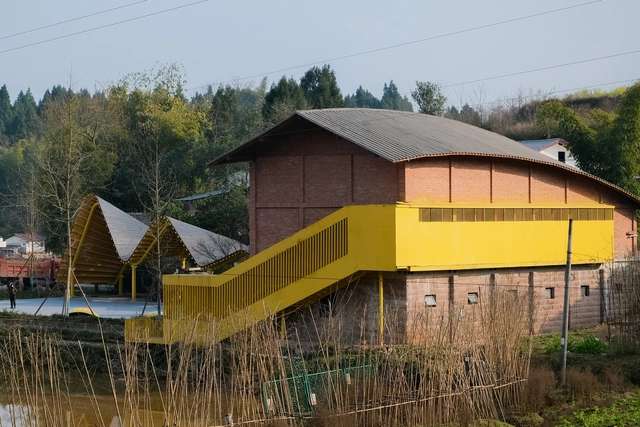
An Yue Qianlong·Guanzihe Village Agricultural Talent Center / Archermit - Exterior Photography, RenovationAn Yue Qianlong·Guanzihe Village Agricultural Talent Center / Archermit - Exterior Photography, RenovationAn Yue Qianlong·Guanzihe Village Agricultural Talent Center / Archermit - Exterior Photography, RenovationAn Yue Qianlong·Guanzihe Village Agricultural Talent Center / Archermit - Interior Photography, RenovationAn Yue Qianlong·Guanzihe Village Agricultural Talent Center / Archermit - More Images+ 31

MASONPRINCE Flagship Store / TOMO DESIGN
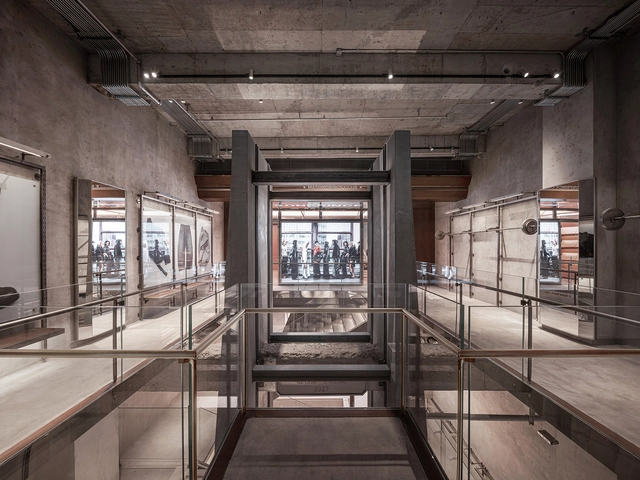
MASONPRINCE Flagship Store / TOMO DESIGN - Interior Photography, Interior Design, BeamMASONPRINCE Flagship Store / TOMO DESIGN - Interior Photography, Interior DesignMASONPRINCE Flagship Store / TOMO DESIGN - Interior DesignMASONPRINCE Flagship Store / TOMO DESIGN - Interior Photography, Interior DesignMASONPRINCE Flagship Store / TOMO DESIGN - More Images+ 25
  • Architects: TOMO DESIGN
  • Area Area of this architecture project Area:  900 m²
  • Year Completion year of this architecture project Year:  2025