
China
Prince Bay Marketing Exhibition Centre / AECOM


https://www.archdaily.com/794205/prince-bay-marketing-exhibition-centre-aecom杨奡
A Warm Clinic / RIGI Design
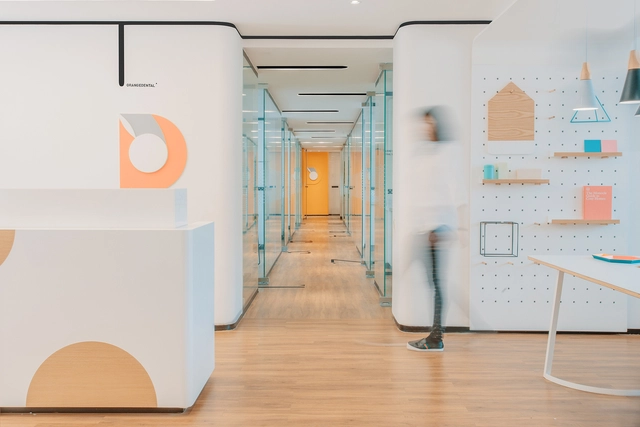



-
Architects: RIGI Design
- Area: 250 m²
- Year: 2015
https://www.archdaily.com/793964/a-warm-clinic-rigi-designCristobal Rojas
With a Bookstore at its Core Aedas Unveils Mix-use Project Inspired by Rolled Book Scrolls
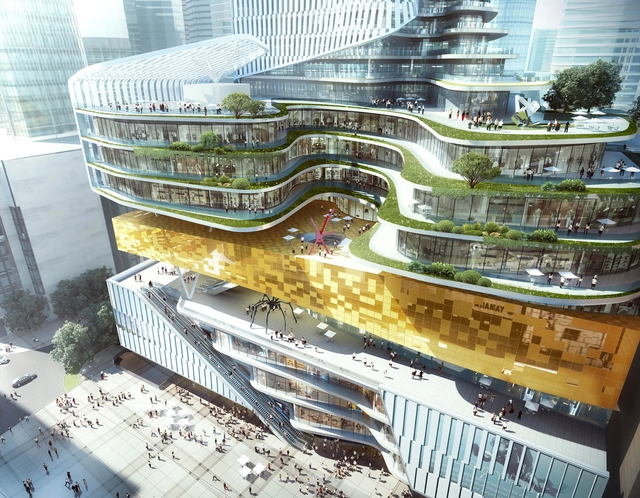
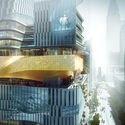
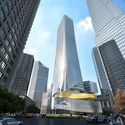
Aedas has unveiled the plans for its Chongqing Xinhua Bookstore Group Jiefangbei Book City mixed-use project, a complex of retail, residential, office, and hotel space with a Xinhua Bookstore at its core. Based on an ancient Chinese prose that states “knowledge brings wealth,” the project aims to integrate the concept of a book with the cultural elements of Chongqing to create an interactive commercial space.



https://www.archdaily.com/794033/with-a-bookstore-at-its-core-aedas-unveils-mix-use-project-inspired-by-rolled-book-scrollsSabrina Santos
Studio Pei-Zhu Unveils Plans for Performing Arts Center in Dali, China
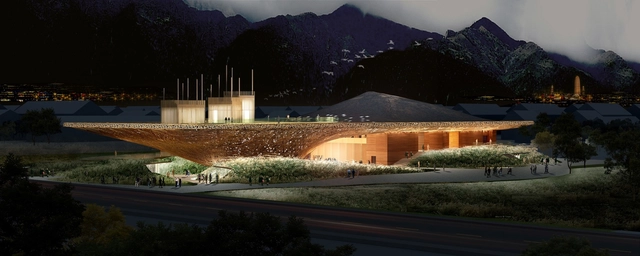
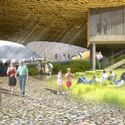
Studio Pei-Zhu has unveiled plans for the Yang Liping Performing Arts Center in Dali, Yunnan, China. Located at a low latitude and high elevation, Dali features a dramatic terrain and a unique climate that create a boundless relationship between earth and sky. The project site is located in the heart of this landscape, on a fertile plateau between the Cangshan mountain range and Erhai lake.
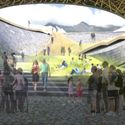
In designing the Performing Arts Center, Studio Pei-Zhu has drawn inspiration from these natural variations in landscape and climate, employing a large canopy roof and a flowing form to invite users into the complex.



https://www.archdaily.com/794122/studio-pei-zhu-unveils-plans-for-performing-arts-center-in-dali-chinaPatrick Lynch
Yuhang NO.2 School (Located in Yuhang Future Sci-Tech City) / LYCS Architecture

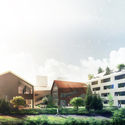
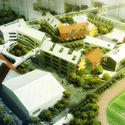
LYCS Architecture has released designs for Hangzhou NO.2 School of Future Sci-Tech City, a kindergarten, primary and secondary school complex in Hangzhou, Zhejiang, China. Encompassing 44,900 square meters, the design takes inspiration from a child’s drawing of his ideal school – a small town filled with child-scaled spaces and “happy” streets. The complex is broken up into 15 gabled volumes, which gradually increase in size and scale to accommodate the range of student ages.



https://www.archdaily.com/794004/lycs-architecture-design-school-inspired-by-a-childs-drawingPatrick Lynch
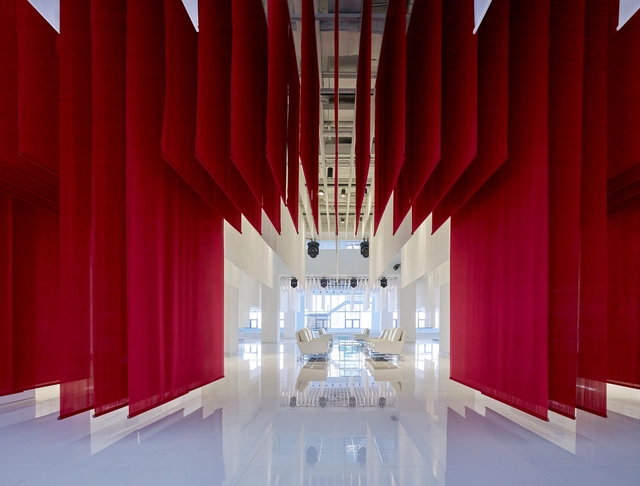
Zhengtong BMW Museum, Beijing / Crossboundaries
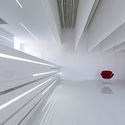

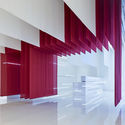
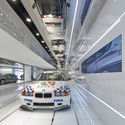

https://www.archdaily.com/793785/bmw-vintage-museum-crossboundaries杨奡
Schmidt Hammer Lassen Architects Design Floating "Cloud Pavilion" on Shanghai's Waterfront
Courtesy of Schmidt Hammer Lassen Architects
The success of a temporary pavilion has seen Danish architects Schmidt Hammer Lassen (SHL) commissioned to realise a more permanent version of their original design. Situated on the HuangPu riverside in the West Bund district of Shanghai, the new arts and events space - dubbed the "Cloud Pavilion" - has been designed to appear as if it is floating along the waterfront. Comprised of two white surfaces and 20, 000 pieces of white rope, the pavilion has a sense of weightlessness and ephemerality which contrasts to the heavy industrial machinery nearby.


https://www.archdaily.com/793594/schmidt-hammer-lassen-architects-design-floating-cloud-pavilion-on-shanghais-waterfrontLauren Crockett
The Modular Lilong / LUKSTUDIO
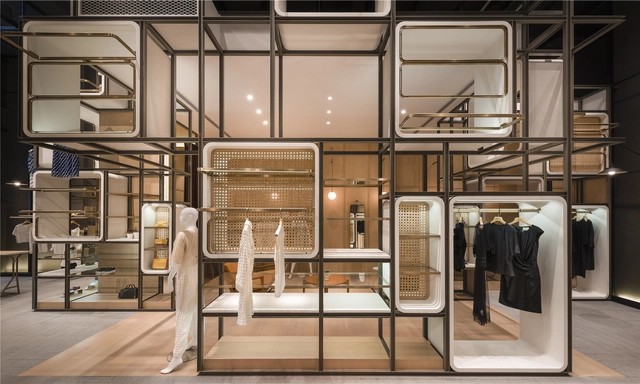
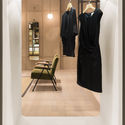
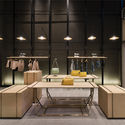
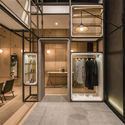
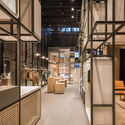

- Area: 150 m²
- Year: 2016
-
Professionals: CENTROID CONSTRUCTION
https://www.archdaily.com/793215/the-modular-lilong-lukstudio杨奡
Quietness / Wei Yi International Design
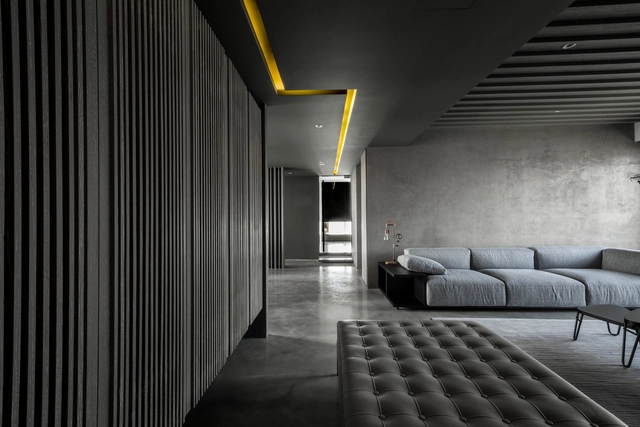

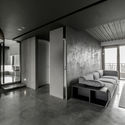
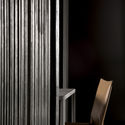
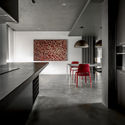

-
Architects: Wei Yi International Design
- Area: 165 m²
- Year: 2014
https://www.archdaily.com/793334/quietness-another-beauty-after-setting-wei-yi-international-design杨奡

Ripple Hotel - Qiandao Lake / Li Xiang

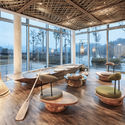
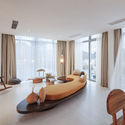
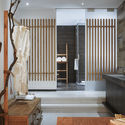
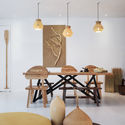

https://www.archdaily.com/788803/ripple-hotel-qiandao-lake-xl-museHE Shen 何珅
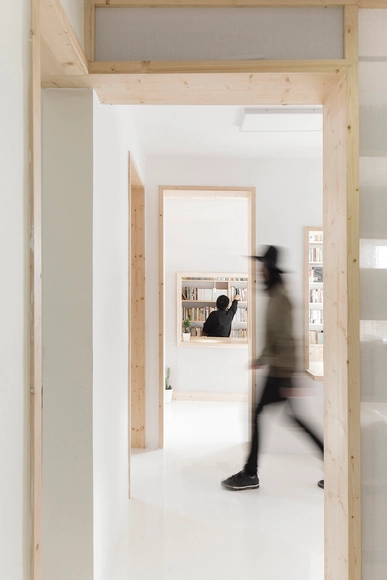
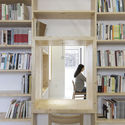
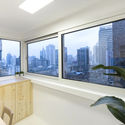
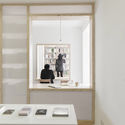
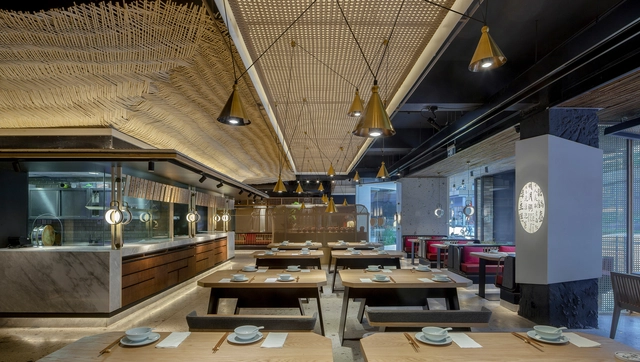
Ma's Kitchen / Chengdu Hummingbird Design Consultant Co., Ltd.

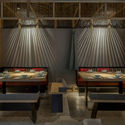
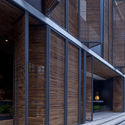
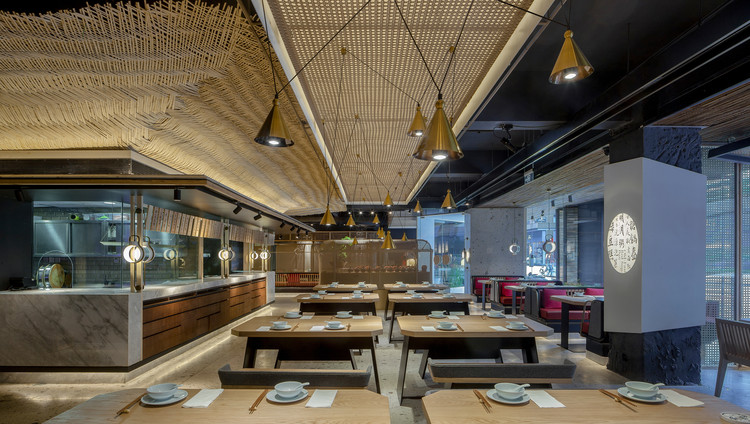
-
Architects: Chengdu Hummingbird Design Consultant Co., Ltd.
- Area: 700 m²
- Year: 2016
https://www.archdaily.com/791566/mas-kitchen-chengdu-hummingbird-design-consultant-c-ltdHE Shen 何珅
Shenyang Taoxian International Airport Terminal 3 / CNADRI


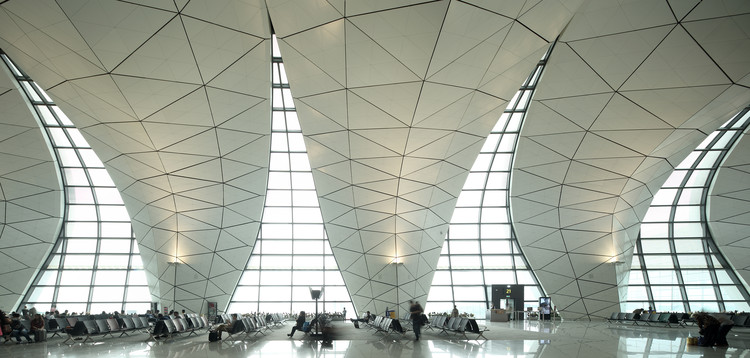
https://www.archdaily.com/788871/terminal-3-of-shenyang-taoxian-international-airport-china-northeast-architectural-design-and-research-institute周咪咪
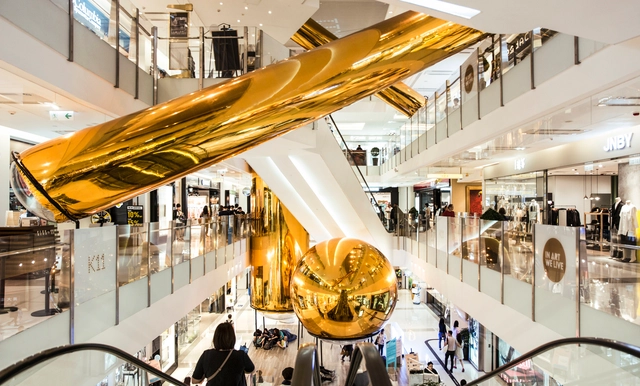
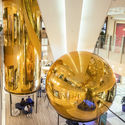
Golden Bubbles / People's Architecture Office

-
Architects: People's Architecture Office
- Year: 2016
https://www.archdaily.com/792961/golden-bubbles-peoples-architecture-office杨奡
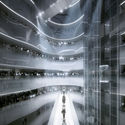
MAD Architects Design Veiled Xinhee Design Center in Xiamen
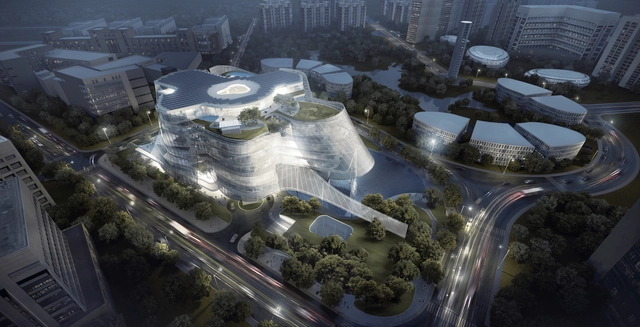
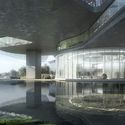
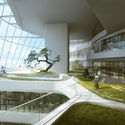
MAD Architects has conceived a new design center for international fashion group Xinhee in the coastal Chinese city of Xiamen. Designed as six petals growing from a central atrium, the 61,000 square meter building will sit on a 15,000 square meter site, and will serve as the home of Xinhee and its six subsidiary brands.
“We envision it as a building with skin-and-bones,” reveals MAD founding principal Ma Yansong, “the correspondence of clothing and architecture is they both explore the relationship between the interior and the exterior.”


https://www.archdaily.com/792988/mad-architects-design-veiled-xinhee-design-center-in-xiamenPatrick Lynch
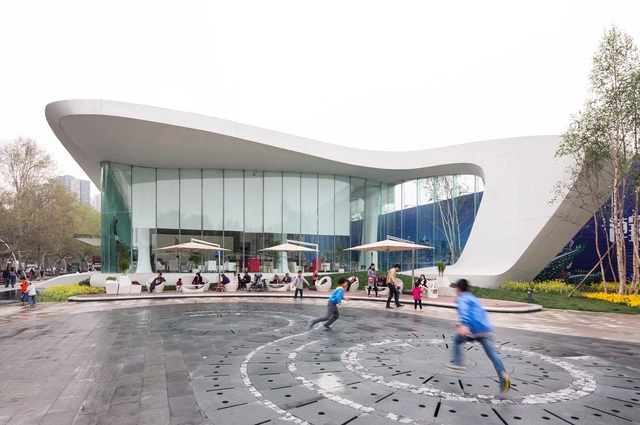
Haishang Plaza Sales Center / Amphibian Arc


-
Architects: Amphibian Arc
- Area: 1200 m²
- Year: 2016
-
Manufacturers: Acor, Luoyang glass company limited, Nanjing Beilida New Material System Engineering Co., Ltd., Toto
https://www.archdaily.com/792975/haishang-plaza-sales-center-amphibian-arcCristobal Rojas
China Envisions a Futuristic Carbon Neutral City With a Technologically Innovative Highway

Highways have been operating in largely the same way since the early twentieth century. In the Bao'an District in Shenzhen, China, rapid urbanization and industrialization within the built environment is not mirrored in its infrastructural spine, the G107 highway. In order to investigate the possibilities for this strip and its adjacent areas, a visionary open competition was organized earlier this year. A team lead by Avoid Obvious Architects (AOA) and TETRA Architects and Planners presented a redefinition of the highway typology, with a system complex enough to properly service the rich productivity it is connecting.
AOA and TETRA's new G107 is a multi-modal transport system, focused on allowing futuristic modes of transport as it is on implementing cutting edge levels of sustainability. Also referred to by the consortium as an "organic highway," the proposition aims to foster and connect a network of "green manufacturing," with the strategic vision of making Bao'an a carbon neutral city by 2045.


https://www.archdaily.com/792678/china-envisions-a-futuristic-carbon-neutral-city-with-a-technologically-innovative-highwayLauren Crockett