1. ArchDaily
  2. China

China

The Hub Performance and Exhibition Center / Neri&Hu Design and Research Office

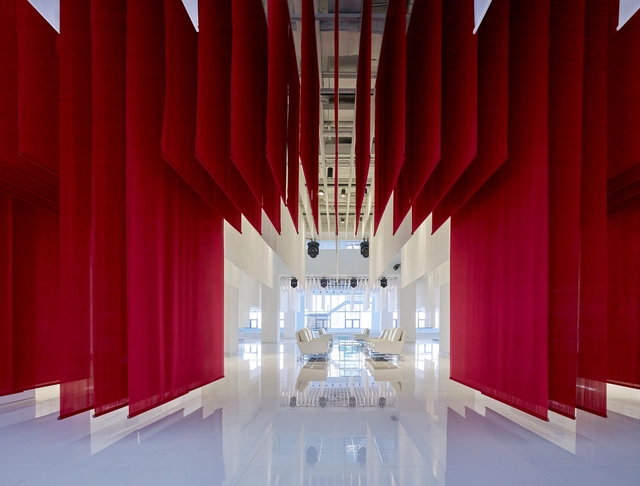
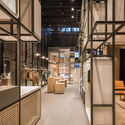
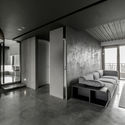
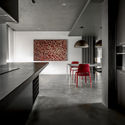
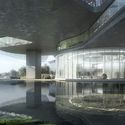
The Hub Performance and Exhibition Center  / Neri&Hu Design and Research Office - Exhibition Center, Chair, TableThe Hub Performance and Exhibition Center  / Neri&Hu Design and Research Office - Exhibition Center, Door, Table, ChairThe Hub Performance and Exhibition Center  / Neri&Hu Design and Research Office - Exhibition CenterThe Hub Performance and Exhibition Center  / Neri&Hu Design and Research Office - Exhibition Center, FacadeThe Hub Performance and Exhibition Center  / Neri&Hu Design and Research Office - More Images+ 25

Prince Bay Marketing Exhibition Centre / AECOM

Prince Bay Marketing Exhibition Centre / AECOM - Visitor Center, Facade, BeamPrince Bay Marketing Exhibition Centre / AECOM - Visitor Center, FacadePrince Bay Marketing Exhibition Centre / AECOM - Visitor Center, Facade, Beam, Handrail, ArchPrince Bay Marketing Exhibition Centre / AECOM - Visitor Center, FacadePrince Bay Marketing Exhibition Centre / AECOM - More Images+ 27

•
Shenzhen, China

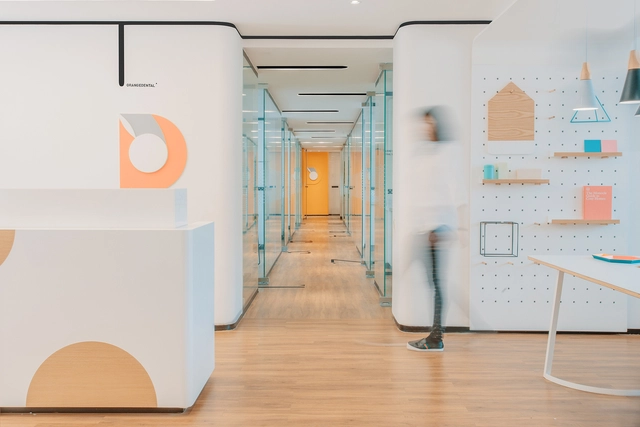
A Warm Clinic / RIGI Design

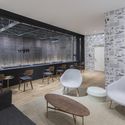
A Warm Clinic / RIGI Design - Healthcare Interiors, DoorA Warm Clinic / RIGI Design - Healthcare Interiors, Facade, Door, Stairs, ChairA Warm Clinic / RIGI Design - Healthcare Interiors, Door, Arch, ChairA Warm Clinic / RIGI Design - Healthcare Interiors, Facade, ChairA Warm Clinic / RIGI Design - More Images+ 29

  • Architects: RIGI Design
  • Area Area of this architecture project Area:  250 m²
  • Year Completion year of this architecture project Year:  2015

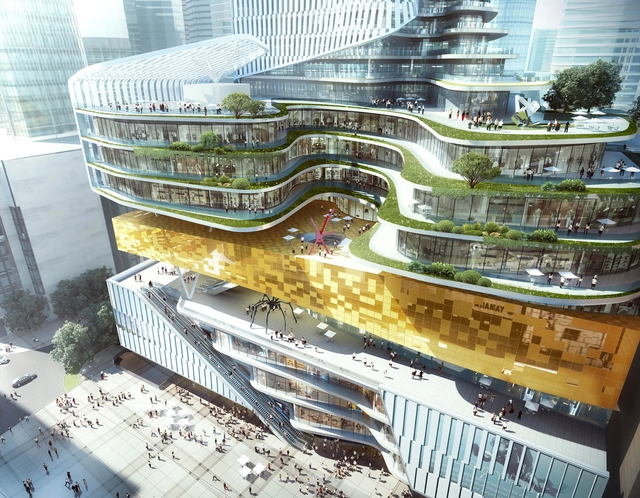
With a Bookstore at its Core Aedas Unveils Mix-use Project Inspired by Rolled Book Scrolls

Aedas has unveiled the plans for its Chongqing Xinhua Bookstore Group Jiefangbei Book City mixed-use project, a complex of retail, residential, office, and hotel space with a Xinhua Bookstore at its core. Based on an ancient Chinese prose that states “knowledge brings wealth,” the project aims to integrate the concept of a book with the cultural elements of Chongqing to create an interactive commercial space.
 With a Bookstore at its Core Aedas Unveils Mix-use Project Inspired by Rolled Book Scrolls - Facade, Cityscape With a Bookstore at its Core Aedas Unveils Mix-use Project Inspired by Rolled Book Scrolls - Facade, Lighting, Cityscape With a Bookstore at its Core Aedas Unveils Mix-use Project Inspired by Rolled Book Scrolls - Stairs With a Bookstore at its Core Aedas Unveils Mix-use Project Inspired by Rolled Book Scrolls - Facade, Cityscape With a Bookstore at its Core Aedas Unveils Mix-use Project Inspired by Rolled Book Scrolls - More Images+ 7

Studio Pei-Zhu Unveils Plans for Performing Arts Center in Dali, China

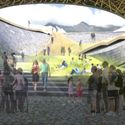
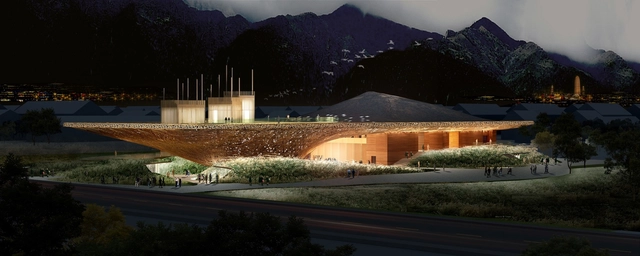
Studio Pei-Zhu has unveiled plans for the Yang Liping Performing Arts Center in Dali, Yunnan, China. Located at a low latitude and high elevation, Dali features a dramatic terrain and a unique climate that create a boundless relationship between earth and sky. The project site is located in the heart of this landscape, on a fertile plateau between the Cangshan mountain range and Erhai lake.

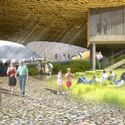
In designing the Performing Arts Center, Studio Pei-Zhu has drawn inspiration from these natural variations in landscape and climate, employing a large canopy roof and a flowing form to invite users into the complex.

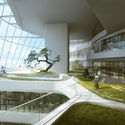
Studio Pei-Zhu Unveils Plans for Performing Arts Center in Dali, China - Image 1 of 4Studio Pei-Zhu Unveils Plans for Performing Arts Center in Dali, China - Image 2 of 4Studio Pei-Zhu Unveils Plans for Performing Arts Center in Dali, China - FacadeStudio Pei-Zhu Unveils Plans for Performing Arts Center in Dali, China - Garden, ArchStudio Pei-Zhu Unveils Plans for Performing Arts Center in Dali, China - More Images+ 19

Yuhang NO.2 School (Located in Yuhang Future Sci-Tech City) / LYCS Architecture

Yuhang NO.2 School (Located in Yuhang Future Sci-Tech City) / LYCS Architecture - Image 6 of 4
Courtesy of LYCS Architecture

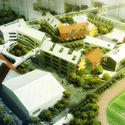
LYCS Architecture has released designs for Hangzhou NO.2 School of Future Sci-Tech City, a kindergarten, primary and secondary school complex in Hangzhou, Zhejiang, China. Encompassing 44,900 square meters, the design takes inspiration from a child’s drawing of his ideal school – a small town filled with child-scaled spaces and “happy” streets. The complex is broken up into 15 gabled volumes, which gradually increase in size and scale to accommodate the range of student ages.

Yuhang NO.2 School (Located in Yuhang Future Sci-Tech City) / LYCS Architecture - Image 1 of 4Yuhang NO.2 School (Located in Yuhang Future Sci-Tech City) / LYCS Architecture - Image 2 of 4Yuhang NO.2 School (Located in Yuhang Future Sci-Tech City) / LYCS Architecture - Image 3 of 4Yuhang NO.2 School (Located in Yuhang Future Sci-Tech City) / LYCS Architecture - Image 4 of 4Yuhang NO.2 School (Located in Yuhang Future Sci-Tech City) / LYCS Architecture - More Images+ 6

Zhengtong BMW Museum, Beijing / Crossboundaries

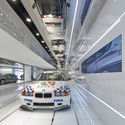
Zhengtong BMW Museum, Beijing  / Crossboundaries - Museum, StairsZhengtong BMW Museum, Beijing  / Crossboundaries - Museum, Stairs, Facade, ChairZhengtong BMW Museum, Beijing  / Crossboundaries - Museum, FacadeZhengtong BMW Museum, Beijing  / Crossboundaries - MuseumZhengtong BMW Museum, Beijing  / Crossboundaries - More Images+ 14

•
Beijing, China
  • Architects: Crossboundaries
  • Area Area of this architecture project Area:  3600 m²
  • Year Completion year of this architecture project Year:  2016

Schmidt Hammer Lassen Architects Design Floating "Cloud Pavilion" on Shanghai's Waterfront

Courtesy of Schmidt Hammer Lassen Architects

The success of a temporary pavilion has seen Danish architects Schmidt Hammer Lassen (SHL) commissioned to realise a more permanent version of their original design. Situated on the HuangPu riverside in the West Bund district of Shanghai, the new arts and events space - dubbed the "Cloud Pavilion" - has been designed to appear as if it is floating along the waterfront. Comprised of two white surfaces and 20, 000 pieces of white rope, the pavilion has a sense of weightlessness and ephemerality which contrasts to the heavy industrial machinery nearby.
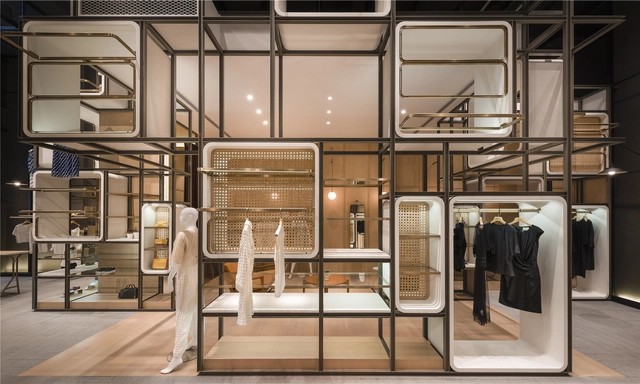
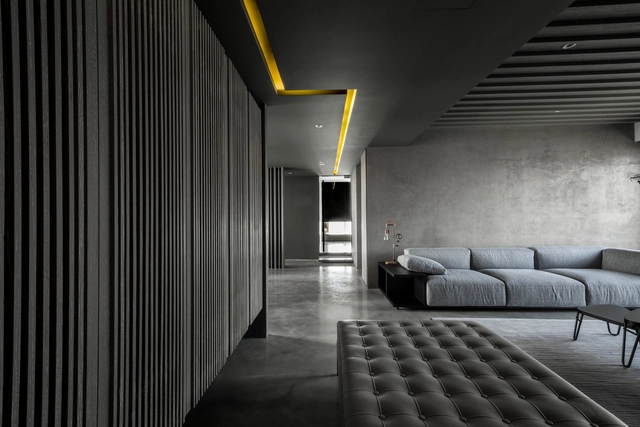
Schmidt Hammer Lassen Architects Design Floating "Cloud Pavilion" on Shanghai's Waterfront - FacadeSchmidt Hammer Lassen Architects Design Floating "Cloud Pavilion" on Shanghai's Waterfront - Beam, FacadeSchmidt Hammer Lassen Architects Design Floating "Cloud Pavilion" on Shanghai's Waterfront - FacadeSchmidt Hammer Lassen Architects Design Floating "Cloud Pavilion" on Shanghai's Waterfront - Facade, Door, ArchSchmidt Hammer Lassen Architects Design Floating Cloud Pavilion on Shanghai's Waterfront - More Images+ 13

The Modular Lilong / LUKSTUDIO

The Modular Lilong / LUKSTUDIO - Interior Design, DoorThe Modular Lilong / LUKSTUDIO - Interior Design, Facade, Table, ChairThe Modular Lilong / LUKSTUDIO - Interior Design, Facade, Door, Lighting, Chair, BenchThe Modular Lilong / LUKSTUDIO - Interior Design, Beam, Door, ChairThe Modular Lilong / LUKSTUDIO - More Images+ 9

Quietness | Another Beauty after Setting / Wei Yi International Design Associates

Quietness | Another Beauty after Setting / Wei Yi International Design Associates - House InteriorsQuietness | Another Beauty after Setting / Wei Yi International Design Associates - House InteriorsQuietness | Another Beauty after Setting / Wei Yi International Design Associates - House InteriorsQuietness | Another Beauty after Setting / Wei Yi International Design Associates - House InteriorsQuietness | Another Beauty after Setting / Wei Yi International Design Associates - More Images+ 13

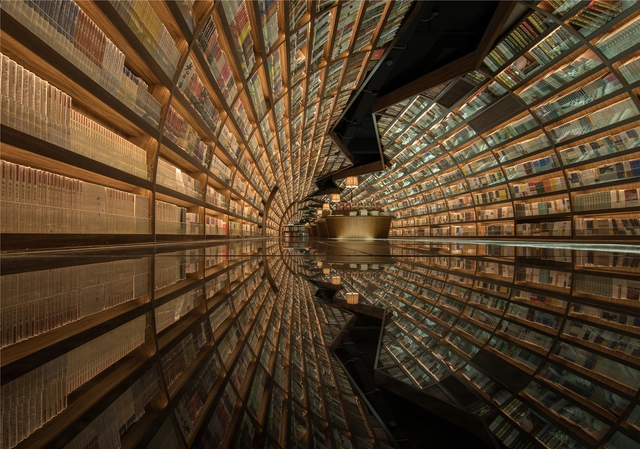
Yangzhou Zhongshuge / Li Xiang

•
Yangzhou, China
  • Architects: Li Xiang
  • Area Area of this architecture project Area:  1000 m²
  • Year Completion year of this architecture project Year:  2016

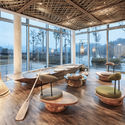
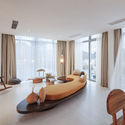
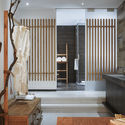
Ripple Hotel - Qiandao Lake / Li Xiang

Ripple Hotel - Qiandao Lake / Li Xiang - Hotels, Deck, Beam, Table, ChairRipple Hotel - Qiandao Lake / Li Xiang - Hotels, Bedroom, Door, Table, BedRipple Hotel - Qiandao Lake / Li Xiang - Hotels, BedroomRipple Hotel - Qiandao Lake / Li Xiang - Hotels, Table, Lighting, ChairRipple Hotel - Qiandao Lake / Li Xiang - More Images+ 13

•
Hangzhou, China
  • Architects: Li Xiang
  • Area Area of this architecture project Area:  3300 m²
  • Year Completion year of this architecture project Year:  2015

Reedom Bookstore / Cao Pu

Reedom Bookstore / Cao Pu - Store, Chair, TableReedom Bookstore / Cao Pu - Store, Facade, Balcony, CityscapeReedom Bookstore / Cao Pu - StoreReedom Bookstore / Cao Pu - Store, Table, ChairReedom Bookstore / Cao Pu - More Images+ 21

  • Architects: Cao Pu
  • Area Area of this architecture project Area:  60 m²
  • Year Completion year of this architecture project Year:  2016

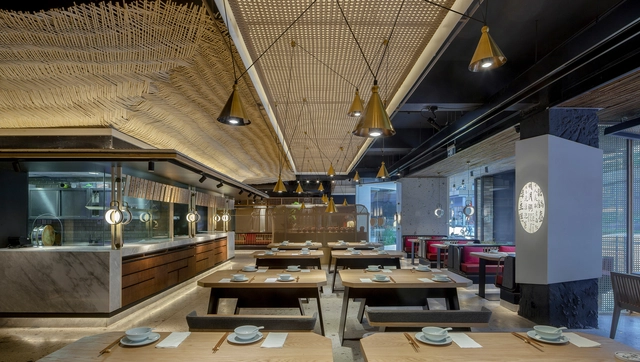
Ma's Kitchen / Chengdu Hummingbird Design Consultant Co., Ltd.

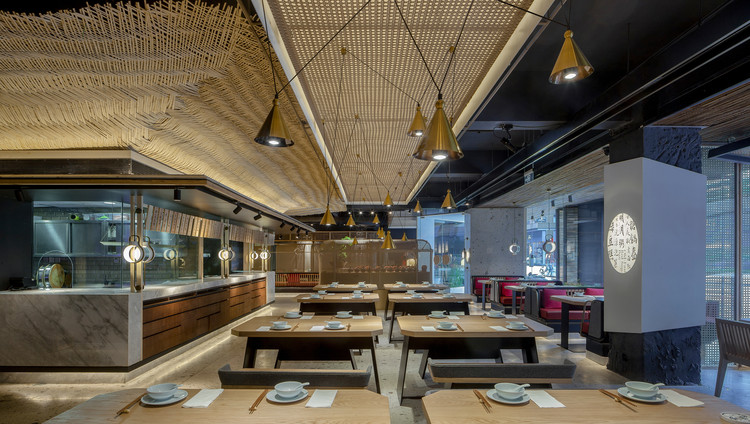
Ma's Kitchen / Chengdu Hummingbird Design Consultant Co., Ltd. - Restaurant, Facade, Table, ChairMa's Kitchen / Chengdu Hummingbird Design Consultant Co., Ltd. - Restaurant, Facade, Door, Beam, ChairMa's Kitchen / Chengdu Hummingbird Design Consultant Co., Ltd. - Restaurant, Beam, Table, ChairMa's Kitchen / Chengdu Hummingbird Design Consultant Co., Ltd. - Restaurant, Facade, Beam, HandrailMa's Kitchen / Chengdu Hummingbird Design Consultant Co., Ltd. - More Images+ 21

•
Chengdu, China

Shenyang Taoxian International Airport Terminal 3 / CNADRI

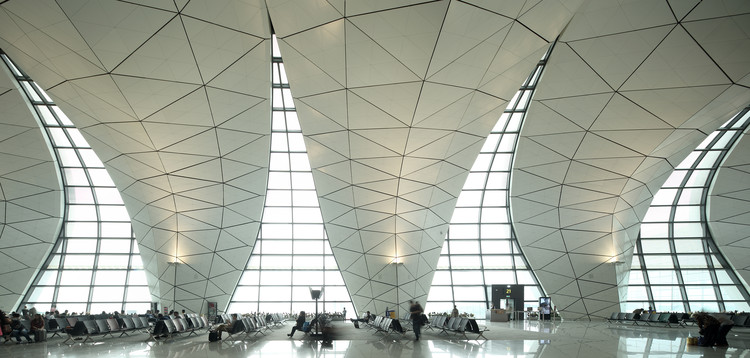
Shenyang Taoxian International Airport Terminal 3 / CNADRI - Airport, ChairShenyang Taoxian International Airport Terminal 3 / CNADRI - Airport, Facade, LightingShenyang Taoxian International Airport Terminal 3 / CNADRI - AirportShenyang Taoxian International Airport Terminal 3 / CNADRI - Airport, Arch, Facade, LightingShenyang Taoxian International Airport Terminal 3 / CNADRI - More Images+ 9

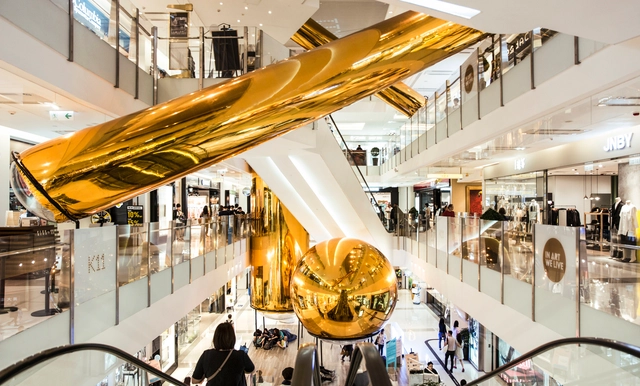
Golden Bubbles / People's Architecture Office

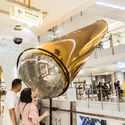
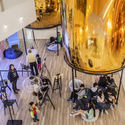
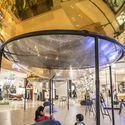
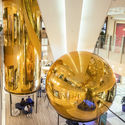
Golden Bubbles / People's Architecture Office - Temporary InstallationsGolden Bubbles / People's Architecture Office - Temporary Installations, Chair, TableGolden Bubbles / People's Architecture Office - Temporary Installations, LightingGolden Bubbles / People's Architecture Office - Temporary InstallationsGolden Bubbles / People's Architecture Office - More Images+ 15

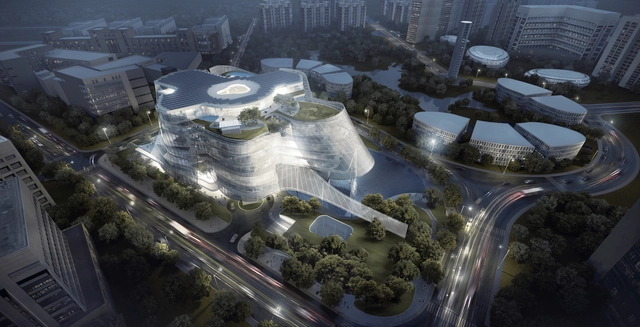
MAD Architects Design Veiled Xinhee Design Center in Xiamen

MAD Architects has conceived a new design center for international fashion group Xinhee in the coastal Chinese city of Xiamen. Designed as six petals growing from a central atrium, the 61,000 square meter building will sit on a 15,000 square meter site, and will serve as the home of Xinhee and its six subsidiary brands.

“We envision it as a building with skin-and-bones,” reveals MAD founding principal Ma Yansong, “the correspondence of clothing and architecture is they both explore the relationship between the interior and the exterior.”
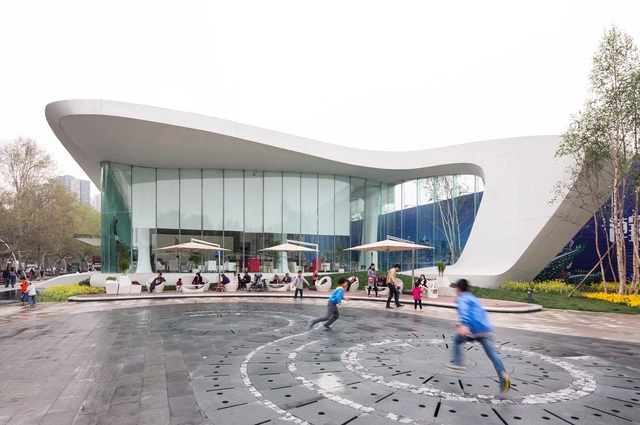
MAD Architects Design Veiled Xinhee Design Center in Xiamen - Garden, Facade, ColumnMAD Architects Design Veiled Xinhee Design Center in Xiamen - FacadeMAD Architects Design Veiled Xinhee Design Center in Xiamen - FacadeMAD Architects Design Veiled Xinhee Design Center in Xiamen - FacadeMAD Architects Design Veiled Xinhee Design Center in Xiamen - More Images+ 14

Haishang Plaza Sales Center / Amphibian Arc

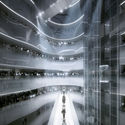
Haishang Plaza Sales Center  / Amphibian Arc - Retail Haishang Plaza Sales Center  / Amphibian Arc - Retail , Facade, Arch, LightingHaishang Plaza Sales Center  / Amphibian Arc - Retail , FacadeHaishang Plaza Sales Center  / Amphibian Arc - Retail , Facade, Column, Arch, Table, ChairHaishang Plaza Sales Center  / Amphibian Arc - More Images+ 17

•
Zhengzhou, China
  • Architects: Amphibian Arc
  • Area Area of this architecture project Area:  1200 m²
  • Year Completion year of this architecture project Year:  2016
  • Manufacturers Brands with products used in this architecture project
    Manufacturers:  Acor, Luoyang glass company limited, Nanjing Beilida New Material System Engineering Co., Ltd., Toto