1. ArchDaily
  2. China

China

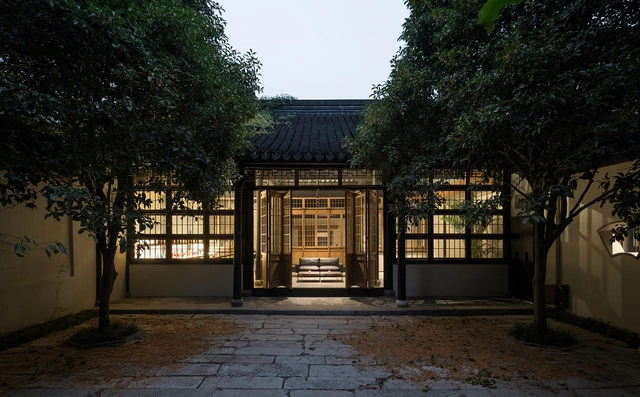
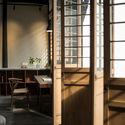
Historic House Renovation in Suzhou / B.L.U.E. Architecture Studio
Historic House Renovation in Suzhou / B.L.U.E. Architecture Studio - Renovation, Garden, Facade, CityscapeHistoric House Renovation in Suzhou / B.L.U.E. Architecture Studio - Renovation, Garden, Facade, DoorHistoric House Renovation in Suzhou / B.L.U.E. Architecture Studio - Renovation, Beam, Table, ChairHistoric House Renovation in Suzhou / B.L.U.E. Architecture Studio - Renovation, Kitchen, Facade, Door, Table, ChairHistoric House Renovation in Suzhou / B.L.U.E. Architecture Studio - More Images+ 32
•
Suzhou, China
  • Architects: B.l.U.E. Architecture Studio
    : B.L.U.E. Architecture Studio
  • Area Area of this architecture project Area:  2500 m²
  • Year Completion year of this architecture project Year:  2017

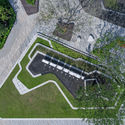
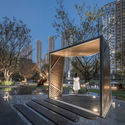
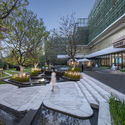
Guangzhou China Merchants • Golden Valley Creative Park / JLPD

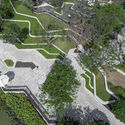
Guangzhou China Merchants • Golden Valley Creative Park / JLPD - LandscapeGuangzhou China Merchants • Golden Valley Creative Park / JLPD - LandscapeGuangzhou China Merchants • Golden Valley Creative Park / JLPD - LandscapeGuangzhou China Merchants • Golden Valley Creative Park / JLPD - LandscapeGuangzhou China Merchants • Golden Valley Creative Park / JLPD - More Images+ 17
•
广州, China
  • Architects: 佳联设计
    : 广州宝贤华瀚建筑工程设计有限公司, 重庆佳联园林景观设计有限公司
  • Area Area of this architecture project Area:  10000 m²
  • Year Completion year of this architecture project Year:  2017

Ping An Finance Centre / KPF

Ping An Finance Centre / KPF - Office Buildings, Facade, CityscapePing An Finance Centre / KPF - Office Buildings, CityscapePing An Finance Centre / KPF - Office Buildings, FacadePing An Finance Centre / KPF - Office Buildings, FacadePing An Finance Centre / KPF - More Images+ 8

ZHY House / Studio YUDA

ZHY House / Studio YUDA - Store
After renovation. Image Courtesy of Studio YUDA

ZHY House / Studio YUDA - StoreZHY House / Studio YUDA - StoreZHY House / Studio YUDA - StoreZHY House / Studio YUDA - StoreZHY House / Studio YUDA - More Images+ 12

•
Guangzhou, China
  • Architects: Studio YUDA
  • Area Area of this architecture project Area:  78 m²
  • Year Completion year of this architecture project Year:  2017

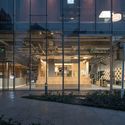
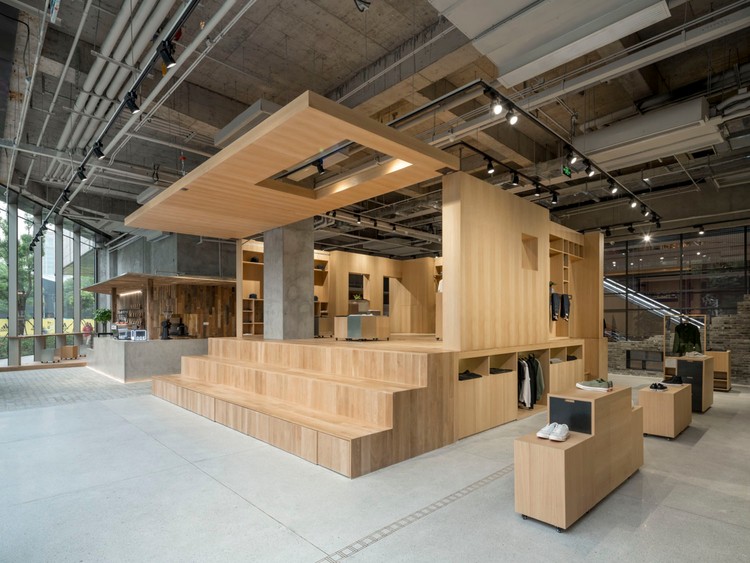
DOE Store in Shanghai / B.L.U.E. Architecture Studio
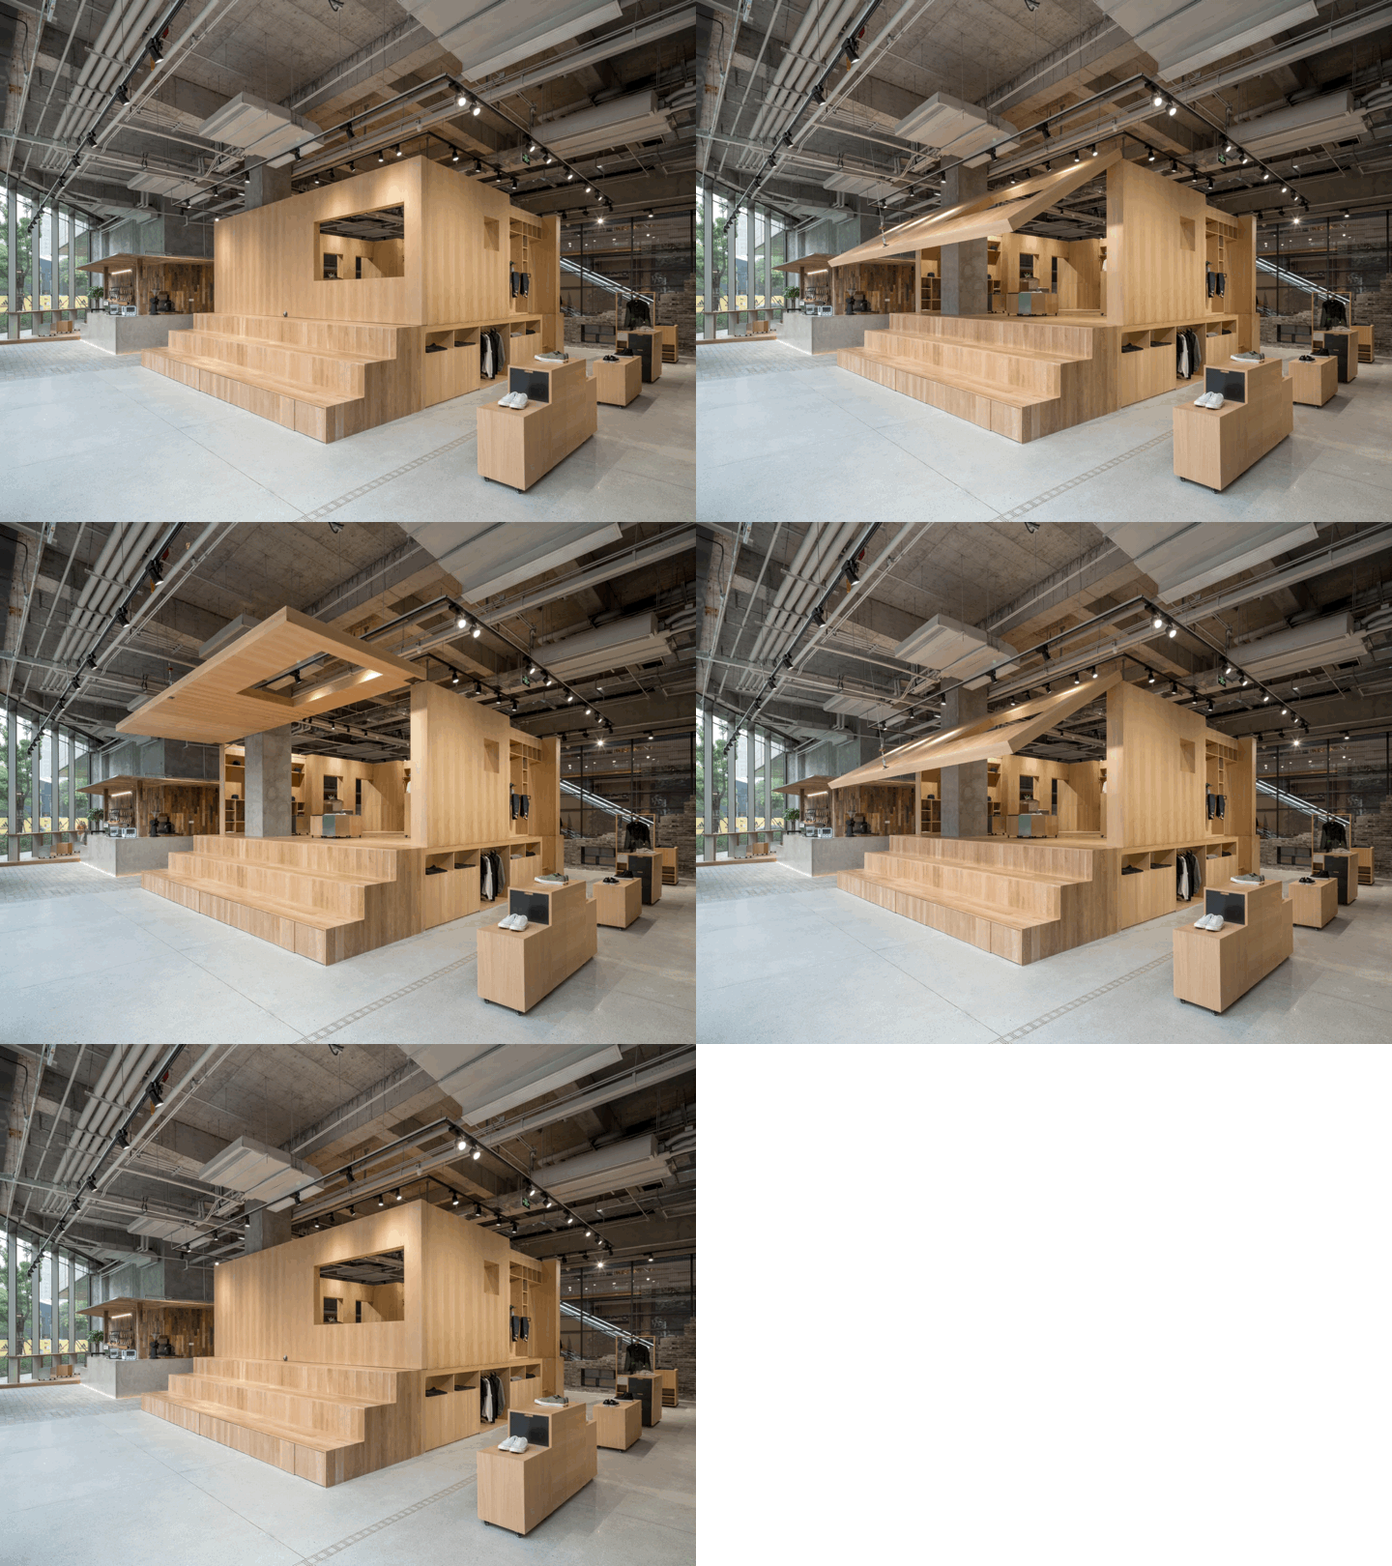
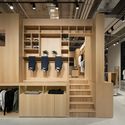
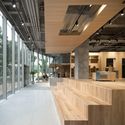
DOE Store in Shanghai  / B.L.U.E. Architecture Studio - Interior Design, Chair, ClosetDOE Store in Shanghai  / B.L.U.E. Architecture Studio - Interior Design, Facade, Beam, ColumnDOE Store in Shanghai  / B.L.U.E. Architecture Studio - Interior Design, Facade, Beam, LightingDOE Store in Shanghai  / B.L.U.E. Architecture Studio - Interior Design, Facade, DoorDOE Store in Shanghai  / B.L.U.E. Architecture Studio - More Images+ 25
  • Area Area of this architecture project Area:  270 m²
  • Year Completion year of this architecture project Year:  2017
  • Manufacturers Brands with products used in this architecture project
    Manufacturers:  Family, Koizumi, Siemens

Zhujiadian Brick Kiln Museum / Land-Based Rationalism D-R-C
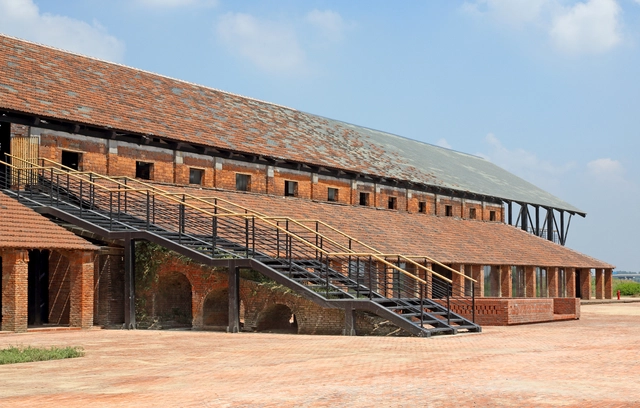
Zhujiadian Brick Kiln Museum / Land-Based Rationalism D-R-C - Adaptive ReuseZhujiadian Brick Kiln Museum / Land-Based Rationalism D-R-C - Adaptive Reuse, Arch, Arcade, DoorZhujiadian Brick Kiln Museum / Land-Based Rationalism D-R-C - Adaptive Reuse, FacadeZhujiadian Brick Kiln Museum / Land-Based Rationalism D-R-C - Adaptive Reuse, Deck, BeamZhujiadian Brick Kiln Museum / Land-Based Rationalism D-R-C - More Images+ 47
HE-Restaurant / GOA

HE-Restaurant / GOA - Landscape, ForestHE-Restaurant / GOA - Landscape, Courtyard, Facade, ColumnHE-Restaurant / GOA - Landscape, Garden, FacadeHE-Restaurant / GOA - Landscape, FacadeHE-Restaurant / GOA - More Images+ 30

Goertek Green Town - Time Books / Qingdao Greentown Architecture Design + Beijing H-Concept Architecture Design

Goertek Green Town - Time Books / Qingdao Greentown Architecture Design + Beijing H-Concept Architecture Design - Library, Facade
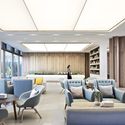
© Yunfeng Shi

Goertek Green Town - Time Books / Qingdao Greentown Architecture Design + Beijing H-Concept Architecture Design - Library, Beam, Table, Chair, LightingGoertek Green Town - Time Books / Qingdao Greentown Architecture Design + Beijing H-Concept Architecture Design - Library, Door, Table, Chair, LightingGoertek Green Town - Time Books / Qingdao Greentown Architecture Design + Beijing H-Concept Architecture Design - Library, Patio, Door, Beam, Facade, Table, ChairGoertek Green Town - Time Books / Qingdao Greentown Architecture Design + Beijing H-Concept Architecture Design - Library, Facade, DoorGoertek Green Town - Time Books / Qingdao Greentown Architecture Design + Beijing H-Concept Architecture Design - More Images+ 30
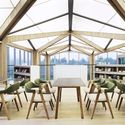

•
Weifang, China

Nic's Planet / Mur Mur Lab

Nic's Planet / Mur Mur Lab - Interior Design
© Unitu, Yang Liu

Nic's Planet / Mur Mur Lab - Interior DesignNic's Planet / Mur Mur Lab - Interior DesignNic's Planet / Mur Mur Lab - Interior DesignNic's Planet / Mur Mur Lab - Interior DesignNic's Planet / Mur Mur Lab - More Images+ 16

  • Architects: Mur Mur Lab
  • Area Area of this architecture project Area:  180 m²
  • Year Completion year of this architecture project Year:  2017
  • Manufacturers Brands with products used in this architecture project
    Manufacturers:  KD, YTY

XianXian Inn / penda

XianXian Inn / penda - Exterior Photography, Hotels Interiors, Facade, Door
© Xia Zhi

XianXian Inn / penda - Hotels InteriorsXianXian Inn / penda - Interior Photography, Hotels Interiors, Kitchen, Facade, TableXianXian Inn / penda - Interior Photography, Hotels Interiors, Beam, FacadeXianXian Inn / penda - Exterior Photography, Hotels Interiors, FacadeXianXian Inn / penda - More Images+ 25

  • Interior Designers: penda
  • Area Area of this architecture project Area:  1000 m²
  • Year Completion year of this architecture project Year:  2017

New Shandao Restaurant / Yiduan Shanghai International Design

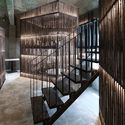
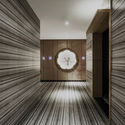
New Shandao Restaurant / Yiduan Shanghai International Design - Interior Design, Beam, Facade, LightingNew Shandao Restaurant / Yiduan Shanghai International Design - Interior Design, HandrailNew Shandao Restaurant / Yiduan Shanghai International Design - Interior Design, Door, Facade, Arch, StairsNew Shandao Restaurant / Yiduan Shanghai International Design - Interior Design, Table, ChairNew Shandao Restaurant / Yiduan Shanghai International Design - More Images+ 25
M.Y.Lab Wood Workshop / Continuation Studio
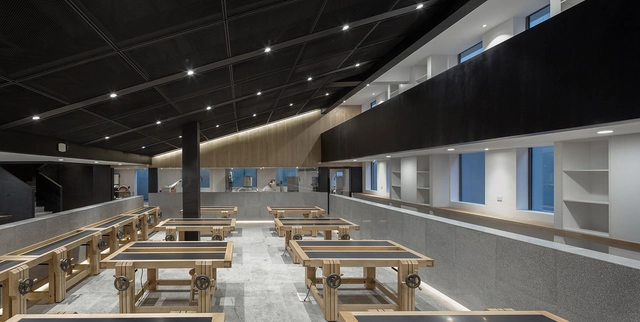
M.Y.Lab Wood Workshop / Continuation Studio - RenovationM.Y.Lab Wood Workshop / Continuation Studio - RenovationM.Y.Lab Wood Workshop / Continuation Studio - RenovationM.Y.Lab Wood Workshop / Continuation Studio - RenovationM.Y.Lab Wood Workshop / Continuation Studio - More Images+ 38
•
Shanghai, China

Brick Kiln Folk Inn & Museum - Interior Design / H DESIGN
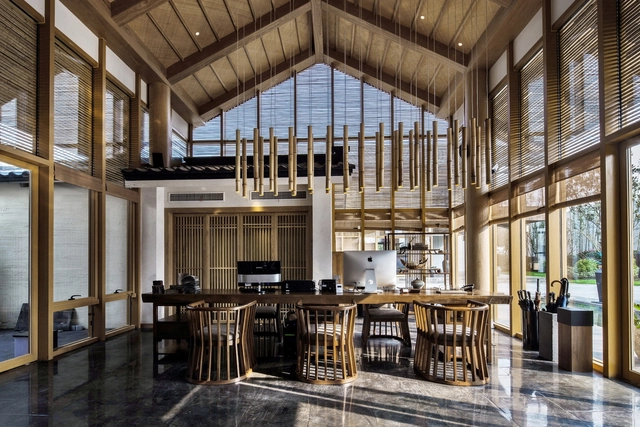
Brick Kiln Folk Inn & Museum - Interior Design / H DESIGN - Cultural Center, Beam, Table, BenchBrick Kiln Folk Inn & Museum - Interior Design / H DESIGN - Cultural Center, Deck, Beam, Door, Table, ChairBrick Kiln Folk Inn & Museum - Interior Design / H DESIGN - Cultural Center, Deck, Beam, Facade, BenchBrick Kiln Folk Inn & Museum - Interior Design / H DESIGN - Cultural Center, Lighting, Table, ChairBrick Kiln Folk Inn & Museum - Interior Design / H DESIGN - More Images+ 10
V&A Gallery / Values of Design

V&A Gallery / Values of Design - Gallery, Door, Facade, Chair, BenchV&A Gallery / Values of Design - Gallery, DoorV&A Gallery / Values of Design - Gallery, Facade, DoorV&A Gallery / Values of Design - Gallery, Facade, DoorV&A Gallery / Values of Design - More Images+ 6

•
Shenzhen, China
  • Architects: Values of Design
  • Area Area of this architecture project Area:  770 m²
  • Year Completion year of this architecture project Year:  2017

Street Canvas II / TA architect

Street Canvas II / TA architect - Interior Photography, Arts & Architecture, FacadeStreet Canvas II / TA architect - Arts & ArchitectureStreet Canvas II / TA architect - Exterior Photography, Arts & Architecture, FacadeStreet Canvas II / TA architect - Exterior Photography, Arts & Architecture, Facade, Door, Chair, TableStreet Canvas II / TA architect - More Images+ 29

  • Architects: TA architect
  • Area Area of this architecture project Area:  192 m²
  • Year Completion year of this architecture project Year:  2017
  • Manufacturers Brands with products used in this architecture project
    Manufacturers:  FORMOSA SHINN YUAN ALUMINIUM, SHINE-LIFE ENTERPRISE

Shanghai-South Station / AREP

Shanghai-South Station / AREP - Train Station, FacadeShanghai-South Station / AREP - Train Station, FacadeShanghai-South Station / AREP - Train StationShanghai-South Station / AREP - Train Station, Facade, DoorShanghai-South Station / AREP - More Images+ 11

•
Shanghai, China
  • Architects: AREP
  • Year Completion year of this architecture project Year:  2006

ChicBus Alipay Flagship Store / LYCS Architecture
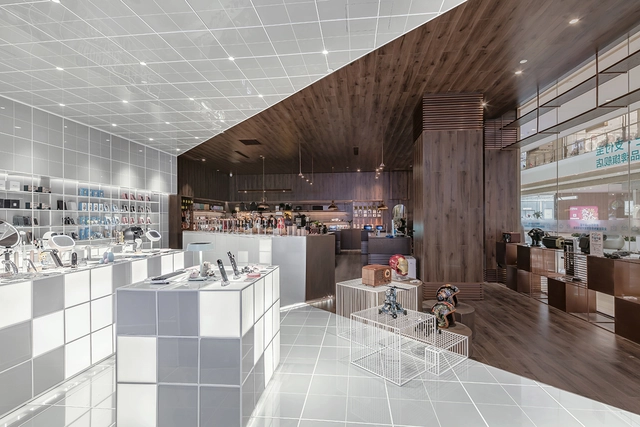
ChicBus Alipay Flagship Store / LYCS Architecture - Interior DesignChicBus Alipay Flagship Store / LYCS Architecture - Interior DesignChicBus Alipay Flagship Store / LYCS Architecture - Interior Design, ChairChicBus Alipay Flagship Store / LYCS Architecture - Interior Design, Kitchen, Beam, ChairChicBus Alipay Flagship Store / LYCS Architecture - More Images+ 3

  • Architects: LYCS Architecture
  • Area Area of this architecture project Area:  160 m²
  • Year Completion year of this architecture project Year:  2017

A White House, A Growing Home / Kai Liu

A White House, A Growing Home / Kai Liu - Exterior Photography, Refurbishment, FacadeA White House, A Growing Home / Kai Liu - RefurbishmentA White House, A Growing Home / Kai Liu - Interior Photography, Refurbishment, Stairs, Chair, TableA White House, A Growing Home / Kai Liu - RefurbishmentA White House, A Growing Home / Kai Liu - More Images+ 39
  • Architects: RIGI Design
  • Area Area of this architecture project Area:  240 m²
  • Year Completion year of this architecture project Year:  2017