1. ArchDaily
  2. China

China

AD Classics: Suzhou Museum / I.M. Pei + Pei Partnership Architects

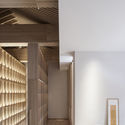
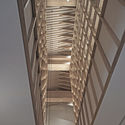
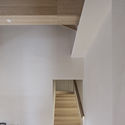
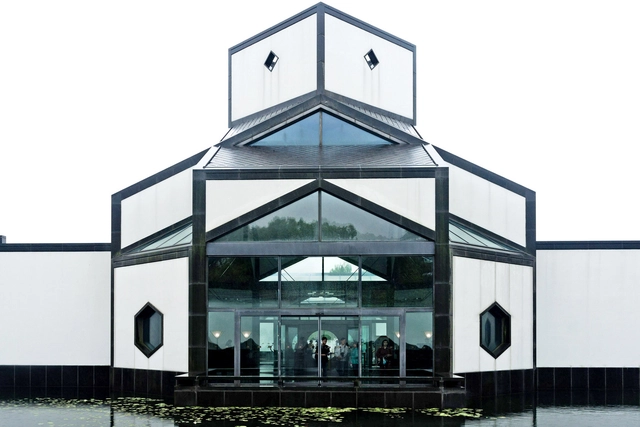
As one of the latest built works of acclaimed Pritzker architect I.M. Pei, Suzhou Museum was built in the heart of his hometown, Suzhou, China. As one of the last surviving modernists, the architect strove to bring together both his modernist sensibilities as well as the Suzhou vernacular. Sited on the northeast section of the historic quarter of Suzhou, the museum is adjacent to the landmarked Zhong Wang Fu, a complex of 19th-century historical residences, and the Garden of the Humble Administrator, a 16th-century garden listed as a UNESCO World Heritage site. [1]

Images in this article were captured in 2016 by Rome-based photographer, Chenxing Mi. Read the full article after the break.

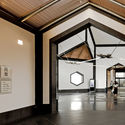
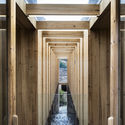
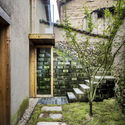
AD Classics: Suzhou Museum / I.M. Pei + Pei Partnership Architects - Heritage, FacadeAD Classics: Suzhou Museum / I.M. Pei + Pei Partnership Architects - Heritage, Beam, Facade, Door, Arch, ColumnAD Classics: Suzhou Museum / I.M. Pei + Pei Partnership Architects - Heritage, FacadeAD Classics: Suzhou Museum / I.M. Pei + Pei Partnership Architects - Heritage, Courtyard, Stairs, Facade, HandrailAD Classics: Suzhou Museum / I.M. Pei + Pei Partnership Architects - More Images+ 21

Polycarbonate Neverland - Aranya Kid's Restaurant / Wutopia Lab

Polycarbonate Neverland - Aranya Kid's Restaurant / Wutopia Lab - Restaurant
© CreatAR Images

Polycarbonate Neverland - Aranya Kid's Restaurant / Wutopia Lab - RestaurantPolycarbonate Neverland - Aranya Kid's Restaurant / Wutopia Lab - RestaurantPolycarbonate Neverland - Aranya Kid's Restaurant / Wutopia Lab - RestaurantPolycarbonate Neverland - Aranya Kid's Restaurant / Wutopia Lab - RestaurantPolycarbonate Neverland - Aranya Kid's Restaurant / Wutopia Lab - More Images+ 27

•
Qinhuangdao Shi, China

Haier Global Creative Research Centre / Snøhetta + DC Alliance

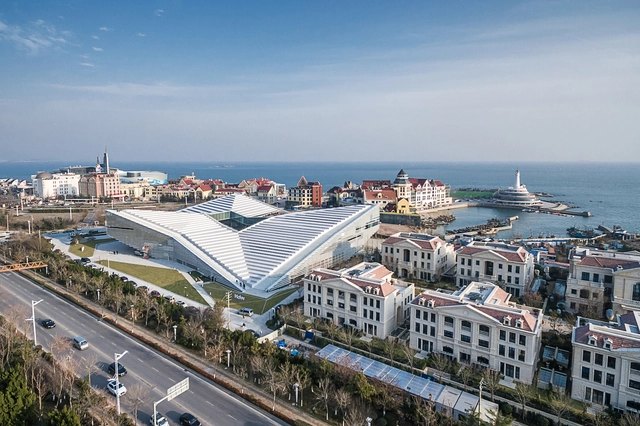
Haier Global Creative Research Centre / Snøhetta + DC Alliance - Institutional BuildingsHaier Global Creative Research Centre / Snøhetta + DC Alliance - Institutional BuildingsHaier Global Creative Research Centre / Snøhetta + DC Alliance - Institutional BuildingsHaier Global Creative Research Centre / Snøhetta + DC Alliance - Institutional BuildingsHaier Global Creative Research Centre / Snøhetta + DC Alliance - More Images+ 27

  • Architects: DC Alliance, Snøhetta
  • Area Area of this architecture project Area:  35451 m²
  • Year Completion year of this architecture project Year:  2016

Pingtian Village Center / DnA

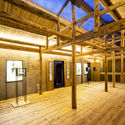
Pingtian Village Center / DnA - Community Center, Bedroom, Beam, Facade, Door, Bed
Interior. Image © Ziling Wang

Pingtian Village Center / DnA - Community Center, Beam, Column, Arch, FacadePingtian Village Center / DnA - Community Center, Garden, Stairs, FacadePingtian Village Center / DnA - Community Center, Beam, Column, FacadePingtian Village Center / DnA - Community Center, Beam, Facade, Column, DoorPingtian Village Center / DnA - More Images+ 31

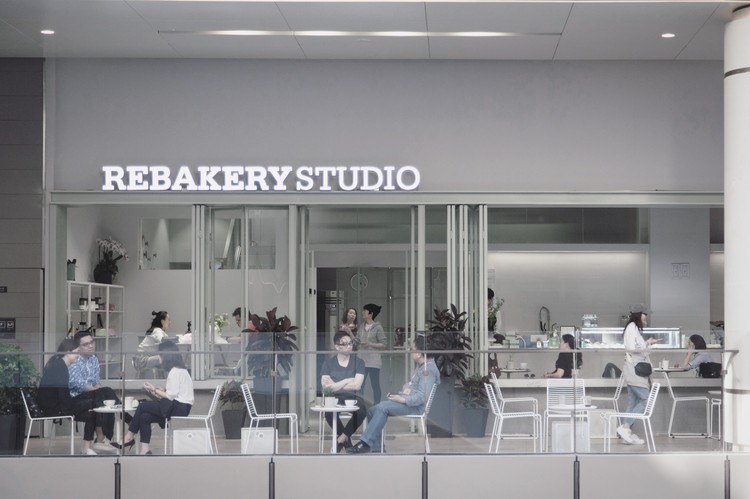
Rebakery Studio + MQ Coffee Concept Store / Kongkong Architecture

Rebakery Studio + MQ Coffee Concept Store / Kongkong Architecture - Coffee ShopRebakery Studio + MQ Coffee Concept Store / Kongkong Architecture - Coffee ShopRebakery Studio + MQ Coffee Concept Store / Kongkong Architecture - Coffee ShopRebakery Studio + MQ Coffee Concept Store / Kongkong Architecture - Coffee ShopRebakery Studio + MQ Coffee Concept Store / Kongkong Architecture - More Images+ 15

•
上海, China
  • Area Area of this architecture project Area:  280 m²
  • Year Completion year of this architecture project Year:  2018

ONE Teahouse / MINAX Architects

ONE Teahouse / MINAX Architects - Hospitality Architecture
© Zhigang Lu

ONE Teahouse / MINAX Architects - Hospitality ArchitectureONE Teahouse / MINAX Architects - Hospitality ArchitectureONE Teahouse / MINAX Architects - Hospitality ArchitectureONE Teahouse / MINAX Architects - Hospitality ArchitectureONE Teahouse / MINAX Architects - More Images+ 16

  • Architects: Minax Architects
  • Area Area of this architecture project Area:  17 m²
  • Year Completion year of this architecture project Year:  2018
  • Manufacturers Brands with products used in this architecture project
    Manufacturers:  Pilkington, Opple, POWER DEKOR, SEENDA

Damushan Valley Teahouse / DnA

Damushan Valley Teahouse / DnA - Landscape Architecture, ArchDamushan Valley Teahouse / DnA - Landscape Architecture, Table, Lighting, ChairDamushan Valley Teahouse / DnA - Landscape Architecture, Facade, BeamDamushan Valley Teahouse / DnA - Landscape Architecture, Garden, Door, Facade, LightingDamushan Valley Teahouse / DnA - More Images+ 23

Hundun University Education Center / VARY DESIGN

Hundun University Education Center / VARY DESIGN - UniversityHundun University Education Center / VARY DESIGN - UniversityHundun University Education Center / VARY DESIGN - UniversityHundun University Education Center / VARY DESIGN - UniversityHundun University Education Center / VARY DESIGN - More Images+ 18

•
Yuzhong Qu, China
  • Interior Designers: VARY DESIGN
  • Area Area of this architecture project Area:  520 m²
  • Year Completion year of this architecture project Year:  2018
  • Manufacturers Brands with products used in this architecture project
    Manufacturers:  Chongqing Iron and Steel Company, Mingda Glass Chengdu Glass, Nanhai, Nippon Paint

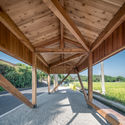
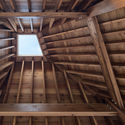
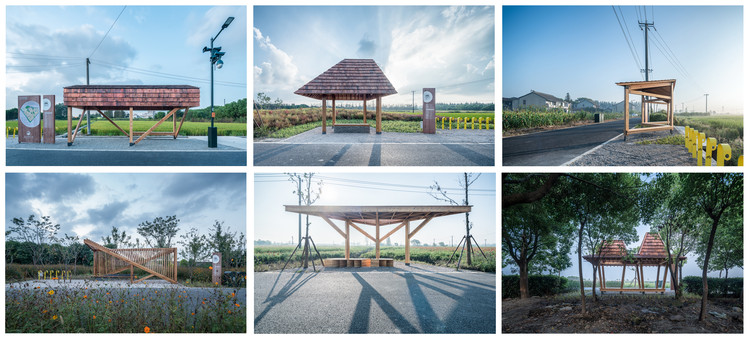
Five Architectural Practices Design "Record of Six Pavilions": "The Watchmen" of Shanghai Jiabei Country Park

Five Architectural Practices Design "Record of Six Pavilions": "The Watchmen" of Shanghai Jiabei Country Park - ParkFive Architectural Practices Design "Record of Six Pavilions": "The Watchmen" of Shanghai Jiabei Country Park - ParkFive Architectural Practices Design "Record of Six Pavilions": "The Watchmen" of Shanghai Jiabei Country Park - ParkFive Architectural Practices Design "Record of Six Pavilions": "The Watchmen" of Shanghai Jiabei Country Park - ParkFive Architectural Practices Design Record of Six Pavilions: The Watchmen of Shanghai Jiabei Country Park - More Images+ 28

•
上海, China

Lens Office / TAO - Trace Architecture Office

Lens Office / TAO - Trace Architecture Office - RefurbishmentLens Office / TAO - Trace Architecture Office - RefurbishmentLens Office / TAO - Trace Architecture Office - RefurbishmentLens Office / TAO - Trace Architecture Office - RefurbishmentLens Office / TAO - Trace Architecture Office - More Images+ 62

•
Chaoyang Qu, China

Hengchuang Center / Atelier Xiang

Hengchuang Center / Atelier Xiang - RenovationHengchuang Center / Atelier Xiang - RenovationHengchuang Center / Atelier Xiang - RenovationHengchuang Center / Atelier Xiang - RenovationHengchuang Center / Atelier Xiang - More Images+ 28

•
Chaoyang, China
  • Architects: Atelier Xiang
  • Area Area of this architecture project Area:  1700 m²
  • Year Completion year of this architecture project Year:  2017
  • Manufacturers Brands with products used in this architecture project
    Manufacturers:  Toto, Openmake, Seaton

Chaoyang Park Plaza - Office Public Area Interiors / Supercloud Studio + MADA s.p.a.m.

Chaoyang Park Plaza - Office Public Area Interiors / Supercloud Studio + MADA s.p.a.m. - Offices Interiors
Relationship between the Interior and the Exterior of the Lobby. Image © Yong Zhang

Chaoyang Park Plaza - Office Public Area Interiors / Supercloud Studio + MADA s.p.a.m. - Offices InteriorsChaoyang Park Plaza - Office Public Area Interiors / Supercloud Studio + MADA s.p.a.m. - Offices InteriorsChaoyang Park Plaza - Office Public Area Interiors / Supercloud Studio + MADA s.p.a.m. - Offices InteriorsChaoyang Park Plaza - Office Public Area Interiors / Supercloud Studio + MADA s.p.a.m. - Offices InteriorsChaoyang Park Plaza - Office Public Area Interiors / Supercloud Studio + MADA s.p.a.m. - More Images+ 27

Mecanoo Reveals Images (And a LEGO Model) of Competition-Winning Social Housing Proposal in Taiwan

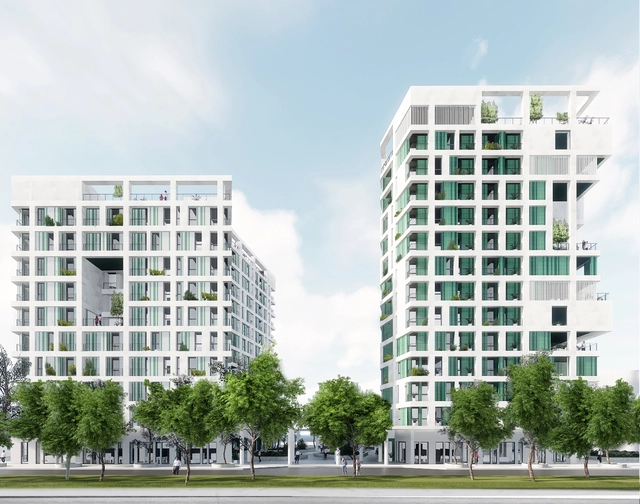
Mecanoo has released images of their competition-winning social housing proposal for the city of Kaohsiung, Taiwan. The 234-unit-scheme embodies Mecanoo’s philosophy towards social housing, “defined by flexibility, the right balance of private and communal spaces, mixing housing types, connection with the environment and identity.” Comprised of two buildings linked by a green canopy, the scheme is designed for a variety of users, including students, young families, the elderly, or people with special needs.

Mecanoo Reveals Images (And a LEGO Model) of Competition-Winning Social Housing Proposal in Taiwan - 1 的图像 4Mecanoo Reveals Images (And a LEGO Model) of Competition-Winning Social Housing Proposal in Taiwan - 2 的图像 4Mecanoo Reveals Images (And a LEGO Model) of Competition-Winning Social Housing Proposal in Taiwan - 3 的图像 4Mecanoo Reveals Images (And a LEGO Model) of Competition-Winning Social Housing Proposal in Taiwan - 4 的图像 4Mecanoo Reveals Images (And a LEGO Model) of Competition-Winning Social Housing Proposal in Taiwan - More Images+ 8

Sunyata Hotel in Dali Old Town / Zhaoyang Architects

Sunyata Hotel in Dali Old Town / Zhaoyang Architects - HotelsSunyata Hotel in Dali Old Town / Zhaoyang Architects - HotelsSunyata Hotel in Dali Old Town / Zhaoyang Architects - HotelsSunyata Hotel in Dali Old Town / Zhaoyang Architects - HotelsSunyata Hotel in Dali Old Town / Zhaoyang Architects - More Images+ 24

•
Dali, China

Sky Tea House / DC Design

Sky Tea House / DC Design - Grocery StoreSky Tea House / DC Design - Grocery StoreSky Tea House / DC Design - Grocery StoreSky Tea House / DC Design - Grocery StoreSky Tea House / DC Design - More Images+ 28

  • Architects: DC Design
  • Area Area of this architecture project Area:  200 m²
  • Year Completion year of this architecture project Year:  2018

Sky Farm / VRAP

Sky Farm / VRAP - LandscapeSky Farm / VRAP - LandscapeSky Farm / VRAP - LandscapeSky Farm / VRAP - LandscapeSky Farm / VRAP - More Images+ 20

  • Architects: VRAP
  • Area Area of this architecture project Area:  400 m²
  • Year Completion year of this architecture project Year:  2018

X Bridge / Atelier Groundwork Architecture

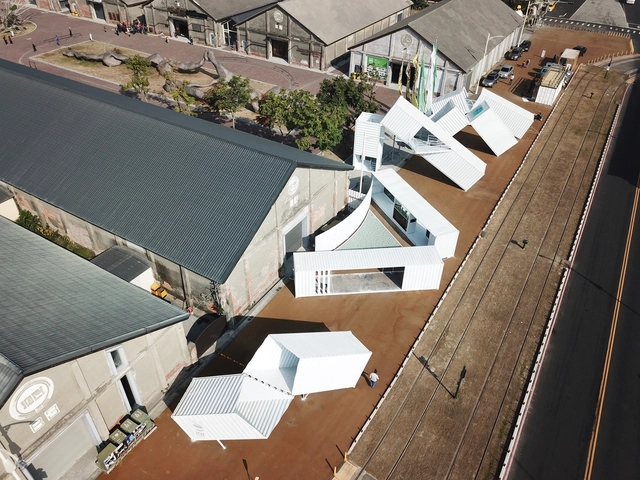
X Bridge / Atelier Groundwork Architecture - Bridges X Bridge / Atelier Groundwork Architecture - Bridges X Bridge / Atelier Groundwork Architecture - Bridges X Bridge / Atelier Groundwork Architecture - Bridges X Bridge / Atelier Groundwork Architecture - More Images+ 17

•
Nanjing Shi, China

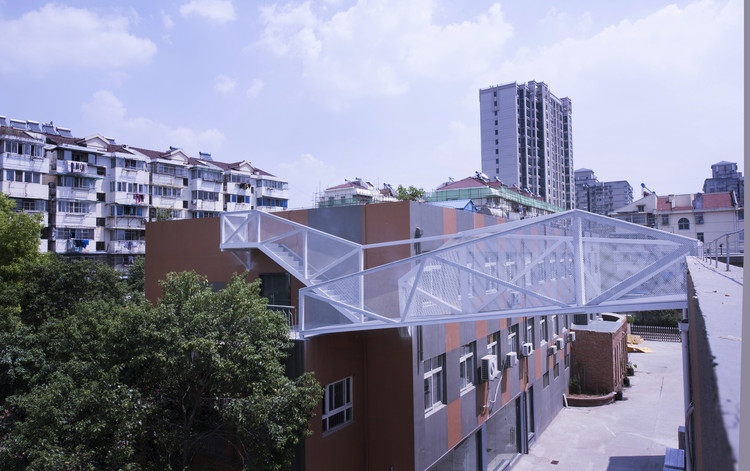
Runway of Life / ML Architect

Runway of Life / ML Architect - Exterior Photography, Pavilion, FacadeRunway of Life / ML Architect - Interior Photography, Pavilion, StairsRunway of Life / ML Architect - Exterior Photography, Pavilion, FacadeRunway of Life / ML Architect - Exterior Photography, Pavilion, FacadeRunway of Life / ML Architect - More Images+ 27

•
Kaohsiung, China
  • Architects: ML Architect
  • Area Area of this architecture project Area:  770 m²
  • Year Completion year of this architecture project Year:  2017