1. ArchDaily
  2. China

China

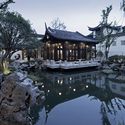
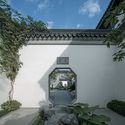
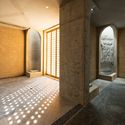
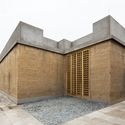
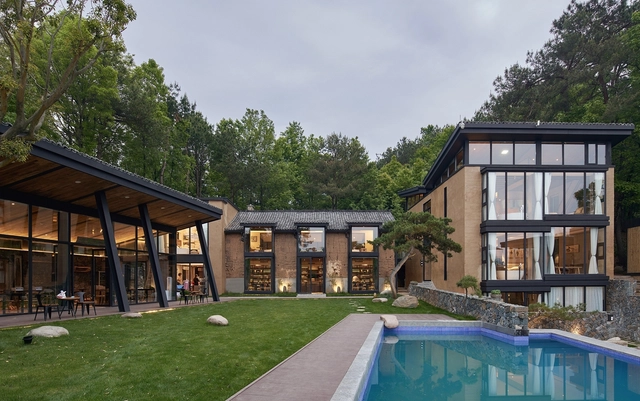
Pines House / The Design Institute of Landscape and Architecture China Academy of Art
Pines House / The Design Institute of Landscape and Architecture China Academy of Art - RenovationPines House / The Design Institute of Landscape and Architecture China Academy of Art - RenovationPines House / The Design Institute of Landscape and Architecture China Academy of Art - RenovationPines House / The Design Institute of Landscape and Architecture China Academy of Art - RenovationPines House / The Design Institute of Landscape and Architecture China Academy of Art - More Images+ 17
Stefano Boeri Combats Rural Decline With Free Initiative
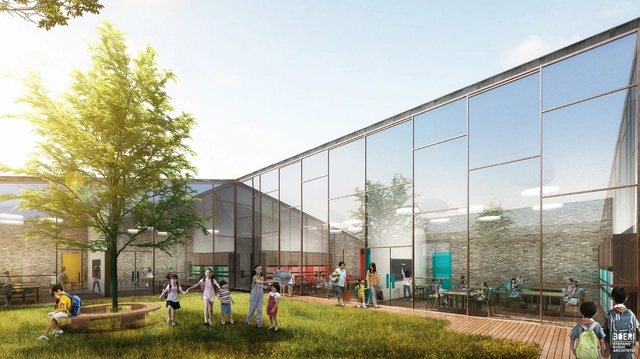
For the 2018 Venice Biennale, Stefano Boeri Architetti presents Slow Food Freespace, the first Slow Village to be constructed in Sichuan, China. Made in collaboration with Slow Food Movement, speakers Stefano Boeri and Carlo Petrini discussed the project at the event “Across Chinese Cities - The Community.”

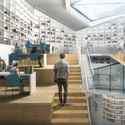
For the Slow Food China project, Stefano Boeri Architetti has designed a school, a library and a small museum for the villages involved, free of charge. The program attempts to encourage millions of Chinese farmers to stay in their rural districts, combatting the unprecedented emigration to cities which has grown in the last few years. By offering educational facilities and cultural landmarks to these rural communities, it inspires the preservation of local culture and acknowledges the importance of the agricultural economy.

Stefano Boeri Combats Rural Decline With Free Initiative - LearningStefano Boeri Combats Rural Decline With Free Initiative - LearningStefano Boeri Combats Rural Decline With Free Initiative - LearningStefano Boeri Combats Rural Decline With Free Initiative - LearningStefano Boeri Combats Rural Decline With Free Initiative - More Images+ 2

Silver Linings Boutique Country Hotel / One Take Architects

Silver Linings Boutique Country Hotel / One Take Architects - Renovation
© Wei Kang

Silver Linings Boutique Country Hotel / One Take Architects - RenovationSilver Linings Boutique Country Hotel / One Take Architects - RenovationSilver Linings Boutique Country Hotel / One Take Architects - RenovationSilver Linings Boutique Country Hotel / One Take Architects - RenovationSilver Linings Boutique Country Hotel / One Take Architects - More Images+ 22
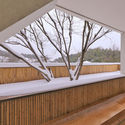
  • Area Area of this architecture project Area:  1000 m²
  • Year Completion year of this architecture project Year:  2018
  • Manufacturers Brands with products used in this architecture project
    Manufacturers:  Daikin, Danfoss, Kohler, OPPO, WINSPIA

NIO House / AIM Architecture

NIO House / AIM Architecture - Showroom, Kitchen, Facade, Table
© Dirk Weiblen

NIO House / AIM Architecture - Showroom, Facade, BenchNIO House / AIM Architecture - Showroom, TableNIO House / AIM Architecture - Showroom, FacadeNIO House / AIM Architecture - Showroom, Beam, Facade, Table, ChairNIO House / AIM Architecture - More Images+ 9

•
Dongcheng, China
  • Architects: AIM Architecture
  • Area Area of this architecture project Area:  1741 m²
  • Year Completion year of this architecture project Year:  2018

Zhejiang Conservatory of Music Student Apartments / gad + GLA

Zhejiang Conservatory of Music Student Apartments / gad + GLA - University, Facade, Cityscape
© Yao Li

Zhejiang Conservatory of Music Student Apartments / gad + GLA - University, Facade, CityscapeZhejiang Conservatory of Music Student Apartments / gad + GLA - University, Facade, CityscapeZhejiang Conservatory of Music Student Apartments / gad + GLA - University, FacadeZhejiang Conservatory of Music Student Apartments / gad + GLA - University, FacadeZhejiang Conservatory of Music Student Apartments / gad + GLA - More Images+ 13
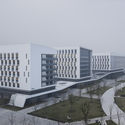
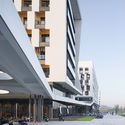
  • Architects: GLA, gad
  • Area Area of this architecture project Area:  54518 m²
  • Year Completion year of this architecture project Year:  2015
  • Manufacturers Brands with products used in this architecture project
    Manufacturers:  Arrow, CSG, Nippon, Xingfa Aluminium

Nanjing Greentown Taohuayuan / GOA
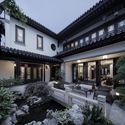
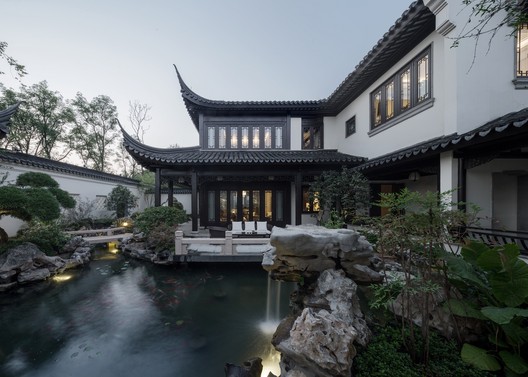
Nanjing Greentown Taohuayuan / GOA - Residential Architecture
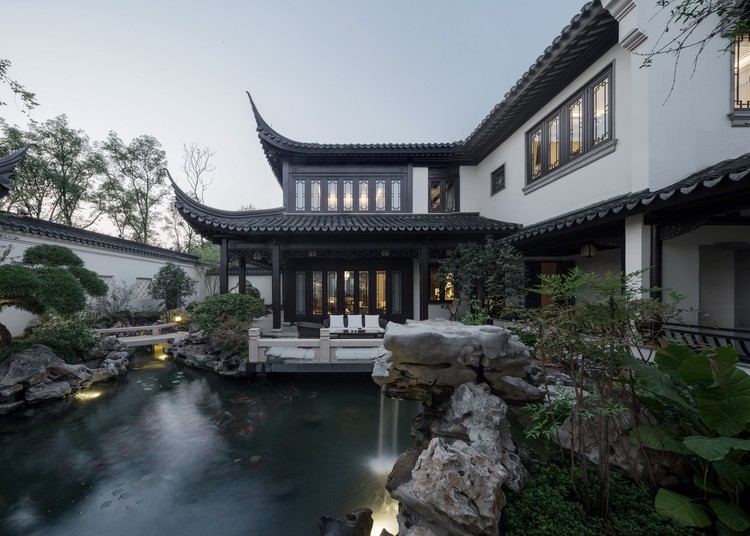
Waterscape courtyard. Image

Nanjing Greentown Taohuayuan / GOA - Residential ArchitectureNanjing Greentown Taohuayuan / GOA - Residential ArchitectureNanjing Greentown Taohuayuan / GOA - Residential ArchitectureNanjing Greentown Taohuayuan / GOA - Residential ArchitectureNanjing Greentown Taohuayuan / GOA - More Images+ 16

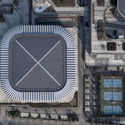
Lin'an Sports and Culture Center / UAD

Lin'an Sports and Culture Center / UAD - Gymnasium
© Qiang Zhao

Lin'an Sports and Culture Center / UAD - GymnasiumLin'an Sports and Culture Center / UAD - GymnasiumLin'an Sports and Culture Center / UAD - GymnasiumLin'an Sports and Culture Center / UAD - GymnasiumLin'an Sports and Culture Center / UAD - More Images+ 27
•
Hangzhou, China
  • Architects: UAD
  • Area Area of this architecture project Area:  74986 m²
  • Year Completion year of this architecture project Year:  2015
  • Manufacturers Brands with products used in this architecture project
    Manufacturers:  China South Glass Holdings, Jiangsu Hengmei Curtain Wall Datum, Jiangsu Kanghui Calcium Silicate Board, Xingfa Aluminium

Li Man • Shen Mi Ji Hotel / Yiduan Shanghai Interior Design
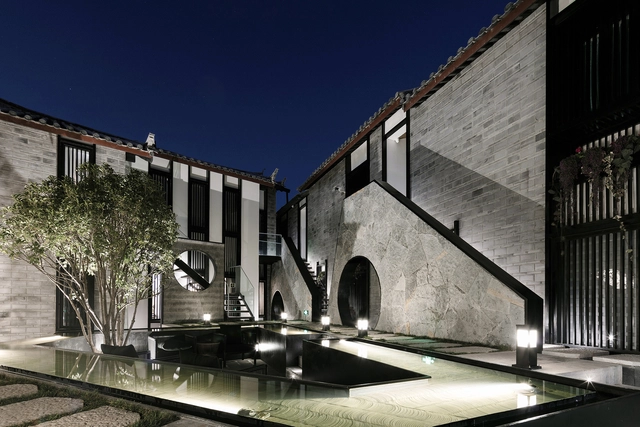
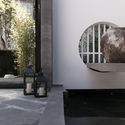
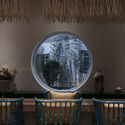
Li Man • Shen Mi Ji Hotel / Yiduan Shanghai Interior Design - Hotels, FacadeLi Man • Shen Mi Ji Hotel / Yiduan Shanghai Interior Design - Hotels, Courtyard, Facade, Handrail, StairsLi Man • Shen Mi Ji Hotel / Yiduan Shanghai Interior Design - Hotels, FacadeLi Man • Shen Mi Ji Hotel / Yiduan Shanghai Interior Design - Hotels, TableLi Man • Shen Mi Ji Hotel / Yiduan Shanghai Interior Design - More Images+ 25
•
Lijiang, China

Fushengyu Hotspring Resort / AIM Architecture
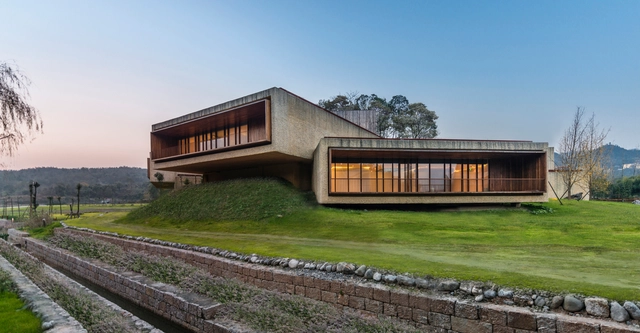
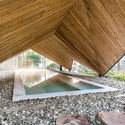
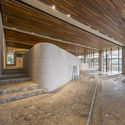
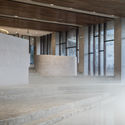
Fushengyu Hotspring Resort / AIM Architecture - Wellness Interiors, Garden, FacadeFushengyu Hotspring Resort / AIM Architecture - Wellness Interiors, BeamFushengyu Hotspring Resort / AIM Architecture - Wellness Interiors, Beam, FacadeFushengyu Hotspring Resort / AIM Architecture - Wellness Interiors, Column, Facade, BeamFushengyu Hotspring Resort / AIM Architecture - More Images+ 18
Xuzhou City Wall Museum / ARTS Group Continual Architecture

Xuzhou City Wall Museum / ARTS Group Continual Architecture - Museums & Exhibit
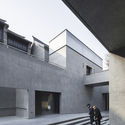
North Entrance. Image © Wei Qin

Xuzhou City Wall Museum / ARTS Group Continual Architecture - Museums & Exhibit Xuzhou City Wall Museum / ARTS Group Continual Architecture - Museums & Exhibit Xuzhou City Wall Museum / ARTS Group Continual Architecture - Museums & Exhibit Xuzhou City Wall Museum / ARTS Group Continual Architecture - Museums & Exhibit Xuzhou City Wall Museum / ARTS Group Continual Architecture - More Images+ 18
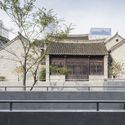
  • Architects: ARTS Group
  • Area Area of this architecture project Area:  950 m²
  • Year Completion year of this architecture project Year:  2016

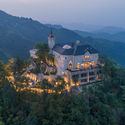
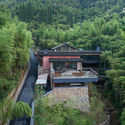
Naked Castle / Shanghai Tianhua Architectural Design

Naked Castle / Shanghai Tianhua Architectural Design - Hotels, Deck, Beam, Door, Facade, Chair, Table
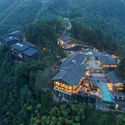
Interior space. Image © Shengliang Su

Naked Castle / Shanghai Tianhua Architectural Design - Hotels, ForestNaked Castle / Shanghai Tianhua Architectural Design - Hotels, Facade, ForestNaked Castle / Shanghai Tianhua Architectural Design - Hotels, Garden, Stairs, ForestNaked Castle / Shanghai Tianhua Architectural Design - Hotels, Forest, CoastNaked Castle / Shanghai Tianhua Architectural Design - More Images+ 20
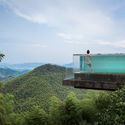
•
Huzhou, China

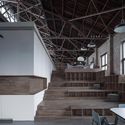
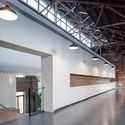
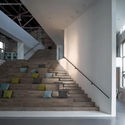
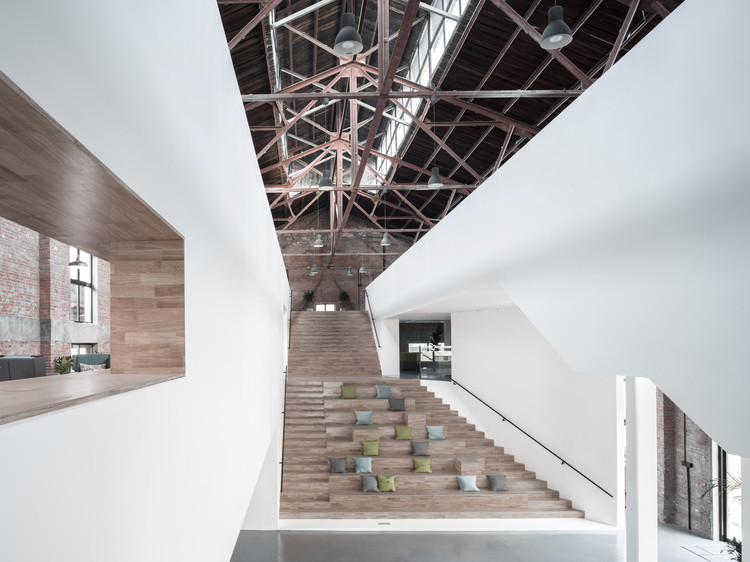
The renovation of CRRC 1897 center / officePROJECT

The renovation of CRRC 1897 center / officePROJECT - RenovationThe renovation of CRRC 1897 center / officePROJECT - RenovationThe renovation of CRRC 1897 center / officePROJECT - RenovationThe renovation of CRRC 1897 center / officePROJECT - RenovationThe renovation of CRRC 1897 center / officePROJECT - More Images+ 34
Wang Jing Memorial Hall / DnA

Wang Jing Memorial Hall / DnA -         Memorial Center, Door, Arch, Facade, Arcade, Column
© Ziling Wang

Wang Jing Memorial Hall / DnA -         Memorial Center, ArchWang Jing Memorial Hall / DnA -         Memorial Center, Door, Arch, ColumnWang Jing Memorial Hall / DnA -         Memorial Center, Column, Arch, Door, ArcadeWang Jing Memorial Hall / DnA -         Memorial Center, FacadeWang Jing Memorial Hall / DnA - More Images+ 21

  • Architects: DnA
  • Area Area of this architecture project Area:  406 m²
  • Year Completion year of this architecture project Year:  2017

Shanghai Modern Art Museum / Atelier Deshaus
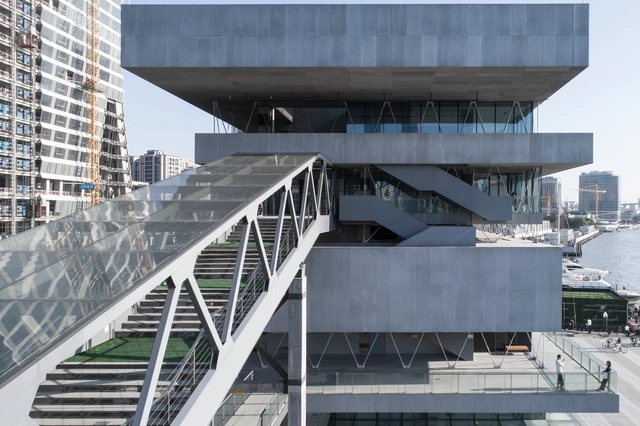
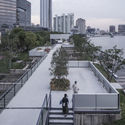
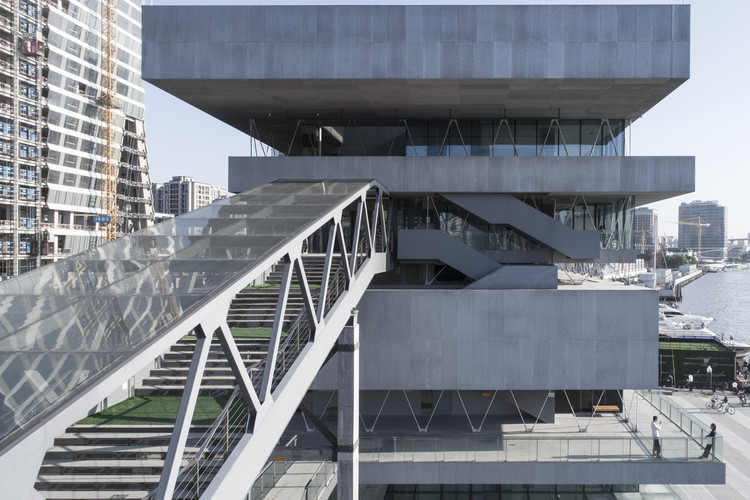
Shanghai Modern Art Museum / Atelier Deshaus - RefurbishmentShanghai Modern Art Museum / Atelier Deshaus - RefurbishmentShanghai Modern Art Museum / Atelier Deshaus - RefurbishmentShanghai Modern Art Museum / Atelier Deshaus - RefurbishmentShanghai Modern Art Museum / Atelier Deshaus - More Images+ 39
East & West Restaurant / Horizontal Space Design

East & West Restaurant / Horizontal Space Design - Restaurant, Courtyard, Facade
© Xufeng Jing

East & West Restaurant / Horizontal Space Design - Restaurant, FacadeEast & West Restaurant / Horizontal Space Design - Restaurant, Chair, TableEast & West Restaurant / Horizontal Space Design - Restaurant, Facade, StairsEast & West Restaurant / Horizontal Space Design - Restaurant, Fence, FacadeEast & West Restaurant / Horizontal Space Design - More Images+ 31
•
Shenzhen, China

Jingrui Tianfu Clubhouse / INNEST Design

Jingrui Tianfu Clubhouse / INNEST Design - Commercial ArchitectureJingrui Tianfu Clubhouse / INNEST Design - Commercial ArchitectureJingrui Tianfu Clubhouse / INNEST Design - Commercial ArchitectureJingrui Tianfu Clubhouse / INNEST Design - Commercial ArchitectureJingrui Tianfu Clubhouse / INNEST Design - More Images+ 21
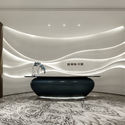
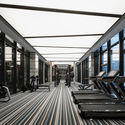
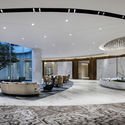
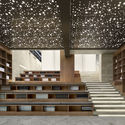
  • Architects: INNEST意巢设计
    : 巢宇,曾广辉
  • Area Area of this architecture project Area:  2695 m²
  • Year Completion year of this architecture project Year:  2018
  • Manufacturers Brands with products used in this architecture project
    Manufacturers:  MiX

Grass Garden / JIEJIE STUDIO

Grass Garden / JIEJIE STUDIO - RenovationGrass Garden / JIEJIE STUDIO - RenovationGrass Garden / JIEJIE STUDIO - RenovationGrass Garden / JIEJIE STUDIO - RenovationGrass Garden / JIEJIE STUDIO - More Images+ 34

•
Dongcheng Qu, China
  • Architects: JIEJIE STUDIO
  • Area Area of this architecture project Area:  100 m²
  • Year Completion year of this architecture project Year:  2016

Bamboo Theatre / DnA

Bamboo Theatre / DnA - Theaters & Performance , Garden, Forest
© Ziling Wang

Bamboo Theatre / DnA - Theaters & Performance , Garden, ForestBamboo Theatre / DnA - Theaters & Performance , Garden, ForestBamboo Theatre / DnA - Theaters & Performance , ForestBamboo Theatre / DnA - Theaters & Performance , Garden, ForestBamboo Theatre / DnA - More Images+ 8

  • Architects: DnA
  • Year Completion year of this architecture project Year:  2015