
1. ArchDaily
  2. China

China

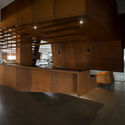
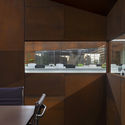
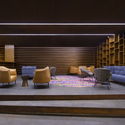
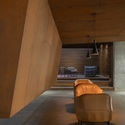
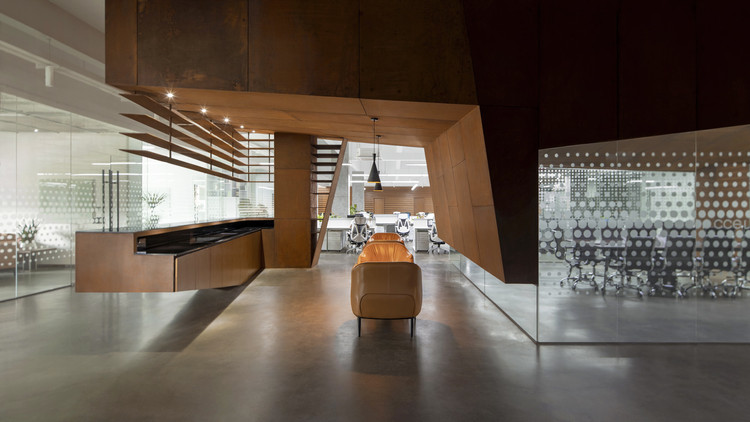
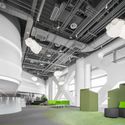
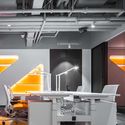
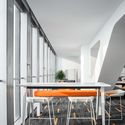
Vinio Office / AFFD

Vinio Office / AFFD - Interior Photography, Offices Interiors, BeamVinio Office / AFFD - Interior Photography, Offices InteriorsVinio Office / AFFD - Interior Photography, Offices Interiors, KitchenVinio Office / AFFD - Interior Photography, Offices Interiors, KitchenVinio Office / AFFD - More Images+ 21

  • Interior Designers: AFFD设计事务所
  • Area Area of this architecture project Area:  5000 m²
  • Year Completion year of this architecture project Year:  2019
  • Manufacturers Brands with products used in this architecture project
    Manufacturers:  Milliken, Nemo, Foscarini, Oluce, Steelcase, +1

Cheng Dong·A Coherent City / Sangu Design

Cheng Dong·A Coherent City  / Sangu Design - Exterior Photography, Renovation, FacadeCheng Dong·A Coherent City  / Sangu Design - Exterior Photography, RenovationCheng Dong·A Coherent City  / Sangu Design - Exterior Photography, RenovationCheng Dong·A Coherent City  / Sangu Design - Interior Photography, RenovationCheng Dong·A Coherent City  / Sangu Design - More Images+ 23

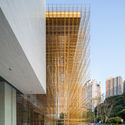
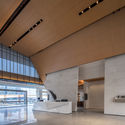
VANKE Life Experience Center / AAD
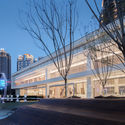
VANKE Life Experience Center / AAD - Exterior Photography, Showroom, Stairs, FacadeVANKE Life Experience Center / AAD - Exterior Photography, ShowroomVANKE Life Experience Center / AAD - Interior Photography, Showroom, KitchenVANKE Life Experience Center / AAD - Exterior Photography, Showroom, FacadeVANKE Life Experience Center / AAD - More Images+ 20

•
Chongqing, China
  • Architects: AAD
  • Year Completion year of this architecture project Year:  2019
  • Professionals: Vanke

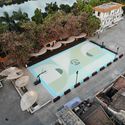
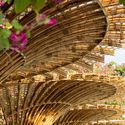
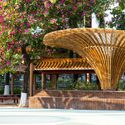
Changqi Stadium Bamboo Corridor / Atelier cnS
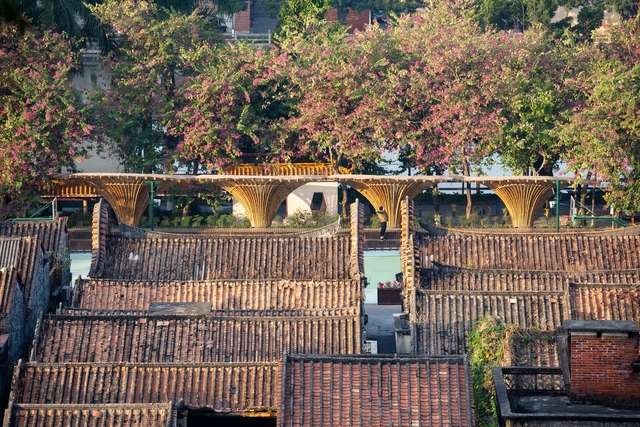
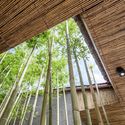
Changqi Stadium Bamboo Corridor / Atelier cnS - Exterior Photography, RenovationChangqi Stadium Bamboo Corridor / Atelier cnS - Interior Photography, Renovation, GardenChangqi Stadium Bamboo Corridor / Atelier cnS - Exterior Photography, Renovation, Garden, ColumnChangqi Stadium Bamboo Corridor / Atelier cnS - Exterior Photography, Renovation, DoorChangqi Stadium Bamboo Corridor / Atelier cnS - More Images+ 14
Intertwine House / Wonder Architects

Intertwine House / Wonder Architects - Exterior Photography, RenovationIntertwine House / Wonder Architects - Exterior Photography, Renovation, StairsIntertwine House / Wonder Architects - Interior Photography, Renovation, StairsIntertwine House / Wonder Architects - Interior Photography, Renovation, StairsIntertwine House / Wonder Architects - More Images+ 43

•
Beijing, China
  • Architects: Wonder Architects
  • Area Area of this architecture project Area:  100 m²
  • Year Completion year of this architecture project Year:  2019

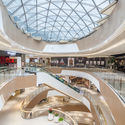
School in the Sky, Guangzhou Tianhe Vanke Plaza / FCHA
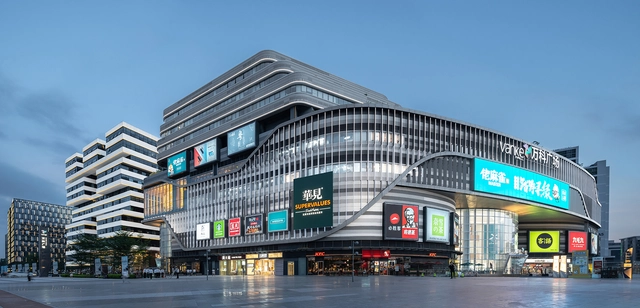
School in the Sky, Guangzhou Tianhe Vanke Plaza / FCHA - Exterior Photography, Shopping CentersSchool in the Sky, Guangzhou Tianhe Vanke Plaza / FCHA - Exterior Photography, Shopping CentersSchool in the Sky, Guangzhou Tianhe Vanke Plaza / FCHA - Interior Photography, Shopping Centers, StairsSchool in the Sky, Guangzhou Tianhe Vanke Plaza / FCHA - Exterior Photography, Shopping Centers, FacadeSchool in the Sky, Guangzhou Tianhe Vanke Plaza / FCHA - More Images+ 17
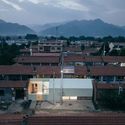
co(al)-yard / reMIX studio

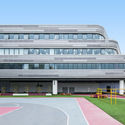
co(al)-yard / reMIX studio  - Exterior Photography, Renovation, Facadeco(al)-yard / reMIX studio  - Exterior Photography, Renovationco(al)-yard / reMIX studio  - Interior Photography, Renovation, Stairsco(al)-yard / reMIX studio  - Exterior Photography, Renovationco(al)-yard / reMIX studio  - More Images+ 19

•
Beijing, China
  • Architects: reMIX studio
  • Area Area of this architecture project Area:  930 m²
  • Year Completion year of this architecture project Year:  2019
  • Manufacturers Brands with products used in this architecture project
    Manufacturers:  HAY
  • Professionals: Kaihe Studio

Community Cultural Center, Series Projects of Xiaoshi Village Overall Planning / Studio Dali Architects
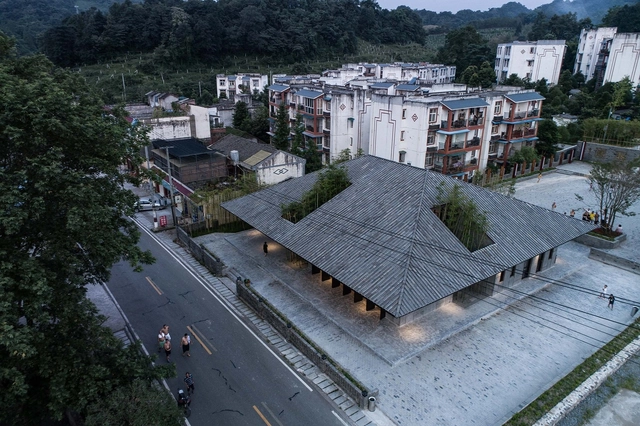
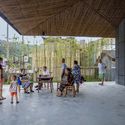
Community Cultural Center, Series Projects of Xiaoshi Village Overall Planning / Studio Dali Architects - Exterior Photography, Community Center, FacadeCommunity Cultural Center, Series Projects of Xiaoshi Village Overall Planning / Studio Dali Architects - Exterior Photography, Community CenterCommunity Cultural Center, Series Projects of Xiaoshi Village Overall Planning / Studio Dali Architects - Interior Photography, Community CenterCommunity Cultural Center, Series Projects of Xiaoshi Village Overall Planning / Studio Dali Architects - Interior Photography, Community CenterCommunity Cultural Center, Series Projects of Xiaoshi Village Overall Planning / Studio Dali Architects - More Images+ 19
MYMORY - Boutique Hotel / Atelier RIGHT HUB

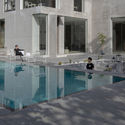
MYMORY - Boutique Hotel / Atelier RIGHT HUB - Exterior Photography, Interior Design, FacadeMYMORY - Boutique Hotel / Atelier RIGHT HUB - Interior Photography, Interior DesignMYMORY - Boutique Hotel / Atelier RIGHT HUB - Interior Photography, Interior DesignMYMORY - Boutique Hotel / Atelier RIGHT HUB - Interior Photography, Interior DesignMYMORY - Boutique Hotel / Atelier RIGHT HUB - More Images+ 32
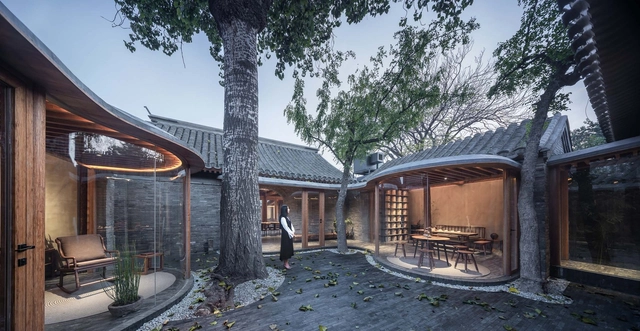
Qishe Courtyard / ARCHSTUDIO

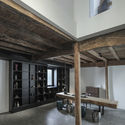
Qishe Courtyard / ARCHSTUDIO - Exterior Photography, Renovation, StairsQishe Courtyard / ARCHSTUDIO - Exterior Photography, Renovation, StairsQishe Courtyard / ARCHSTUDIO - Exterior Photography, RenovationQishe Courtyard / ARCHSTUDIO - Exterior Photography, Renovation, Column, ArchQishe Courtyard / ARCHSTUDIO - More Images+ 44

•
Beijing, China
  • Architects: ARCHSTUDIO
  • Area Area of this architecture project Area:  500 m²
  • Year Completion year of this architecture project Year:  2020
  • Manufacturers Brands with products used in this architecture project
    Manufacturers:  Acor, Toto
  • Professionals: Tianhua Dong, BAMBOO ERA

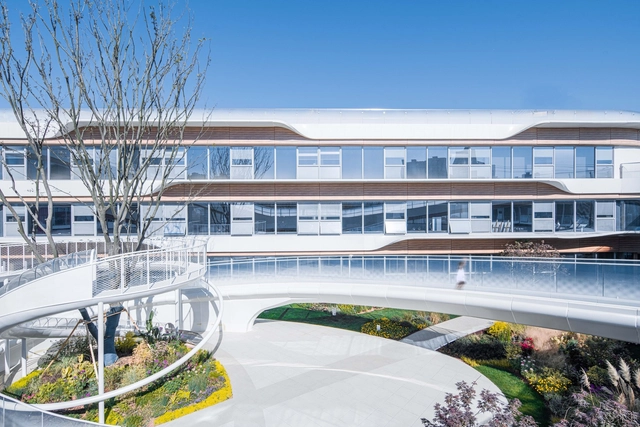
CIFI Donut Kindergart / THDL

CIFI Donut Kindergart / THDL - Kindergarten, Facade, CityscapeCIFI Donut Kindergart / THDL - Kindergarten, Facade, CityscapeCIFI Donut Kindergart / THDL - Kindergarten, Facade, HandrailCIFI Donut Kindergart / THDL - Kindergarten, FenceCIFI Donut Kindergart / THDL - More Images+ 29

CASA TALIA Restaurant / CAA Architects

CASA TALIA Restaurant / CAA Architects - Interior Photography, Interior Design, Kitchen, Facade, ColumnCASA TALIA Restaurant / CAA Architects - Interior Photography, Interior Design, Arch, Chair, TableCASA TALIA Restaurant / CAA Architects - Interior Photography, Interior DesignCASA TALIA Restaurant / CAA Architects - Interior Photography, Interior Design, Table, ChairCASA TALIA Restaurant / CAA Architects - More Images+ 23

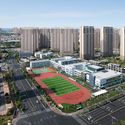
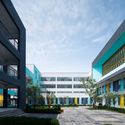
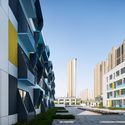
Nanjing Dingjiazhuang No.3 Primary School / Nanjing Bangjian Urban Architectural Group

Nanjing Dingjiazhuang No.3 Primary School / Nanjing Bangjian Urban Architectural Group - Schools , Facade, CityscapeNanjing Dingjiazhuang No.3 Primary School / Nanjing Bangjian Urban Architectural Group - Schools , FacadeNanjing Dingjiazhuang No.3 Primary School / Nanjing Bangjian Urban Architectural Group - Schools , Facade, Lighting, CityscapeNanjing Dingjiazhuang No.3 Primary School / Nanjing Bangjian Urban Architectural Group - Schools , Facade, DoorNanjing Dingjiazhuang No.3 Primary School / Nanjing Bangjian Urban Architectural Group - More Images+ 36
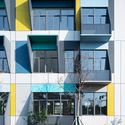
•
Nanjing, China

moody XMAS / / WAY Studio

moody XMAS /  / WAY Studio - Installationmoody XMAS /  / WAY Studio - Installationmoody XMAS /  / WAY Studio - Installationmoody XMAS /  / WAY Studio - Installationmoody XMAS /  / WAY Studio - More Images+ 2

•
Shanghai, China

CCELL Office / CM Design

CCELL Office / CM Design - Offices InteriorsCCELL Office / CM Design - Offices InteriorsCCELL Office / CM Design - Offices InteriorsCCELL Office / CM Design - Offices InteriorsCCELL Office / CM Design - More Images+ 19

  • Architects: CM Design
  • Area Area of this architecture project Area:  1280 m²
  • Year Completion year of this architecture project Year:  2019
  • Manufacturers Brands with products used in this architecture project
    Manufacturers:  DONGGUAN ZONGTAI GLASS, GUANGZHOU NAI HOU STEEL TRADING, SHANGHAI YIXING INDUSTRIAL DEVELOPMENT

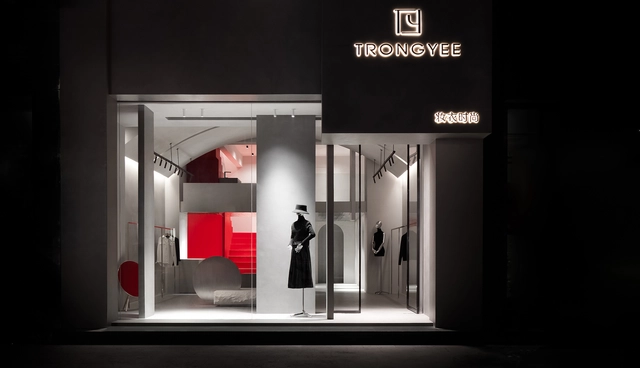
TRONGYEE Boutique / AD ARCHITECTURE

TRONGYEE Boutique / AD ARCHITECTURE - Interior Design, Beam, LightingTRONGYEE Boutique / AD ARCHITECTURE - Interior Design, Facade, StairsTRONGYEE Boutique / AD ARCHITECTURE - Interior Design, Column, FacadeTRONGYEE Boutique / AD ARCHITECTURE - Interior Design, Column, LightingTRONGYEE Boutique / AD ARCHITECTURE - More Images+ 26

  • Architects: AD ARCHITECTURE
  • Area Area of this architecture project Area:  90 m²
  • Year Completion year of this architecture project Year:  2019

Lamborghini Exhibition Center / PMA

Lamborghini Exhibition Center / PMA - StoreLamborghini Exhibition Center / PMA - StoreLamborghini Exhibition Center / PMA - StoreLamborghini Exhibition Center / PMA - StoreLamborghini Exhibition Center / PMA - More Images+ 16
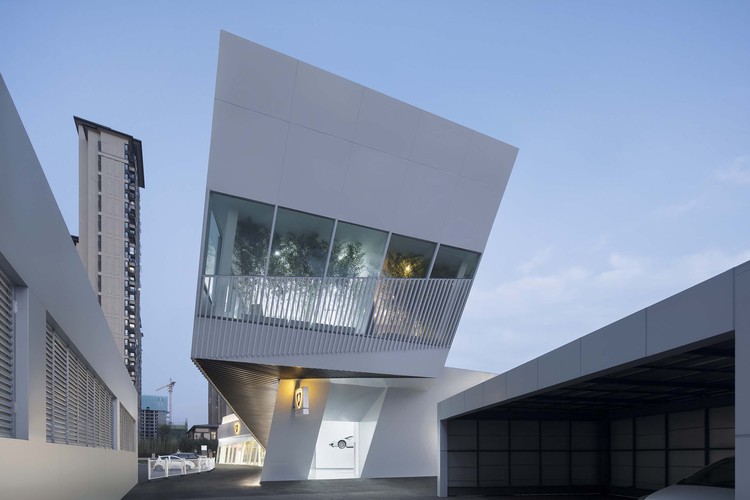
•
Zhengzhou, China

Fuwen Primary School Reconstruction / The Design Institute of Landscape and Architecture China Academy of Art + Wangwei studio

Fuwen Primary School Reconstruction / The Design Institute of Landscape and Architecture China Academy of Art + Wangwei studio - Renovation, FacadeFuwen Primary School Reconstruction / The Design Institute of Landscape and Architecture China Academy of Art + Wangwei studio - RenovationFuwen Primary School Reconstruction / The Design Institute of Landscape and Architecture China Academy of Art + Wangwei studio - Renovation, FacadeFuwen Primary School Reconstruction / The Design Institute of Landscape and Architecture China Academy of Art + Wangwei studio - Renovation, FacadeFuwen Primary School Reconstruction / The Design Institute of Landscape and Architecture China Academy of Art + Wangwei studio - More Images+ 19
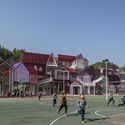
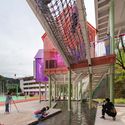
•
Hangzhou, China