1. ArchDaily
  2. China

China

Call for Entries: Announcement for Songshan Lake Science and Technology Convention Center International Competition for Urban Design and Architecture Design

This project is defined as The Songshan Lake Science and Technology Convention Center. It aims to set up an exclusive platform for Scientists, technologists and financial figures in order to optimize the Conference service in Songshan Lake Park. Meeting activities are different, such as high-level sci-tech conferences, forums, academic symposia, product launch and the like. Meanwhile, through crossover interactions among scientists, technologists, financial figures and artists, it is intended to drive development of  Science and Technology innovation industry by Fintech industry. It will provide a unique Sci. & Tech. communication venue with special aesthetics and artistic quality.
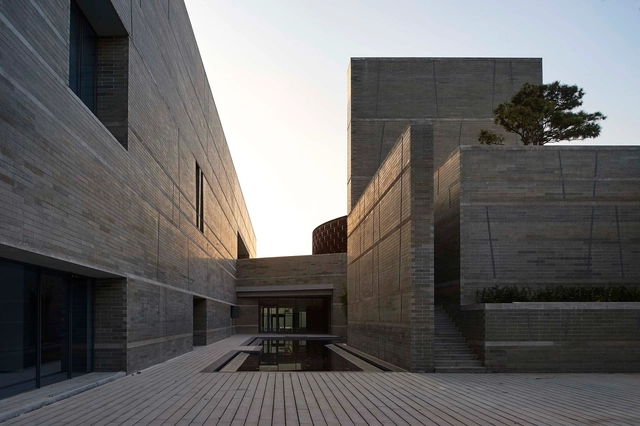
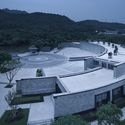
Chengde Museum / Zhoukai, HHDesign

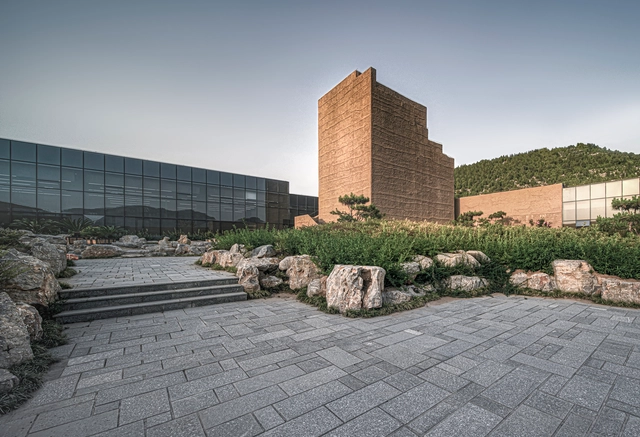
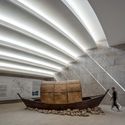
Chengde Museum / Zhoukai, HHDesign - Exterior Photography, MuseumChengde Museum / Zhoukai, HHDesign - Exterior Photography, Museum, FacadeChengde Museum / Zhoukai, HHDesign - Exterior Photography, MuseumChengde Museum / Zhoukai, HHDesign - Exterior Photography, MuseumChengde Museum / Zhoukai, HHDesign - More Images+ 42

•
Chengde, China
  • Architects: Zhoukai, HHDesign
  • Area Area of this architecture project Area:  25163 m²
  • Year Completion year of this architecture project Year:  2019

PoPoShang, YunShangJin Village Hotel / Beiwei 30 Architectural Design

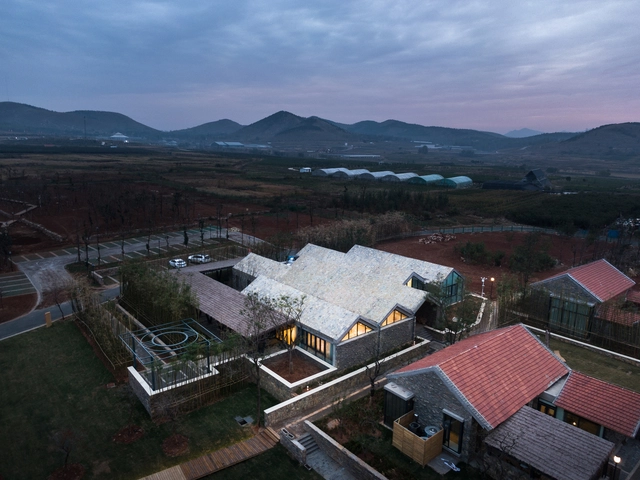
PoPoShang, YunShangJin Village Hotel / Beiwei 30 Architectural Design - Exterior Photography, Lodging, FacadePoPoShang, YunShangJin Village Hotel / Beiwei 30 Architectural Design - Exterior Photography, Lodging, Facade, BeamPoPoShang, YunShangJin Village Hotel / Beiwei 30 Architectural Design - Interior Photography, Lodging, Beam, Door, Table, ChairPoPoShang, YunShangJin Village Hotel / Beiwei 30 Architectural Design - Exterior Photography, Lodging, FacadePoPoShang, YunShangJin Village Hotel / Beiwei 30 Architectural Design - More Images+ 33

•
Chengdu, China

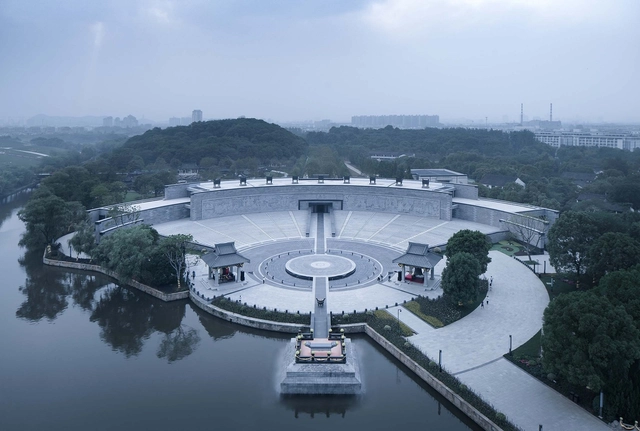
Fuyang Urban Planning Exhibition Hall / Architecture & Engineers of Southeast University

Fuyang Urban Planning Exhibition Hall / Architecture & Engineers of Southeast University - Exterior Photography, Museums & Exhibit , FacadeFuyang Urban Planning Exhibition Hall / Architecture & Engineers of Southeast University - Exterior Photography, Museums & Exhibit , FacadeFuyang Urban Planning Exhibition Hall / Architecture & Engineers of Southeast University - Exterior Photography, Museums & Exhibit , FacadeFuyang Urban Planning Exhibition Hall / Architecture & Engineers of Southeast University - Interior Photography, Museums & Exhibit , FacadeFuyang Urban Planning Exhibition Hall / Architecture & Engineers of Southeast University - More Images+ 34

Heyshop 2.0 in Yuyuan Road / Daylab studio

Heyshop 2.0 in Yuyuan Road / Daylab studio - Interior Photography, Retail Interiors, Table, ChairHeyshop 2.0 in Yuyuan Road / Daylab studio - Drawings, Retail InteriorsHeyshop 2.0 in Yuyuan Road / Daylab studio - Interior Photography, Retail InteriorsHeyshop 2.0 in Yuyuan Road / Daylab studio - Interior Photography, Retail InteriorsHeyshop 2.0 in Yuyuan Road / Daylab studio - More Images+ 23

  • Interior Designers: Daylab studio
  • Area Area of this architecture project Area:  560 m²
  • Year Completion year of this architecture project Year:  2020

Huaxin Tiandi Office Campus / Ferrier Marchetti Studio

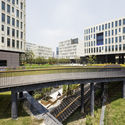
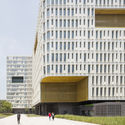
Huaxin Tiandi Office Campus / Ferrier Marchetti Studio - Exterior Photography, Office Buildings, FacadeHuaxin Tiandi Office Campus / Ferrier Marchetti Studio - Exterior Photography, Office BuildingsHuaxin Tiandi Office Campus / Ferrier Marchetti Studio - Interior Photography, Office Buildings, ChairHuaxin Tiandi Office Campus / Ferrier Marchetti Studio - Exterior Photography, Office Buildings, FacadeHuaxin Tiandi Office Campus / Ferrier Marchetti Studio - More Images+ 17

Xige Estate / Udopartners + Saussure Architects

Xige Estate / Udopartners + Saussure Architects - Exterior Photography, WineryXige Estate / Udopartners + Saussure Architects - Exterior Photography, WineryXige Estate / Udopartners + Saussure Architects - Interior Photography, WineryXige Estate / Udopartners + Saussure Architects - Exterior Photography, WineryXige Estate / Udopartners + Saussure Architects - More Images+ 39

Tourist Center of Confucius’s Home Village / DUS Studio

Tourist Center of Confucius’s Home Village / DUS Studio - Exterior Photography, Cultural CenterTourist Center of Confucius’s Home Village / DUS Studio - Exterior Photography, Cultural Center, GardenTourist Center of Confucius’s Home Village / DUS Studio - Interior Photography, Cultural Center, Kitchen, FacadeTourist Center of Confucius’s Home Village / DUS Studio - Exterior Photography, Cultural Center, FacadeTourist Center of Confucius’s Home Village / DUS Studio - More Images+ 17

Fine Yougashi Shop / Atelier A

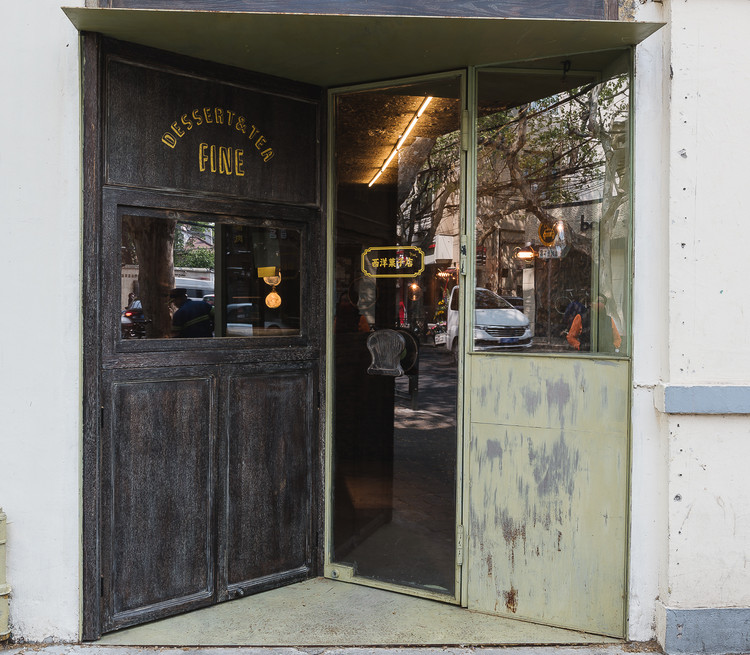
Fine Yougashi Shop / Atelier A - Interior Photography, Interior Design, Door
Liminal triangular space by two outswing doors . Image © Byungmin Jeon
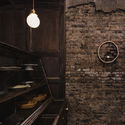
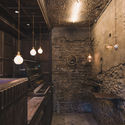
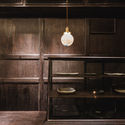
Fine Yougashi Shop / Atelier A - Interior Photography, Interior Design, Door, Beam, BenchFine Yougashi Shop / Atelier A - Interior Photography, Interior Design, Stairs, DoorFine Yougashi Shop / Atelier A - Interior Photography, Interior Design, DoorFine Yougashi Shop / Atelier A - Interior Photography, Interior Design, Kitchen, Lighting, CountertopFine Yougashi Shop / Atelier A - More Images+ 7

  • Architects: Atelier A
  • Area Area of this architecture project Area:  20 m²
  • Year Completion year of this architecture project Year:  2020

Liyang Yangwan Visitor Center / Origin Architect

Liyang Yangwan Visitor Center / Origin Architect - Exterior Photography, Public ArchitectureLiyang Yangwan Visitor Center / Origin Architect - Exterior Photography, Public ArchitectureLiyang Yangwan Visitor Center / Origin Architect - Exterior Photography, Public Architecture, GardenLiyang Yangwan Visitor Center / Origin Architect - Exterior Photography, Public ArchitectureLiyang Yangwan Visitor Center / Origin Architect - More Images+ 26

  • Architects: Origin Architect
  • Area Area of this architecture project Area:  331 m²
  • Year Completion year of this architecture project Year:  2019

Jiyu Square Reconstruction / UAD - ACRC

Jiyu Square Reconstruction / UAD - ACRC - Exterior Photography, Landscape ArchitectureJiyu Square Reconstruction / UAD - ACRC - Exterior Photography, Landscape ArchitectureJiyu Square Reconstruction / UAD - ACRC - Exterior Photography, Landscape Architecture, GardenJiyu Square Reconstruction / UAD - ACRC - Exterior Photography, Landscape Architecture, Facade, StairsJiyu Square Reconstruction / UAD - ACRC - More Images+ 28

  • Architects: UAD - ACRC
  • Area Area of this architecture project Area:  3285 m²
  • Year Completion year of this architecture project Year:  2020

Holiland Concept Store / DAS Lab

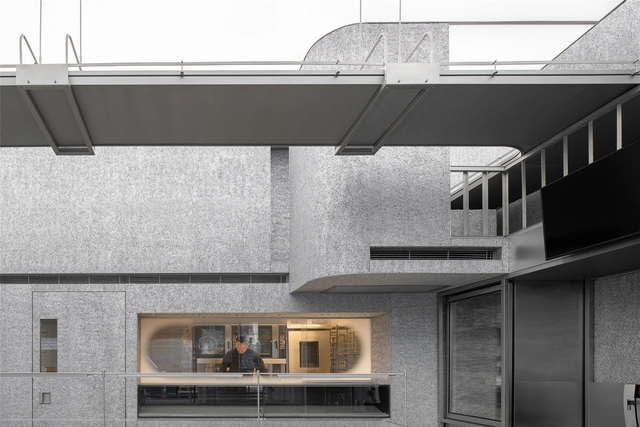
Holiland Concept Store / DAS Lab - Interior Photography, Interior DesignHoliland Concept Store / DAS Lab - Interior Photography, Interior Design, KitchenHoliland Concept Store / DAS Lab - Interior Photography, Interior Design, KitchenHoliland Concept Store / DAS Lab - Interior Photography, Interior Design, FacadeHoliland Concept Store / DAS Lab - More Images+ 24

  • Architects: DAS Lab
  • Area Area of this architecture project Area:  80 m²
  • Year Completion year of this architecture project Year:  2020
  • Manufacturers Brands with products used in this architecture project
    Manufacturers:  Cymat Technologies Ltd.
Renovation of the 809 Arsenal Relics – Hotel / 3andwich Design / He Wei Studio

Renovation of the 809 Arsenal Relics – Hotel / 3andwich Design / He Wei Studio - Exterior Photography, RenovationRenovation of the 809 Arsenal Relics – Hotel / 3andwich Design / He Wei Studio - Exterior Photography, RenovationRenovation of the 809 Arsenal Relics – Hotel / 3andwich Design / He Wei Studio - Exterior Photography, Renovation, FacadeRenovation of the 809 Arsenal Relics – Hotel / 3andwich Design / He Wei Studio - Exterior Photography, Renovation, StairsRenovation of the 809 Arsenal Relics – Hotel / 3andwich Design / He Wei Studio - More Images+ 38

•
Yichang, China

Aiyue Postpartum Care Center / BDD DESIGN

Aiyue Postpartum Care Center  / BDD DESIGN - Interior Photography, Services
© Wei Liu

Aiyue Postpartum Care Center  / BDD DESIGN - Exterior Photography, Services , FacadeAiyue Postpartum Care Center  / BDD DESIGN - Interior Photography, Services , ArchAiyue Postpartum Care Center  / BDD DESIGN - Interior Photography, Services , ColumnAiyue Postpartum Care Center  / BDD DESIGN - Interior Photography, Services Aiyue Postpartum Care Center  / BDD DESIGN - More Images+ 33

•
Chengdu, China

The Corner Restaurant / MDDM STUDIO

The Corner Restaurant / MDDM STUDIO - Interior Photography, Restaurants & BarsThe Corner Restaurant / MDDM STUDIO - Interior Photography, Restaurants & BarsThe Corner Restaurant / MDDM STUDIO - Interior Photography, Restaurants & Bars, Table, ChairThe Corner Restaurant / MDDM STUDIO - Interior Photography, Restaurants & Bars, LightingThe Corner Restaurant / MDDM STUDIO - More Images+ 20

  • Architects: MDDM STUDIO
  • Area Area of this architecture project Area:  100 m²
  • Year Completion year of this architecture project Year:  2020
  • Manufacturers Brands with products used in this architecture project
    Manufacturers:  Lost & Found

Yas Ger, Movable Mongolian Yurt / Ger Atelier

Yas Ger, Movable Mongolian Yurt / Ger Atelier - Exterior Photography, Hospitality Architecture, FacadeYas Ger, Movable Mongolian Yurt / Ger Atelier - Exterior Photography, Hospitality Architecture, Facade, DoorYas Ger, Movable Mongolian Yurt / Ger Atelier - Exterior Photography, Hospitality Architecture, FacadeYas Ger, Movable Mongolian Yurt / Ger Atelier - Exterior Photography, Hospitality Architecture, Facade, DoorYas Ger, Movable Mongolian Yurt / Ger Atelier - More Images+ 10

  • Architects: Ger Atelier
  • Area Area of this architecture project Area:  38 m²
  • Year Completion year of this architecture project Year:  2020

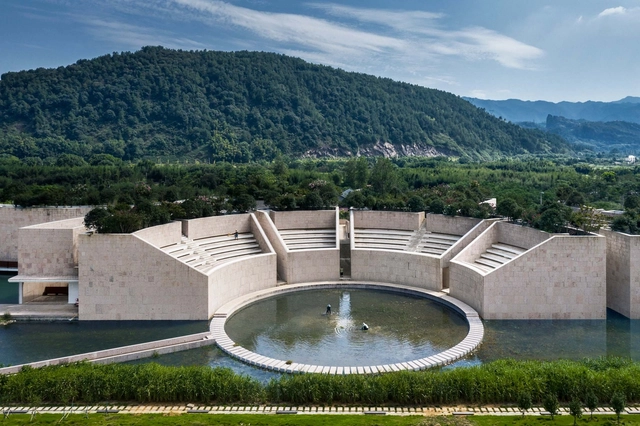
Water Conservancy Center / DnA

Water Conservancy Center / DnA - Exterior Photography, Museum, GardenWater Conservancy Center / DnA - Exterior Photography, Museum, FacadeWater Conservancy Center / DnA - Exterior Photography, Museum, FacadeWater Conservancy Center / DnA - Interior Photography, Museum, Facade, Arch, Stairs, ColumnWater Conservancy Center / DnA - More Images+ 30

•
Lishui, China

Shiziling Ideal Village / ARCPLUS · Free Studio

Shiziling Ideal Village / ARCPLUS · Free Studio - Exterior Photography, Renovation, FacadeShiziling Ideal Village / ARCPLUS · Free Studio - Exterior Photography, Renovation, Facade, Stairs, DoorShiziling Ideal Village / ARCPLUS · Free Studio - Exterior Photography, Renovation, Courtyard, Facade, Stairs, LightingShiziling Ideal Village / ARCPLUS · Free Studio - Exterior Photography, Renovation, FacadeShiziling Ideal Village / ARCPLUS · Free Studio - More Images+ 27