1. ArchDaily
  2. China

China

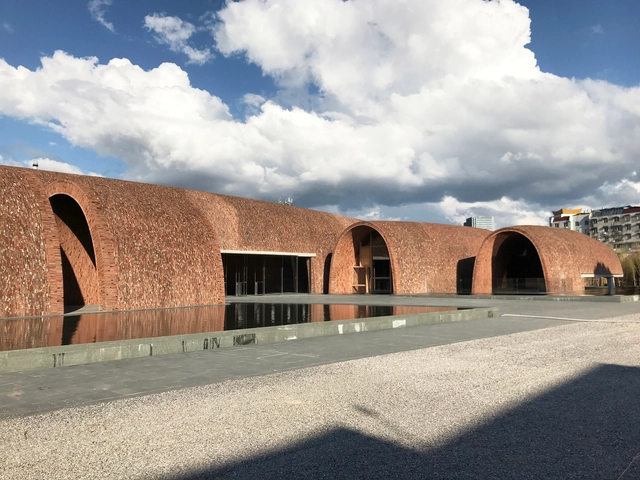
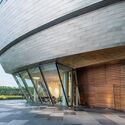
Aranya Theatre / TAO (Trace Architecture Office)

Aranya Theatre / TAO (Trace Architecture Office) - Exterior Photography, Theater, Facade
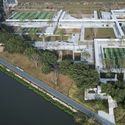
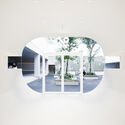
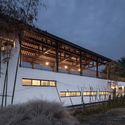
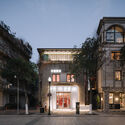
street view. Image © Schran Image

Aranya Theatre / TAO (Trace Architecture Office) - Exterior Photography, Theater, FacadeAranya Theatre / TAO (Trace Architecture Office) - Exterior Photography, TheaterAranya Theatre / TAO (Trace Architecture Office) - Exterior Photography, Theater, FacadeAranya Theatre / TAO (Trace Architecture Office) - Drawings, TheaterAranya Theatre / TAO (Trace Architecture Office) - More Images+ 39

•
Qinhuangdao, China

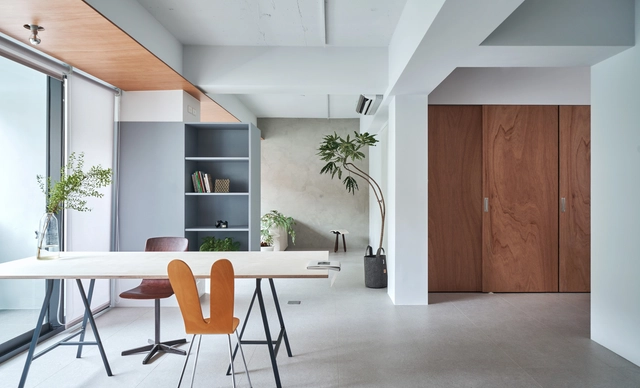
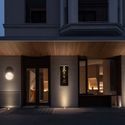
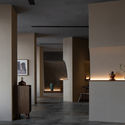
The Aranya Jin-Sheng-Long Restaurant / Studio NOR

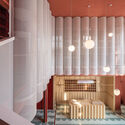
The Aranya Jin-Sheng-Long Restaurant / Studio NOR - Interior Photography, Restaurant & Bar Interiors, Table, Chair
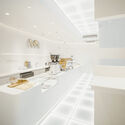
dining area. Image © Songkai Liu

The Aranya Jin-Sheng-Long Restaurant / Studio NOR - Interior Photography, Restaurant & Bar Interiors, Door, FacadeThe Aranya Jin-Sheng-Long Restaurant / Studio NOR - Interior Photography, Restaurant & Bar Interiors, Facade, BeamThe Aranya Jin-Sheng-Long Restaurant / Studio NOR - Interior Photography, Restaurant & Bar InteriorsThe Aranya Jin-Sheng-Long Restaurant / Studio NOR - Interior Photography, Restaurant & Bar InteriorsThe Aranya Jin-Sheng-Long Restaurant / Studio NOR - More Images+ 21

  • Architects: Studio NOR
  • Area Area of this architecture project Area:  300 m²
  • Year Completion year of this architecture project Year:  2021
  • Manufacturers Brands with products used in this architecture project
    Manufacturers:  Florina, IIINSITU Studio
  • Professionals: QX Group

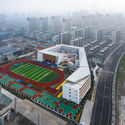
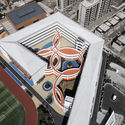
Fengxi Primary School / MINAX Architects

Fengxi Primary School / MINAX Architects - Interior Photography, Elementary & Middle School, Facade
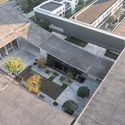
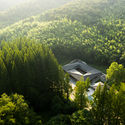
Courtyard aerial view. Image © Qingshan Wu

Fengxi Primary School / MINAX Architects - Exterior Photography, Elementary & Middle SchoolFengxi Primary School / MINAX Architects - Interior Photography, Elementary & Middle School, FacadeFengxi Primary School / MINAX Architects - Exterior Photography, Elementary & Middle School, FacadeFengxi Primary School / MINAX Architects - Interior Photography, Elementary & Middle School, Fence, Facade, ColumnFengxi Primary School / MINAX Architects - More Images+ 33

  • Architects: Minax Architects
  • Area Area of this architecture project Area:  23791 m²
  • Year Completion year of this architecture project Year:  2021
  • Manufacturers Brands with products used in this architecture project
    Manufacturers:  North Glass

Chengdu Xinglong Lake CITIC Bookstore / MUDA-Architects

Chengdu Xinglong Lake CITIC Bookstore / MUDA-Architects - Exterior Photography, Store
© Arch-Exist

Chengdu Xinglong Lake CITIC Bookstore / MUDA-Architects - Exterior Photography, StoreChengdu Xinglong Lake CITIC Bookstore / MUDA-Architects - Exterior Photography, StoreChengdu Xinglong Lake CITIC Bookstore / MUDA-Architects - Exterior Photography, Store, FacadeChengdu Xinglong Lake CITIC Bookstore / MUDA-Architects - Interior Photography, StoreChengdu Xinglong Lake CITIC Bookstore / MUDA-Architects - More Images+ 41

•
Chengdu, China

Yanluo Sport Part of Shenzheng Maozhou River Greenways / TJAD Original Design Studio

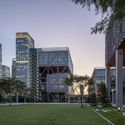
Yanluo Sport Part of Shenzheng Maozhou River Greenways / TJAD Original Design Studio - Exterior Photography, ParkYanluo Sport Part of Shenzheng Maozhou River Greenways / TJAD Original Design Studio - Exterior Photography, Park, FacadeYanluo Sport Part of Shenzheng Maozhou River Greenways / TJAD Original Design Studio - Exterior Photography, Park, Facade, ArchYanluo Sport Part of Shenzheng Maozhou River Greenways / TJAD Original Design Studio - ParkYanluo Sport Part of Shenzheng Maozhou River Greenways / TJAD Original Design Studio - More Images+ 21

•
Shenzhen, China

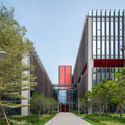
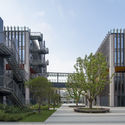
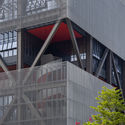
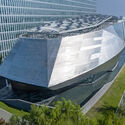
Guangdong-Hong Kong-Macao Youth Entrepreneurship Zone / Rogers Stirk Harbour + Partners + Huayi Design

Guangdong-Hong Kong-Macao Youth Entrepreneurship Zone / Rogers Stirk Harbour + Partners + Huayi Design - Exterior Photography, Office BuildingsGuangdong-Hong Kong-Macao Youth Entrepreneurship Zone / Rogers Stirk Harbour + Partners + Huayi Design - Exterior Photography, Office BuildingsGuangdong-Hong Kong-Macao Youth Entrepreneurship Zone / Rogers Stirk Harbour + Partners + Huayi Design - Exterior Photography, Office BuildingsGuangdong-Hong Kong-Macao Youth Entrepreneurship Zone / Rogers Stirk Harbour + Partners + Huayi Design - Exterior Photography, Office Buildings, FacadeGuangdong-Hong Kong-Macao Youth Entrepreneurship Zone / Rogers Stirk Harbour + Partners + Huayi Design - More Images+ 26

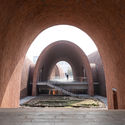
Jingdezhen Imperial Kiln Museum / Studio Zhu-Pei

Jingdezhen Imperial Kiln Museum / Studio Zhu-Pei - MuseumJingdezhen Imperial Kiln Museum / Studio Zhu-Pei - MuseumJingdezhen Imperial Kiln Museum / Studio Zhu-Pei - MuseumJingdezhen Imperial Kiln Museum / Studio Zhu-Pei - MuseumJingdezhen Imperial Kiln Museum / Studio Zhu-Pei - More Images+ 43

  • Architects

  • Location

    East gate of Royal Kiln Factory, Junction of Shengli Road and Zhonghua North Road, Zhushan District, Jingdezhen, Jiangxi, China
  • Project Year

    2020
  • Photographs

    Courtesy of Studio Zhu-Pei, Schran Images
  • Area

    10370.0 m2

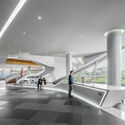
EP YAYING Fashion & Arts Centre / Atelier FCJZ

EP YAYING Fashion & Arts Centre / Atelier FCJZ - Exterior Photography, Visual Arts Center, FacadeEP YAYING Fashion & Arts Centre / Atelier FCJZ - Interior Photography, Visual Arts Center, FacadeEP YAYING Fashion & Arts Centre / Atelier FCJZ - Exterior Photography, Visual Arts CenterEP YAYING Fashion & Arts Centre / Atelier FCJZ - Interior Photography, Visual Arts Center, FacadeEP YAYING Fashion & Arts Centre / Atelier FCJZ - More Images+ 44

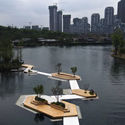
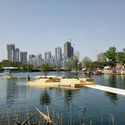

Floating Islands of Sky / unarchitecte

Floating Islands of Sky / unarchitecte - Drawings, Pedestrian Bridge
Rich water-related features. Image

Floating Islands of Sky / unarchitecte - Interior Photography, Pedestrian BridgeFloating Islands of Sky / unarchitecte - Exterior Photography, Pedestrian BridgeFloating Islands of Sky / unarchitecte - Exterior Photography, Pedestrian BridgeFloating Islands of Sky / unarchitecte - Exterior Photography, Pedestrian BridgeFloating Islands of Sky / unarchitecte - More Images+ 17

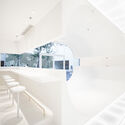
% Arabica Coffee / ARCHIEE

% Arabica Coffee / ARCHIEE - Interior Photography, Coffee Shop, Chair% Arabica Coffee / ARCHIEE - Interior Photography, Coffee Shop% Arabica Coffee / ARCHIEE - Interior Photography, Coffee Shop% Arabica Coffee / ARCHIEE - Interior Photography, Coffee Shop, Kitchen, Chair% Arabica Coffee / ARCHIEE - More Images+ 13

•
Chengdu, China
  • Architects: ARCHIEE
  • Area Area of this architecture project Area:  75 m²
  • Year Completion year of this architecture project Year:  2021
  • Manufacturers Brands with products used in this architecture project
    Manufacturers:  Corian

Cabin Fairy Town / Parallect Design

Cabin Fairy Town / Parallect Design - Exterior Photography, Cabins & Lodges
A community of wooden houses shuttled in the gaps of natural vegetation. Image © Yingda Xu

Cabin Fairy Town / Parallect Design - Drawings, Cabins & LodgesCabin Fairy Town / Parallect Design - Exterior Photography, Cabins & LodgesCabin Fairy Town / Parallect Design - Interior Photography, Cabins & Lodges, StairsCabin Fairy Town / Parallect Design - Interior Photography, Cabins & Lodges, Beam, FacadeCabin Fairy Town / Parallect Design - More Images+ 27

  • Architects: Parallect Design
  • Area Area of this architecture project Area:  1198 m²
  • Year Completion year of this architecture project Year:  2021

Ten Walls / Atelier LAI

Ten Walls / Atelier LAI - Exterior Photography, Renovation, Facade
wall. Image © Xuguo Tang

Ten Walls / Atelier LAI - Interior Photography, RenovationTen Walls / Atelier LAI - Exterior Photography, Renovation, FacadeTen Walls / Atelier LAI - Exterior Photography, Renovation, Facade, DoorTen Walls / Atelier LAI - Interior Photography, RenovationTen Walls / Atelier LAI - More Images+ 44

  • Architects: Atelier Lai
  • Area Area of this architecture project Area:  621 m²
  • Year Completion year of this architecture project Year:  2020

Wuxiang Mountain Qiu Hu Station / Mix Architecture

Wuxiang Mountain Qiu Hu Station / Mix Architecture - Exterior Photography, TourismWuxiang Mountain Qiu Hu Station / Mix Architecture - Exterior Photography, TourismWuxiang Mountain Qiu Hu Station / Mix Architecture - Exterior Photography, TourismWuxiang Mountain Qiu Hu Station / Mix Architecture - Interior Photography, TourismWuxiang Mountain Qiu Hu Station / Mix Architecture - More Images+ 19

•
Nanjing, China
  • Architects: Mix Architecture
  • Area Area of this architecture project Area:  977 m²
  • Year Completion year of this architecture project Year:  2021

Pearl River Brewery Phase II / Atelier cnS

Pearl River Brewery Phase II / Atelier cnS - Exterior Photography, Renovation, FacadePearl River Brewery Phase II / Atelier cnS - Exterior Photography, Renovation, FacadePearl River Brewery Phase II / Atelier cnS - Interior Photography, RenovationPearl River Brewery Phase II / Atelier cnS - Interior Photography, RenovationPearl River Brewery Phase II / Atelier cnS - More Images+ 30

•
Guangzhou, China
  • Architects: Atelier cnS
  • Area Area of this architecture project Area:  10690 m²
  • Year Completion year of this architecture project Year:  2021

Cadillac House / Gensler

Cadillac House / Gensler - Exterior Photography, Retail , FacadeCadillac House / Gensler - Exterior Photography, Retail , FacadeCadillac House / Gensler - Exterior Photography, Retail , FacadeCadillac House / Gensler - Interior Photography, Retail Cadillac House / Gensler - More Images+ 36

•
Pudong Xinqu, China
  • Architects: Gensler
  • Year Completion year of this architecture project Year:  2019

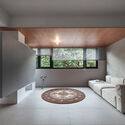
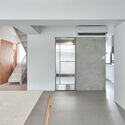
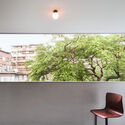
Tree House / ST Design Studio

Tree House / ST Design Studio - Interior Photography, Apartment InteriorsTree House / ST Design Studio - Interior Photography, Apartment Interiors, FacadeTree House / ST Design Studio - Interior Photography, Apartment Interiors, Door, FacadeTree House / ST Design Studio - Interior Photography, Apartment Interiors, ChairTree House / ST Design Studio - More Images+ 23

•
Taipei City, China
  • Architects: ST Design Studio
  • Area Area of this architecture project Area:  100 m²
  • Year Completion year of this architecture project Year:  2021

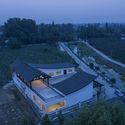
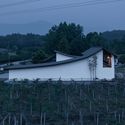
NanXi Village Center / David Architectural Design

NanXi Village Center / David Architectural Design - Exterior Photography, Community Center, Facade
© Zhenhuan He

NanXi Village Center / David Architectural Design - Exterior Photography, Community CenterNanXi Village Center / David Architectural Design - Exterior Photography, Community CenterNanXi Village Center / David Architectural Design - Exterior Photography, Community Center, BeamNanXi Village Center / David Architectural Design - Exterior Photography, Community Center, FenceNanXi Village Center / David Architectural Design - More Images+ 19

Bund Post Office and Shop / Yatofu Creatives

Bund Post Office and Shop / Yatofu Creatives - Interior Photography, Retail Interiors, Facade, Door, Chair
© Wen Studio

Bund Post Office and Shop / Yatofu Creatives - Interior Photography, Retail Interiors, Lighting, ChairBund Post Office and Shop / Yatofu Creatives - Interior Photography, Retail Interiors, Facade, Lighting, ChairBund Post Office and Shop / Yatofu Creatives - Interior Photography, Retail InteriorsBund Post Office and Shop / Yatofu Creatives - Exterior Photography, Retail InteriorsBund Post Office and Shop / Yatofu Creatives - More Images+ 14

  • Architects: Yatofu Creatives
  • Area Area of this architecture project Area:  245 m²
  • Year Completion year of this architecture project Year:  2020