1. ArchDaily
  2. China

China

Shenzhen Bao'an Waterfront Cultural Park / SWA GROUP +AUBE CONCEPTION

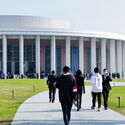
Shenzhen Bao'an Waterfront Cultural Park / SWA GROUP +AUBE CONCEPTION - Exterior Photography, Park, Garden
feature waterfalls. Image © Tianpei Zeng

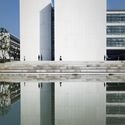
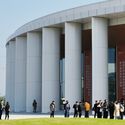
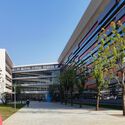
Shenzhen Bao'an Waterfront Cultural Park / SWA GROUP +AUBE CONCEPTION - Exterior Photography, Park, CityscapeShenzhen Bao'an Waterfront Cultural Park / SWA GROUP +AUBE CONCEPTION - Exterior Photography, Park, CityscapeShenzhen Bao'an Waterfront Cultural Park / SWA GROUP +AUBE CONCEPTION - Exterior Photography, Park, Arch, FacadeShenzhen Bao'an Waterfront Cultural Park / SWA GROUP +AUBE CONCEPTION - Exterior Photography, Park, FacadeShenzhen Bao'an Waterfront Cultural Park / SWA GROUP +AUBE CONCEPTION - More Images+ 11

•
Shenzhen, China

YIKOU Skin Management Center / officePROJECT

YIKOU Skin Management Center / officePROJECT - Interior Photography, Healthcare Interiors, Facade
© Studio FF

YIKOU Skin Management Center / officePROJECT - Interior Photography, Healthcare InteriorsYIKOU Skin Management Center / officePROJECT - Exterior Photography, Healthcare InteriorsYIKOU Skin Management Center / officePROJECT - Interior Photography, Healthcare Interiors, Bedroom, BedYIKOU Skin Management Center / officePROJECT - Interior Photography, Healthcare Interiors, BedroomYIKOU Skin Management Center / officePROJECT - More Images+ 28

Westlake University / HENN

Westlake University  / HENN - Exterior Photography, University
Courtesy of Westlake Institute for Advanced Study

Westlake University  / HENN - Exterior Photography, UniversityWestlake University  / HENN - Exterior Photography, University, FacadeWestlake University  / HENN - Exterior Photography, University, FacadeWestlake University  / HENN - Exterior Photography, UniversityWestlake University  / HENN - More Images+ 24

•
Hangzhou Shi, China

Shanghai Fish Mobile Station / TJAD Pro. Li Zhenyu Studio

Shanghai Fish Mobile Station / TJAD Pro. Li Zhenyu Studio - Exterior Photography, Installations & StructuresShanghai Fish Mobile Station / TJAD Pro. Li Zhenyu Studio - Exterior Photography, Installations & StructuresShanghai Fish Mobile Station / TJAD Pro. Li Zhenyu Studio - Exterior Photography, Installations & StructuresShanghai Fish Mobile Station / TJAD Pro. Li Zhenyu Studio - Exterior Photography, Installations & StructuresShanghai Fish Mobile Station / TJAD Pro. Li Zhenyu Studio - More Images+ 38

Dongtai Library Complex Renovation / ORIA
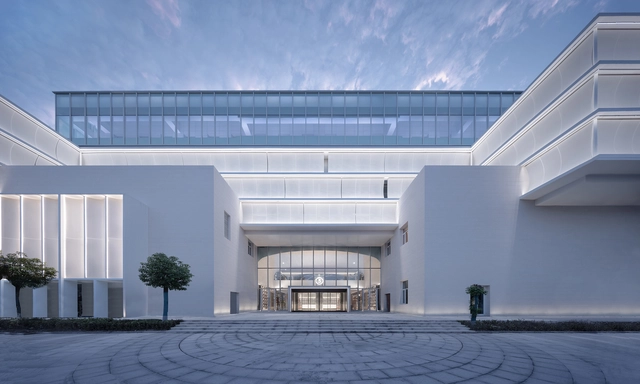
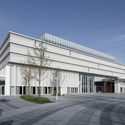
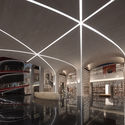
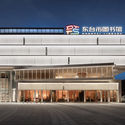
Dongtai Library Complex Renovation / ORIA - Exterior Photography, RenovationDongtai Library Complex Renovation / ORIA - Exterior Photography, Renovation, FacadeDongtai Library Complex Renovation / ORIA - Interior Photography, RenovationDongtai Library Complex Renovation / ORIA - Exterior Photography, Renovation, FacadeDongtai Library Complex Renovation / ORIA - More Images+ 40
•
Yancheng, China

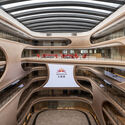
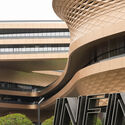
Infinitus Plaza / Zaha Hadid Architects

Infinitus Plaza / Zaha Hadid Architects - Interior Photography, Office Buildings
© Liang Xue

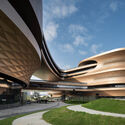
Infinitus Plaza / Zaha Hadid Architects - Exterior Photography, Office BuildingsInfinitus Plaza / Zaha Hadid Architects - Exterior Photography, Office Buildings, FacadeInfinitus Plaza / Zaha Hadid Architects - Interior Photography, Office Buildings, StairsInfinitus Plaza / Zaha Hadid Architects - Interior Photography, Office Buildings, Stairs, FacadeInfinitus Plaza / Zaha Hadid Architects - More Images+ 35
•
Guangzhou Shi, China
  • Architects: Zaha Hadid Architects
  • Area Area of this architecture project Area:  185643 m²
  • Year Completion year of this architecture project Year:  2021
  • Professionals: RBS, BIAD, GDAD, LIGHTDESIGN, LUMIA, +11

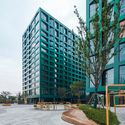
Nanjing Yincheng KinmaQ+ Community / M.A.O. + UNIT ARCHITECT

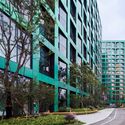
Nanjing Yincheng KinmaQ+ Community / M.A.O. + UNIT ARCHITECT - Exterior Photography, Housing, Facade, CityscapeNanjing Yincheng KinmaQ+ Community / M.A.O. + UNIT ARCHITECT - Exterior Photography, Housing, FacadeNanjing Yincheng KinmaQ+ Community / M.A.O. + UNIT ARCHITECT - Exterior Photography, Housing, Facade, CityscapeNanjing Yincheng KinmaQ+ Community / M.A.O. + UNIT ARCHITECT - Exterior Photography, Housing, Facade, CityscapeNanjing Yincheng KinmaQ+ Community / M.A.O. + UNIT ARCHITECT - More Images+ 20
•
Nanjing, China
  • Architects: M.A.O., UNIT ARCHITECT
  • Area Area of this architecture project Area:  77000 m²
  • Year Completion year of this architecture project Year:  2019

Aranya Theatre / TAO (Trace Architecture Office)

Aranya Theatre / TAO (Trace Architecture Office) - Exterior Photography, Theater, Facade
street view. Image © Schran Image

Aranya Theatre / TAO (Trace Architecture Office) - Exterior Photography, Theater, FacadeAranya Theatre / TAO (Trace Architecture Office) - Exterior Photography, TheaterAranya Theatre / TAO (Trace Architecture Office) - Exterior Photography, Theater, FacadeAranya Theatre / TAO (Trace Architecture Office) - Drawings, TheaterAranya Theatre / TAO (Trace Architecture Office) - More Images+ 39

•
Qinhuangdao, China

The Aranya Jin-Sheng-Long Restaurant / Studio NOR

The Aranya Jin-Sheng-Long Restaurant / Studio NOR - Interior Photography, Restaurant & Bar Interiors, Table, Chair
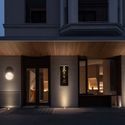
dining area. Image © Songkai Liu

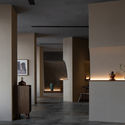
The Aranya Jin-Sheng-Long Restaurant / Studio NOR - Interior Photography, Restaurant & Bar Interiors, Door, FacadeThe Aranya Jin-Sheng-Long Restaurant / Studio NOR - Interior Photography, Restaurant & Bar Interiors, Facade, BeamThe Aranya Jin-Sheng-Long Restaurant / Studio NOR - Interior Photography, Restaurant & Bar InteriorsThe Aranya Jin-Sheng-Long Restaurant / Studio NOR - Interior Photography, Restaurant & Bar InteriorsThe Aranya Jin-Sheng-Long Restaurant / Studio NOR - More Images+ 21
  • Architects: Studio NOR
  • Area Area of this architecture project Area:  300 m²
  • Year Completion year of this architecture project Year:  2021
  • Manufacturers Brands with products used in this architecture project
    Manufacturers:  Florina, IIINSITU Studio
  • Professionals: QX Group

Fengxi Primary School / MINAX Architects

Fengxi Primary School / MINAX Architects - Interior Photography, Elementary & Middle School, Facade
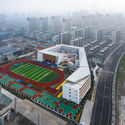
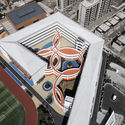
Courtyard aerial view. Image © Qingshan Wu

Fengxi Primary School / MINAX Architects - Exterior Photography, Elementary & Middle SchoolFengxi Primary School / MINAX Architects - Interior Photography, Elementary & Middle School, FacadeFengxi Primary School / MINAX Architects - Exterior Photography, Elementary & Middle School, FacadeFengxi Primary School / MINAX Architects - Interior Photography, Elementary & Middle School, Fence, Facade, ColumnFengxi Primary School / MINAX Architects - More Images+ 33
  • Architects: Minax Architects
  • Area Area of this architecture project Area:  23791 m²
  • Year Completion year of this architecture project Year:  2021
  • Manufacturers Brands with products used in this architecture project
    Manufacturers:  North Glass

Chengdu Xinglong Lake CITIC Bookstore / MUDA-Architects

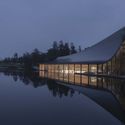
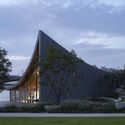
Chengdu Xinglong Lake CITIC Bookstore / MUDA-Architects - Exterior Photography, Store
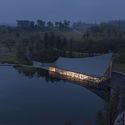
© Arch-Exist

Chengdu Xinglong Lake CITIC Bookstore / MUDA-Architects - Exterior Photography, StoreChengdu Xinglong Lake CITIC Bookstore / MUDA-Architects - Exterior Photography, StoreChengdu Xinglong Lake CITIC Bookstore / MUDA-Architects - Exterior Photography, Store, FacadeChengdu Xinglong Lake CITIC Bookstore / MUDA-Architects - Interior Photography, StoreChengdu Xinglong Lake CITIC Bookstore / MUDA-Architects - More Images+ 41
•
Chengdu, China

Yanluo Sport Part of Shenzheng Maozhou River Greenways / TJAD Original Design Studio
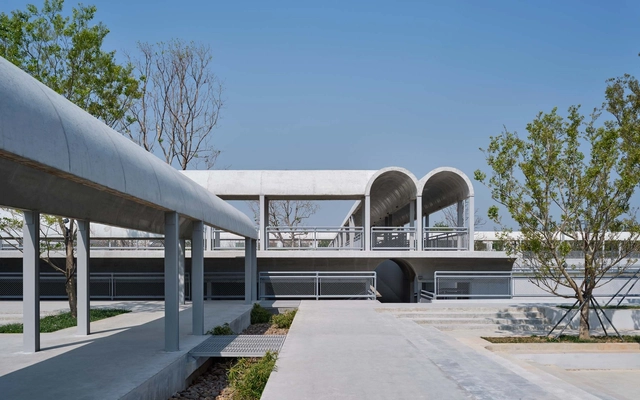
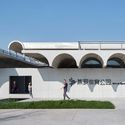
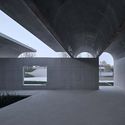
Yanluo Sport Part of Shenzheng Maozhou River Greenways / TJAD Original Design Studio - Exterior Photography, ParkYanluo Sport Part of Shenzheng Maozhou River Greenways / TJAD Original Design Studio - Exterior Photography, Park, FacadeYanluo Sport Part of Shenzheng Maozhou River Greenways / TJAD Original Design Studio - Exterior Photography, Park, Facade, ArchYanluo Sport Part of Shenzheng Maozhou River Greenways / TJAD Original Design Studio - ParkYanluo Sport Part of Shenzheng Maozhou River Greenways / TJAD Original Design Studio - More Images+ 21
•
Shenzhen, China

Guangdong-Hong Kong-Macao Youth Entrepreneurship Zone / Rogers Stirk Harbour + Partners + Huayi Design

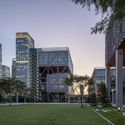
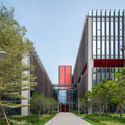
Guangdong-Hong Kong-Macao Youth Entrepreneurship Zone / Rogers Stirk Harbour + Partners + Huayi Design - Exterior Photography, Office BuildingsGuangdong-Hong Kong-Macao Youth Entrepreneurship Zone / Rogers Stirk Harbour + Partners + Huayi Design - Exterior Photography, Office BuildingsGuangdong-Hong Kong-Macao Youth Entrepreneurship Zone / Rogers Stirk Harbour + Partners + Huayi Design - Exterior Photography, Office BuildingsGuangdong-Hong Kong-Macao Youth Entrepreneurship Zone / Rogers Stirk Harbour + Partners + Huayi Design - Exterior Photography, Office Buildings, FacadeGuangdong-Hong Kong-Macao Youth Entrepreneurship Zone / Rogers Stirk Harbour + Partners + Huayi Design - More Images+ 26
Jingdezhen Imperial Kiln Museum / Studio Zhu-Pei
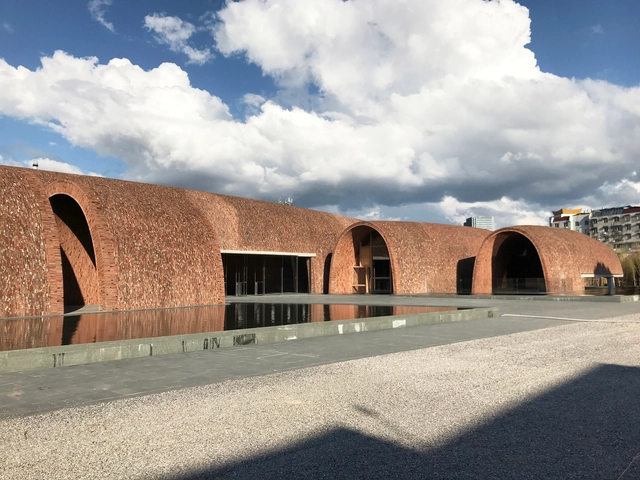
Jingdezhen Imperial Kiln Museum / Studio Zhu-Pei - MuseumJingdezhen Imperial Kiln Museum / Studio Zhu-Pei - MuseumJingdezhen Imperial Kiln Museum / Studio Zhu-Pei - MuseumJingdezhen Imperial Kiln Museum / Studio Zhu-Pei - MuseumJingdezhen Imperial Kiln Museum / Studio Zhu-Pei - More Images+ 43
  • Architects

  • Location

    East gate of Royal Kiln Factory, Junction of Shengli Road and Zhonghua North Road, Zhushan District, Jingdezhen, Jiangxi, China
  • Project Year

    2020
  • Photographs

    Courtesy of Studio Zhu-Pei, Schran Images
  • Area

    10370.0 m2

EP YAYING Fashion & Arts Centre / Atelier FCJZ
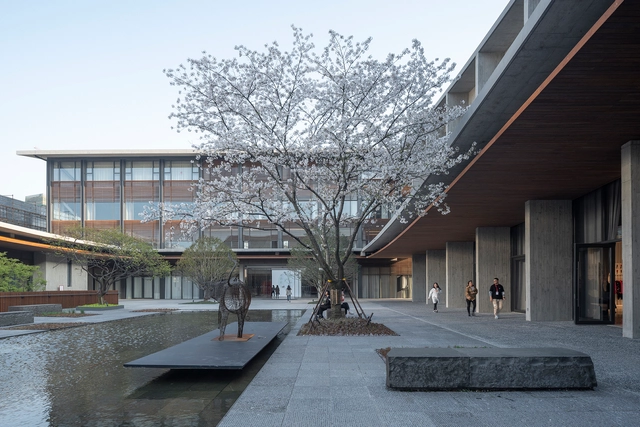
EP YAYING Fashion & Arts Centre / Atelier FCJZ - Exterior Photography, Visual Arts Center, FacadeEP YAYING Fashion & Arts Centre / Atelier FCJZ - Interior Photography, Visual Arts Center, FacadeEP YAYING Fashion & Arts Centre / Atelier FCJZ - Exterior Photography, Visual Arts CenterEP YAYING Fashion & Arts Centre / Atelier FCJZ - Interior Photography, Visual Arts Center, FacadeEP YAYING Fashion & Arts Centre / Atelier FCJZ - More Images+ 44
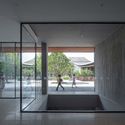
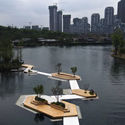
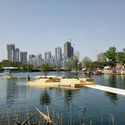

Floating Islands of Sky / unarchitecte

Floating Islands of Sky / unarchitecte - Drawings, Pedestrian Bridge
Rich water-related features. Image

Floating Islands of Sky / unarchitecte - Interior Photography, Pedestrian BridgeFloating Islands of Sky / unarchitecte - Exterior Photography, Pedestrian BridgeFloating Islands of Sky / unarchitecte - Exterior Photography, Pedestrian BridgeFloating Islands of Sky / unarchitecte - Exterior Photography, Pedestrian BridgeFloating Islands of Sky / unarchitecte - More Images+ 17
% Arabica Coffee / ARCHIEE

% Arabica Coffee / ARCHIEE - Interior Photography, Coffee Shop, Chair% Arabica Coffee / ARCHIEE - Interior Photography, Coffee Shop% Arabica Coffee / ARCHIEE - Interior Photography, Coffee Shop% Arabica Coffee / ARCHIEE - Interior Photography, Coffee Shop, Kitchen, Chair% Arabica Coffee / ARCHIEE - More Images+ 13

•
Chengdu, China
  • Architects: ARCHIEE
  • Area Area of this architecture project Area:  75 m²
  • Year Completion year of this architecture project Year:  2021
  • Manufacturers Brands with products used in this architecture project
    Manufacturers:  Corian

Cabin Fairy Town / Parallect Design

Cabin Fairy Town / Parallect Design - Exterior Photography, Cabins & Lodges
A community of wooden houses shuttled in the gaps of natural vegetation. Image © Yingda Xu

Cabin Fairy Town / Parallect Design - Drawings, Cabins & LodgesCabin Fairy Town / Parallect Design - Exterior Photography, Cabins & LodgesCabin Fairy Town / Parallect Design - Interior Photography, Cabins & Lodges, StairsCabin Fairy Town / Parallect Design - Interior Photography, Cabins & Lodges, Beam, FacadeCabin Fairy Town / Parallect Design - More Images+ 27

  • Architects: Parallect Design
  • Area Area of this architecture project Area:  1198 m²
  • Year Completion year of this architecture project Year:  2021