1. ArchDaily
  2. Chile

Chile

San Alberto Magno Chapel / Juan Pavez Aguilar + José Requesens Aldea

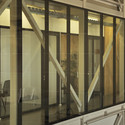
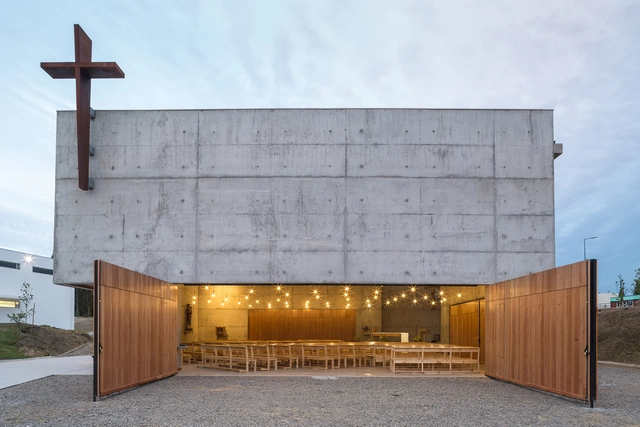
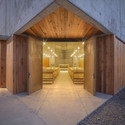
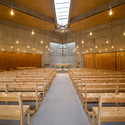
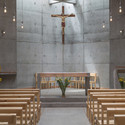
San Alberto Magno Chapel  / Juan Pavez Aguilar  + José Requesens Aldea - Exterior Photography, Chapel, FacadeSan Alberto Magno Chapel  / Juan Pavez Aguilar  + José Requesens Aldea - Exterior Photography, Chapel, Door, Beam, FacadeSan Alberto Magno Chapel  / Juan Pavez Aguilar  + José Requesens Aldea - Interior Photography, Chapel, Kitchen, ChairSan Alberto Magno Chapel  / Juan Pavez Aguilar  + José Requesens Aldea - ChapelSan Alberto Magno Chapel  / Juan Pavez Aguilar  + José Requesens Aldea - More Images+ 23

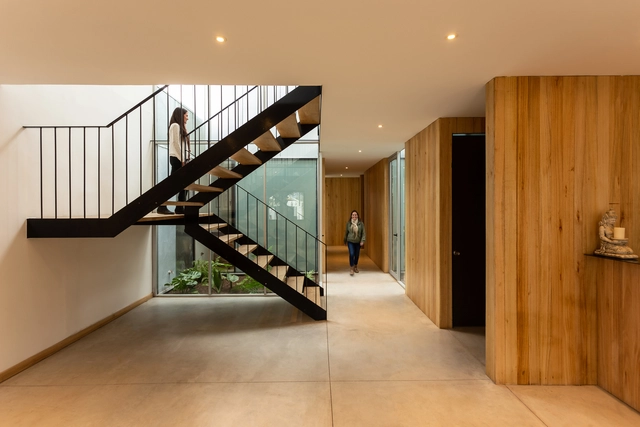
Origami House / Mas Fernandez Arquitectos + OR Arquitectos

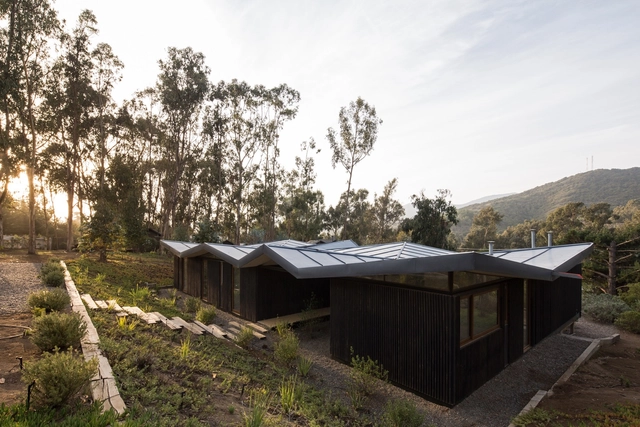
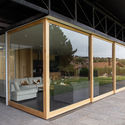
Origami House / Mas Fernandez Arquitectos + OR Arquitectos - Exterior Photography, Houses, Facade, DoorOrigami House / Mas Fernandez Arquitectos + OR Arquitectos - Exterior Photography, Houses, Facade, ForestOrigami House / Mas Fernandez Arquitectos + OR Arquitectos - Exterior Photography, Houses, FacadeOrigami House / Mas Fernandez Arquitectos + OR Arquitectos - Interior Photography, Houses, TableOrigami House / Mas Fernandez Arquitectos + OR Arquitectos - More Images+ 17

•
Zapallar, Chile

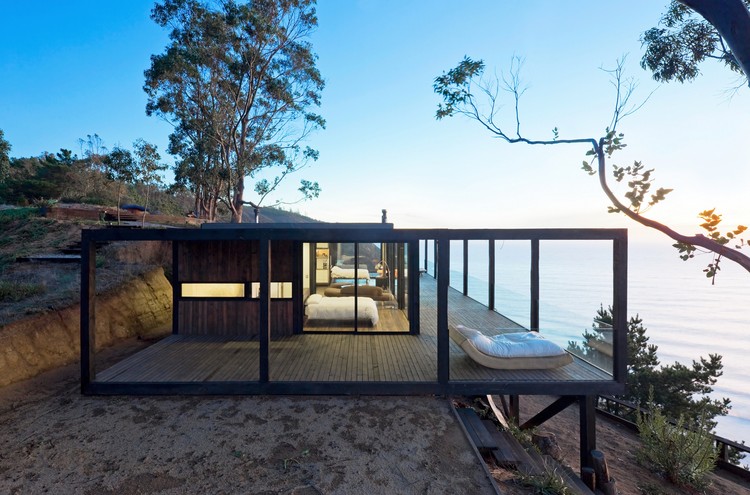
Till House / WMR Arquitectos

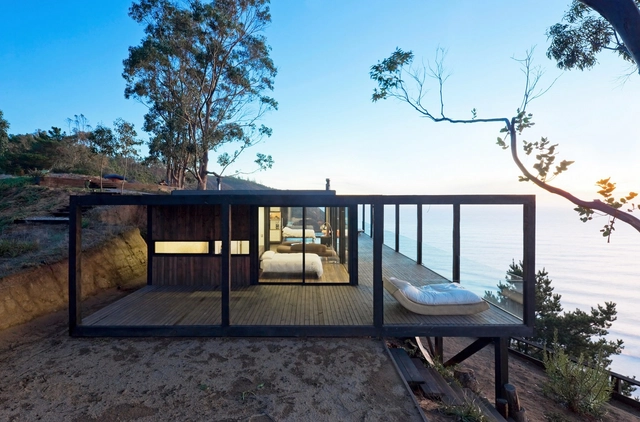
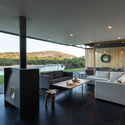
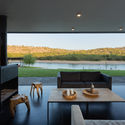
Till House / WMR Arquitectos - Houses, Deck, Facade, Balcony, Bench, CoastTill House / WMR Arquitectos - Houses, FacadeTill House / WMR Arquitectos - Houses, Bedroom, Facade, Beam, Table, BedTill House / WMR Arquitectos - Houses, Deck, Facade, Handrail, Beam, Balcony, Chair, TableTill House / WMR Arquitectos - More Images+ 17

•
Navidad, Chile, Chile
  • Architects: WMR Arquitectos
  • Area Area of this architecture project Area:  185 m²
  • Year Completion year of this architecture project Year:  2014
  • Manufacturers Brands with products used in this architecture project
    Manufacturers:  B&P, Behr, Ceresita, Codelpa, Indalum

Proingas / Gonzalo Iturriaga Atala

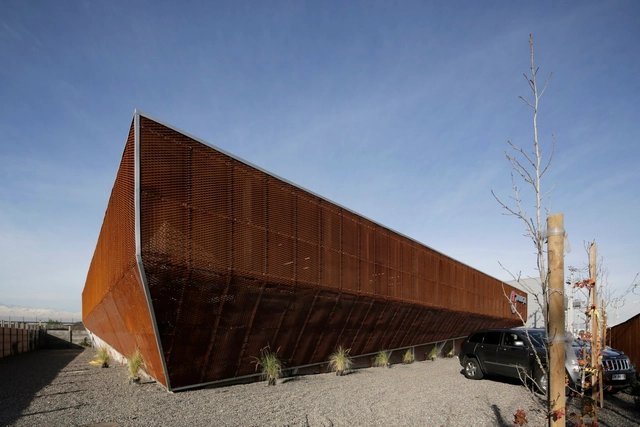
Proingas / Gonzalo Iturriaga Atala - OfficesProingas / Gonzalo Iturriaga Atala - OfficesProingas / Gonzalo Iturriaga Atala - Interior Photography, Offices, FacadeProingas / Gonzalo Iturriaga Atala - OfficesProingas / Gonzalo Iturriaga Atala - More Images+ 37

•
Santiago, Chile
  • Architects: Gonzalo Iturriaga
  • Area Area of this architecture project Area:  1300 m²
  • Year Completion year of this architecture project Year:  2012
  • Manufacturers Brands with products used in this architecture project
    Manufacturers:  Ahosa, Anwo, Arauco, CHC, Cintac®, +5

Rapel House / Fantuzzi + Rodillo Arquitectos

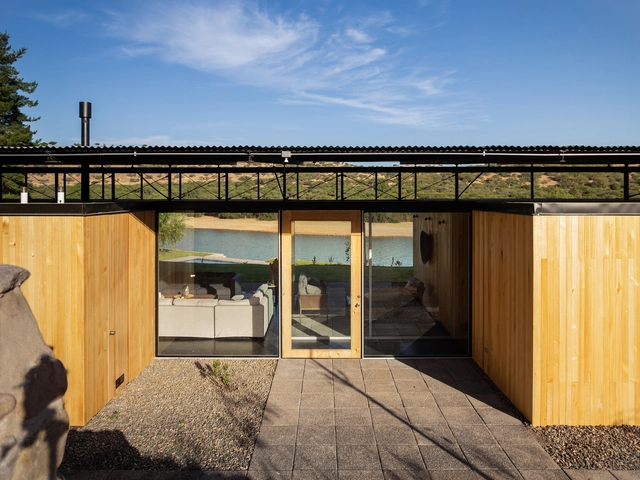
Rapel House / Fantuzzi + Rodillo Arquitectos - HousesRapel House / Fantuzzi + Rodillo Arquitectos - HousesRapel House / Fantuzzi + Rodillo Arquitectos - HousesRapel House / Fantuzzi + Rodillo Arquitectos - HousesRapel House / Fantuzzi + Rodillo Arquitectos - More Images+ 16

•
Lagunillas, Chile
  • Area Area of this architecture project Area:  478 m²
  • Year Completion year of this architecture project Year:  2018
  • Manufacturers Brands with products used in this architecture project
    Manufacturers:  Aceros B&R, Arquetipo, CHC, Maestranza Santa Elena, patagonia glass

Center for Therapies and Meditation Riquelme 62 / Fantuzzi + Rodillo Arquitectos

Center for Therapies and Meditation Riquelme 62 / Fantuzzi + Rodillo Arquitectos - Interior Photography, Wellbeing, Door, ChairCenter for Therapies and Meditation Riquelme 62 / Fantuzzi + Rodillo Arquitectos - WellbeingCenter for Therapies and Meditation Riquelme 62 / Fantuzzi + Rodillo Arquitectos - Interior Photography, WellbeingCenter for Therapies and Meditation Riquelme 62 / Fantuzzi + Rodillo Arquitectos - WellbeingCenter for Therapies and Meditation Riquelme 62 / Fantuzzi + Rodillo Arquitectos - More Images+ 16

•
Limache, Chile
  • Area Area of this architecture project Area:  217 m²
  • Year Completion year of this architecture project Year:  2018
  • Manufacturers Brands with products used in this architecture project
    Manufacturers:  Aceros B&R, Arquetipo, CHC, Maestranza Santa Elena, patagonia glass

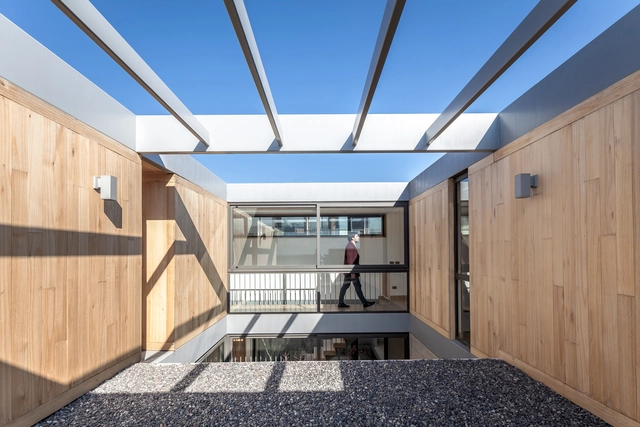
Patio House / PAR Arquitectos

Patio House / PAR Arquitectos - HousesPatio House / PAR Arquitectos - HousesPatio House / PAR Arquitectos - HousesPatio House / PAR Arquitectos - HousesPatio House / PAR Arquitectos - More Images+ 26

•
Lo Barnechea, Chile
  • Architects: PAR Arquitectos
  • Area Area of this architecture project Area:  3089 ft²
  • Year Completion year of this architecture project Year:  2019
  • Manufacturers Brands with products used in this architecture project
    Manufacturers:  Coggiola Mármoles, Ecowall, Eucasec, Trimble Navigation, Varvacoa

Talk: 'Dialogues for Urban Equity' with Claudia Hernández

The UC Institute of Urban and Territorial Studies and the Center for Sustainable Urban Development (CEDEUS) invite you to attend the discussion "Dialogues for Urban Equity," featuring guest Claudia Hernández, President of the Villa Marta Brunet Neighborhood Association (Bajos de Mena, Puente Alto).

What do we know about the history of women in the city?

As part of the XXI Bienal de Arquitectura y Urbanismo de Chile, Fundación Vértice invites you to discuss how the city recognizes—or fails to recognize—women in history, particularly the history of women in Chile. Do we know where we voted for the first time? Where did we gather? How did the territory influence the advancement of our rights?

Urban Conversations 2019: Architectural Competitions, from concept to project

“Architectural Competitions, from Idea to Project” will be held at the auditorium of the Universidad Mayor's El Claustro Campus in Santiago. The speakers will be architects Albert Tidy, Loreto Lyon, and Tomás Villalón.

Worktech Santiago presents the latest trends in workspaces and ways of working

Can the workspace influence people's creativity? What are the strategies for creating a culture of innovation within a company? Will machines replace humans in the office design process? These and other topics will be discussed at WORKTECH 2019 Santiago, the international conference on the future of work, brought to Chile by Contract Workplaces, a regional company dedicated to the design and construction of high-performance workspaces.

Conversation with Oscar González Moix at the XXI Chile Architecture Biennial

A presentation of the work of the firm Gonzalez Moix Arquitectura (Peru), featuring a conversation with its founder, Oscar Gonzalez Moix. The firm's work has been exhibited at architecture biennials in Lima, Buenos Aires, Quito, and Venice, among others. Notable accolades include awards from Peru’s National Architectural Quality Competition (2003, 2004, 2005, 2009, 2010) and the Peruvian National Architecture Biennial (2004, 2006, 2008, 2012). A drive for experimentation and new models, combined with a deep understanding of construction, defines an architecture that bridges millennia-old tradition, modernity, and contemporary innovation—creating spaces that are sensitive to their context and welcoming to their inhabitants.
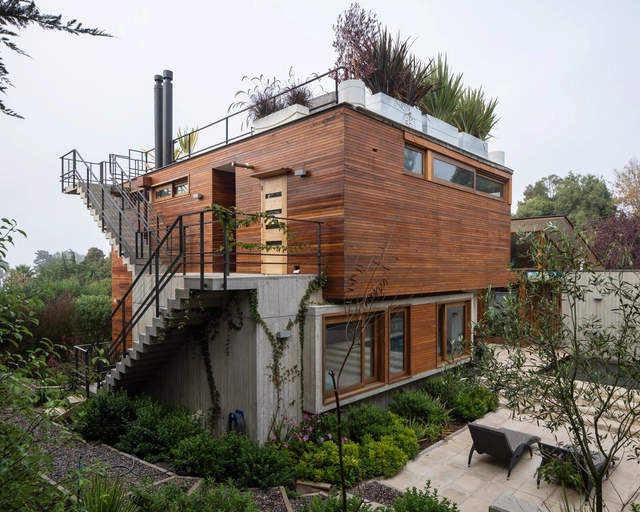
RH House / Julio Zegers Arquitectos

RH House / Julio Zegers Arquitectos - Exterior Photography, Houses, FacadeRH House / Julio Zegers Arquitectos - Interior Photography, Houses, Beam, Facade, Table, ChairRH House / Julio Zegers Arquitectos - Exterior Photography, Houses, FacadeRH House / Julio Zegers Arquitectos - Exterior Photography, Houses, FacadeRH House / Julio Zegers Arquitectos - More Images+ 27

•
Cachagua, Chile

Second keynote session of #XFORMAS at the XXI Chile Architecture Biennial

With six editions and 22 guests across Chile, Ecuador, and Costa Rica, #XFORMAS (X Ways of Making Architecture) will present two featured sessions at the XXI Chile Architecture and Urbanism Biennial 2019 this October.
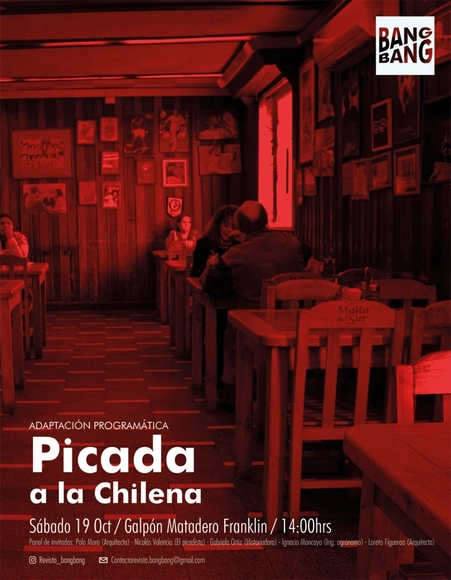
Symposium "Programmatic Adaptations: Chilean Picadas" at the XXI Chilean Architecture Biennial

This edition of Bang Bang magazine explores the programmatic adaptation of picadas in Chile, recognizing how they have endured over time and within the collective cultural memory. To this end, we analyze four picadas: La Piojera, El Quitapenas, Las Pipas de Einstein, and Los Canallas.

ARQ DOCS Launch: Francesca Hughes

Launch of the second ARQ Docs of 2019, The Architectures of Prediction: Truth is in the Tower, by Francesca Hughes, Director of the School of Architecture at the University of Technology Sydney, Australia. During her visit, she will deliver the keynote lecture, "The Architecture of Error."

Architecture, education, and childhood: the place of the playground in the school

The role of the playground in schools is a question that invites reflection from both the fields of education and architecture. Historically, playgrounds have been viewed as spaces for recreation, rest, and breaks in the learning process, in contrast to classrooms, which are defined as the primary setting for pedagogical activity. This secondary status is being challenged by contemporary pedagogies, which recognize that learning processes occur everywhere. Consequently, it is essential to reflect on the architectural brief for school spaces, particularly regarding the playground as a significant site for education.
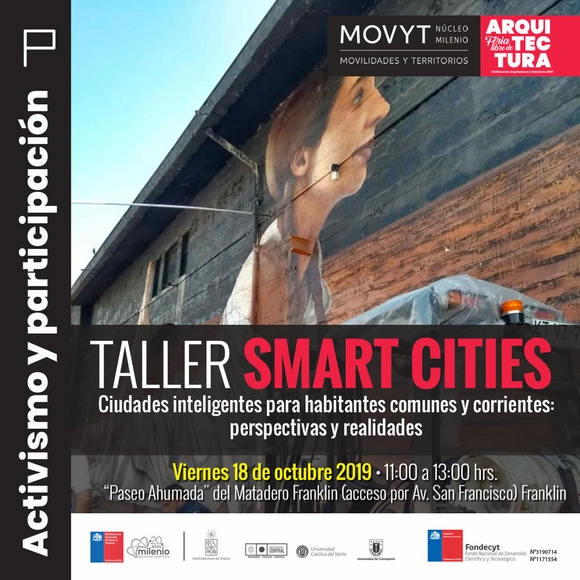
Workshop "Smart Cities for Ordinary Citizens" at the XXI Chile Architecture Biennial

The concept of Smart Cities has become a recurring theme in visions of the city of the future. But what about the average citizen? If we ask acquaintances or passersby, very few have heard of the topic.