1. ArchDaily
  2. Chile

Chile

Symposium "Between the Van Eycks and the Smithsons"

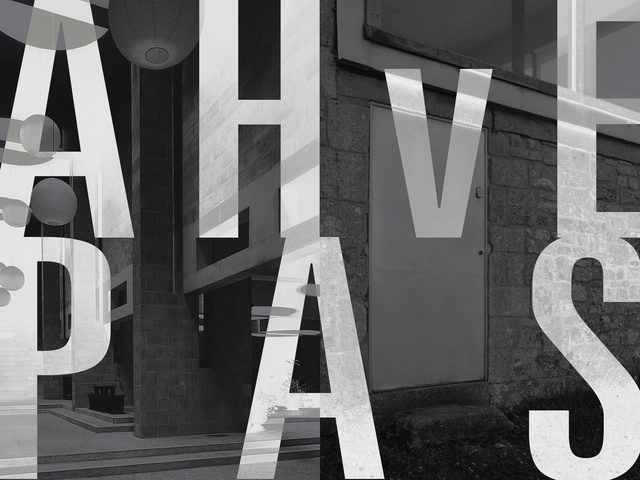
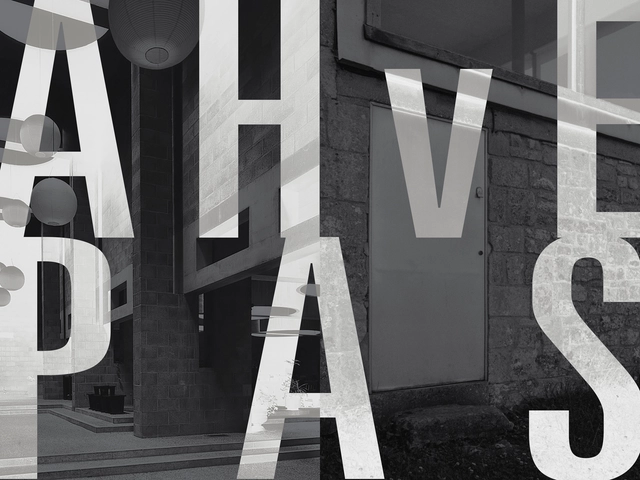
The School of Architecture at Universidad Finis Terrae will host the symposium "Between Van Eycks and Smithsons: Theoretical Convergences, Practical Divergences. Thresholds, Steps, Transitions," which seeks to delve into the specific conditions of the architectural works of Aldo and Hannie van Eyck and Peter and Alison Smithson, and to debate their conceptual issues.

ARKRIT Seminar: Architectural Criticism Laboratory

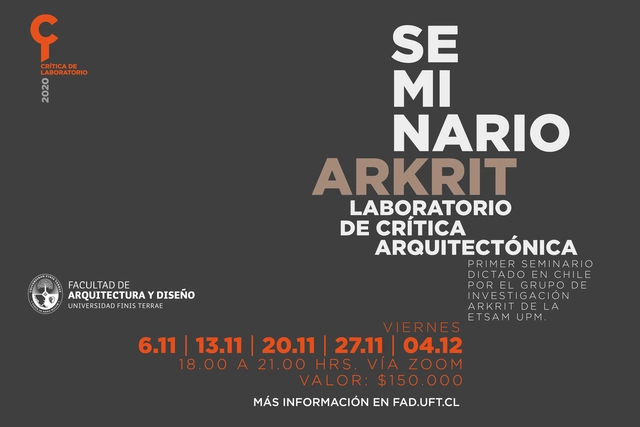
Starting in November, the Faculty of Architecture and Design at Universidad Finis Terrae will host the "Architectural Criticism Laboratory" seminar. The program will be led by the ARKRIT Research Group, established in 2008 at ETSAM, which focuses on developing architectural criticism as a methodological foundation for design. In their work, the critical exercise serves as the primary driver of the design process, to the point where criticism and design can become indistinguishable.

Between Van Eycks and Smithsons Symposium: Theoretical Convergences, Practical Divergences

The School of Architecture of the Universidad Finis Terrae (Chile) is pleased to announce the Between Van Eycks and Smithsons Symposium: Theoretical Convergences, Practical Divergences. Thresholds, Doorsteps, Transitions, seeking to delve into specific conditions of the architectural works of Aldo and Hannie van Eyck and Alison and Peter Smithson, and to discuss their broad conceptual problems.

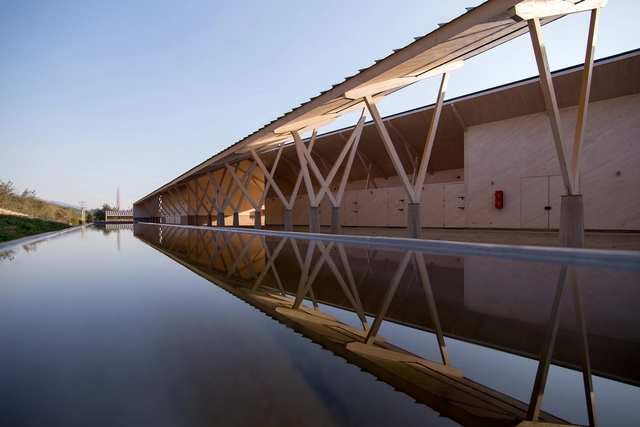
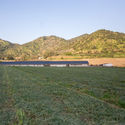
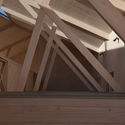
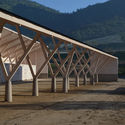
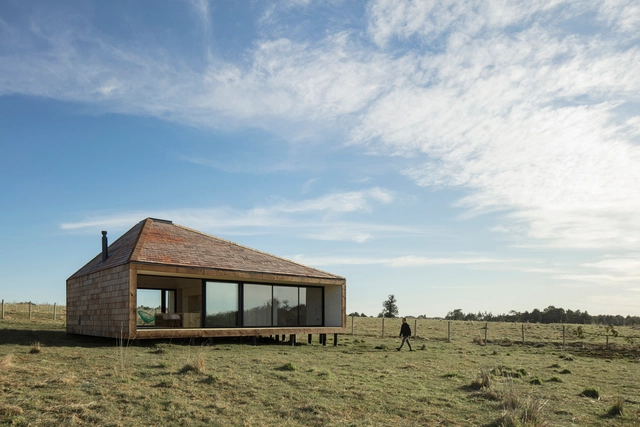
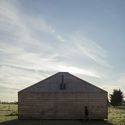
El Galeno Horse Stables and Warehouse / Peñafiel & José Ignacio Valdivieso

El Galeno Horse Stables and Warehouse / Peñafiel & José Ignacio Valdivieso - StableEl Galeno Horse Stables and Warehouse / Peñafiel & José Ignacio Valdivieso - StableEl Galeno Horse Stables and Warehouse / Peñafiel & José Ignacio Valdivieso - StableEl Galeno Horse Stables and Warehouse / Peñafiel & José Ignacio Valdivieso - StableEl Galeno Horse Stables and Warehouse / Peñafiel & José Ignacio Valdivieso - More Images+ 29

•
Huelquén, Chile
  • Architects: Peñafiel Arquitectos, Valdivieso Arquitectos
  • Area Area of this architecture project Area:  1130 m²
  • Year Completion year of this architecture project Year:  2016
  • Manufacturers Brands with products used in this architecture project
    Manufacturers:  Arauco, CUBIERTAS NACIONALES, Sikkens, Timber

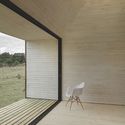
Pura Vida Cabins / WMR arquitectos

Pura Vida Cabins / WMR arquitectos - Cabins & LodgesPura Vida Cabins / WMR arquitectos - Cabins & LodgesPura Vida Cabins / WMR arquitectos - Cabins & LodgesPura Vida Cabins / WMR arquitectos - Cabins & LodgesPura Vida Cabins / WMR arquitectos - More Images+ 15

  • Architects: WMR arquitectos
  • Area Area of this architecture project Area:  313 m²

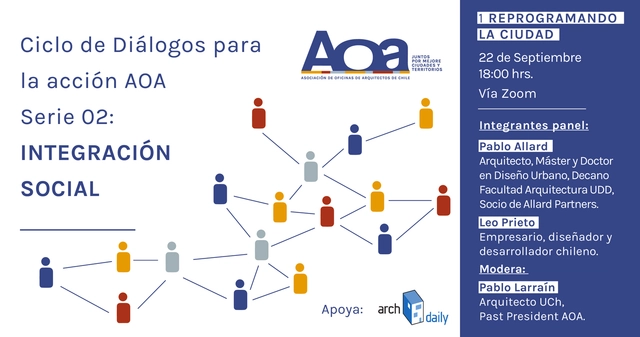
AOA Action Dialogues: “Reprogramming the New City” / Discussion 1: Social Integration

In these times of change, AOA proposes an optimistic approach to the challenges facing cities and their citizens in both local and global contexts. By identifying existing opportunities for positive change in the wake of a crisis, we aim to promote more resilient cities, both in the immediate term and for the future.

E2E Offices / 57STUDIO

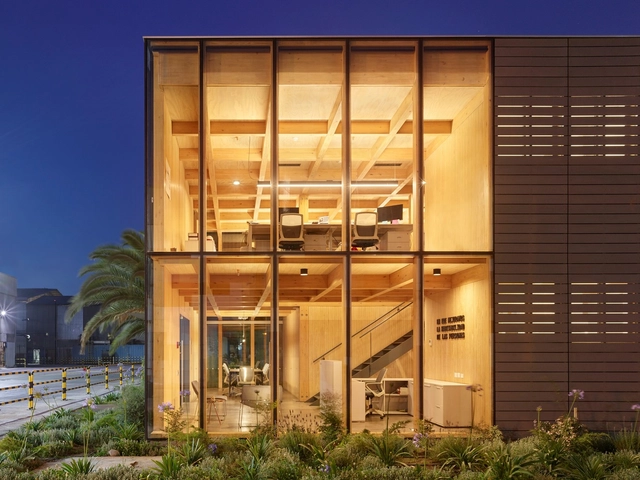
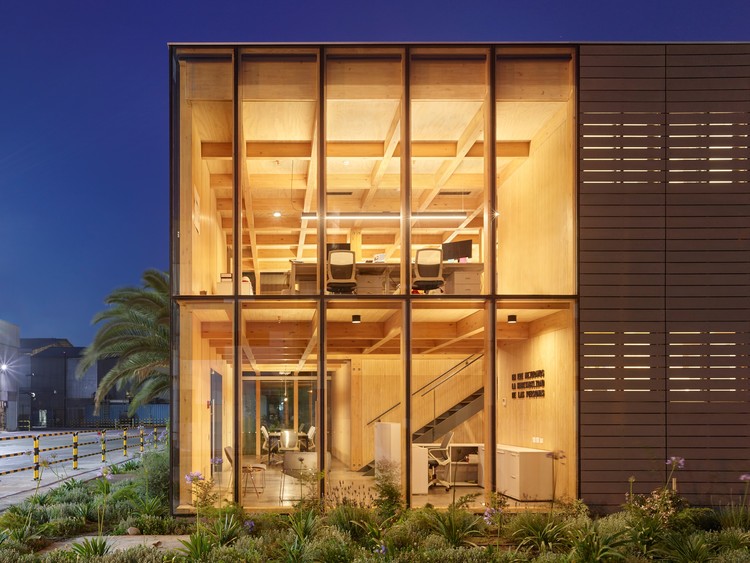
E2E Offices / 57STUDIO - Interior Photography, Office Buildings, Stairs, BeamE2E Offices / 57STUDIO - Interior Photography, Office Buildings, Kitchen, Beam, Table, ChairE2E Offices / 57STUDIO - Interior Photography, Office Buildings, Kitchen, Beam, TableE2E Offices / 57STUDIO - Exterior Photography, Office BuildingsE2E Offices / 57STUDIO - More Images+ 18

  • Architects: 57STUDIO
  • Area Area of this architecture project Area:  3390 ft²
  • Year Completion year of this architecture project Year:  2019
  • Manufacturers Brands with products used in this architecture project
    Manufacturers:  GRAPHISOFT, Arauco, Cadwork, Etex

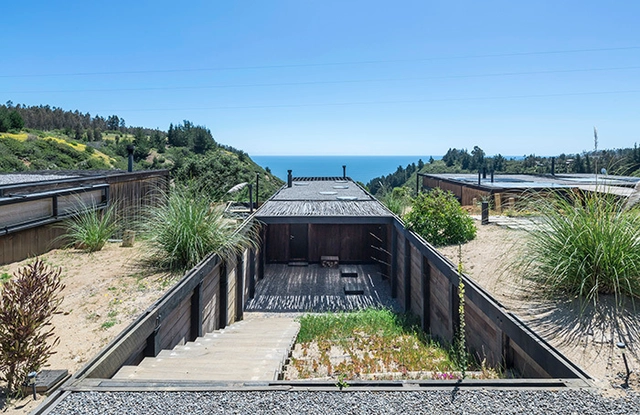
El Pangue House / José Ignacio Valdivieso + José Domingo Peñafiel

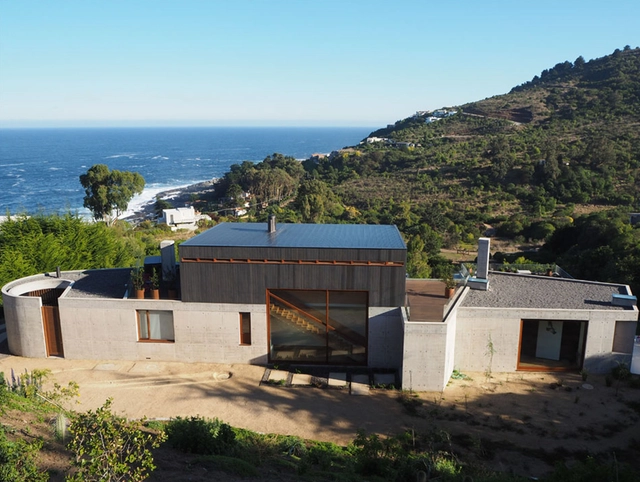
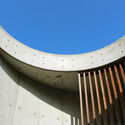
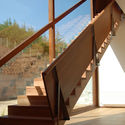
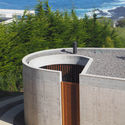
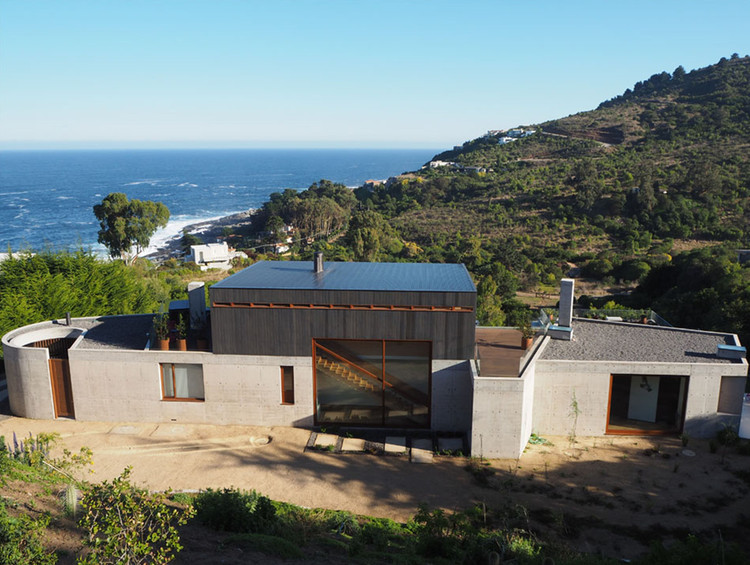
El Pangue House / José Ignacio Valdivieso + José Domingo Peñafiel - Exterior Photography, Landscape, FacadeEl Pangue House / José Ignacio Valdivieso + José Domingo Peñafiel - Exterior Photography, Landscape, ColumnEl Pangue House / José Ignacio Valdivieso + José Domingo Peñafiel - Exterior Photography, Landscape, Stairs, HandrailEl Pangue House / José Ignacio Valdivieso + José Domingo Peñafiel - Exterior Photography, LandscapeEl Pangue House / José Ignacio Valdivieso + José Domingo Peñafiel - More Images+ 26

•
Zapallar, Chile
  • Architects: Peñafiel Arquitectos, Valdivieso Arquitectos
  • Area Area of this architecture project Area:  580 m²
  • Year Completion year of this architecture project Year:  2017
  • Manufacturers Brands with products used in this architecture project
    Manufacturers:  Accoya, AutoDesk, Arauco, European Windows, Hunter Douglas, +1

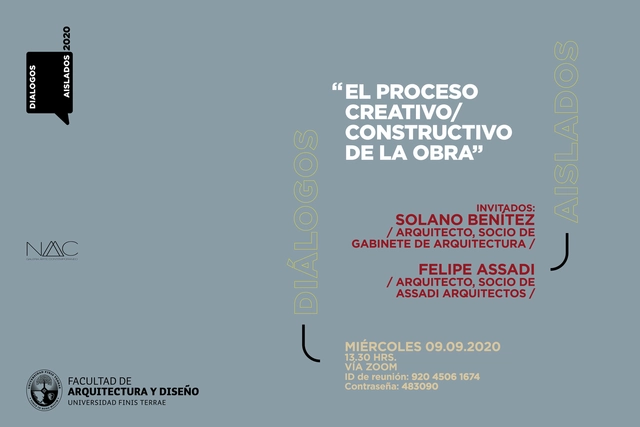
Isolated Dialogues: "The Creative/Constructive Process of the Project"

Renowned Paraguayan architect Solano Benítez will be the guest for “Diálogos aislados” (Isolated Dialogues), a series organized by the School of Architecture at Universidad Finis Terrae, held every Wednesday via Zoom.

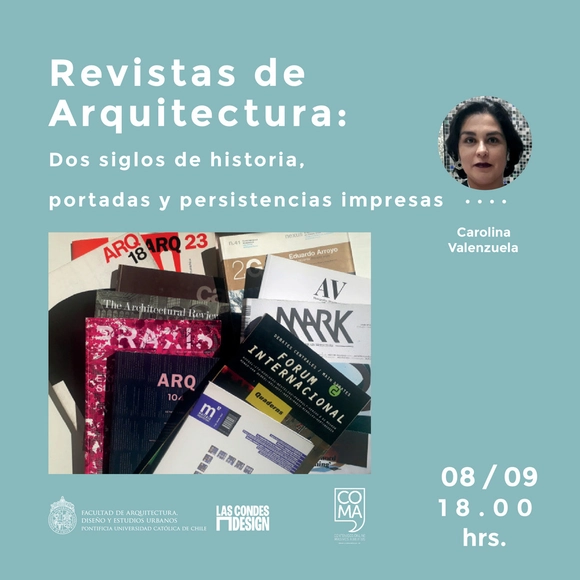
Architecture Magazines: Two Centuries of History, Covers, and the Persistence of Print

Through a graphic, historical, and comparative analysis of a selection of architectural magazines that have been instrumental in disseminating the discipline and developing graphic and editorial design, this talk examines how these publications have emerged and disappeared over the last two centuries. It also explores the historical and disciplinary milestones that ensure architectural publishing remains not only a significant presence but a relevant and vital force in a fully digital era.

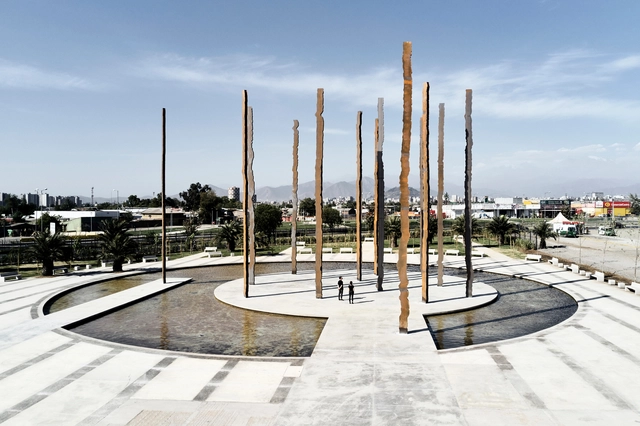
Her Vertical Retain Us / Fernando Prats + Ámbito Cero + elton_léniz + Cruz-Mandiola

Her Vertical Retain Us / Fernando Prats + Ámbito Cero + elton_léniz + Cruz-Mandiola - Exterior Photography, Installations & StructuresHer Vertical Retain Us / Fernando Prats + Ámbito Cero + elton_léniz + Cruz-Mandiola - Exterior Photography, Installations & StructuresHer Vertical Retain Us / Fernando Prats + Ámbito Cero + elton_léniz + Cruz-Mandiola - Exterior Photography, Installations & StructuresHer Vertical Retain Us / Fernando Prats + Ámbito Cero + elton_léniz + Cruz-Mandiola - Drawings, Installations & StructuresHer Vertical Retain Us / Fernando Prats + Ámbito Cero + elton_léniz + Cruz-Mandiola - More Images+ 36

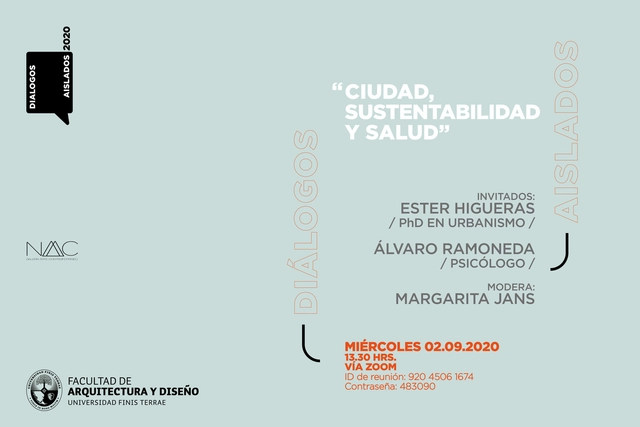
Isolated Dialogues: “City, Sustainability, and Health”

The "Isolated Dialogues" series from the Universidad Finis Terrae School of Architecture—held every Wednesday to address various topics from the perspective of isolation—will focus on "City, Sustainability, and Health" on September 2nd, within the context of the pandemic and the sustainable development that cities demand.

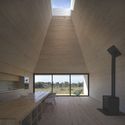
House in Frutillar / Duarte Fournies Arquitectos

House in Frutillar / Duarte Fournies Arquitectos - Interior Photography, Houses, Beam, BenchHouse in Frutillar / Duarte Fournies Arquitectos - Exterior Photography, HousesHouse in Frutillar / Duarte Fournies Arquitectos - Exterior Photography, HousesHouse in Frutillar / Duarte Fournies Arquitectos - Interior Photography, Houses, Beam, Table, Lighting, ChairHouse in Frutillar / Duarte Fournies Arquitectos - More Images+ 18

•
Frutillar, Chile
  • Area Area of this architecture project Area:  230 m²
  • Year Completion year of this architecture project Year:  2019
  • Manufacturers Brands with products used in this architecture project
    Manufacturers:  Archicad, Artlantis, AutoCAD, CHC, CMPC, +5

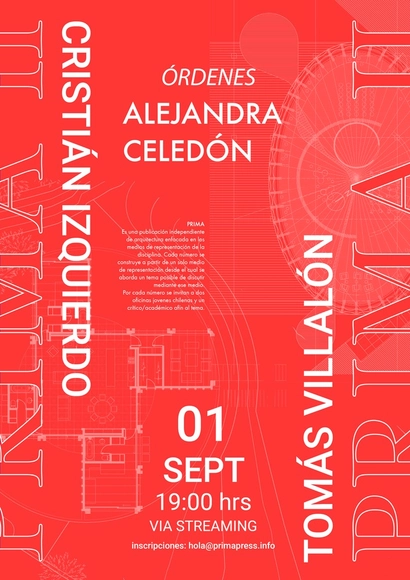
PRIMA II Launch: Orders

PRIMA is an independent architecture publication focused on the discipline's means of representation.

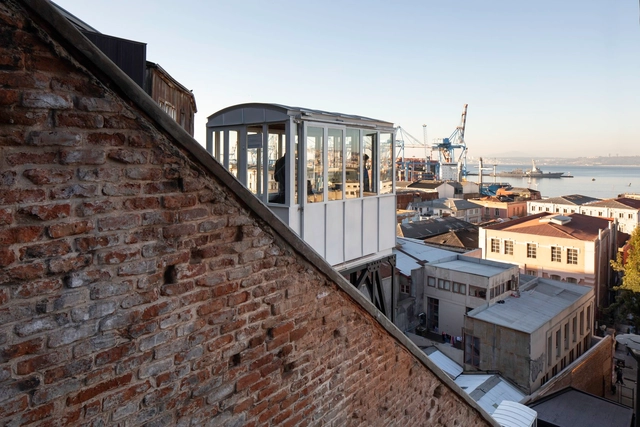
Restoration of 3 Valparaíso Elevators / BBATS + TIRADO

Restoration of 3 Valparaíso Elevators / BBATS + TIRADO - InfrastructureRestoration of 3 Valparaíso Elevators / BBATS + TIRADO - InfrastructureRestoration of 3 Valparaíso Elevators / BBATS + TIRADO - InfrastructureRestoration of 3 Valparaíso Elevators / BBATS + TIRADO - InfrastructureRestoration of 3 Valparaíso Elevators / BBATS + TIRADO - More Images+ 23

•
Valparaíso, Chile
  • Architects: BBATS + TIRADO
  • Year Completion year of this architecture project Year:  2018
  • Manufacturers Brands with products used in this architecture project
    Manufacturers:  Santa & Cole, AutoDesk, Hunter Douglas, Trimble

Vodanovic House / Duarte Fournies Arquitectos

Vodanovic House / Duarte Fournies Arquitectos - Exterior Photography, HousesVodanovic House / Duarte Fournies Arquitectos - Interior Photography, Houses, Facade, ChairVodanovic House / Duarte Fournies Arquitectos - Interior Photography, Houses, FacadeVodanovic House / Duarte Fournies Arquitectos - Exterior Photography, HousesVodanovic House / Duarte Fournies Arquitectos - More Images+ 14

•
Puerto Varas, Chile
  • Area Area of this architecture project Area:  90 m²
  • Year Completion year of this architecture project Year:  2019
  • Manufacturers Brands with products used in this architecture project
    Manufacturers:  Arauco, Archicad, Artlantis, AutoCAD, CHC, +6

The First National Meeting on Introduction to Architecture in Chile

The First National Meeting on Architectural Initiation is an event designed to establish an unprecedented space for dialogue, aimed at exchanging diverse teaching experiences, building a national overview of current university-level architectural education, and proposing new collective challenges regarding the process of introducing students to the discipline.

Isolated Dialogues: "The Bauhaus After the Centenary Debates at Its Founding Site"

During the pandemic, the School of Architecture at Universidad Finis Terrae has hosted the "Isolated Dialogues" lecture series, in which professionals from various fields discuss art, music, design, architecture, urbanism, and creative processes, among other topics, through the lens of confinement.