1. ArchDaily
  2. Chile

Chile

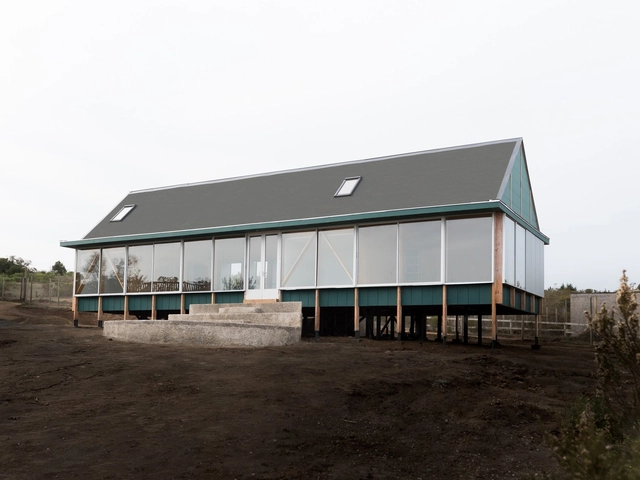
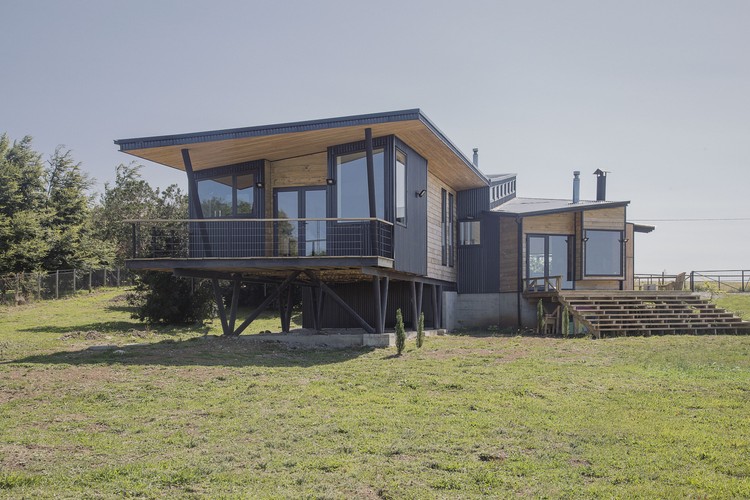
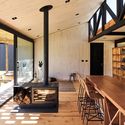
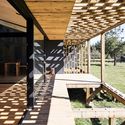
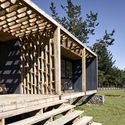
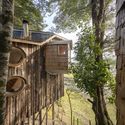
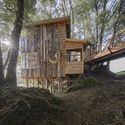
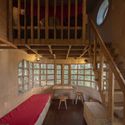
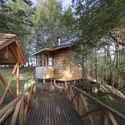
Impluvium Cabin / SAA Arquitectura + Territorio

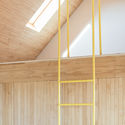
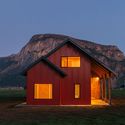
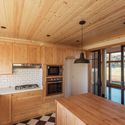
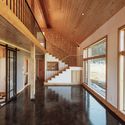
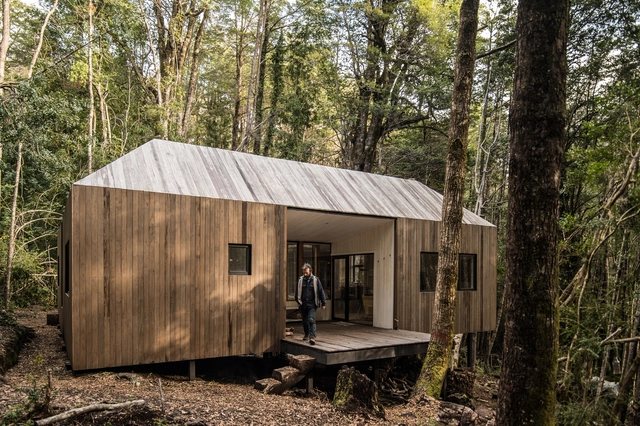
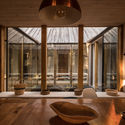
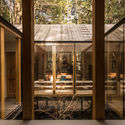
Impluvium Cabin / SAA Arquitectura + Territorio - Exterior Photography, Landscape ArchitectureImpluvium Cabin / SAA Arquitectura + Territorio - Interior Photography, Landscape Architecture, Beam, Table, BenchImpluvium Cabin / SAA Arquitectura + Territorio - Interior Photography, Landscape Architecture, Beam, Lighting, TableImpluvium Cabin / SAA Arquitectura + Territorio - Interior Photography, Landscape Architecture, BeamImpluvium Cabin / SAA Arquitectura + Territorio - More Images+ 20

  • Area Area of this architecture project Area:  108 m²
  • Year Completion year of this architecture project Year:  2019
  • Manufacturers Brands with products used in this architecture project
    Manufacturers:  AutoDesk, Behr, Maderas nativas de Mañio, Robert McNeel & Associates, Topwood

Volcano House / Pilar Beltrán + Br-arquitectos

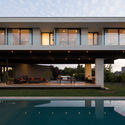
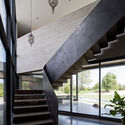
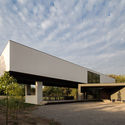
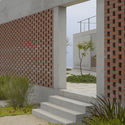
Volcano House / Pilar Beltrán + Br-arquitectos  - Exterior Photography, Houses, GardenVolcano House / Pilar Beltrán + Br-arquitectos  - Interior Photography, HousesVolcano House / Pilar Beltrán + Br-arquitectos  - Interior Photography, HousesVolcano House / Pilar Beltrán + Br-arquitectos  - Exterior Photography, Houses, FacadeVolcano House / Pilar Beltrán + Br-arquitectos  - More Images+ 17

  • Architects: Br-Arquitectos , Pilar Beltrán
  • Area Area of this architecture project Area:  308 m²
  • Year Completion year of this architecture project Year:  2017
  • Manufacturers Brands with products used in this architecture project
    Manufacturers:  CHC, Thermikhaus

Design and Construction Course with Coligüe, Chilean Bamboo

As part of the preparatory activities for TELÚRICO, the 1st Chilean Bioconstruction Festival, the second workshop in an annual series of practical and theoretical sessions will be held. The workshop will focus on design and construction using coligüe (Chilean solid bamboo), incorporating a theoretical introduction to the material's properties, followed by a practical course involving the construction of a large-scale entrance portal for the citadel, which will serve as the festival's main exhibit.

Call for Proposals: Design an Urban Park in Chile's Coastal Region of Viña del Mar

 | Sponsored Content

The international call for proposals aims to find an architecture office to design the new Las Salinas Urban Park (Parque Urbano Las Salinas), a beach-side complex in the city of Viña Del Mar, Chile. The project seeks to transform the area into a multifunctional green space for the future neighborhood with a high standard for its residents. The objective is to project a large park which will become an important integration project for the city: an open space for public use and accessible for everyone - a place for social, cultural, sporting and educational gatherings.
Barra House / Ossa Valdes Arquitectos

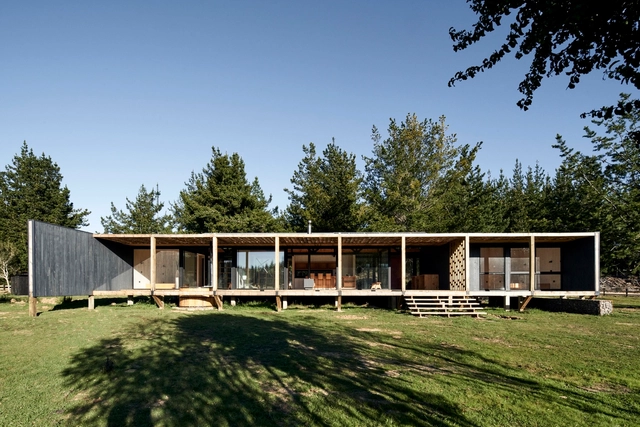
Barra House / Ossa Valdes Arquitectos - Interior Photography, Houses, BeamBarra House / Ossa Valdes Arquitectos - Interior Photography, Houses, KitchenBarra House / Ossa Valdes Arquitectos - Interior Photography, Houses, BeamBarra House / Ossa Valdes Arquitectos - Exterior Photography, HousesBarra House / Ossa Valdes Arquitectos - More Images+ 14

•
Litueche, Chile

Tiny Houses Comarca Contuy / Utreras Arquitectos

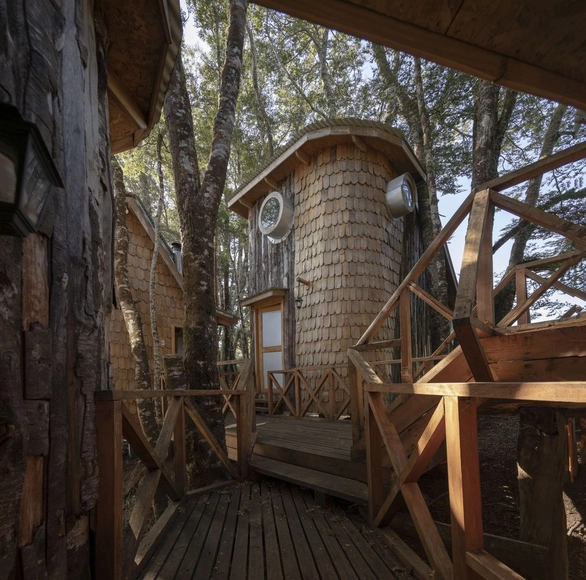
Tiny Houses Comarca Contuy / Utreras Arquitectos - Exterior Photography, HousesTiny Houses Comarca Contuy / Utreras Arquitectos - Exterior Photography, HousesTiny Houses Comarca Contuy / Utreras Arquitectos - Interior Photography, HousesTiny Houses Comarca Contuy / Utreras Arquitectos - Exterior Photography, HousesTiny Houses Comarca Contuy / Utreras Arquitectos - More Images+ 35

  • Area Area of this architecture project Area:  79 m²
  • Year Completion year of this architecture project Year:  2016
  • Manufacturers Brands with products used in this architecture project
    Manufacturers:  Nemetschek, Trimble Navigation, Volcan

House SP / Rodrigo Valenzuela Jerez

House SP / Rodrigo Valenzuela Jerez - Exterior Photography, HousesHouse SP / Rodrigo Valenzuela Jerez - Interior Photography, Houses, Door, BeamHouse SP / Rodrigo Valenzuela Jerez - Interior Photography, Houses, Beam, FacadeHouse SP / Rodrigo Valenzuela Jerez - Interior Photography, Houses, FacadeHouse SP / Rodrigo Valenzuela Jerez - More Images+ 34

•
Tunquen, Chile
  • Area Area of this architecture project Area:  1291 ft²
  • Year Completion year of this architecture project Year:  2019
  • Manufacturers Brands with products used in this architecture project
    Manufacturers:  Arauco

Festival Sarañani! 2020: Native Architectures of the World

From December 10 to 12, the first Sarañani! (Let's Walk!) Native Architectures of the World Festival will take place, featuring guests from Angola, Japan, Italy, Mexico, Bolivia, Portugal, and Peru. The event is organized by the Altiplano Foundation through its Sarañani! (Aymara for "Let's Walk") School of Conservation.
House IV / Staudt Arquitectura

House IV / Staudt Arquitectura - Interior Photography, House InteriorsHouse IV / Staudt Arquitectura - Exterior Photography, House InteriorsHouse IV / Staudt Arquitectura - Interior Photography, House Interiors, KitchenHouse IV / Staudt Arquitectura - Interior Photography, House Interiors, StairsHouse IV / Staudt Arquitectura - More Images+ 37

  • Area Area of this architecture project Area:  200 m²
  • Year Completion year of this architecture project Year:  2020
  • Manufacturers Brands with products used in this architecture project
    Manufacturers:  VELUX Group, ASC Building Products, AutoDesk, MK, Sierra Pacific Windows, +1

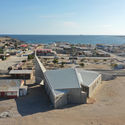
Chapel of San Agustín de Punta de Choros / Domenico Albasini Santander - MJA Arquitectura y construcción

Chapel of San Agustín de Punta de Choros / Domenico Albasini Santander - MJA Arquitectura y construcción - Exterior Photography, Religious Buildings, Facade
© Tomás Villegas

Chapel of San Agustín de Punta de Choros / Domenico Albasini Santander - MJA Arquitectura y construcción - Exterior Photography, Religious Buildings, Facade, DoorChapel of San Agustín de Punta de Choros / Domenico Albasini Santander - MJA Arquitectura y construcción - Exterior Photography, Religious Buildings, BeamChapel of San Agustín de Punta de Choros / Domenico Albasini Santander - MJA Arquitectura y construcción - Exterior Photography, Religious Buildings, FacadeChapel of San Agustín de Punta de Choros / Domenico Albasini Santander - MJA Arquitectura y construcción - Exterior Photography, Religious BuildingsChapel of San Agustín de Punta de Choros / Domenico Albasini Santander - MJA Arquitectura y construcción - More Images+ 19

Imaginary worlds for envisioning future cities during the final weekend of ArqFilmFest

The fifth edition of the Arquitectura Film Festival Chile, ArqFilmFest, is drawing to a close. Since November 5, the festival has been streaming nearly sixty films about urban life via its digital platform, free of charge, to audiences across Chile and the continent. It concludes this Sunday.
La Serena Regional Library / Valle Cornejo Arquitectos

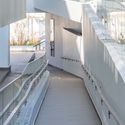
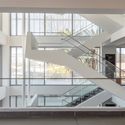
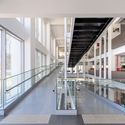
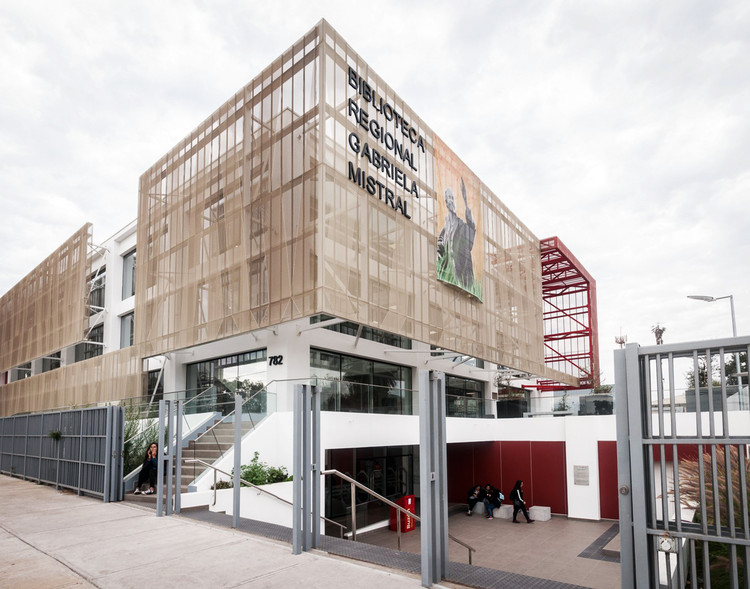
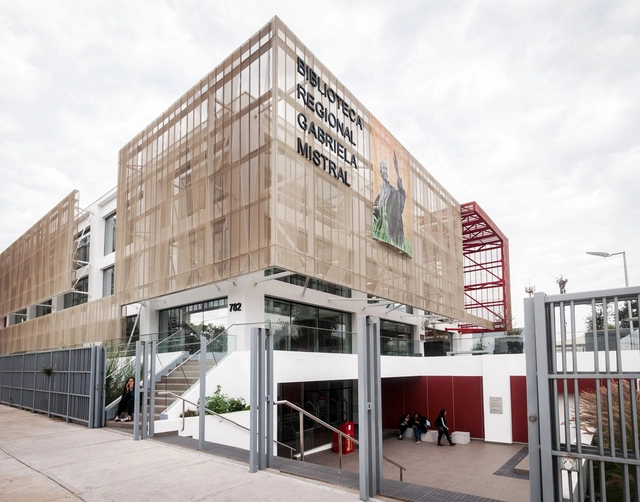
La Serena Regional Library / Valle Cornejo Arquitectos - Exterior Photography, Library, FacadeLa Serena Regional Library / Valle Cornejo Arquitectos - Interior Photography, Library, Stairs, HandrailLa Serena Regional Library / Valle Cornejo Arquitectos - Interior Photography, Library, Stairs, HandrailLa Serena Regional Library / Valle Cornejo Arquitectos - Interior Photography, Library, Stairs, HandrailLa Serena Regional Library / Valle Cornejo Arquitectos - More Images+ 41

•
La Serena, Chile
  • Area Area of this architecture project Area:  5600 m²
  • Year Completion year of this architecture project Year:  2017
  • Manufacturers Brands with products used in this architecture project
    Manufacturers:  Atika, Volcan, AutoDesk, Hunter Douglas

Infinity Bench / Azócar Catrón Arquitectos

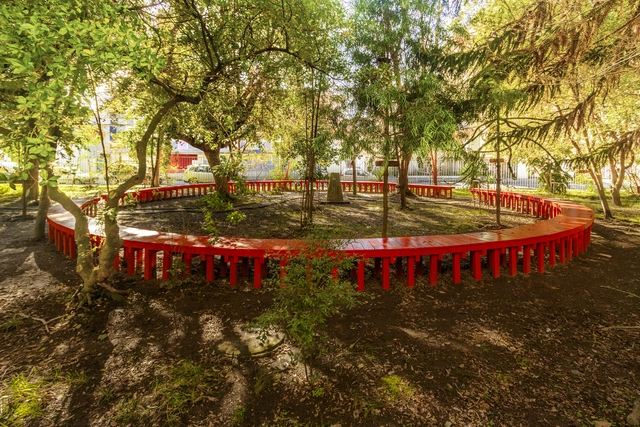
Infinity Bench / Azócar Catrón Arquitectos - Exterior Photography, Installations & StructuresInfinity Bench / Azócar Catrón Arquitectos - Interior Photography, Installations & StructuresInfinity Bench / Azócar Catrón Arquitectos - Interior Photography, Installations & StructuresInfinity Bench / Azócar Catrón Arquitectos - Exterior Photography, Installations & StructuresInfinity Bench / Azócar Catrón Arquitectos - More Images+ 16

  • Area Area of this architecture project Area:  20 m²
  • Year Completion year of this architecture project Year:  2018
  • Manufacturers Brands with products used in this architecture project
    Manufacturers:  AutoDesk, Arauco, Trimble Navigation

ArqFilmFest: 3rd weekend featuring films on the life and work of prominent architects

Urban screenings and films exploring the intersection of architecture and art were highlights of the recently concluded second weekend of the ArqFilmFest. The festival, which runs until November 29, is being held for free and online, allowing it to reach audiences across the country and the continent.

VH House / WYND

VH House / WYND - Exterior Photography, HousesVH House / WYND - Exterior Photography, HousesVH House / WYND - Interior Photography, Houses, Stairs, FacadeVH House / WYND - Exterior Photography, Houses, FacadeVH House / WYND - More Images+ 13

•
Chicureo, Chile
  • Architects: WYND
  • Area Area of this architecture project Area:  385 m²
  • Year Completion year of this architecture project Year:  2019

AOA Dialogues for Action Series 02: “Investment Plan for Mobility Infrastructure and Public Space” for the City of Valdivia (PIIMEP)

Aiming to transform times of crisis into opportunities to discover new ways of overcoming emerging challenges, the Association of Architecture Offices (AOA), through its Associates and Services committee, has organized the "Dialogues for Action" series. This series is designed to provide members and interested parties with an opportunity to discuss current issues related to the city.

TELÚRICO - 1st Bioconstruction Festival in Chile: Territorial Planning Workshop

"Territorial Planning": The goal of this initial workshop is to provide information on the key considerations for building a sustainable future home and community.
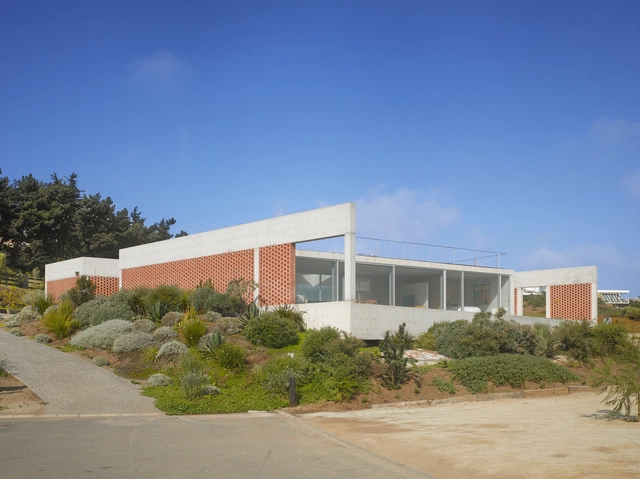
Red House / Panorama Arquitectos + dRN Arquitectos

Red House / Panorama Arquitectos + dRN Arquitectos - Exterior Photography, HousesRed House / Panorama Arquitectos + dRN Arquitectos - Exterior Photography, Houses, FacadeRed House / Panorama Arquitectos + dRN Arquitectos - Interior Photography, Houses, Kitchen, Table, Countertop, ChairRed House / Panorama Arquitectos + dRN Arquitectos - Drawings, HousesRed House / Panorama Arquitectos + dRN Arquitectos - More Images+ 18

•
Cachagua, Chile
  • Area Area of this architecture project Area:  245 m²
  • Year Completion year of this architecture project Year:  2011
  • Manufacturers Brands with products used in this architecture project
    Manufacturers:  AB Kupfer, Cerámica Santiago, KBE, Luxaflex, Melón Hormigones