Chile
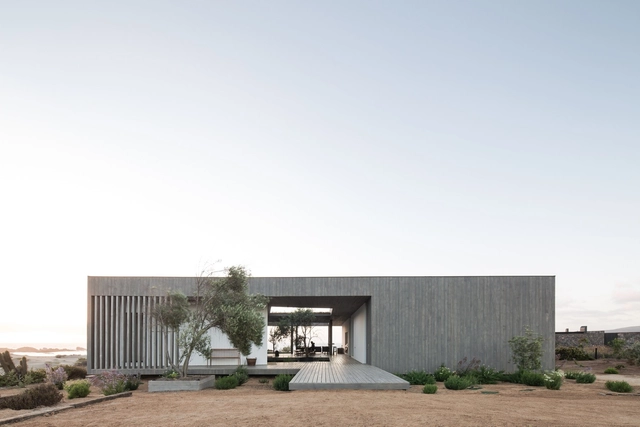
AD 23 House / Apio Arquitectos


https://www.archdaily.com/970152/ad-23-house-apio-arquitectosPilar Caballero
Launch of the 4MA Alliance: Ecosystem-Integrating Architecture

Join us on Tuesday, October 19, and Wednesday, October 20, for the launch of the "4MA: Ecosystem-Integrating Architecture" alliance, comprising Chilean architects Ana María Dávila, General Manager of Archiplan; Patricia Durán, founding partner of DMAS Arquitectos; Paulina Villalobos, Director of DIAV Lighting; and Andrea Boudeguer, Director of BAU Accesibilidad.
https://www.archdaily.com/1108294/launch-of-the-4ma-alliance-ecosystem-integrating-architectureRene Submissions
OFMA Offices in a Vineyard / MAPAA
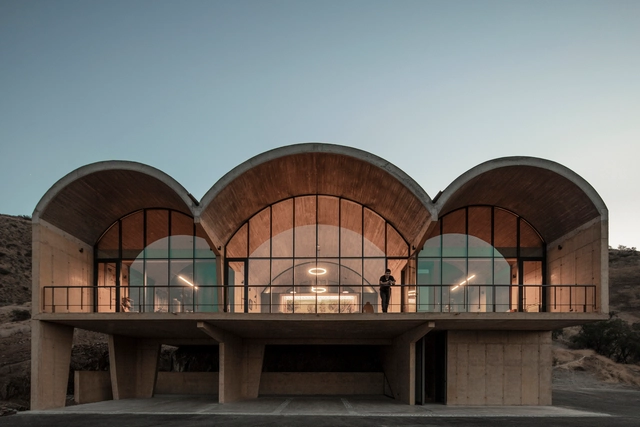

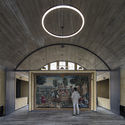
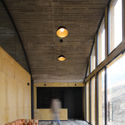
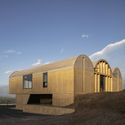

https://www.archdaily.com/951405/ofma-offices-in-a-vineyard-mapaaValeria Silva
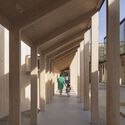
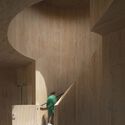
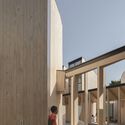
Kindergarten Bambú / Gonzalo Mardones Viviani



-
Architects: Gonzalo Mardones Viviani
- Area: 455 m²
https://www.archdaily.com/969620/kindergarten-bambu-gonzalo-mardones-vivianiPilar Caballero
Barco Galería presents "A Thicket and a Palm at a Street"
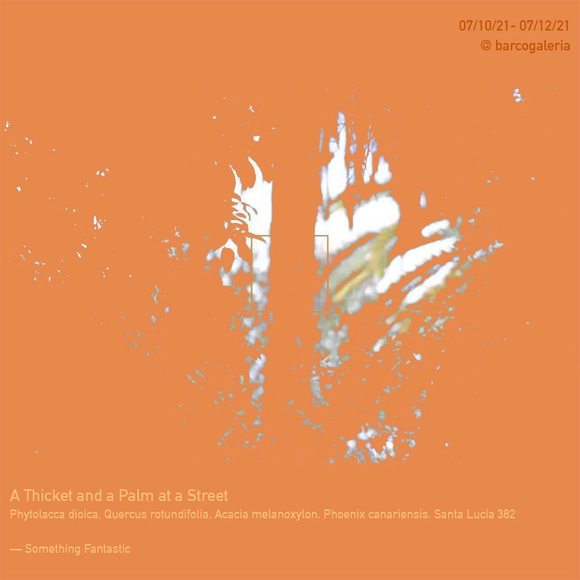
"A Thicket and a Palm at a Street" is an installation conceived in collaboration with the Berlin-based practice Something Fantastic that proposes pausing to consider what already exists. Through a specific framing, the work transforms a familiar landscape into something strange, inviting us to reflect on how we relate to the environment we inhabit.
https://www.archdaily.com/1110379/barco-galeria-presents-a-thicket-and-a-palm-at-a-streetRene Submissions
Lecture: "The Limits of the Possible"

“The Limits of the Possible” is the title of a lecture in which prominent Mexican sculptor José Dávila will discuss his work and processes, as part of the “Architecture of Selection” series organized by the School of Architecture at Universidad Finis Terrae.
https://www.archdaily.com/1051159/lecture-the-limits-of-the-possibleRene Submissions
Punta Chilen House / Baltazar Sánchez
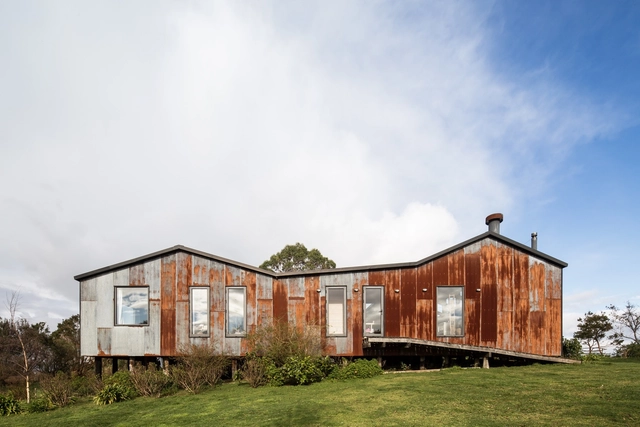


https://www.archdaily.com/940007/punta-chilen-house-baltazar-sanchezClara Ott
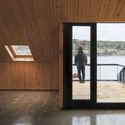
Estación Building / Ortuzar Gebauer Arquitectos
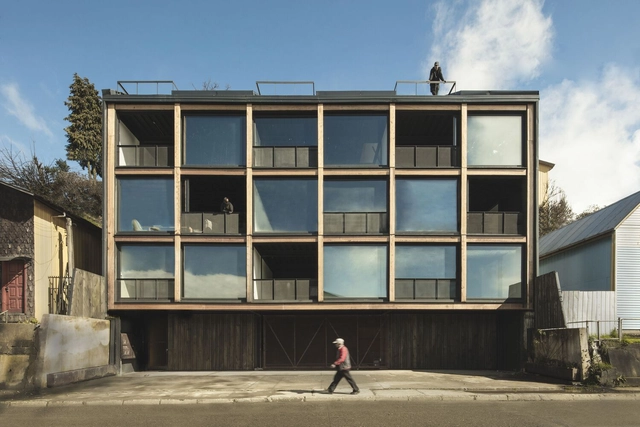


-
Architects: Ortuzar Gebauer Arquitectos
- Area: 1008 m²
- Year: 2019
-
Manufacturers: AutoDesk, Owens Corning, CHC, Cintac®, Volcan
https://www.archdaily.com/969441/estacion-building-ortuzar-gebauer-arquitectosAndreas Luco
Acts for Well-being: EcoLogic Studio
Campus Creativo UNAB invites you to the first lecture held as part of the cross-disciplinary workshop, Actos por el Bienestar.
EcoLogic Studio is an architecture and design innovation firm specializing in biotechnology for the built environment. Co-founded in London in 2005 by Claudia Pasquero and Marco Poletto, the studio has built a unique portfolio of biophilic sculptures, living architectures, and urban planning projects that view bodies of water and land as interdependent and symbiotic.
https://www.archdaily.com/1051199/acts-for-well-being-ecologic-studioRene Submissions
Panel Discussion: City and Constitution

What are the cities we want to live in like? How can we build them through participation? And how do we foster community and social cohesion among citizens? These are the questions being asked by those in charge of territorial planning in the country, and they will be discussed at the "City and Constitution" panel discussion, organized by the Universidad Finis Terrae School of Architecture, which will take place on Wednesday, September 29, at 7:30 PM (Chile time) via Zoom.
https://www.archdaily.com/1050351/panel-discussion-city-and-constitutionRene Submissions
Call for Submissions ARQ 110: Decolonize
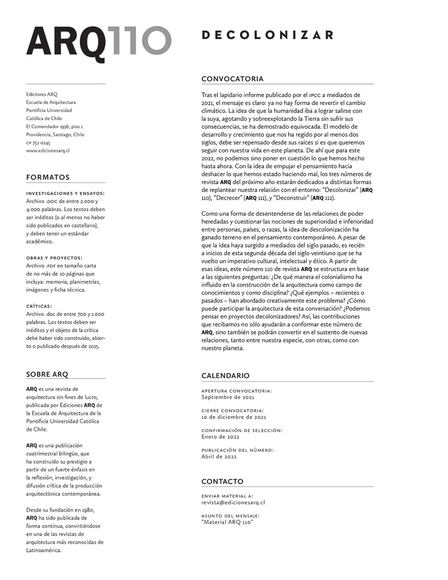
Following the damning report published by the IPCC in mid-2021, the message is clear: there is no longer a way to reverse climate change. The notion that humanity would manage to get away with it—depleting and overexploiting the Earth without suffering the consequences—has proven to be mistaken. The model of development and growth that has governed us for at least two centuries must be rethought from its roots if we are to continue our life on this planet. Therefore, in 2022, we have no choice but to question our actions to date. With the goal of pushing thought toward undoing what we have been doing wrong, the three issues of ARQ magazine next year will be dedicated to different ways of rethinking our relationship with the environment: "Decolonize" (ARQ 110), "Degrow" (ARQ 111), and "Deconstruct" (ARQ 112).
https://www.archdaily.com/1053199/call-for-submissions-arq-110-decolonizeRene Submissions
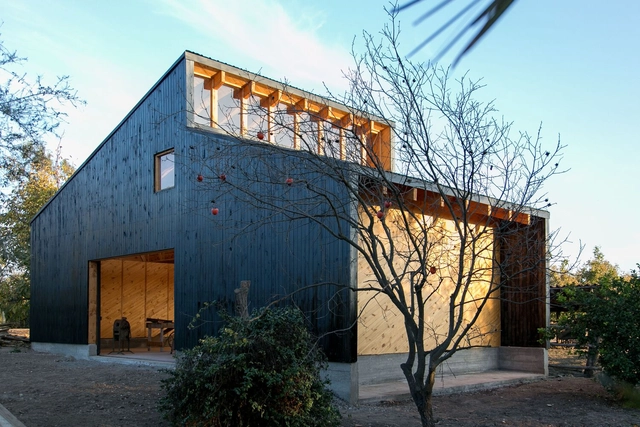
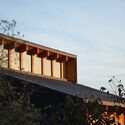
El Bajo Workshop / José Ignacio Valdivieso
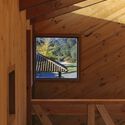
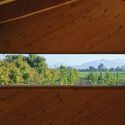
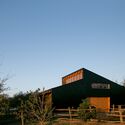

https://www.archdaily.com/968492/el-bajo-workshop-valdivieso-arquitectosAndreas Luco
Book Launch: "The Temples of Modernity"

The UPC Alumni IForm Club - Forma Moderna Internacional, the Vice-Rectorate for Research and Doctorates of the Universidad San Sebastián, the Faculty of Art and Design, and the School of Architecture at the Universidad San Sebastián (Concepción campus) are pleased to invite you to the presentation of the book "Documentos de Arquitectura Moderna. Volumen I. Templos de la Modernidad" (Edicions UPC. Iniciativa Digital Politècnica).
https://www.archdaily.com/1107522/book-launch-the-temples-of-modernityRene Submissions
Anoka Apart Hotel Boutique / AM Arquitectura
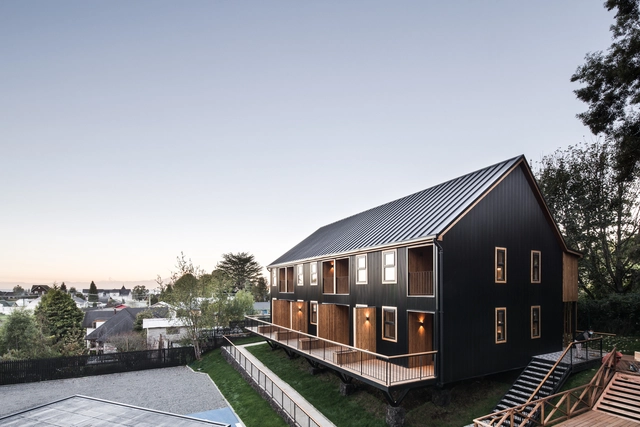
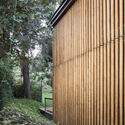
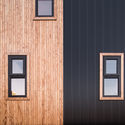
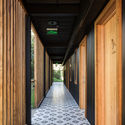
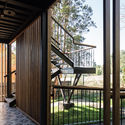

-
Architects: AM Arquitectura
- Area: 376 m²
- Year: 2021
-
Manufacturers: Arauco, Archicad, Cubiertas Nacionales, MK, Topwood
https://www.archdaily.com/967917/anoka-apart-hotel-boutique-am-arquitecturaValeria Silva
AOA Dialogues for Action: “New Latin American Perspectives on Public Space”

In times of change, AOA proposes an optimistic approach to the challenges facing cities and their citizens within both local and global contexts. We aim to highlight existing opportunities for positive change during and after crisis situations, thereby promoting more resilient cities in both the short and long term.
https://www.archdaily.com/1108541/aoa-dialogues-for-action-new-latin-american-perspectives-on-public-spaceRene Submissions
Dondoh Restaurant / Costa + Herrera Arquitectos
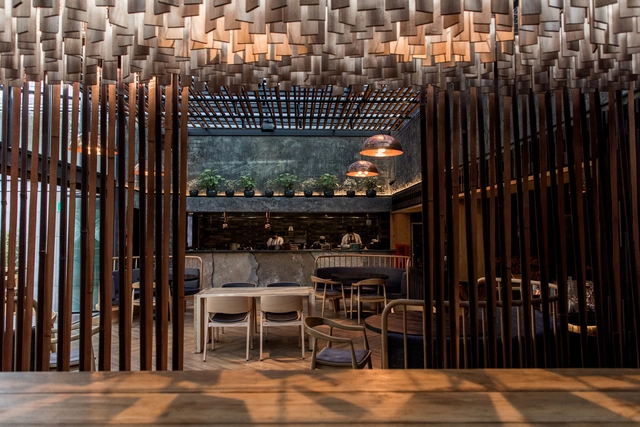

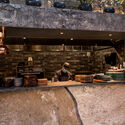
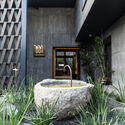
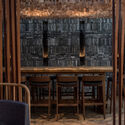

-
Architects: Costa + Herrera Arquitectos
- Year: 2020
-
Manufacturers: Topwood
https://www.archdaily.com/1177056/dondoh-restaurant-costa-plus-herrera-arquitectosAndreas Luco
Archivo Núcleo Cerrillos: Documenting the aesthetic and political memory of a territory

From Wednesday, September 1st, and throughout the month, the Archivo Núcleo Cerrillos exhibition will be open to the public. Organized by the CNAC and curated by Cristián Gómez-Moya, a researcher at the Faculty of Architecture and Urbanism of the University of Chile, the exhibition is defined as a research and creation laboratory. It examines the archives, documents, and aesthetic experiences surrounding the Faculty, which was located in the Cerrillos commune from 1957 to 1976.
https://www.archdaily.com/1110801/archivo-nucleo-cerrillos-documenting-the-aesthetic-and-political-memory-of-a-territoryRene Submissions
Online Book Launch: The New Again. Biennial and Architecture in Chile
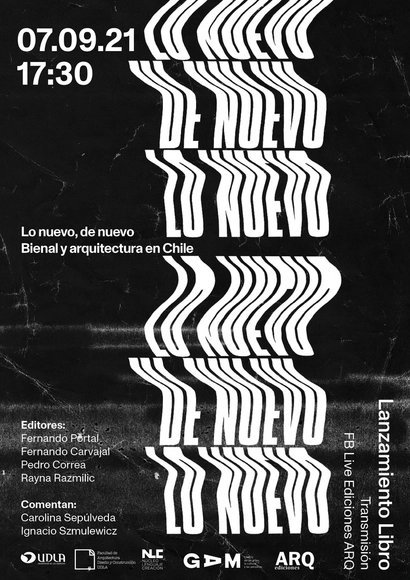
The launch of the latest book, Lo nuevo de nuevo. Bienal y arquitectura en Chile, by editors Fernando Portal, Fernando Carvajal, Pedro Correa, and Rayna Razmilic, will take place on September 7 at 5:30 PM via the Ediciones ARQ Facebook Live page.
https://www.archdaily.com/1108891/online-book-launch-the-new-again-biennial-and-architecture-in-chileRene Submissions