1. ArchDaily
  2. Chile

Chile

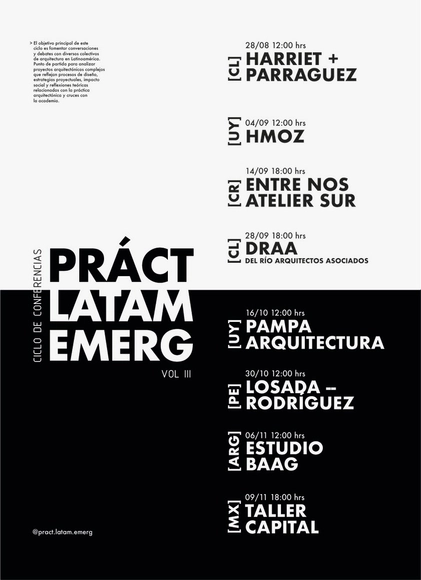
Lecture Series: Emerging Latin American Practices Vol. III

The main objective of the Emerging Latin American Practices Vol III lecture series is to foster conversations and debates with various emerging architecture collectives across Latin America. The series serves as a starting point for analyzing complex architectural projects that reflect design processes, project strategies, social impact, and theoretical reflections related to architectural practice and its intersections with academia, aiming to articulate an overview of the discipline's work in the region.

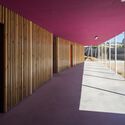
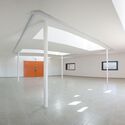
Sede vecinal Manuel Rodríguez / Social Arquitectura

Sede vecinal Manuel Rodríguez / Social Arquitectura - Exterior Photography, Community Center, Facade, DoorSede vecinal Manuel Rodríguez / Social Arquitectura - Interior Photography, Community Center, Facade, Column, DoorSede vecinal Manuel Rodríguez / Social Arquitectura - Interior Photography, Community Center, Door, FacadeSede vecinal Manuel Rodríguez / Social Arquitectura - Interior Photography, Community Center, DoorSede vecinal Manuel Rodríguez / Social Arquitectura - More Images+ 9

  • Area Area of this architecture project Area:  326 m²
  • Year Completion year of this architecture project Year:  2023

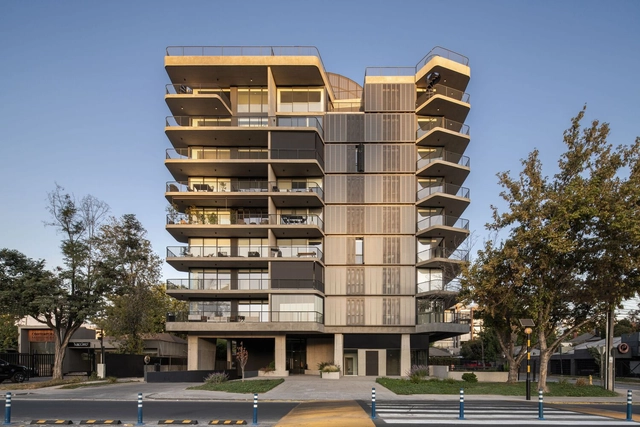
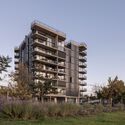
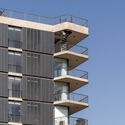
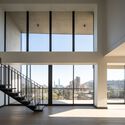
Puerta Costanera Building / Turner Arquitectos

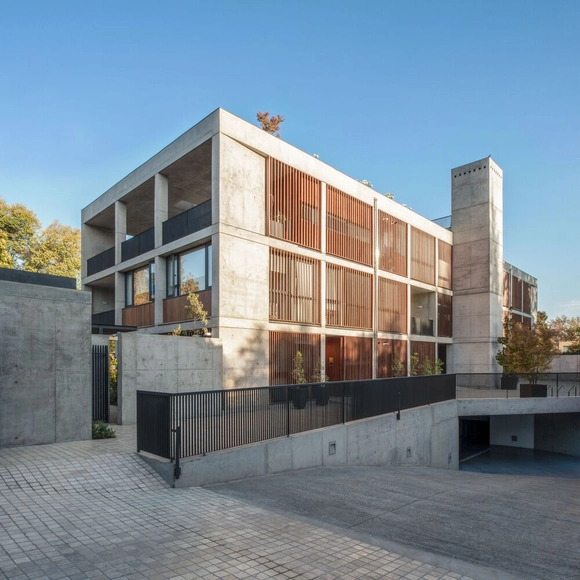
Puerta Costanera Building / Turner Arquitectos - Drawings, Residential, FacadePuerta Costanera Building / Turner Arquitectos - Exterior Photography, Residential, FacadePuerta Costanera Building / Turner Arquitectos - Exterior Photography, Residential, FacadePuerta Costanera Building / Turner Arquitectos - Interior Photography, Residential, Facade, Handrail, FencePuerta Costanera Building / Turner Arquitectos - More Images+ 11

•
Santiago, Chile

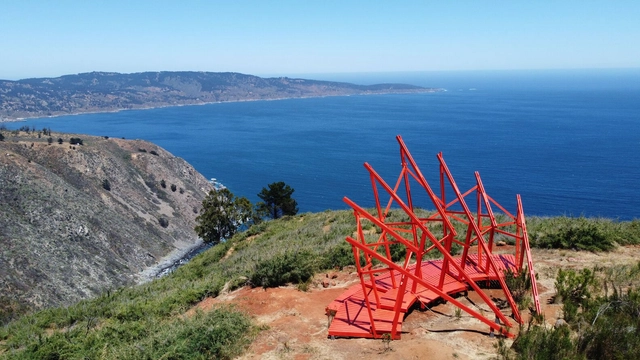
25 Pavilion / Dum Dum Lab + Departamento de Arquitectura UTFSM

25 Pavilion / Dum Dum Lab + Departamento de Arquitectura UTFSM - Exterior Photography, Installations & Structures, Coast25 Pavilion / Dum Dum Lab + Departamento de Arquitectura UTFSM - Exterior Photography, Installations & Structures, Garden, Forest25 Pavilion / Dum Dum Lab + Departamento de Arquitectura UTFSM - Exterior Photography, Installations & Structures, Coast25 Pavilion / Dum Dum Lab + Departamento de Arquitectura UTFSM - Exterior Photography, Installations & Structures25 Pavilion / Dum Dum Lab + Departamento de Arquitectura UTFSM - More Images+ 14

  • Area Area of this architecture project Area:  30 m²
  • Year Completion year of this architecture project Year:  2022
  • Manufacturers Brands with products used in this architecture project
    Manufacturers:  Concón Maderas Impregnadas

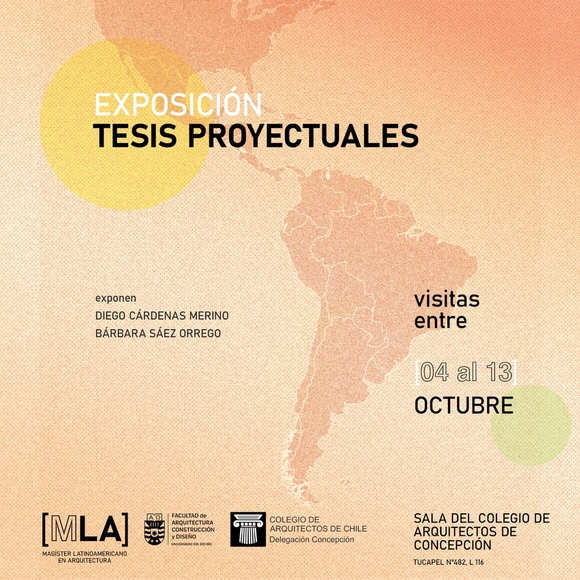
Design Thesis Exhibition / MLA - UBB

The Latin American Master in Architecture program at the Universidad del Bío-Bío is presenting an exhibition of design theses from its first graduating class at the Exhibition Hall of the Concepción Architects' Association. These design theses represent the final project for the Master's degree, combining theoretical development with a design exercise.

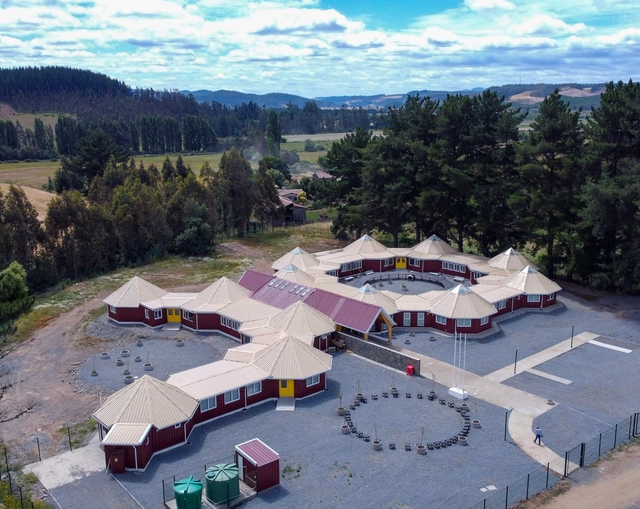
La Piedra School / Correa 3 Arquitectos

La Piedra School / Correa 3 Arquitectos - Exterior Photography, Schools , FacadeLa Piedra School / Correa 3 Arquitectos - Drawings, Schools La Piedra School / Correa 3 Arquitectos - Exterior Photography, Schools , FacadeLa Piedra School / Correa 3 Arquitectos - Interior Photography, Schools , Table, ChairLa Piedra School / Correa 3 Arquitectos - More Images+ 14

•
Temuco, Chile
  • Area Area of this architecture project Area:  1409 m²
  • Year Completion year of this architecture project Year:  2022

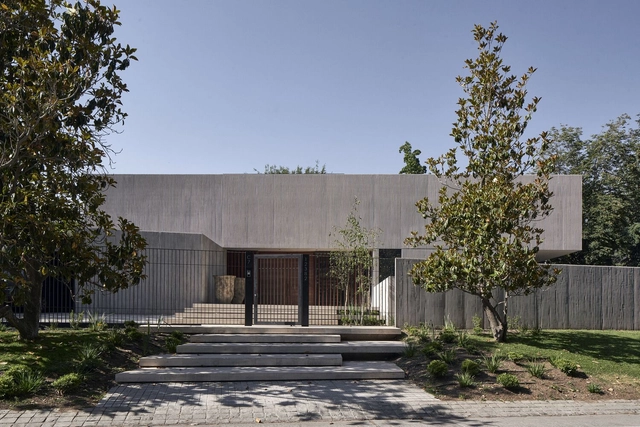
El Rincón House / Juan Carlos Sabbagh Arquitectos

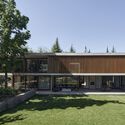
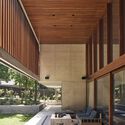
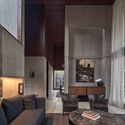
El Rincón House / Juan Carlos Sabbagh Arquitectos - Exterior Photography, Houses, Garden, FacadeEl Rincón House / Juan Carlos Sabbagh Arquitectos - Exterior Photography, Houses, Garden, FacadeEl Rincón House / Juan Carlos Sabbagh Arquitectos - Interior Photography, Houses, Facade, BeamEl Rincón House / Juan Carlos Sabbagh Arquitectos - Interior Photography, Houses, Beam, TableEl Rincón House / Juan Carlos Sabbagh Arquitectos - More Images+ 11

•
Santiago, Chile

Exhibition "How to Design a Revolution: The Chilean Way to Design"

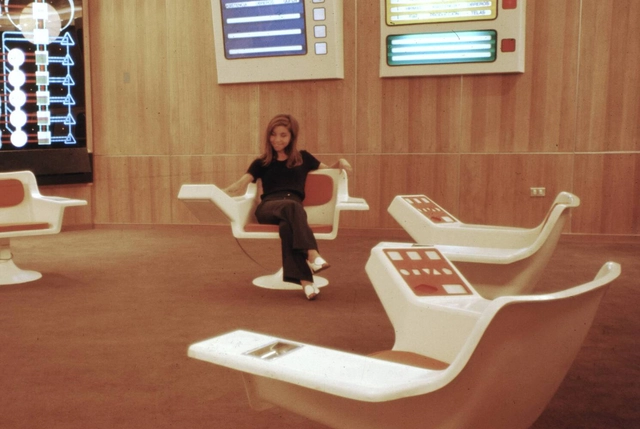
"How to Design a Revolution: The Chilean Way to Design" is part of the commemorative activities marking 50 years since the civil-military coup d'état in Chile. The exhibition focuses on the graphic and industrial design produced during the government of President Salvador Allende (1970–1973). It is co-produced by the Pontificia Universidad Católica de Chile (UC), the Massachusetts Institute of Technology (MIT), and the Centro Cultural La Moneda (CCLM), with the collaboration of the Ministry of Science, Technology, Knowledge, and Innovation and the Goethe-Institut Chile. The exhibition will remain on view until January 28, 2024.

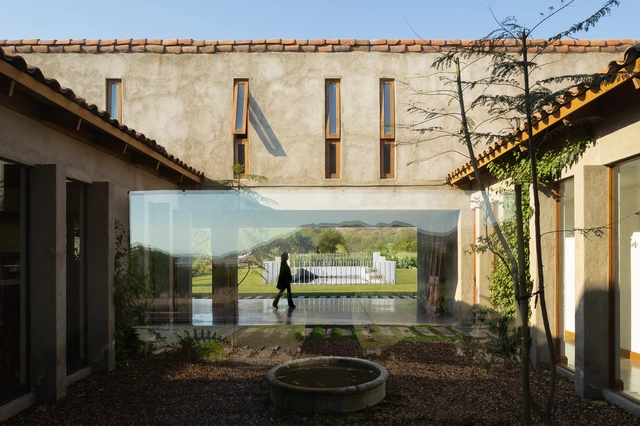
JAA 2760 Apartments / Peñafiel Arquitectos

JAA 2760 Apartments / Peñafiel Arquitectos - Interior Photography, Residential, Door, FacadeJAA 2760 Apartments / Peñafiel Arquitectos - Interior Photography, Residential, Stairs, Beam, FacadeJAA 2760 Apartments / Peñafiel Arquitectos - Interior Photography, Residential, Door, FacadeJAA 2760 Apartments / Peñafiel Arquitectos - Interior Photography, ResidentialJAA 2760 Apartments / Peñafiel Arquitectos - More Images+ 17

•
Vitacura, Chile
  • Area Area of this architecture project Area:  2041 m²
  • Year Completion year of this architecture project Year:  2022
  • Manufacturers Brands with products used in this architecture project
    Manufacturers:  AB Kupfer, Coggiola Mármoles, Duomo, Leaf Panel

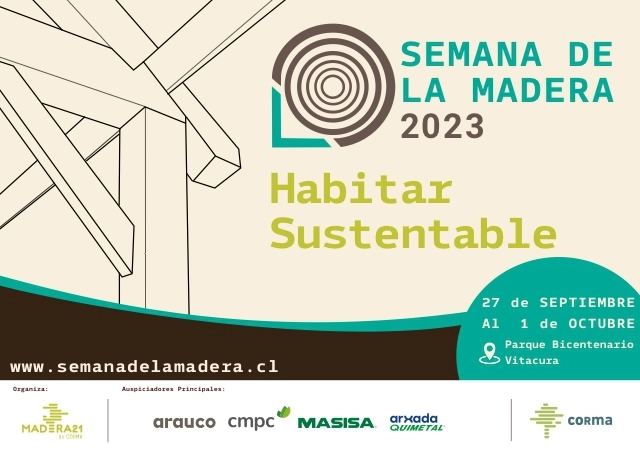
Wood Week 2023: Sustainable Living

The 18th edition of Wood Week (Semana de la Madera) will take place from September 27 to October 1 at Parque Bicentenario in Vitacura, Santiago, Chile.

Cuatro Aguas House / DX Arquitectos

Cuatro Aguas House / DX Arquitectos - Exterior Photography, HousesCuatro Aguas House / DX Arquitectos - Exterior Photography, Houses, Door, FacadeCuatro Aguas House / DX Arquitectos - Exterior Photography, Houses, Garden, Facade, DoorCuatro Aguas House / DX Arquitectos - Interior Photography, HousesCuatro Aguas House / DX Arquitectos - More Images+ 7

•
Chicureo, Chile
  • Architects: DX Arquitectos
  • Area Area of this architecture project Area:  450 m²
  • Year Completion year of this architecture project Year:  2015

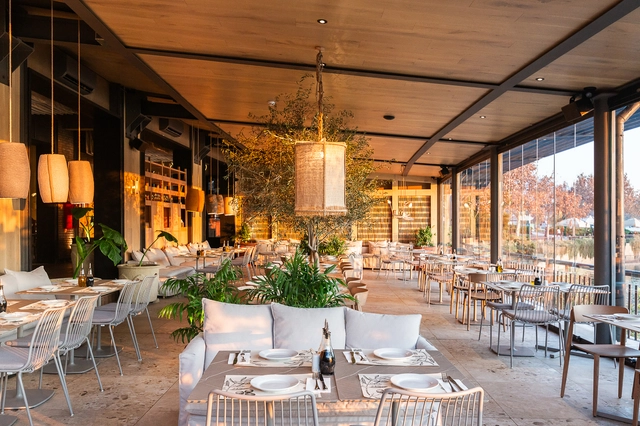
Margo Piedra Roja Restaurant / Lira y Tuckermann Arquitectos

Margo Piedra Roja Restaurant / Lira y Tuckermann Arquitectos - Exterior Photography, Restaurant & Bar Interiors, Courtyard, FacadeMargo Piedra Roja Restaurant / Lira y Tuckermann Arquitectos - Interior Photography, Restaurant & Bar Interiors, Door, Facade, Beam, Chair, BenchMargo Piedra Roja Restaurant / Lira y Tuckermann Arquitectos - Interior Photography, Restaurant & Bar Interiors, Kitchen, Table, ChairMargo Piedra Roja Restaurant / Lira y Tuckermann Arquitectos - Interior Photography, Restaurant & Bar Interiors, Kitchen, Door, Beam, Table, ChairMargo Piedra Roja Restaurant / Lira y Tuckermann Arquitectos - More Images+ 14

Book launch of 'Enjundia' in Santiago

This Thursday, August 31, Dostercios Editorial will host the launch of the book Enjundia in Santiago, the first collection of chronicles and essays by Chilean architect Nicolás Valencia.

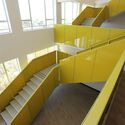
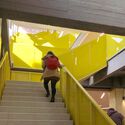
UOH Rancagua Headquarters Building / Marsino Arquitectura

UOH Rancagua Headquarters Building / Marsino Arquitectura - Exterior Photography, UniversityUOH Rancagua Headquarters Building / Marsino Arquitectura - Interior Photography, University, StairsUOH Rancagua Headquarters Building / Marsino Arquitectura - Interior Photography, University, Stairs, HandrailUOH Rancagua Headquarters Building / Marsino Arquitectura - Interior Photography, University, ChairUOH Rancagua Headquarters Building / Marsino Arquitectura - More Images+ 17

•
Rancagua, Chile
  • Area Area of this architecture project Area:  16555 m²
  • Year Completion year of this architecture project Year:  2021
  • Manufacturers Brands with products used in this architecture project
    Manufacturers:  AutoDesk, Masisa, Dialum, Hunter Douglas, MK

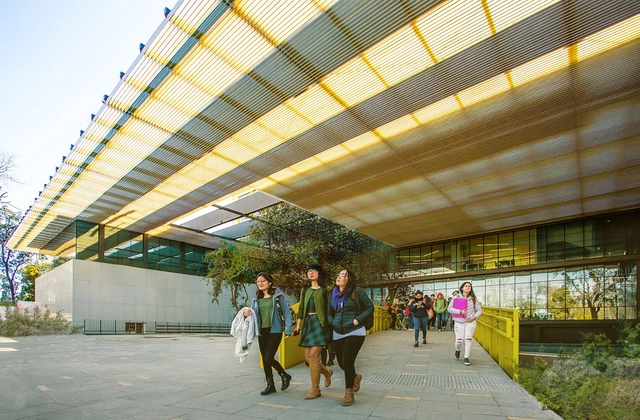
School of Business and Economics FAE Building – University of Santiago de Chile / Marsino Arquitectura

School of Business and Economics FAE Building – University of Santiago de Chile / Marsino Arquitectura - Exterior Photography, University
© Pablo Casals-Aguirre

School of Business and Economics FAE Building – University of Santiago de Chile / Marsino Arquitectura - UniversitySchool of Business and Economics FAE Building – University of Santiago de Chile / Marsino Arquitectura - UniversitySchool of Business and Economics FAE Building – University of Santiago de Chile / Marsino Arquitectura - UniversitySchool of Business and Economics FAE Building – University of Santiago de Chile / Marsino Arquitectura - Exterior Photography, UniversitySchool of Business and Economics FAE Building – University of Santiago de Chile / Marsino Arquitectura - More Images+ 33

•
Santiago, Chile
  • Area Area of this architecture project Area:  13150 m²
  • Year Completion year of this architecture project Year:  2021
  • Manufacturers Brands with products used in this architecture project
    Manufacturers:  Assa Abloy, Ates, Budnik, Cidelsa, GLASSTECH, +2

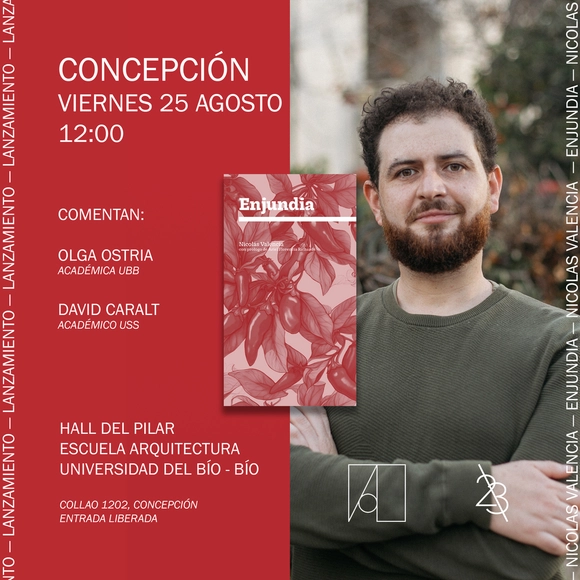
Book launch of 'Enjundia' in Concepción

This Friday, August 25, Dostercios Editorial will host the launch of the book Enjundia in Concepción, the first collection of chronicles and essays by Chilean architect Nicolás Valencia.
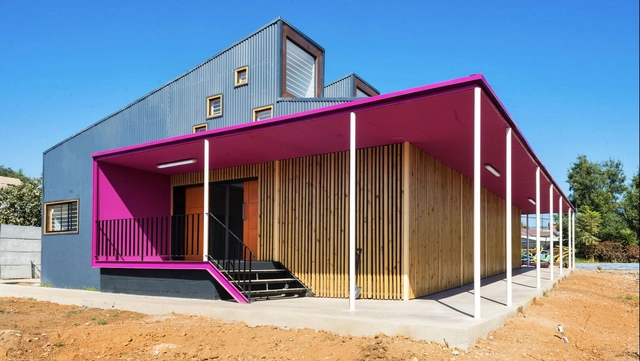
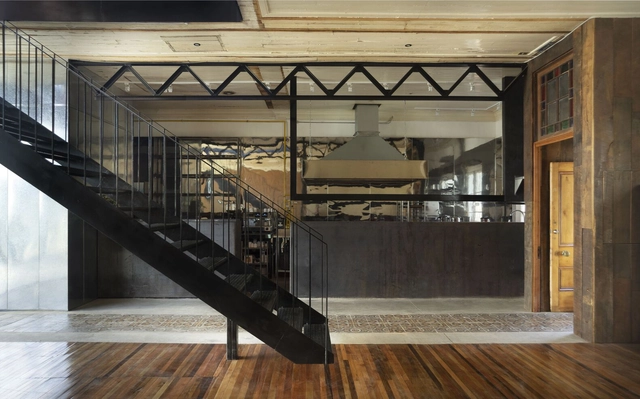
Montt 727 Restoration / Fantuzzi + Rodillo Arquitectos

Montt 727 Restoration / Fantuzzi + Rodillo Arquitectos - Interior Photography, Restoration, Stairs, Handrail, Door, FacadeMontt 727 Restoration / Fantuzzi + Rodillo Arquitectos - Interior Photography, Restoration, Stairs, Door, HandrailMontt 727 Restoration / Fantuzzi + Rodillo Arquitectos - Interior Photography, Restoration, Stairs, Handrail, Door, BeamMontt 727 Restoration / Fantuzzi + Rodillo Arquitectos - Exterior Photography, Restoration, FacadeMontt 727 Restoration / Fantuzzi + Rodillo Arquitectos - More Images+ 13

•
Valparaiso, Chile
  • Area Area of this architecture project Area:  153 m²
  • Year Completion year of this architecture project Year:  2022
  • Manufacturers Brands with products used in this architecture project
    Manufacturers:  Sack

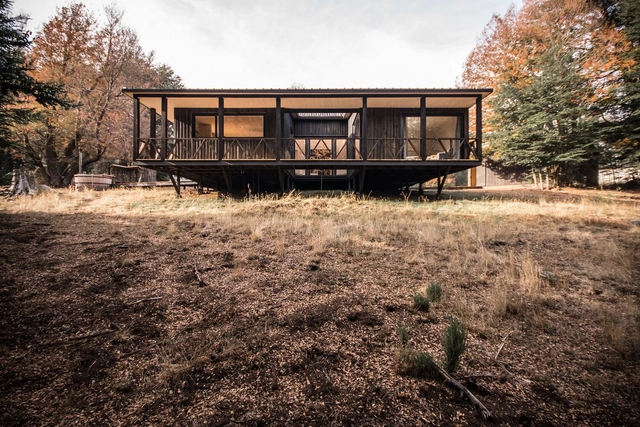
Helvetia Refuge / SAA Arquitectura + Territorio

Helvetia Refuge / SAA Arquitectura + Territorio - Interior Photography, Houses, Facade, DoorHelvetia Refuge / SAA Arquitectura + Territorio - Exterior Photography, Houses, ForestHelvetia Refuge / SAA Arquitectura + Territorio - Interior Photography, Houses, Deck, Door, Beam, FacadeHelvetia Refuge / SAA Arquitectura + Territorio - Interior Photography, Houses, Facade, Column, Door, Beam, Arch, HandrailHelvetia Refuge / SAA Arquitectura + Territorio - More Images+ 14

•
Malalcahuello, Chile
  • Area Area of this architecture project Area:  118 m²
  • Year Completion year of this architecture project Year:  2023
  • Manufacturers Brands with products used in this architecture project
    Manufacturers:  Arauco, WoodArch