1. ArchDaily
  2. Canada

Canada

presence roma XLV exhibition

The University of Waterloo School of Architecture class of 2025 is proud to reaffirm our long-standing Presence in Rome with an exhibit of our design projects, sketches, photographs and videos. Through it, we seek to convey the lasting impact of our temporary stay in Rome, the most layered of cities, where ancient buildings and urban armatures are inhabited by a modern people. As foreign student designers, we explored a reciprocal approach to these spaces, striving to take in the rich history of the land, while providing our own unique perspective.
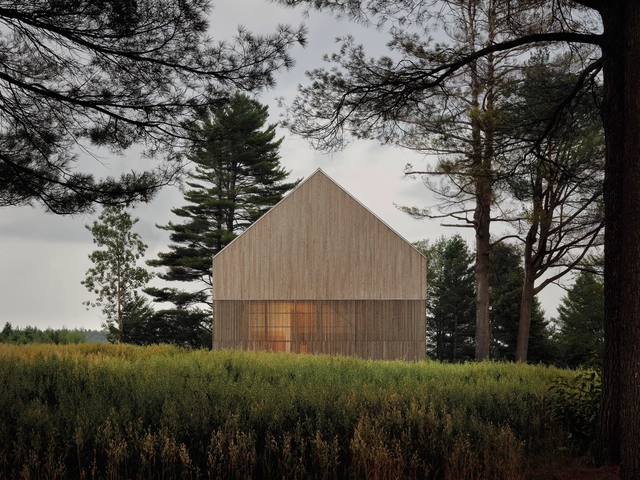
Atelier Matière Première – Nu Drom / Matière Première Architecture

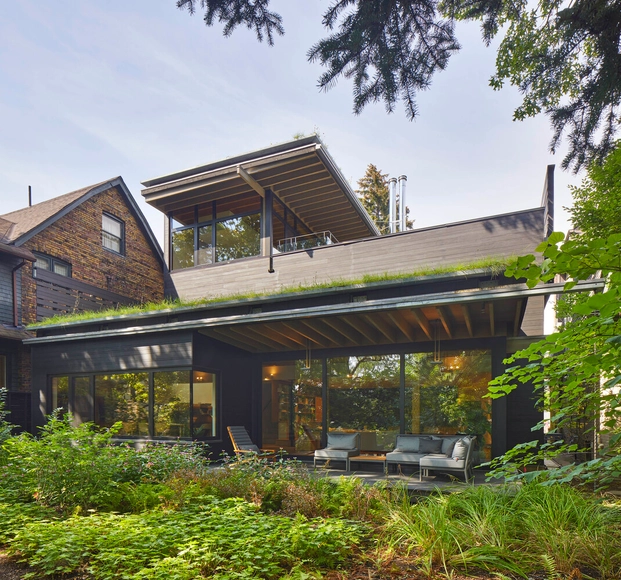
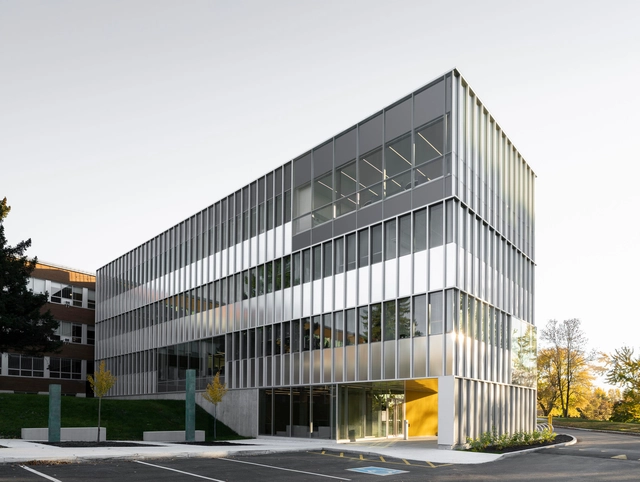
Atelier Matière Première – Nu Drom / Matière Première Architecture - Exterior Photography, OfficesAtelier Matière Première – Nu Drom / Matière Première Architecture - Interior Photography, Offices, ChairAtelier Matière Première – Nu Drom / Matière Première Architecture - Exterior Photography, OfficesAtelier Matière Première – Nu Drom / Matière Première Architecture - Exterior Photography, OfficesAtelier Matière Première – Nu Drom / Matière Première Architecture - More Images+ 17

  • Area Area of this architecture project Area:  4600 ft²
  • Year Completion year of this architecture project Year:  2024
  • Manufacturers Brands with products used in this architecture project
    Manufacturers:  Artemide, Atelier Vaste, Dals Lighting, Ghauz, Lambert et fils, +3
  • Professionals: Nu Drom Construction

ABC K-Town / Steven Fong Architect

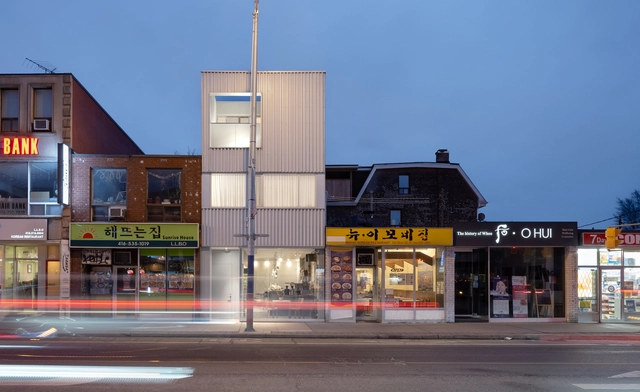
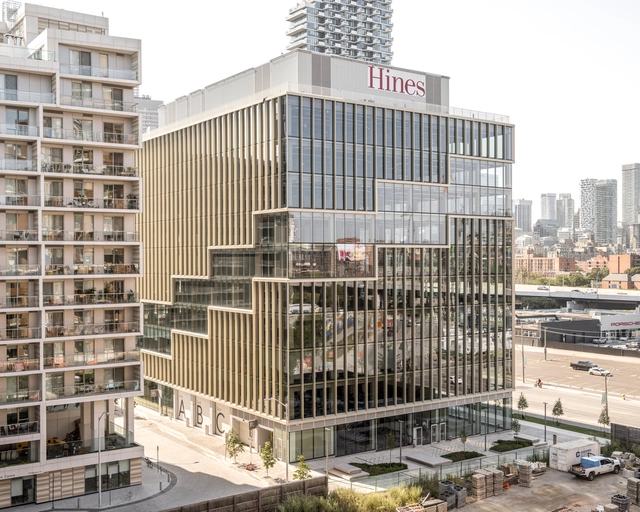
ABC K-Town / Steven Fong Architect - Exterior Photography, Commercial ArchitectureABC K-Town / Steven Fong Architect - Commercial ArchitectureABC K-Town / Steven Fong Architect - Interior Photography, Commercial Architecture, Handrail, Stairs, Balcony, LightingABC K-Town / Steven Fong Architect - Exterior Photography, Commercial ArchitectureABC K-Town / Steven Fong Architect - More Images+ 20

Agora des Arts / Chevalier Morales Architectes

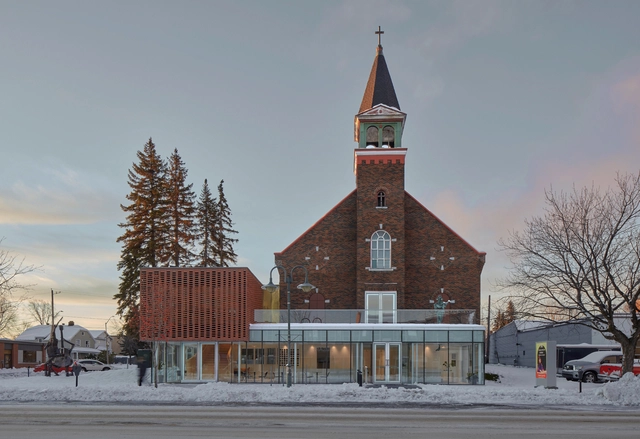
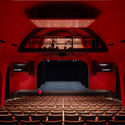
Agora des Arts / Chevalier Morales Architectes - Theaters & Performance Agora des Arts / Chevalier Morales Architectes - Theaters & Performance Agora des Arts / Chevalier Morales Architectes - Theaters & Performance Agora des Arts / Chevalier Morales Architectes - Interior Photography, Theaters & Performance , Stairs, HandrailAgora des Arts / Chevalier Morales Architectes - More Images+ 16

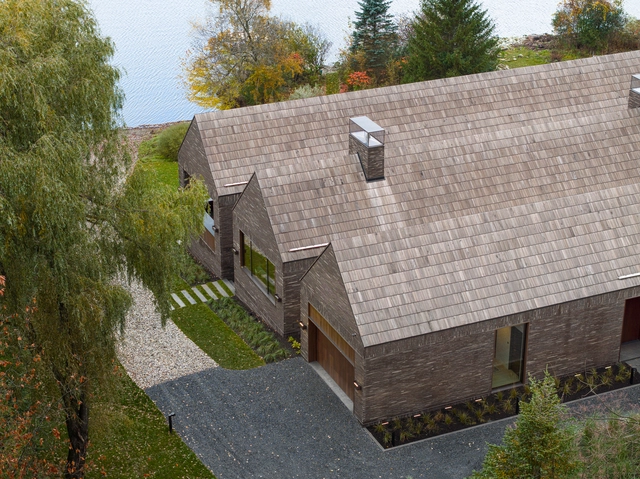
Pine Island Cottage / Bureau Tempo + Thom Fougere Studio

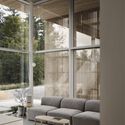
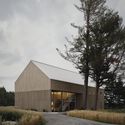
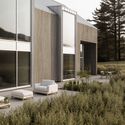
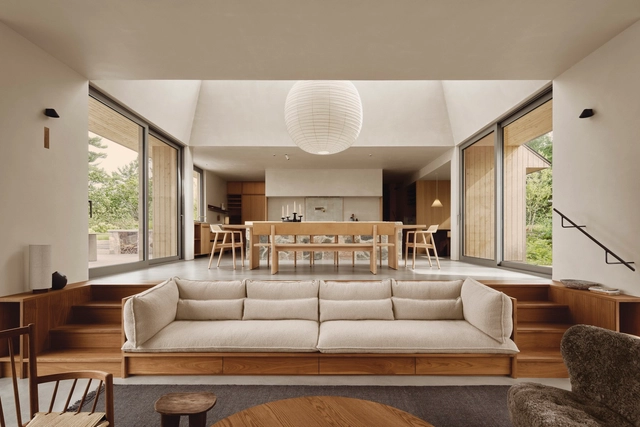
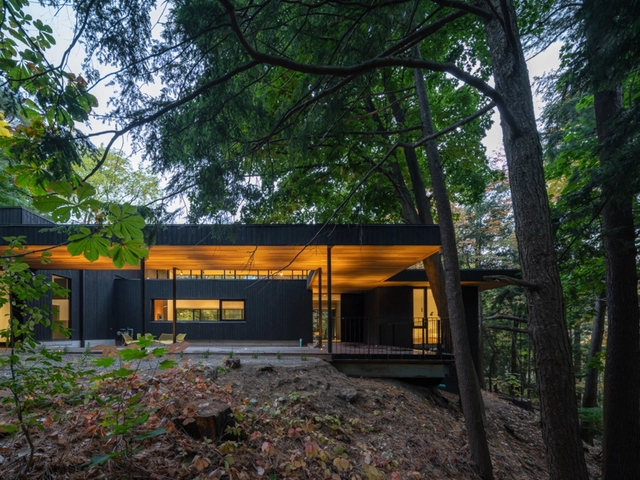
Pine Island Cottage / Bureau Tempo + Thom Fougere Studio - House InteriorsPine Island Cottage / Bureau Tempo + Thom Fougere Studio - House InteriorsPine Island Cottage / Bureau Tempo + Thom Fougere Studio - House InteriorsPine Island Cottage / Bureau Tempo + Thom Fougere Studio - House InteriorsPine Island Cottage / Bureau Tempo + Thom Fougere Studio - More Images+ 19

•
Georgian Bay, Canada
  • Interior Designers: Bureau Tempo, Thom Fougere Studio
  • Area Area of this architecture project Area:  3500 ft²
  • Year Completion year of this architecture project Year:  2024
  • Manufacturers Brands with products used in this architecture project
    Manufacturers:  Atelier Bernard Chaudron, Harnisch Lamps, Mark Krebs, Moncer, Select Stone Supply, +5

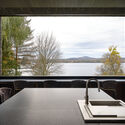
House in High Park / Ian MacDonald Architect Inc.

House in High Park / Ian MacDonald Architect Inc. - Interior Photography, Houses, Kitchen, Countertop, ChairHouse in High Park / Ian MacDonald Architect Inc. - Interior Photography, Houses, Kitchen, Lighting, Countertop, Table, ChairHouse in High Park / Ian MacDonald Architect Inc. - HousesHouse in High Park / Ian MacDonald Architect Inc. - Exterior Photography, Houses, BalconyHouse in High Park / Ian MacDonald Architect Inc. - More Images+ 22

•
Toronto, Canada

Pavillon A5 Faculty of Arts and Humanities / Saucier + Perrotte architectes

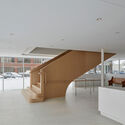
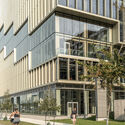
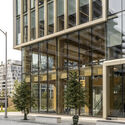
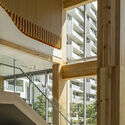
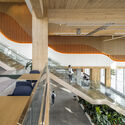
Pavillon A5 Faculty of Arts and Humanities / Saucier + Perrotte architectes - Exterior Photography, UniversityPavillon A5 Faculty of Arts and Humanities / Saucier + Perrotte architectes - Interior Photography, University, ChairPavillon A5 Faculty of Arts and Humanities / Saucier + Perrotte architectes - UniversityPavillon A5 Faculty of Arts and Humanities / Saucier + Perrotte architectes - Exterior Photography, UniversityPavillon A5 Faculty of Arts and Humanities / Saucier + Perrotte architectes - More Images+ 32

  • Area Area of this architecture project Area:  1565 m²
  • Year Completion year of this architecture project Year:  2025
  • Manufacturers Brands with products used in this architecture project
    Manufacturers:  Alucoil, Alutech, Extanza, Kawneer, Prelco
  • Professionals: CIMA+, WSP Norge

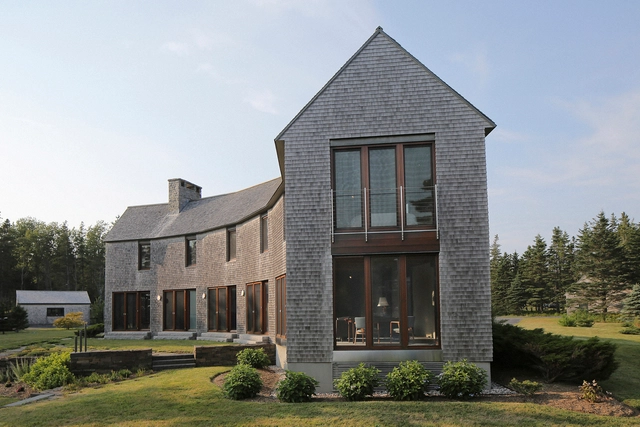
House on Deep Cove / ElliottArchitects

House on Deep Cove / ElliottArchitects - Exterior Photography, Houses, DoorHouse on Deep Cove / ElliottArchitects - Interior Photography, Houses, Beam, Chair, Table, LightingHouse on Deep Cove / ElliottArchitects - Interior Photography, Houses, Kitchen, Countertop, Lighting, ChairHouse on Deep Cove / ElliottArchitects - Exterior Photography, HousesHouse on Deep Cove / ElliottArchitects - More Images+ 15

•
Grand Manan, Canada

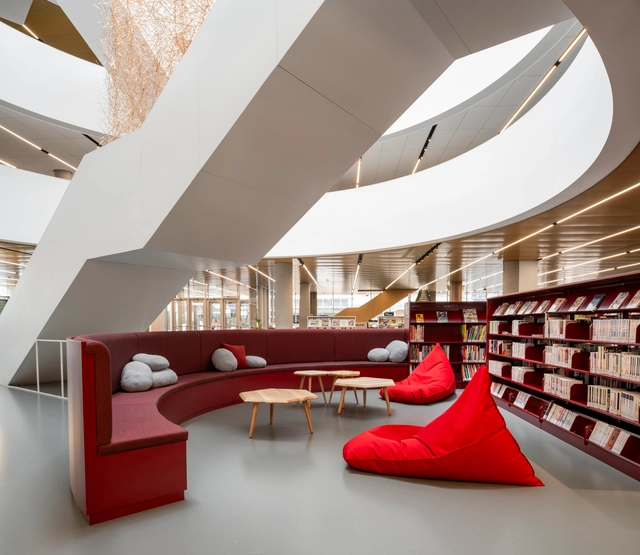
Gabrielle-Roy Library / Saucier + Perrotte architects + GLCRM architectes

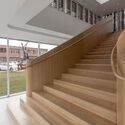
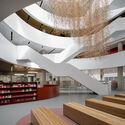
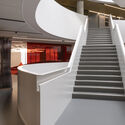
Gabrielle-Roy Library / Saucier + Perrotte architects + GLCRM architectes - Exterior Photography, LibraryGabrielle-Roy Library / Saucier + Perrotte architects + GLCRM architectes - Interior Photography, Library, StairsGabrielle-Roy Library / Saucier + Perrotte architects + GLCRM architectes - Interior Photography, Library, ChairGabrielle-Roy Library / Saucier + Perrotte architects + GLCRM architectes - LibraryGabrielle-Roy Library / Saucier + Perrotte architects + GLCRM architectes - More Images+ 29

•
Quebec City, Canada

T3 Bayside / 3XN

T3 Bayside / 3XN - Exterior Photography, Office BuildingsT3 Bayside / 3XN - Exterior Photography, Office Buildings, FacadeT3 Bayside / 3XN - Office BuildingsT3 Bayside / 3XN - Office BuildingsT3 Bayside / 3XN - More Images+ 7

•
261 Queens Quay W, Toronto, Ontario, Canada

TEC Energy Office / MRDK

TEC Energy Office / MRDK - Interior Photography, Offices Interiors, Kitchen, CountertopTEC Energy Office / MRDK - Interior Photography, Offices Interiors, ClosetTEC Energy Office / MRDK - Interior Photography, Offices Interiors, ChairTEC Energy Office / MRDK - Interior Photography, Offices Interiors, ChairTEC Energy Office / MRDK - More Images+ 22

  • Architects: MRDK
  • Area Area of this architecture project Area:  3330 ft²
  • Year Completion year of this architecture project Year:  2024
  • Manufacturers Brands with products used in this architecture project
    Manufacturers:  A-N-D, Artemide, FLOS, Mutina, Hamster, +1
  • Professionals: Hu-Nic Construction

MUNI Indoor Golf Club / Ivy Studio

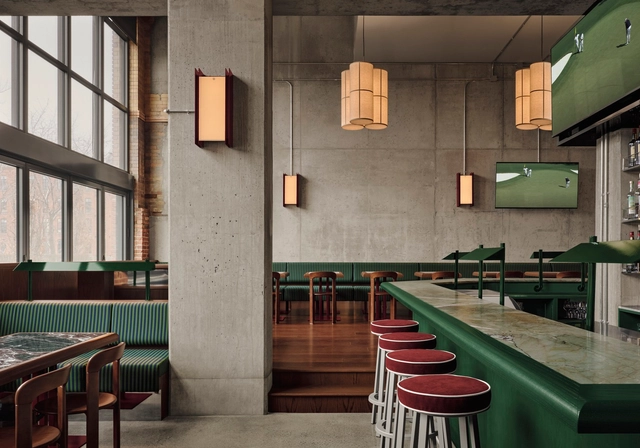
MUNI  Indoor Golf Club / Ivy Studio - Hospitality InteriorsMUNI  Indoor Golf Club / Ivy Studio - Interior Photography, Hospitality Interiors, Table, ChairMUNI  Indoor Golf Club / Ivy Studio - Interior Photography, Hospitality Interiors, Kitchen, Lighting, ChairMUNI  Indoor Golf Club / Ivy Studio - Interior Photography, Hospitality Interiors, ChairMUNI  Indoor Golf Club / Ivy Studio - More Images+ 17

  • Architects: Ivy Studio
  • Area Area of this architecture project Area:  645 m²
  • Year Completion year of this architecture project Year:  2024
  • Professionals: Groupe Manovra

Ravine House / OrangeInk Design

Ravine House / OrangeInk Design - Interior Photography, Houses, Kitchen, Table, ChairRavine House / OrangeInk Design - HousesRavine House / OrangeInk Design - HousesRavine House / OrangeInk Design - Interior Photography, HousesRavine House / OrangeInk Design - More Images+ 16

•
Mississauga, Canada

Roxborough House / gh3*

Roxborough House / gh3* - Exterior Photography, Renovation, Garden
© Raymond Chow

Roxborough House / gh3* - RenovationRoxborough House / gh3* - RenovationRoxborough House / gh3* - RenovationRoxborough House / gh3* - RenovationRoxborough House / gh3* - More Images+ 20

Lakeside Gallery Residence / Atelier Échelle

Lakeside Gallery Residence / Atelier Échelle - HousesLakeside Gallery Residence / Atelier Échelle - HousesLakeside Gallery Residence / Atelier Échelle - Interior Photography, Houses, Table, Lighting, ChairLakeside Gallery Residence / Atelier Échelle - HousesLakeside Gallery Residence / Atelier Échelle - More Images+ 42

•
Magog, Canada

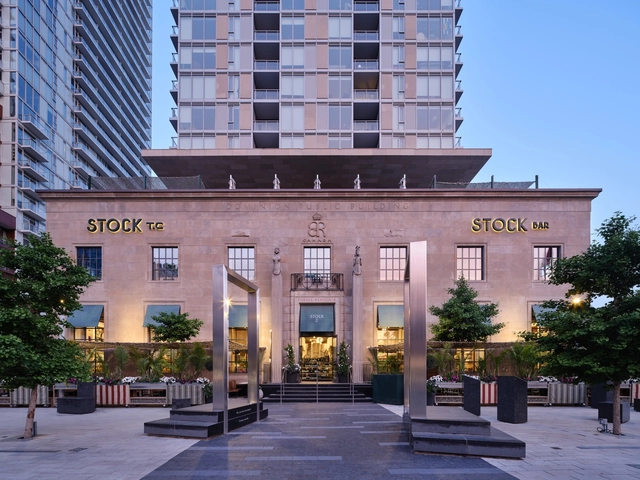
STOCK T.C Culinary Emporium / Giannone Petricone Associates Inc. Architects

STOCK T.C Culinary Emporium / Giannone Petricone Associates Inc. Architects - Interior Photography, Grocery Store, ChairSTOCK T.C Culinary Emporium / Giannone Petricone Associates Inc. Architects - Interior Photography, Grocery Store, Stairs, CountertopSTOCK T.C Culinary Emporium / Giannone Petricone Associates Inc. Architects - Grocery StoreSTOCK T.C Culinary Emporium / Giannone Petricone Associates Inc. Architects - Interior Photography, Grocery Store, Lighting, Table, Chair, CountertopSTOCK T.C Culinary Emporium / Giannone Petricone Associates Inc. Architects - More Images+ 19

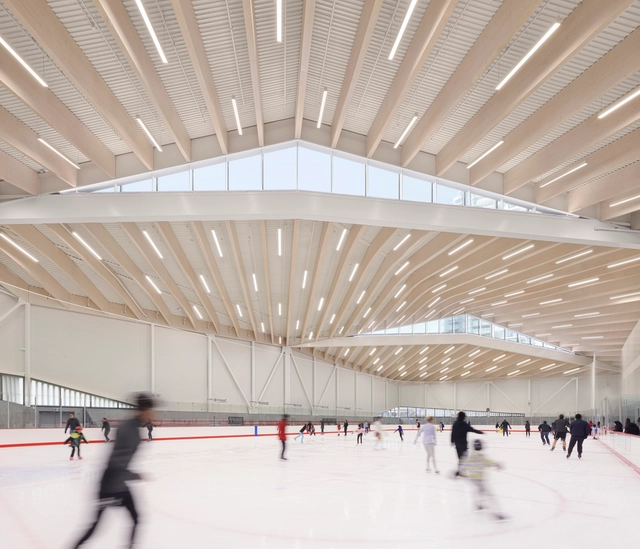
Rosemary Brown Recreation Centre / hcma architecture + design

Rosemary Brown Recreation Centre / hcma architecture + design - Exterior Photography, Recreation & TrainingRosemary Brown Recreation Centre / hcma architecture + design - Interior Photography, Recreation & Training, StairsRosemary Brown Recreation Centre / hcma architecture + design - Interior Photography, Recreation & TrainingRosemary Brown Recreation Centre / hcma architecture + design - Interior Photography, Recreation & Training, StairsRosemary Brown Recreation Centre / hcma architecture + design - More Images+ 13

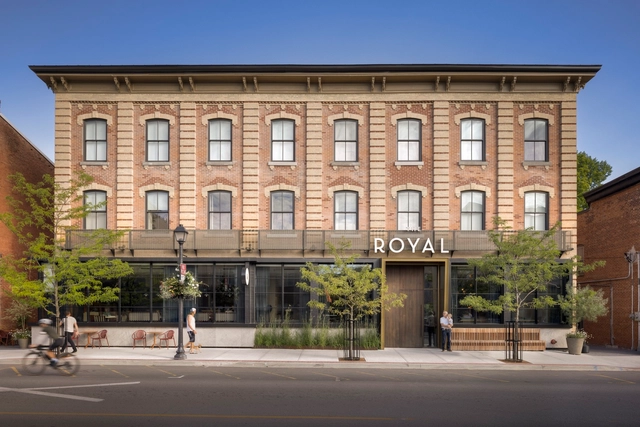
The Royal Hotel / Giannone Petricone Associates Inc. Architects

The Royal Hotel / Giannone Petricone Associates Inc. Architects - Interior Photography, Hotels Interiors, Lighting, ChairThe Royal Hotel / Giannone Petricone Associates Inc. Architects - Interior Photography, Hotels Interiors, LightingThe Royal Hotel / Giannone Petricone Associates Inc. Architects - Hotels InteriorsThe Royal Hotel / Giannone Petricone Associates Inc. Architects - Exterior Photography, Hotels Interiors, Garden, ChairThe Royal Hotel / Giannone Petricone Associates Inc. Architects - More Images+ 24