Canada
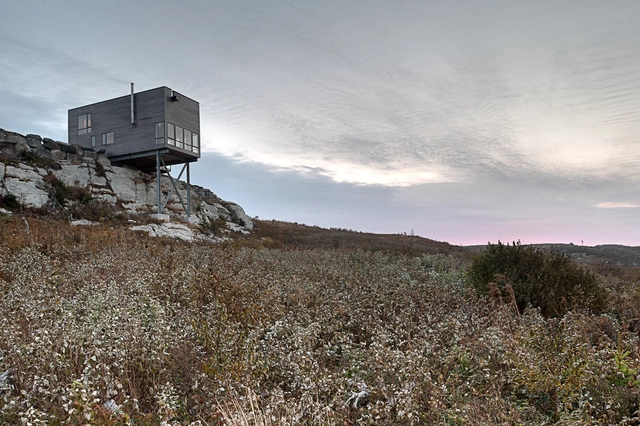
Cliff House / Mackay-Lyons Sweetapple Architects

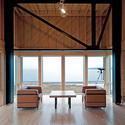

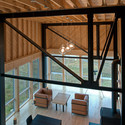

https://www.archdaily.com/455864/cliff-house-mackay-lyons-sweetapple-architectsDaniel Sánchez
Glebe Residence / Batay-Csorba Architects


https://www.archdaily.com/455698/glebe-residence-batay-csorba-architectsKaren Valenzuela
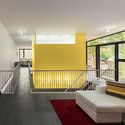
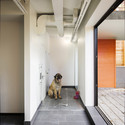
Stacey-Turley Residence / Kariouk



-
Architects: Kariouk
- Year: 2013
-
Professionals: R.K. Porter General Contracting Inc, ART Engineering, Karhu Fine Cabinetry, Millwork
https://www.archdaily.com/455112/stacey-turley-residence-karioukDaniel Sánchez
Mike & Ophelia Lazaridis Quantum-Nano Centre / KPMB Architects

-
Architects: KPMB Architects
- Area: 26500 m²
- Year: 2012
-
Professionals: Aecon, Halsall Associates Limited


https://www.archdaily.com/452205/mike-and-ophelia-lazaridis-quantum-nano-centre-kpmb-architectsDaniel Sánchez
Anne-Marie Edward Science Building at John Abbott College / Saucier + Perrotte architectes


-
Architects: Saucier + Perrotte architectes
- Area: 10400 m²
- Year: 2012
-
Professionals: Pageau Morel, Saucier + Perrotte architectes, SDK
https://www.archdaily.com/452306/anne-marie-edward-science-building-at-john-abbott-college-saucier-perrotte-architectesDaniel Sánchez
Lajeunesse Residence / naturehumaine architecture
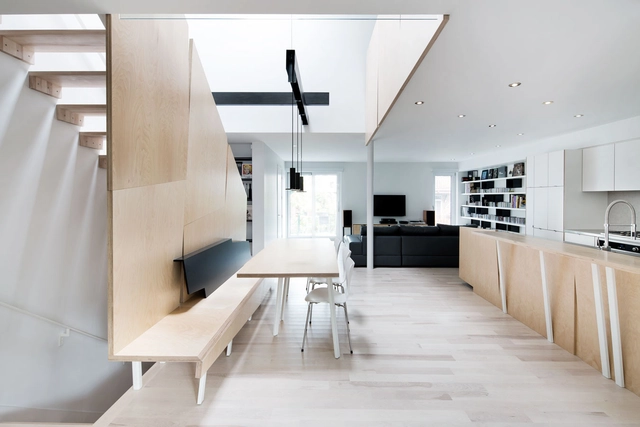
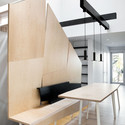
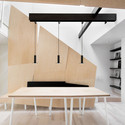

https://www.archdaily.com/451013/lajeunesse-residence-naturehumaineJonathan Alarcón
Sherbourne Common / PFS Studio

-
Architects: PFS Studio
- Year: 2011
-
Manufacturers: KRYTON
https://www.archdaily.com/449590/sherbourne-common-pfs-studioJavier Gaete
Orillia Public Library / Perkins&Will
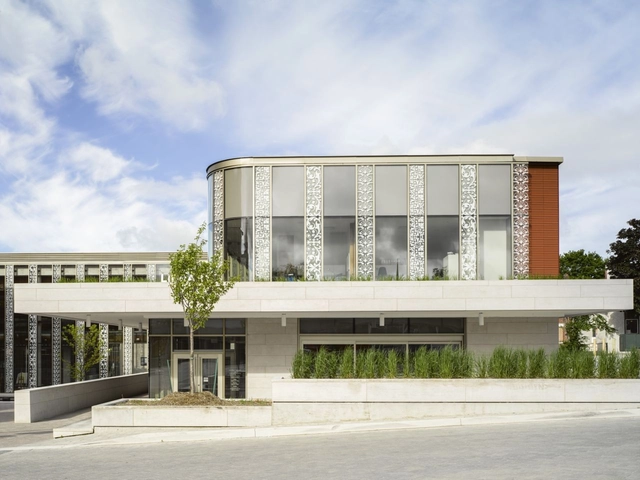
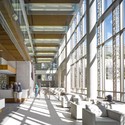



https://www.archdaily.com/445033/orillia-public-library-perkins-willJonathan Alarcón
"Pierrefonds Library" Winning Entry / Chevalier Morales Architectes
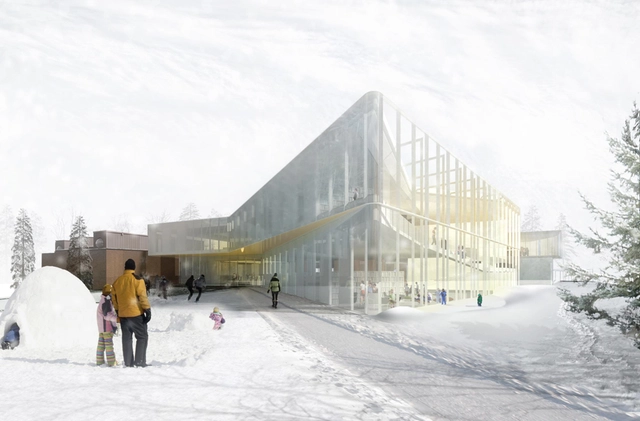
Chevalier Morales Architectes, in collaboration with DMA Architectes, has won the competition for the design of the Pierrefonds Library in Quebec. The project called for a complete renovation of the existing building to achieve LEED Gold certification and a 2,316 square meter extension that would include new document management technologies. The team's building design was inspired by Pierrefonds' old master plans as well as the economic pragmatism of shopping malls.
https://www.archdaily.com/444736/pierrefonds-library-chevalier-morales-architectesBarbara Porada
La Sentinelle / naturehumaine architecture

-
Architects: naturehumaine architecture
- Year: 2013
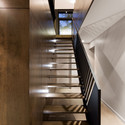
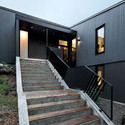
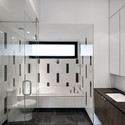
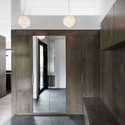

https://www.archdaily.com/442138/la-sentinelle-naturehumaineDaniel Sánchez
Espace St-Denis / Anne Sophie Goneau
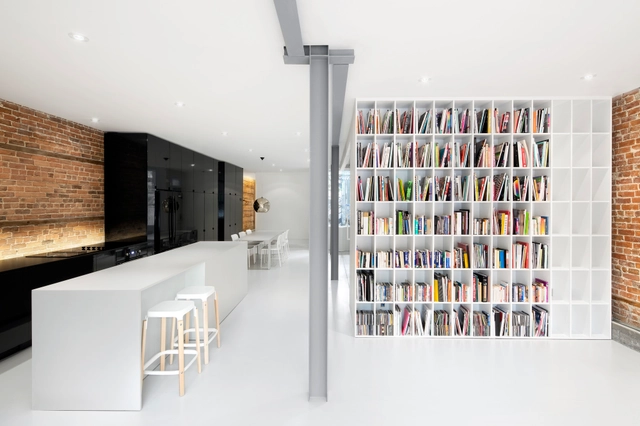



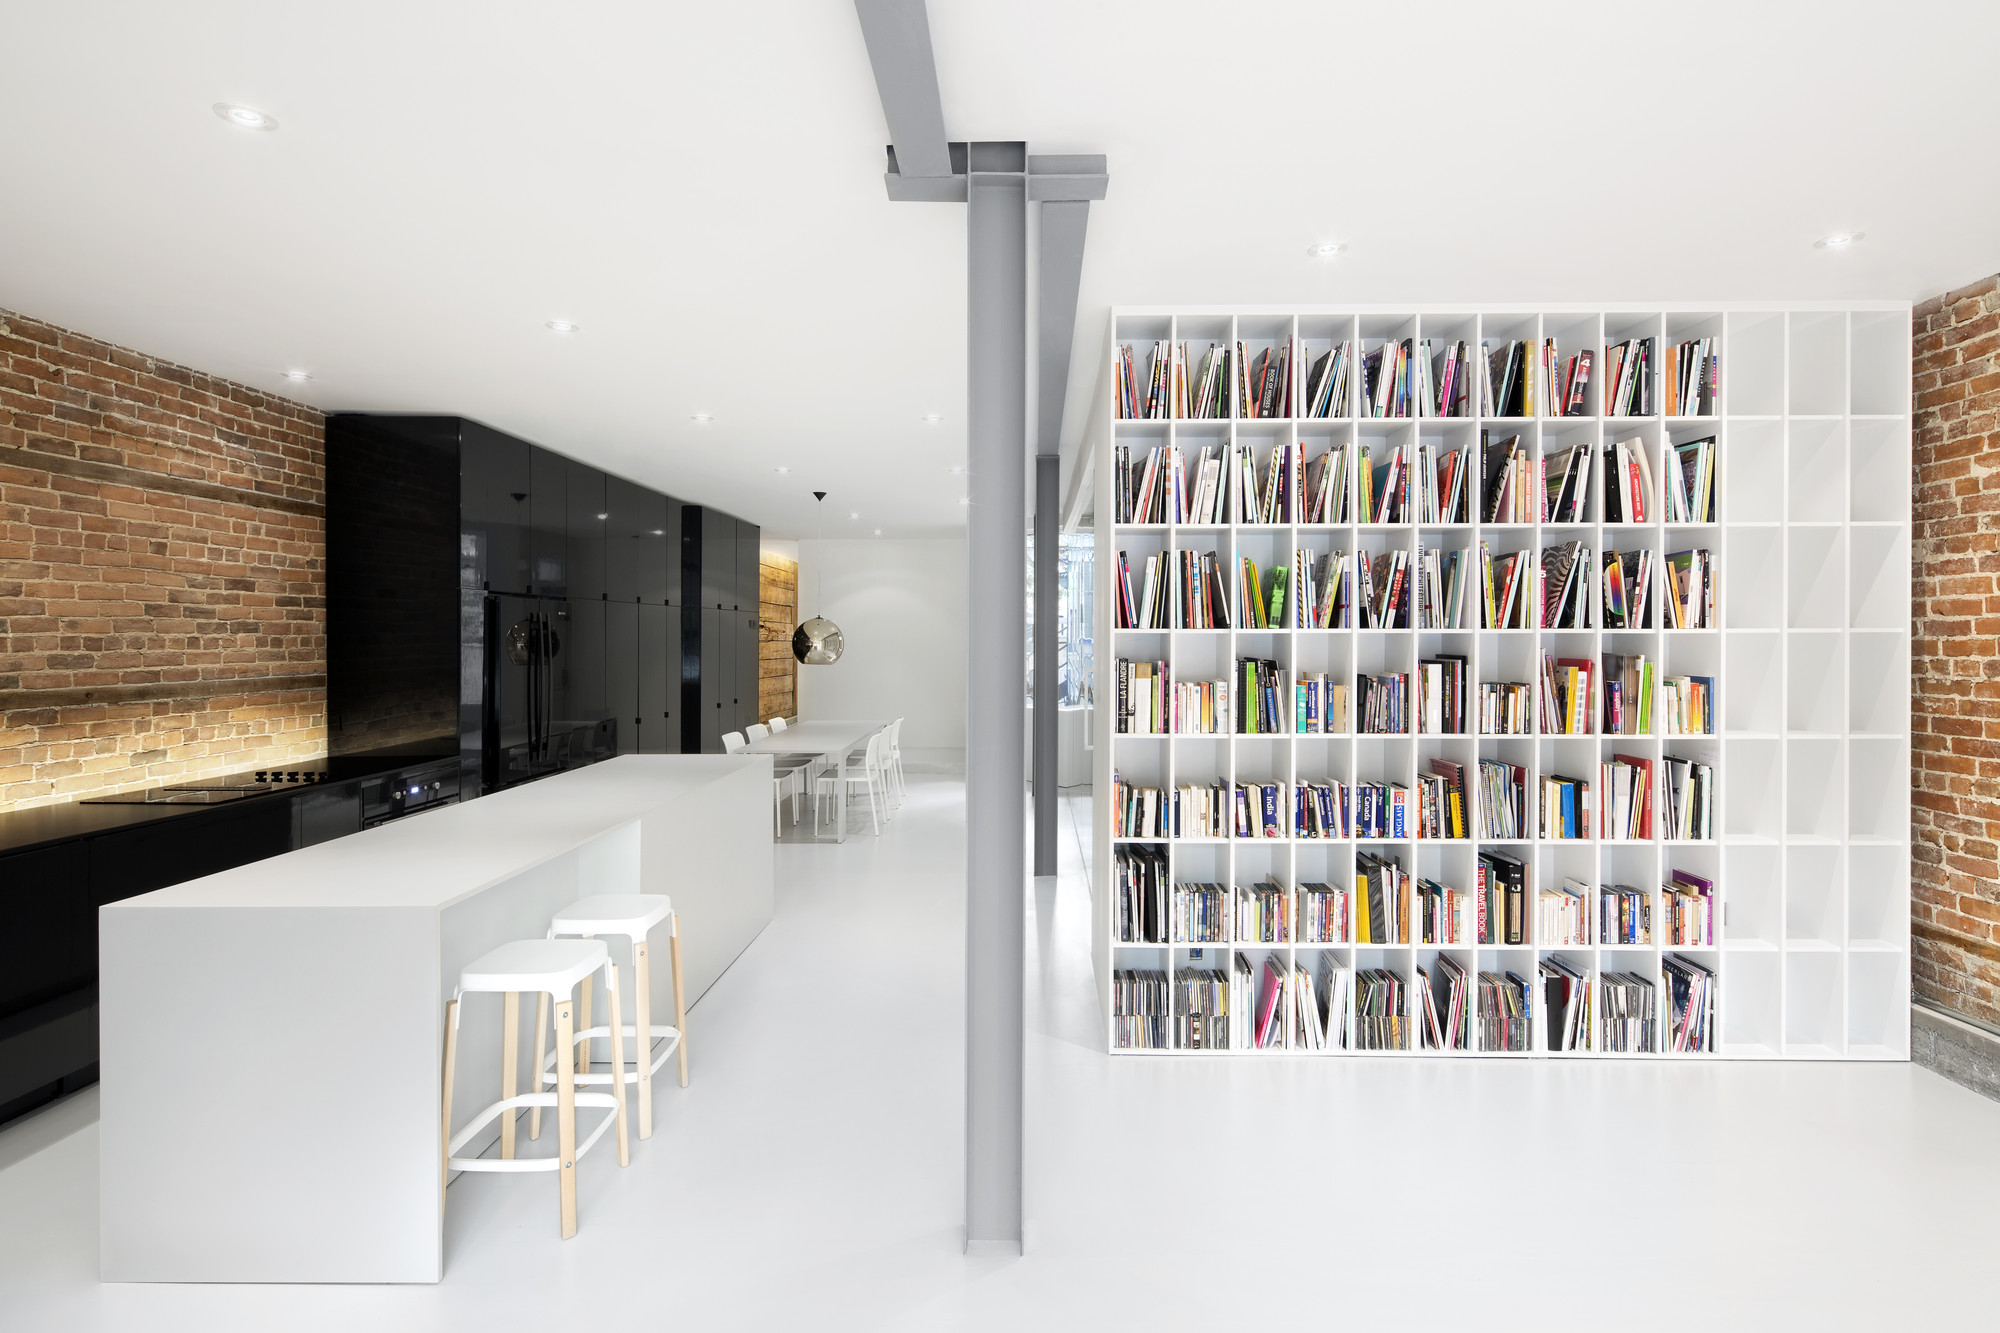
https://www.archdaily.com/441596/espace-st-denis-anne-sophie-goneauDaniel Sánchez
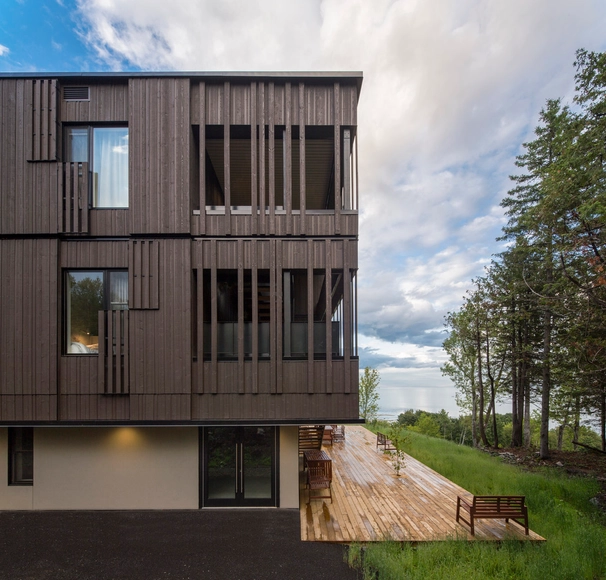
Student Residence Paul Lafleur / CIRCUM.ARCHITECTURE


-
Architects: CIRCUM.ARCHITECTURE
-
Professionals: Roche Construction
https://www.archdaily.com/441026/student-residence-paul-lafleur-bisson-associes-architectsJavier Gaete
Solar Decathlon 2013: Team Alberta Designs Modular Home for Remote Locations
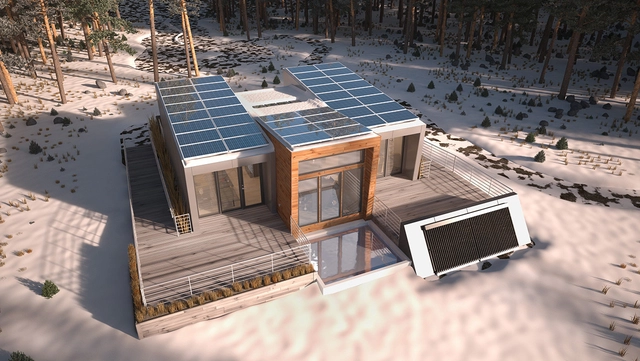
Text description provided by the architects. Borealis, Team Alberta’s entry to the U.S. Department of Energy Solar Decathlon 2013, addresses the housing needs of professionals working in remote locations. This modular house was designed in consideration of severe housing shortages and high housing costs driven by booming industries in northern Canada. Named after the iconic Northern Lights and lush Boreal forest, Borealis is designed to be sustainable and ecologically sensitive.
https://www.archdaily.com/441955/solar-decathlon-2013-team-alberta-creates-home-for-young-professionalsJose Luis Gabriel Cruz
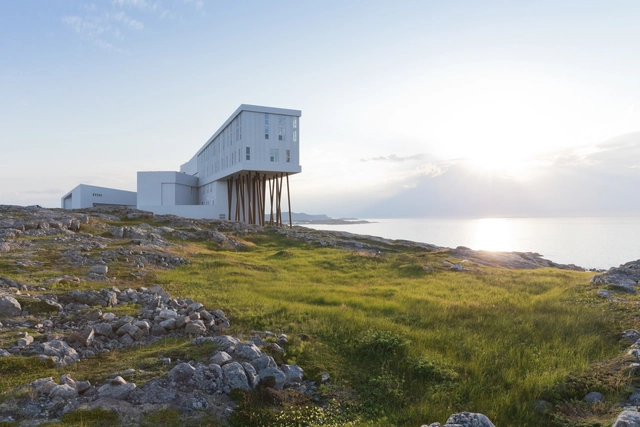
Fogo Island Inn / Saunders Architecture



-
Architects: Saunders Architecture
- Area: 4500 m²
- Year: 2013
-
Professionals: Bruce Mau Design, Designholmen, Sustainable Edge Ltd., Odyssey Mechanical Inc., Bayview Electrical Ltd., +13
https://www.archdaily.com/441419/fogo-island-inn-saunders-architectureNico Saieh
SoupeSoup / Henri Cleinge



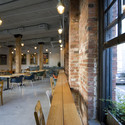


-
Architects: Henri Cleinge
- Area: 3500 m²
- Year: 2013
https://www.archdaily.com/435180/soupesoup-henri-cleingeDaniel Sánchez
Gulf Islands Residence / RUFproject


https://www.archdaily.com/435615/gulf-islands-residence-rufprojectDaniel Sánchez
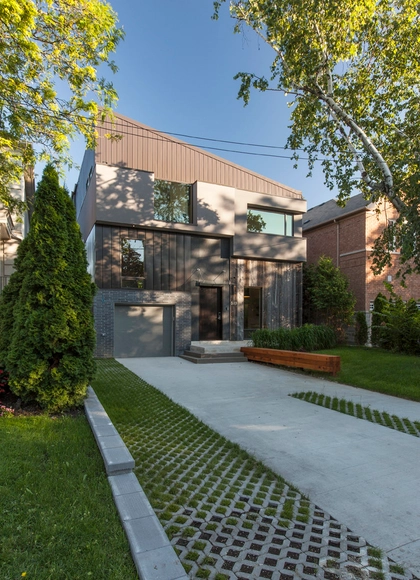
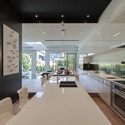
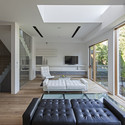

Duchess Park Secondary School / Hughes Condon Marler Architects


https://www.archdaily.com/434376/duchess-park-secondary-school-hcmaJonathan Alarcón