
Brazil
Marilu House / Piúna Arquitetura


https://www.archdaily.com/1005922/marilu-house-piuna-arquiteturaAndreas Luco
Reconvening the Technical Assistance Forum for Addressing Risks: Institutional actions and arrangements regarding socio-environmental issues, displacement, and unsanitary conditions.

Reconvening the Forum on ATHIS Practices in Risk Areas!
https://www.archdaily.com/1113027/reconvening-the-technical-assistance-forum-for-addressing-risks-institutional-actions-and-arrangements-regarding-socio-environmental-issues-displacement-and-unsanitary-conditionsRene Submissions
Liquid and Solid - book launch at Livraria Quixote, Belo Horizonte
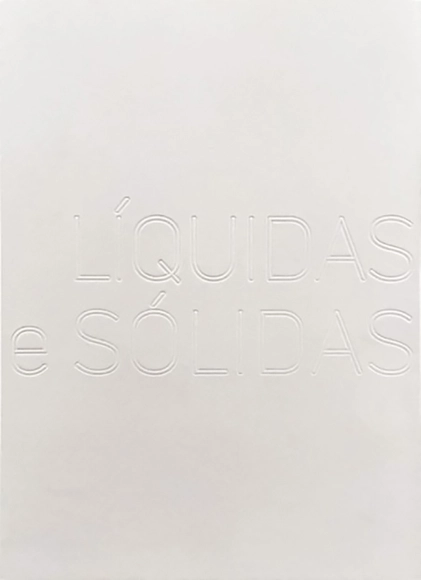
The photographs in Líquidas e Sólidas were taken over the course of 25 years. The first were captured with a Polaroid Image camera, which was quite popular in the 1990s. These photos are physically soft because that Polaroid ejected "liquid" images that required a few minutes to harden. In contrast, the more recent ones were taken with a new Fuji Instax, which produces firmer, less malleable photos.
https://www.archdaily.com/1110530/liquid-and-solid-book-launch-at-livraria-quixote-belo-horizonteRene Submissions
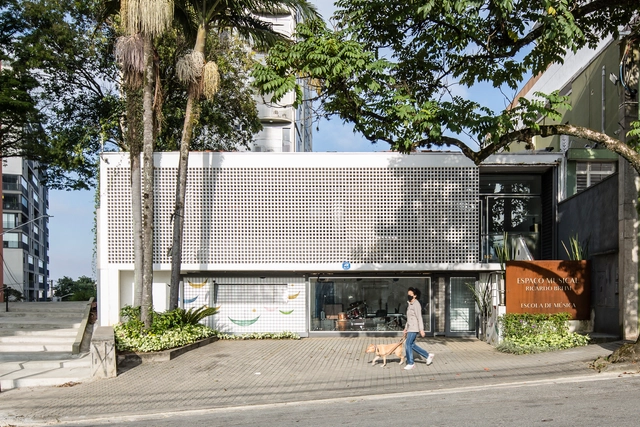
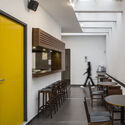
Musical Space / RMAA - Reinach Mendoça Arquitetos Associados


-
Architects: Reinach Mendonça Arquitetos Associados
- Area: 421 m²
- Year: 2022
https://www.archdaily.com/1005853/musical-space-rmaa-reinach-mendoca-arquitetos-associadosPilar Caballero
Guided Tour FCA 2023
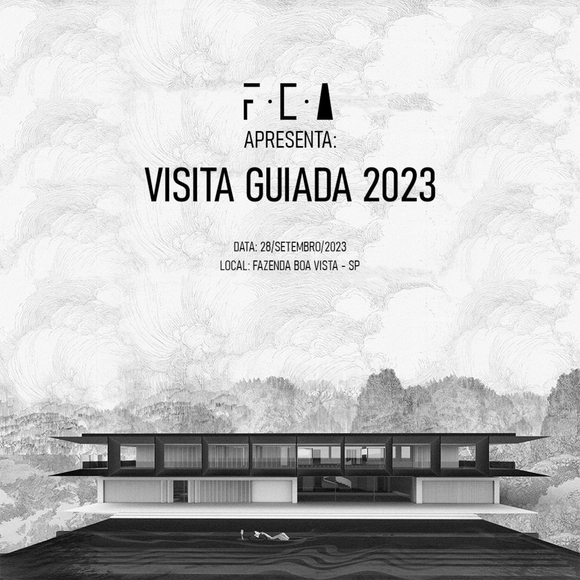
The Guided Tour created by the Felipe Caboclo Arquitetura firm is specifically designed to engage and inspire architecture students, recent graduates, and practicing professionals. Scheduled for its second edition on Thursday, September 28, this stimulating gathering will be hosted at the beautiful Fazenda Boa Vista, located in Porto Feliz, São Paulo.
https://www.archdaily.com/1050951/guided-tour-fca-2023Rene Submissions
Design Tasting

Design Degustação will take place at the Istituto Europeo di Design on August 26, from 9:00 AM to 5:00 PM, featuring lectures, workshops, seminars, discussions, content, and networking. Throughout the event, the space will showcase work by students, alumni, and partner brands. This experience offers a full day of immersion, allowing participants to engage in workshops and interact with the institution's faculty.
https://www.archdaily.com/1104251/design-tastingRene Submissions
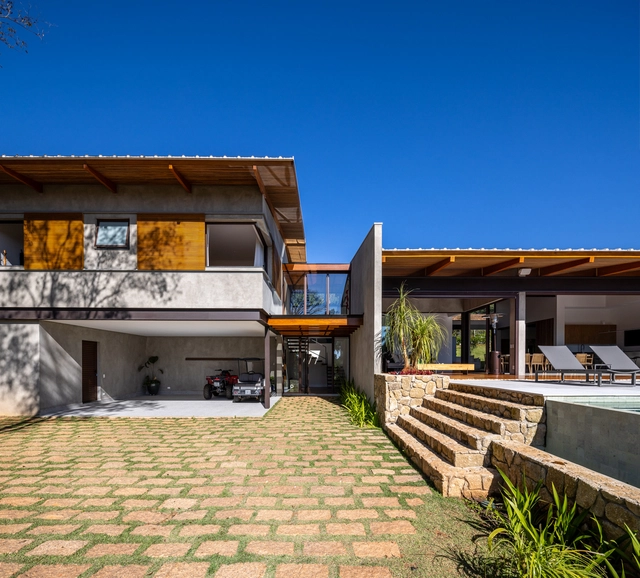
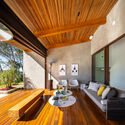
FA House / Rocco Arquitetos

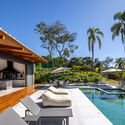
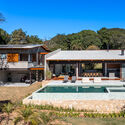

-
Architects: Rocco Arquitetos
- Area: 5274 ft²
- Year: 2022
-
Manufacturers: Portobello
https://www.archdaily.com/1004363/fa-house-rocco-arquitetosPilar Caballero
Growarq Week - Revit and Lumion

Growarq Week is an event dedicated to architects, engineers, designers, and students looking to revolutionize their design process through a methodology that combines two software programs: Revit and Lumion. The event will take place entirely online from September 11 to September 13, starting at 8:00 PM each day.
https://www.archdaily.com/1105848/growarq-week-revit-and-lumionRene Submissions
Angatu Cabin / Gabriela Eloy
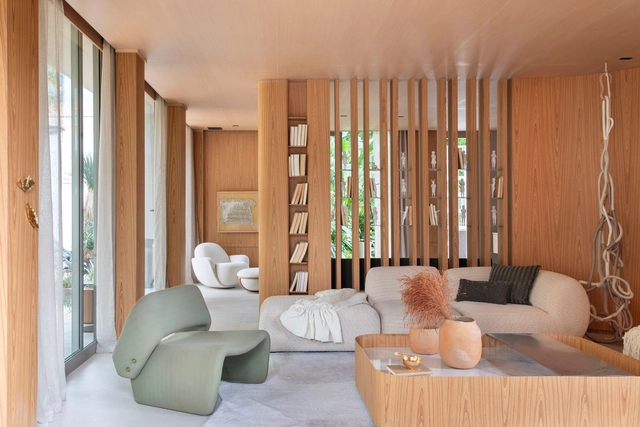
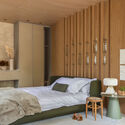
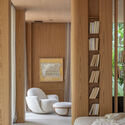
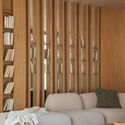

-
Architects: Gabriela Eloy
- Area: 90 m²
- Year: 2023
-
Manufacturers: Arquivo Contemporâneo, Casa Julio, Cortinaria, Delcor, Ekko Home, +5
https://www.archdaily.com/1060440/angatu-cabin-gabriela-eloySusanna Moreira
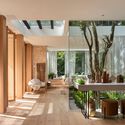
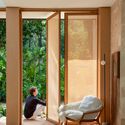
Senses House / UP3 Arquitetura


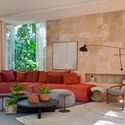

-
Architects: UP3 Arquitetura
- Area: 105 m²
- Year: 2023
-
Manufacturers: Cosentino
https://www.archdaily.com/1005743/senses-house-up3-arquiteturaSusanna Moreira


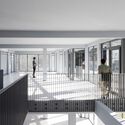

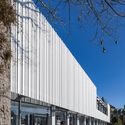

LRM House / SAAG Arquitetura


-
Architects: SAAG Arquitetura
- Area: 435 m²
- Year: 2021
-
Manufacturers: Jacuzzi
https://www.archdaily.com/1005423/lrm-house-studio-ag-arquiteturaSusanna Moreira
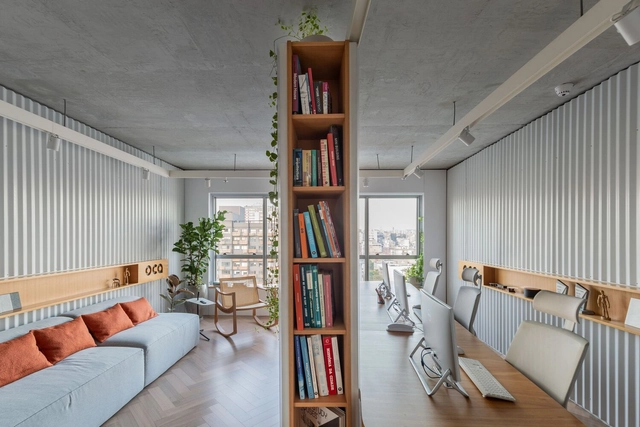
OCA Office Headquarters 03 / Oficina Conceito Arquitetura


-
Architects: Oficina Conceito Arquitetura
- Area: 420 ft²
- Year: 2023
-
Manufacturers: Adobe Systems Incorporated, Arkos, Docol, Drio Mobiliário, D’cor Móveis, +6
https://www.archdaily.com/1005508/oca-office-headquarters-03-oficina-conceito-arquiteturaPilar Caballero
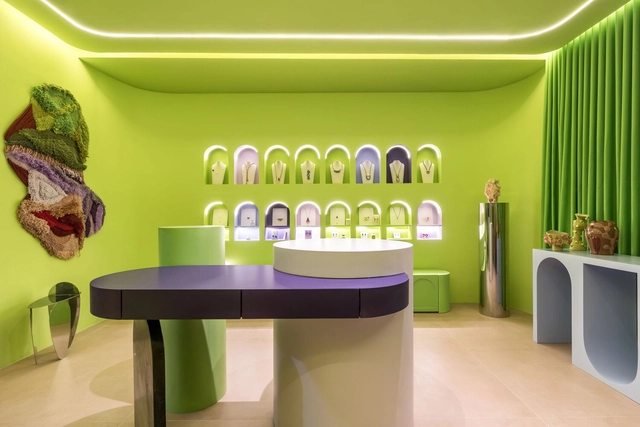
Symbiosis Jewelry Store / OHMA Design

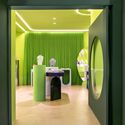


https://www.archdaily.com/1061951/symbiosis-jewelry-store-ohma-designAndreas Luco
II National Forum on Industrial Architectural Heritage
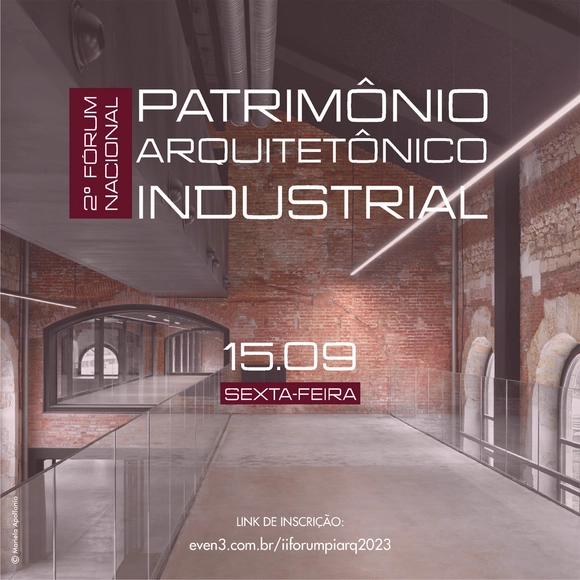
We are continuing the discussions regarding two relatively recent heritage typologies that require greater attention in contemporary times: modern and industrial heritage. The goal is to foster dialogue between modernity and the industrial production that utilized new materials, construction systems, and architectural works that defined this era. These works must be constantly remembered, as they unfortunately suffer from ongoing alterations or even demolition due to a lack of recognition as heritage assets by much of society.
https://www.archdaily.com/1105398/ii-national-forum-on-industrial-architectural-heritageRene Submissions
Alecrim House / Alan Chu
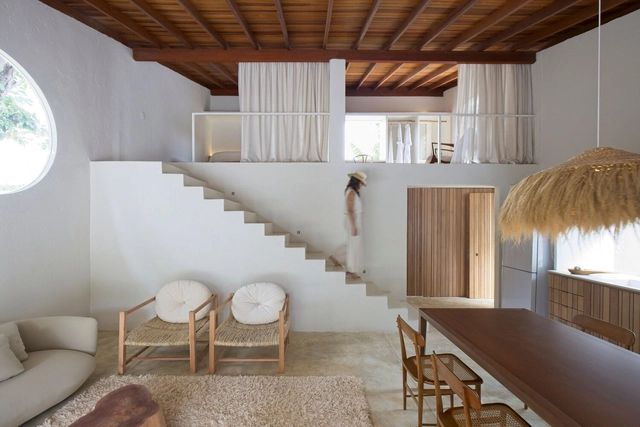


https://www.archdaily.com/1005571/alecrim-house-alan-chu-arquiteturaPilar Caballero
Open AO House | “Possible Worlds” Exhibition ARCHITECTS OFFICE
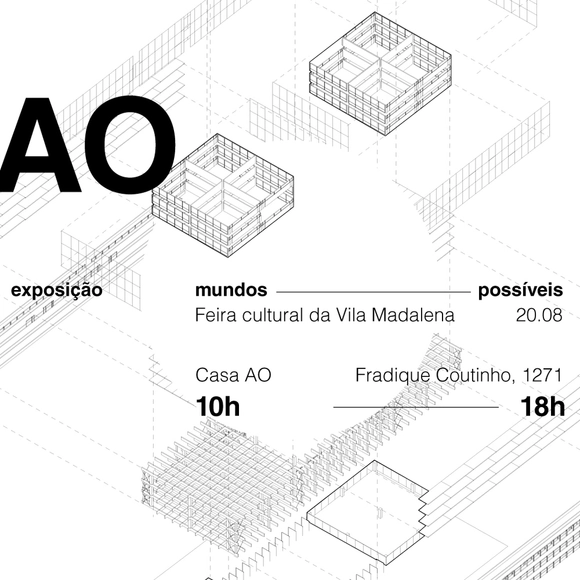
ARCHITECTS OFFICE is opening its doors for the Vila Madalena Art Fair on August 20, inviting the public to explore the work and behind-the-scenes of the architecture, urbanism, and interior design agency. Attendees can also visit the “Possible Worlds” exhibition, which features projects that inspire the imagination of desirable futures for living, presenting sustainability research that ranges from ecology to sociology.
https://www.archdaily.com/1108961/open-ao-house-possible-worlds-exhibition-architects-officeRene Submissions
Residência ZV / Fpoles Arquitetos
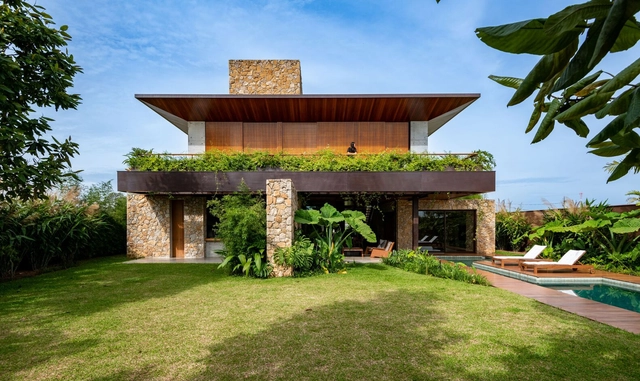

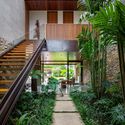
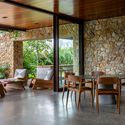
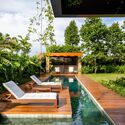

https://www.archdaily.com/1005485/residencia-zv-f-poles-arquiteturaSusanna Moreira