1. ArchDaily
  2. Brazil

Brazil

Lagoa House / Ana Fiuza Arquitetura + Marcelo Franco Arquitetos Associados

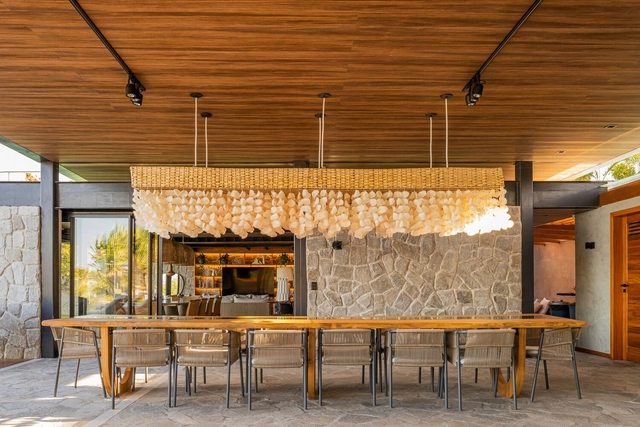
Lagoa House / Ana Fiuza Arquitetura + Marcelo Franco Arquitetos Associados - Interior Photography, Houses, Table, ChairLagoa House / Ana Fiuza Arquitetura + Marcelo Franco Arquitetos Associados - Interior Photography, Houses, Beam, TableLagoa House / Ana Fiuza Arquitetura + Marcelo Franco Arquitetos Associados - Interior Photography, Houses, Column, Facade, LightingLagoa House / Ana Fiuza Arquitetura + Marcelo Franco Arquitetos Associados - Interior Photography, Houses, Kitchen, Beam, Facade, Table, ChairLagoa House / Ana Fiuza Arquitetura + Marcelo Franco Arquitetos Associados - More Images+ 18

•
Beberibe, Brazil

Tune House / FB+MP Arquitetos Associados
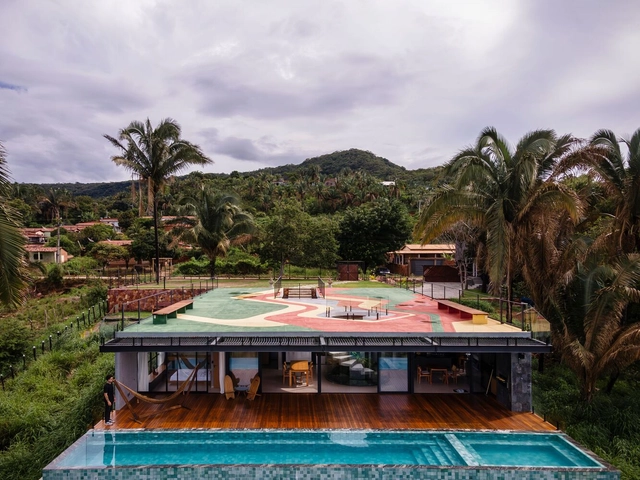
Tune House / FB+MP Arquitetos Associados - Exterior Photography, HousesTune House / FB+MP Arquitetos Associados - Interior Photography, Houses, Stairs, FacadeTune House / FB+MP Arquitetos Associados - HousesTune House / FB+MP Arquitetos Associados - HousesTune House / FB+MP Arquitetos Associados - More Images+ 28

•
Barbalha, Brazil
  • Area Area of this architecture project Area:  175 m²
  • Year Completion year of this architecture project Year:  2023
  • Manufacturers Brands with products used in this architecture project
    Manufacturers:  AutoDesk, Deca, Docol, Portobello Shop

Clínica RA / NJ+ Arquitetos Associados

Clínica RA / NJ+ Arquitetos Associados - Interior Photography, Clinic, Chair, TableClínica RA / NJ+ Arquitetos Associados - Interior Photography, Clinic, Kitchen, ChairClínica RA / NJ+ Arquitetos Associados - Interior Photography, ClinicClínica RA / NJ+ Arquitetos Associados - Interior Photography, Clinic, Bathroom, BathtubClínica RA / NJ+ Arquitetos Associados - More Images+ 16

•
Vila Olímpia, Brazil
  • Architects: Nildo José
  • Area Area of this architecture project Area:  110 m²
  • Year Completion year of this architecture project Year:  2023

SOLO luminosa / CONTRA arquitetura

SOLO luminosa / CONTRA arquitetura - Interior Photography, Cabins & LodgesSOLO luminosa / CONTRA arquitetura - Cabins & LodgesSOLO luminosa / CONTRA arquitetura - Cabins & LodgesSOLO luminosa / CONTRA arquitetura - Interior Photography, Cabins & Lodges, BedroomSOLO luminosa / CONTRA arquitetura - More Images+ 20

  • Architects: CONTRA arquitetura
  • Area Area of this architecture project Area:  1507 ft²
  • Year Completion year of this architecture project Year:  2023

CT Residence – Alto da Boa Vista / N Tadema Arquitetura

CT Residence – Alto da Boa Vista / N Tadema Arquitetura - Interior Photography, Houses, Table, ChairCT Residence – Alto da Boa Vista / N Tadema Arquitetura - Interior Photography, Houses, Kitchen, Table, Chair, CountertopCT Residence – Alto da Boa Vista / N Tadema Arquitetura - Interior Photography, Houses, Bedroom, TableCT Residence – Alto da Boa Vista / N Tadema Arquitetura - Interior Photography, Houses, Kitchen, Table, ChairCT Residence – Alto da Boa Vista / N Tadema Arquitetura - More Images+ 37

•
São Paulo, Brazil
  • Area Area of this architecture project Area:  450 m²
  • Year Completion year of this architecture project Year:  2023
  • Manufacturers Brands with products used in this architecture project
    Manufacturers:  Americana, Bontempo, Colormix, Construflama, Deca, +10

Pousada Hayô / Vivian Hunnicutt arquitetas e associadas
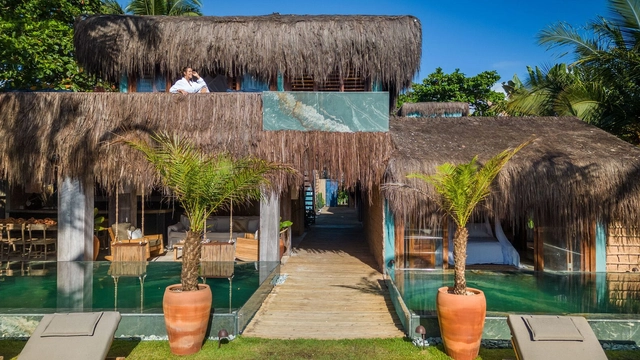
Pousada Hayô / Vivian Hunnicutt arquitetas e associadas - Interior Photography, Cabins & Lodges, Door, Chair, TablePousada Hayô / Vivian Hunnicutt arquitetas e associadas - Interior Photography, Cabins & LodgesPousada Hayô / Vivian Hunnicutt arquitetas e associadas - Interior Photography, Cabins & Lodges, Kitchen, Chair, TablePousada Hayô / Vivian Hunnicutt arquitetas e associadas - Cabins & LodgesPousada Hayô / Vivian Hunnicutt arquitetas e associadas - More Images+ 51

  • Area Area of this architecture project Area:  807 m²
  • Year Completion year of this architecture project Year:  2023
  • Manufacturers Brands with products used in this architecture project
    Manufacturers:  Carga pesada, Deca, Palimanan, prontoconengenharia

Wentz Furniture Studio / Marina Miot Arquitetura
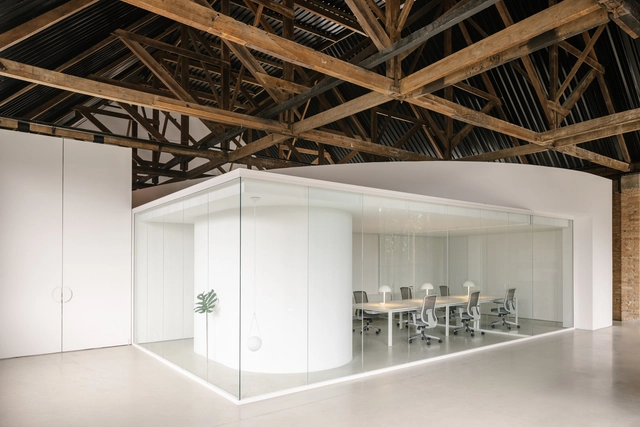
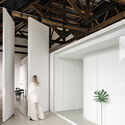
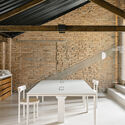
Wentz Furniture Studio / Marina Miot Arquitetura - StoreWentz Furniture Studio / Marina Miot Arquitetura - Interior Photography, Store, Facade, BeamWentz Furniture Studio / Marina Miot Arquitetura - Interior Photography, Store, Facade, BeamWentz Furniture Studio / Marina Miot Arquitetura - Interior Photography, Store, Beam, TableWentz Furniture Studio / Marina Miot Arquitetura - More Images+ 19
•
Caxias do Sul, Brazil

Instituto Cervantes in São Paulo celebrates Women's Month

The Instituto Cervantes de São Paulo celebrates Women's History Month with the inauguration of two exhibitions by Spanish artists.

Nube Apartment / Nati Minas & Studio + Flipê Arquitetura
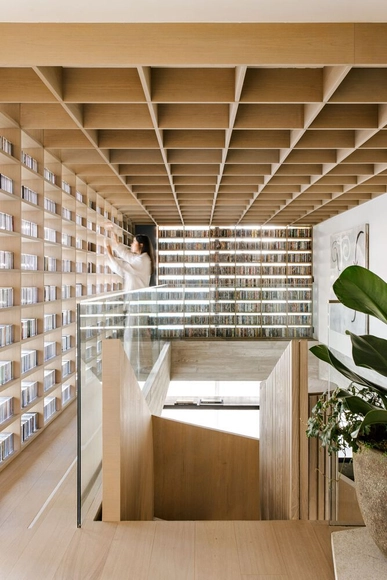
Nube Apartment  / Nati Minas & Studio + Flipê Arquitetura - Interior Photography, Apartments, TableNube Apartment  / Nati Minas & Studio + Flipê Arquitetura - Interior Photography, Apartments, FacadeNube Apartment  / Nati Minas & Studio + Flipê Arquitetura - Interior Photography, Apartments, Beam, LightingNube Apartment  / Nati Minas & Studio + Flipê Arquitetura - Interior Photography, Apartments, Kitchen, Door, Table, ChairNube Apartment  / Nati Minas & Studio + Flipê Arquitetura - More Images+ 45

•
Jardim Paulista, Brazil
  • Area Area of this architecture project Area:  420 m²
  • Year Completion year of this architecture project Year:  2022
  • Manufacturers Brands with products used in this architecture project
    Manufacturers:  Miele, Arlflex – MiCasa, Bricks Engenharia, Dimlux, Doriedson Marmores, +14

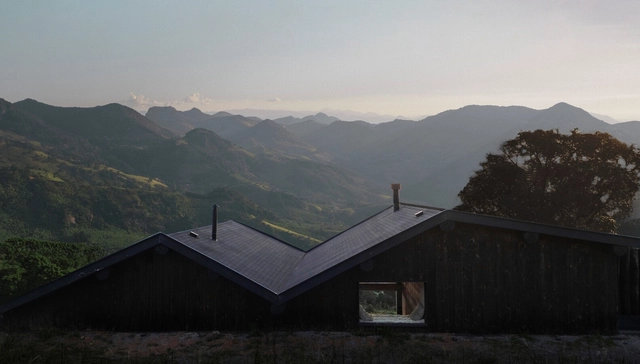
Boomerang House / In House

Boomerang House / In House - HousesBoomerang House / In House - Interior Photography, Houses, Stairs, TableBoomerang House / In House - Interior Photography, Houses, Beam, Door, Table, ChairBoomerang House / In House - HousesBoomerang House / In House - More Images+ 29

•
São Roque, Brazil
  • Architects: In House
  • Area Area of this architecture project Area:  510 m²
  • Year Completion year of this architecture project Year:  2023

Carlos Muniz: The Abstract Gaze

"Carlos Muniz: The Abstract Gaze”

Buteco Fiado / Balsa Arquitetura

Buteco Fiado / Balsa Arquitetura - Interior Photography, Bar, Facade, Chair, Table
© Henrique Queiroga

Buteco Fiado / Balsa Arquitetura - Interior Photography, Bar, Kitchen, Beam, ChairButeco Fiado / Balsa Arquitetura - Interior Photography, Bar, Table, ChairButeco Fiado / Balsa Arquitetura - BarButeco Fiado / Balsa Arquitetura - BarButeco Fiado / Balsa Arquitetura - More Images+ 14

•
Lourdes, Brazil

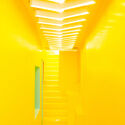
Lá da Favelinha Cultural Center / Coletivo LEVANTE

Lá da Favelinha Cultural Center / Coletivo LEVANTE - Exterior Photography, Extension, Facade
© Leonardo Finotti

Lá da Favelinha Cultural Center / Coletivo LEVANTE - Interior Photography, ExtensionLá da Favelinha Cultural Center / Coletivo LEVANTE - Interior Photography, ExtensionLá da Favelinha Cultural Center / Coletivo LEVANTE - Interior Photography, ExtensionLá da Favelinha Cultural Center / Coletivo LEVANTE - Interior Photography, ExtensionLá da Favelinha Cultural Center / Coletivo LEVANTE - More Images+ 19

•
Belo Horizonte, Brazil
  • Architects: Coletivo LEVANTE
  • Area Area of this architecture project Area:  194 m²
  • Year Completion year of this architecture project Year:  2021
  • Manufacturers Brands with products used in this architecture project
    Manufacturers:  Sherwin-Williams, Construtora UNI, Depósito Areia Branca, Interpam Iluminação, Luxion, +6

Casa Teo presents the showcase "Future Houses, Landscapes with Fruit"

Casa Teo presents the window display "Future Houses, Landscapes with Fruit," an installation featuring the brand's collection of furniture and objects, designed by art director and set designer Ana Arietti. The opening is scheduled for Tuesday, March 19, from 4:00 PM to 8:00 PM, at Rua João Moura 268, Pinheiros, São Paulo.

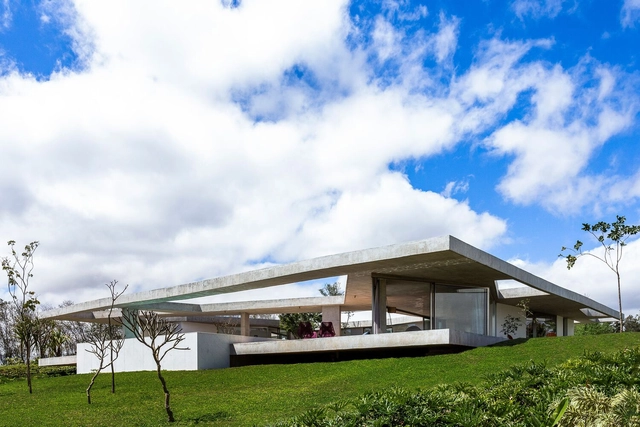
LGM House / Luciano Dalla Marta Arquitetura
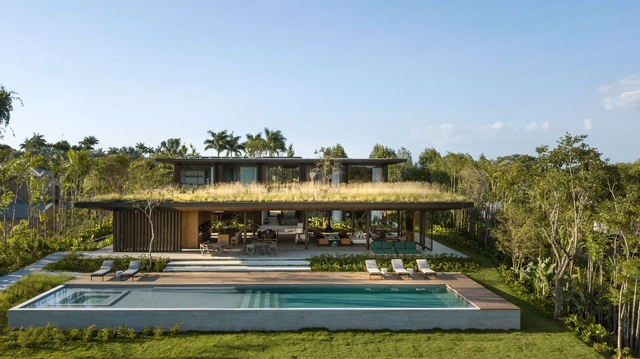
LGM House / Luciano Dalla Marta Arquitetura - HousesLGM House / Luciano Dalla Marta Arquitetura - HousesLGM House / Luciano Dalla Marta Arquitetura - Interior Photography, Houses, FacadeLGM House / Luciano Dalla Marta Arquitetura - Interior Photography, Houses, Beam, Table, ChairLGM House / Luciano Dalla Marta Arquitetura - More Images+ 32

•
Itupeva, Brazil
  • Area Area of this architecture project Area:  15069 ft²
  • Year Completion year of this architecture project Year:  2023
  • Manufacturers Brands with products used in this architecture project
    Manufacturers:  Florense, Art & pedras, Celina Dias, Coifas Pulsar, Construflama, +7

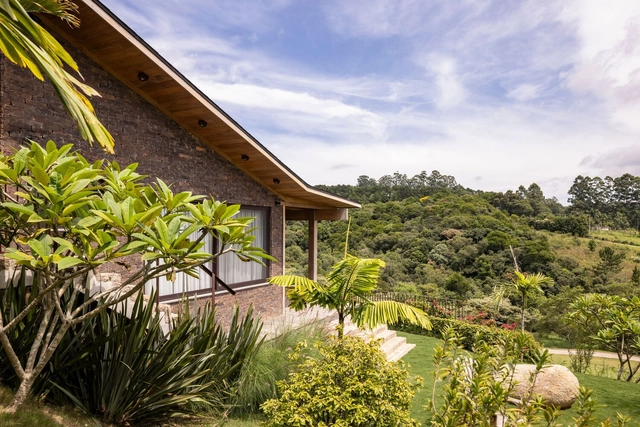
Subtraction House / FGMF

Subtraction House / FGMF - HousesSubtraction House / FGMF - Exterior Photography, Houses, Chair, TableSubtraction House / FGMF - Interior Photography, Houses, Table, ChairSubtraction House / FGMF - HousesSubtraction House / FGMF - More Images+ 33

•
Bragança Paulista, Brazil
  • Architects: FGMF
  • Area Area of this architecture project Area:  485 m²
  • Year Completion year of this architecture project Year:  2020

Reforesting São Paulo/ Reforest São Paulo

EVENT AT IABSP – REFLOREST SAO PAULO
03.21.2024 – 6:30 PM
IABsp Building
Bento Freitas, 306 – 1st floor – Vila Buarque – São Paulo – Brazil

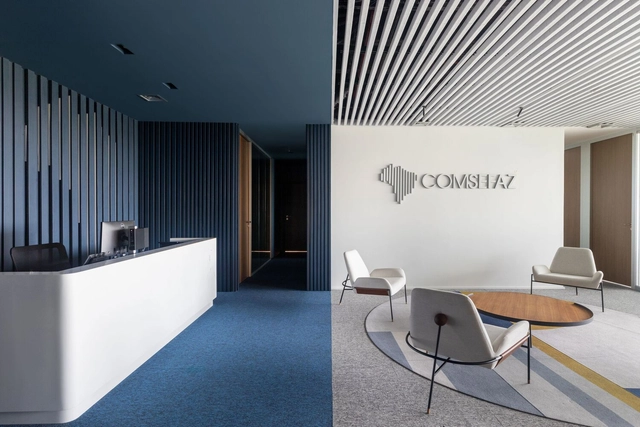
COMSEFAZ Office / CODA Arquitetura

COMSEFAZ Office / CODA Arquitetura - Interior Photography, Offices Interiors, Chair, TableCOMSEFAZ Office / CODA Arquitetura - Interior Photography, Offices Interiors, Kitchen, Table, ChairCOMSEFAZ Office / CODA Arquitetura - Interior Photography, Offices Interiors, Table, Lighting, ChairCOMSEFAZ Office / CODA Arquitetura - Interior Photography, Offices Interiors, Table, ChairCOMSEFAZ Office / CODA Arquitetura - More Images+ 16

  • Architects: CODA Arquitetura
  • Area Area of this architecture project Area:  336 m²
  • Year Completion year of this architecture project Year:  2023
  • Manufacturers Brands with products used in this architecture project
    Manufacturers:  Carplac, Líder Interiores, Mobília Soluções