1. ArchDaily
  2. Brazil

Brazil

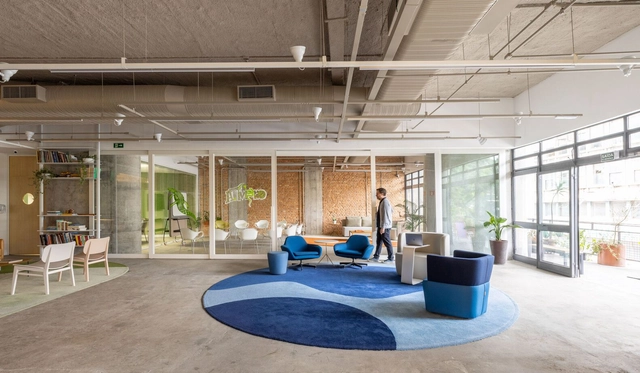
New Greenpeace Brazil Headquarters / guaja.cc + facury

New Greenpeace Brazil Headquarters / guaja.cc + facury - Interior Photography, Offices Interiors, FacadeNew Greenpeace Brazil Headquarters / guaja.cc + facury - Interior Photography, Offices Interiors, ChairNew Greenpeace Brazil Headquarters / guaja.cc + facury - Interior Photography, Offices Interiors, Table, ChairNew Greenpeace Brazil Headquarters / guaja.cc + facury - Interior Photography, Offices Interiors, Table, ChairNew Greenpeace Brazil Headquarters / guaja.cc + facury - More Images+ 24

  • Architects: facury, guaja.cc
  • Area Area of this architecture project Area:  8880 ft²
  • Year Completion year of this architecture project Year:  2023
  • Manufacturers Brands with products used in this architecture project
    Manufacturers:  Deca, Isomass, Knauf, Marcetex, REKA

The Baronesa Apartment / Lucia Manzano Arquitetura + Paisagismo
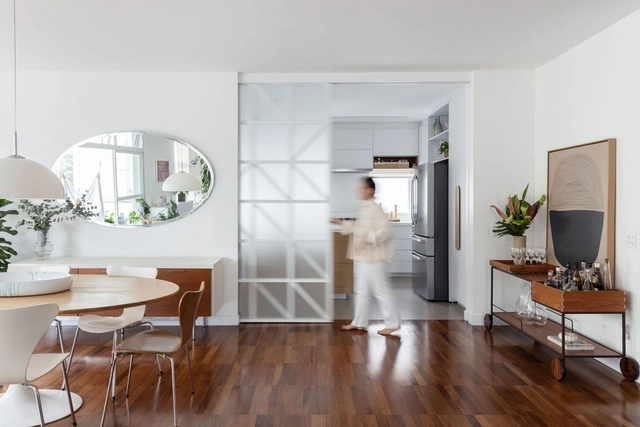
The Baronesa Apartment  / Lucia Manzano Arquitetura + Paisagismo - Interior Photography, Apartment Interiors, BedroomThe Baronesa Apartment  / Lucia Manzano Arquitetura + Paisagismo - Interior Photography, Apartment Interiors, Kitchen, Sink, CountertopThe Baronesa Apartment  / Lucia Manzano Arquitetura + Paisagismo - Interior Photography, Apartment Interiors, Table, ChairThe Baronesa Apartment  / Lucia Manzano Arquitetura + Paisagismo - Interior Photography, Apartment Interiors, Table, Lighting, ChairThe Baronesa Apartment  / Lucia Manzano Arquitetura + Paisagismo - More Images+ 19

•
Higienopolis, Brazil

Lea Apartment / Nati Minas & Studio + Flipê Arquitetura
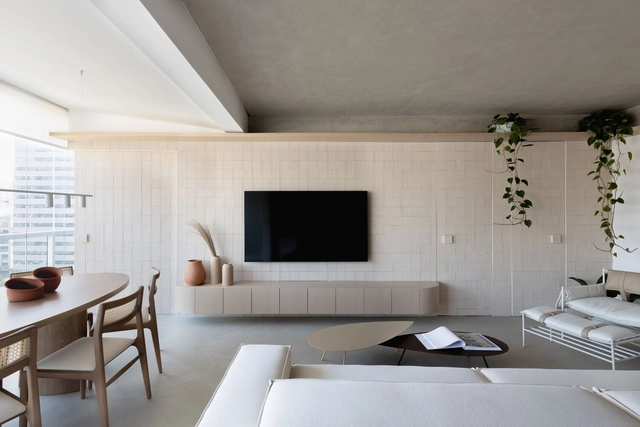
Lea Apartment / Nati Minas & Studio + Flipê Arquitetura  - Interior Photography, Apartment Interiors, TableLea Apartment / Nati Minas & Studio + Flipê Arquitetura  - Interior Photography, Apartment Interiors, Door, Table, ChairLea Apartment / Nati Minas & Studio + Flipê Arquitetura  - Interior Photography, Apartment Interiors, Facade, TableLea Apartment / Nati Minas & Studio + Flipê Arquitetura  - Interior Photography, Apartment InteriorsLea Apartment / Nati Minas & Studio + Flipê Arquitetura  - More Images+ 27

  • Area Area of this architecture project Area:  70 m²
  • Year Completion year of this architecture project Year:  2022
  • Manufacturers Brands with products used in this architecture project
    Manufacturers:  Alamanda, Cremme, Design Flipe + Nati Minas, Dpot Objeto, Dre Magalhães , +9

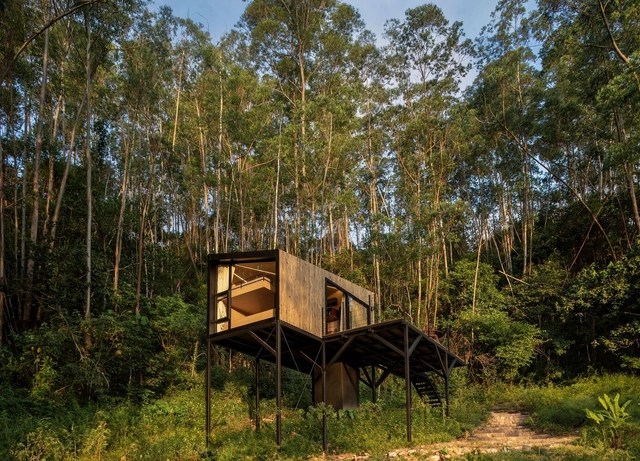
Altar Ninho Cabin / Natureza Urbana

Altar Ninho Cabin / Natureza Urbana - Residential ArchitectureAltar Ninho Cabin / Natureza Urbana - Residential ArchitectureAltar Ninho Cabin / Natureza Urbana - Interior Photography, Residential Architecture, Bedroom, BedAltar Ninho Cabin / Natureza Urbana - Residential ArchitectureAltar Ninho Cabin / Natureza Urbana - More Images+ 14

  • Architects: Natureza Urbana
  • Area Area of this architecture project Area:  40 m²
  • Year Completion year of this architecture project Year:  2023

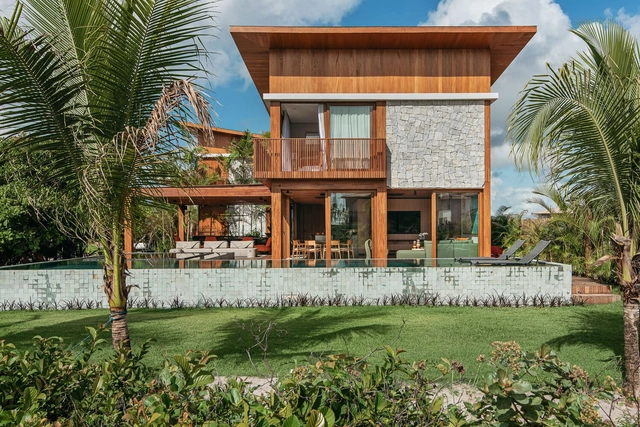
Waves House / Milcent Arquitetura

Waves House / Milcent Arquitetura - Interior Photography, Houses, Beam, TableWaves House / Milcent Arquitetura - Interior Photography, Houses, DoorWaves House / Milcent Arquitetura - Exterior Photography, HousesWaves House / Milcent Arquitetura - Interior Photography, Houses, Chair, TableWaves House / Milcent Arquitetura - More Images+ 20

•
Praia do Forte, Brazil

Tibiriçá 422 Studio Building / ALN Arquitetos
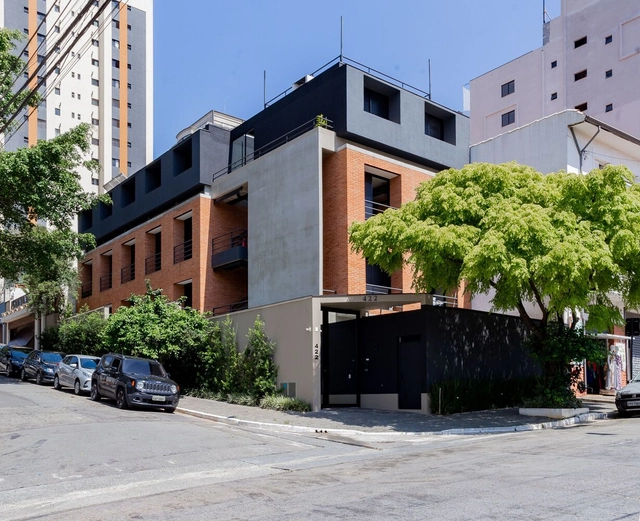
Tibiriçá 422 Studio Building / ALN Arquitetos - ResidentialTibiriçá 422 Studio Building / ALN Arquitetos - ResidentialTibiriçá 422 Studio Building / ALN Arquitetos - Exterior Photography, ResidentialTibiriçá 422 Studio Building / ALN Arquitetos - Interior Photography, Residential, FacadeTibiriçá 422 Studio Building / ALN Arquitetos - More Images+ 16

•
São Paulo, Brazil
  • Architects: ALN Arquitetos
  • Area Area of this architecture project Area:  689 m²
  • Year Completion year of this architecture project Year:  2020
  • Manufacturers Brands with products used in this architecture project
    Manufacturers:  Deca, Drenaltec, Estudio Marmores, Interfloor, Irmãos, +4

Exhibition “Inhabitants of the forest of ourselves”

“Inhabitants of the Forest of Ourselves” opens on May 11

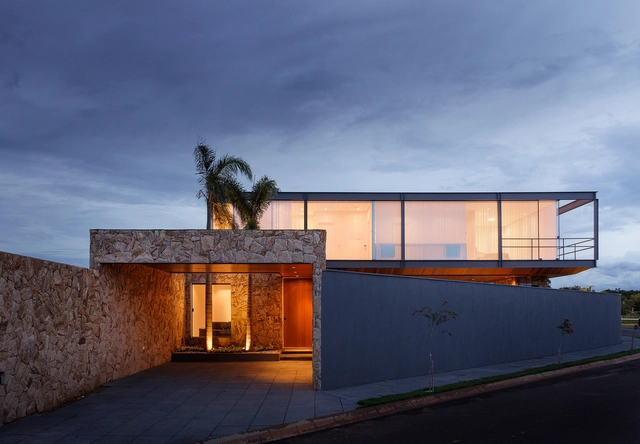

Glass Box / Rafael Pinoti Arquitetura

Glass Box / Rafael Pinoti Arquitetura - Exterior Photography, Houses, Facade, DoorGlass Box / Rafael Pinoti Arquitetura - Interior Photography, Houses, Door, Table, Lighting, ChairGlass Box / Rafael Pinoti Arquitetura - Interior Photography, Houses, KitchenGlass Box / Rafael Pinoti Arquitetura - Exterior Photography, Houses, FacadeGlass Box / Rafael Pinoti Arquitetura - More Images+ 18
•
Birigui, Brazil
  • Area Area of this architecture project Area:  246 m²
  • Year Completion year of this architecture project Year:  2023
  • Manufacturers Brands with products used in this architecture project
    Manufacturers:  Tarkett

IED and Luxottica Open Day 2024 - The future through the lens of design

The Open Day, hosted annually by the Istituto Europeo di Design (IED), invites eyewear retail giant Luxottica to this year's edition to teach the public how to prototype eyewear models as if they were for a new brand within the group. The experience will take place this Saturday, May 4, from 2:00 PM to 5:00 PM at the IED-SP campus, located at 617 Maranhão Street. The event is free and open to everyone upon registration on the website: https://ied.edu.br/eventos/open-day-o-futuro-pelas-lentes-do-design.

10th Docomomo North and Northeast Seminar

The 10th Docomomo North and Northeast Seminar, to be held from October 3 to 5, 2024, in Campina Grande, Paraíba, aims to reflect on and discuss the urgent need to shift toward a preservation policy more focused on the conservation of modern heritage. Specifically, the event directs the discussion toward concepts of modernity, tectonics, and the pathologies of modern buildings, while also addressing the paths to be taken for documentary safeguarding, which serves as the foundation for heritage preservation work.

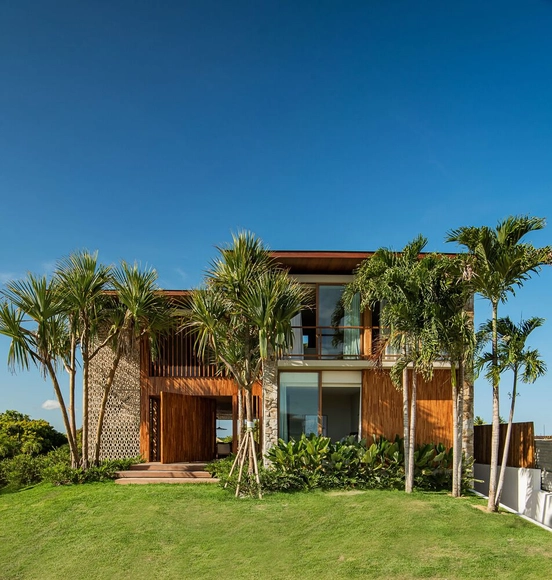
Rendada House / Milcent Arquitetura

Rendada House / Milcent Arquitetura - Interior Photography, Houses, Table, ChairRendada House / Milcent Arquitetura - Interior Photography, Houses, ChairRendada House / Milcent Arquitetura - HousesRendada House / Milcent Arquitetura - Interior Photography, Houses, Table, ChairRendada House / Milcent Arquitetura - More Images+ 22

•
Praia do Forte, Brazil
  • Area Area of this architecture project Area:  2023 m²
  • Year Completion year of this architecture project Year:  2023

Confined

A recurring theme in the work of artist Lígia Teixeira, the female universe and its social questions and representations are currently on display in Rio de Janeiro in the exhibition “Confinadas” (Confined), curated by Osvaldo Carvalho. This body of work was one of three selected from 300 entries in the 6th Piccola Galleria Selection Program, which she presented at the Casa Fiat de Cultura in Belo Horizonte last year. For the exhibition at the Centro Cultural Correios, several new series were developed addressing ageism, as well as issues of race and gender—illustrated by Black and trans brides, among other works—totaling approximately 50 small-format paintings and one large-format canvas. There is also a series titled “Caladas” (Silenced), in which masked women allude to the persistent difficulty regarding the female voice in society.

Feriae Restaurant / Baua Atelier

Feriae Restaurant / Baua Atelier - Exterior Photography, Restaurant, Facade, Bench
© Carolina Lacaz

Feriae Restaurant / Baua Atelier - Interior Photography, Restaurant, Kitchen, Chair, CountertopFeriae Restaurant / Baua Atelier - Interior Photography, Restaurant, Table, Chair, LightingFeriae Restaurant / Baua Atelier - Interior Photography, Restaurant, Beam, Table, ChairFeriae Restaurant / Baua Atelier - Interior Photography, Restaurant, Beam, Chair, TableFeriae Restaurant / Baua Atelier - More Images+ 17

•
São Paulo, Brazil
  • Architects: Baua Atelier
  • Area Area of this architecture project Area:  145 m²
  • Year Completion year of this architecture project Year:  2023

House in Barra Funda / gru.a + LINHA Arquitetura

House in Barra Funda / gru.a + LINHA Arquitetura - Interior Photography, Houses, Beam, Chair
© Rafael Salim

House in Barra Funda / gru.a + LINHA Arquitetura - Interior Photography, Houses, Table, ChairHouse in Barra Funda / gru.a + LINHA Arquitetura - Interior Photography, Houses, BeamHouse in Barra Funda / gru.a + LINHA Arquitetura - Interior Photography, Houses, Table, ChairHouse in Barra Funda / gru.a + LINHA Arquitetura - Interior Photography, Houses, Facade, Table, ChairHouse in Barra Funda / gru.a + LINHA Arquitetura - More Images+ 11

•
São Paulo, Brazil
  • Area Area of this architecture project Area:  100 m²
  • Year Completion year of this architecture project Year:  2022

Paissandu Apartment / Nama

Paissandu Apartment / Nama - Apartment InteriorsPaissandu Apartment / Nama - Interior Photography, Apartment InteriorsPaissandu Apartment / Nama - Interior Photography, Apartment Interiors, FacadePaissandu Apartment / Nama - Interior Photography, Apartment Interiors, Door, ChairPaissandu Apartment / Nama - More Images+ 28

•
Rio de Janeiro, Brazil
  • Architects: Nama
  • Area Area of this architecture project Area:  110 m²
  • Year Completion year of this architecture project Year:  2024
  • Manufacturers Brands with products used in this architecture project
    Manufacturers:  Terracor

JC House / Telles Arquitetura

JC House / Telles Arquitetura - Exterior Photography, Houses, FacadeJC House / Telles Arquitetura - Interior Photography, Houses, Kitchen, FacadeJC House / Telles Arquitetura - Interior Photography, Houses, Table, ChairJC House / Telles Arquitetura - HousesJC House / Telles Arquitetura - More Images+ 18

  • Architects: Telles Arquitetura
  • Area Area of this architecture project Area:  318 m²
  • Year Completion year of this architecture project Year:  2014

Casa DG / Studio FP02

Casa DG / Studio FP02 - Interior Photography, Houses, Kitchen, Table, Countertop, SinkCasa DG / Studio FP02 - Interior Photography, Houses, ChairCasa DG / Studio FP02 - HousesCasa DG / Studio FP02 - Interior Photography, Houses, Kitchen, Table, Countertop, ChairCasa DG / Studio FP02 - More Images+ 35

  • Architects: Studio FP02
  • Area Area of this architecture project Area:  220 m²
  • Year Completion year of this architecture project Year:  2022
  • Manufacturers Brands with products used in this architecture project
    Manufacturers:  Chaos Group, AZ Decor, Araújo LightDesign, Arquivo contemporâneo Hill, AutoDesk, +15

Bürgel House / Luiz Volpato Arquitetura
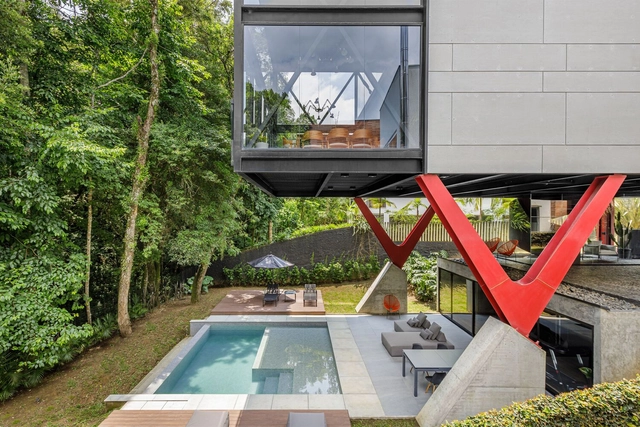
Bürgel House / Luiz Volpato Arquitetura - HousesBürgel House / Luiz Volpato Arquitetura - HousesBürgel House / Luiz Volpato Arquitetura - Interior Photography, Houses, Kitchen, Sink, CountertopBürgel House / Luiz Volpato Arquitetura - Interior Photography, Houses, Table, ChairBürgel House / Luiz Volpato Arquitetura - More Images+ 20

•
Curitiba, Brazil