1. ArchDaily
  2. Brazil

Brazil

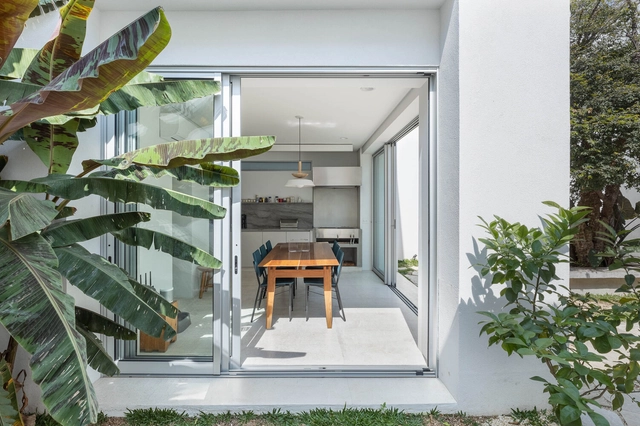
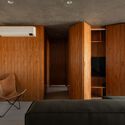
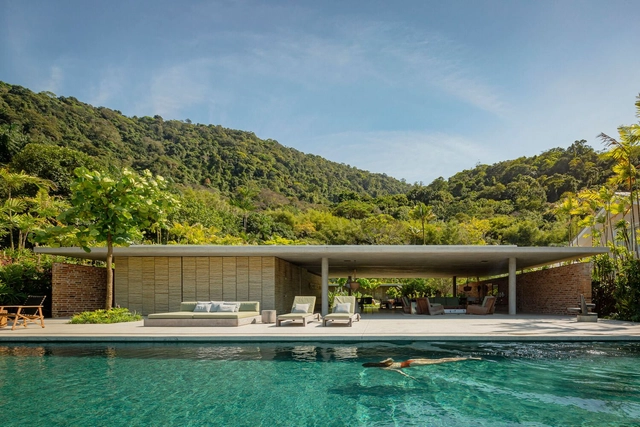
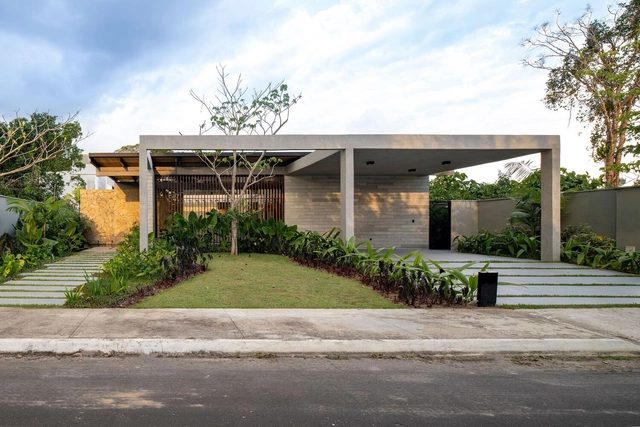
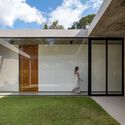
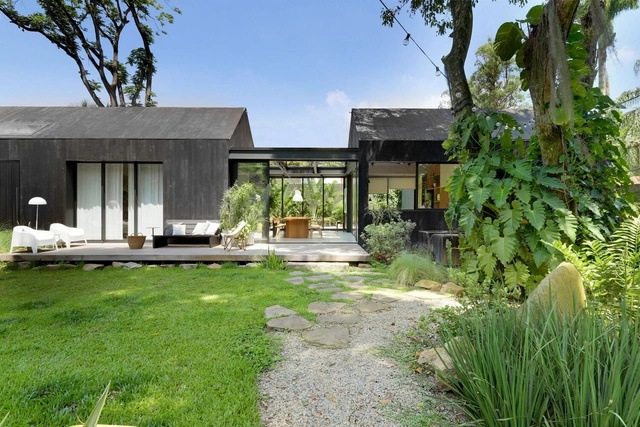
Itanhangá House / be.bo

Itanhangá House / be.bo - Exterior Photography, HousesItanhangá House / be.bo - Interior Photography, Houses, Kitchen, Beam, Table, ChairItanhangá House / be.bo - Interior Photography, Houses, BathroomItanhangá House / be.bo - Interior Photography, Houses, DoorItanhangá House / be.bo - More Images+ 36

•
Itanhangá, Brazil
  • Architects: be.bo. arquitetos
  • Area Area of this architecture project Area:  310 m²
  • Year Completion year of this architecture project Year:  2024
  • Manufacturers Brands with products used in this architecture project
    Manufacturers:  Concreto Abstrato, DV Gabriel, Decortiles, Ekko Revestimentos, Light Design Exporlux, +2

Colossi House / Peninsula Arquitetura
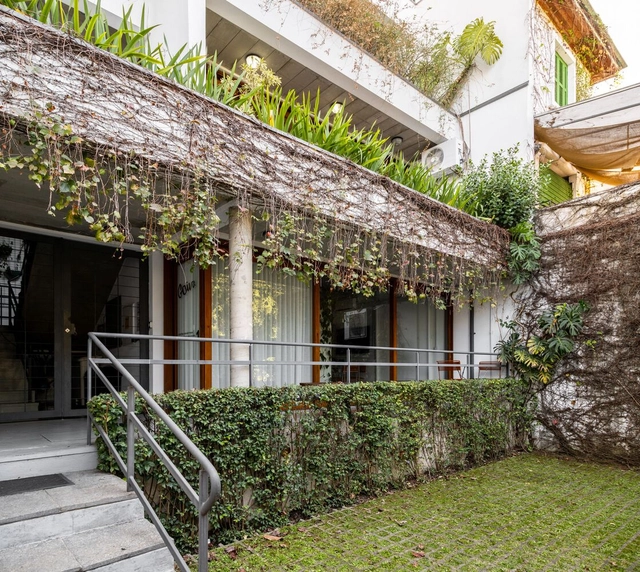
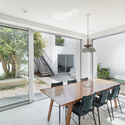
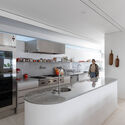
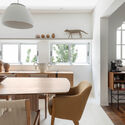
Colossi House / Peninsula Arquitetura - Interior Photography, Renovation, FacadeColossi House / Peninsula Arquitetura - Interior Photography, Renovation, Kitchen, Table, ChairColossi House / Peninsula Arquitetura - Interior Photography, Renovation, Kitchen, CountertopColossi House / Peninsula Arquitetura - Interior Photography, Renovation, Table, ChairColossi House / Peninsula Arquitetura - More Images+ 16
•
Sao Paulo, Brazil
  • Area Area of this architecture project Area:  300 m²
  • Year Completion year of this architecture project Year:  2022
  • Manufacturers Brands with products used in this architecture project
    Manufacturers:  GRAPHISOFT, Casa Franceza, Cia do Metal, ENGEFRANÇA, Fernando Jaeger, +3

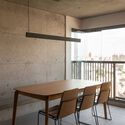
ABT Apartment / Lisboa+Rimi

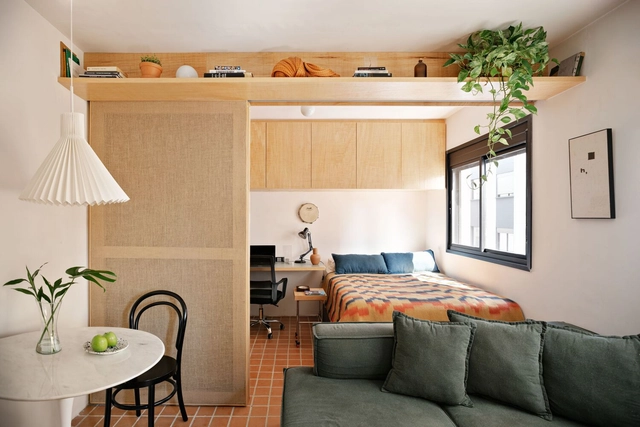
ABT Apartment / Lisboa+Rimi - Interior Photography, Apartment Interiors, TableABT Apartment / Lisboa+Rimi - Interior Photography, Apartment Interiors, Table, LightingABT Apartment / Lisboa+Rimi - Interior Photography, Apartment Interiors, Table, Lighting, Countertop, ChairABT Apartment / Lisboa+Rimi - Interior Photography, Apartment Interiors, Table, Lighting, ChairABT Apartment / Lisboa+Rimi - More Images+ 11

  • Architects: Lisboa+Rimi
  • Area Area of this architecture project Area:  312 ft²
  • Year Completion year of this architecture project Year:  2024
  • Manufacturers Brands with products used in this architecture project
    Manufacturers:  Criathuras, Lepri Cerâmicas, Mel Kawahara

"Oneiric" Exhibition

"Oníricas"
Luiz Pizarro opens a major solo exhibition on September 21 at the Cidade das Artes Bibi Ferreira

Madá Apartment / Terra Arquitetura
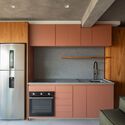
Madá Apartment / Terra Arquitetura - Interior Photography, Apartment Interiors, ChairMadá Apartment / Terra Arquitetura - Interior Photography, Apartment Interiors, ChairMadá Apartment / Terra Arquitetura - Interior Photography, Apartment Interiors, Table, ChairMadá Apartment / Terra Arquitetura - Interior Photography, Apartment Interiors, Kitchen, Countertop, SinkMadá Apartment / Terra Arquitetura - More Images+ 20

  • Architects: Terra Arquitetura
  • Area Area of this architecture project Area:  75 m²
  • Year Completion year of this architecture project Year:  2024
  • Manufacturers Brands with products used in this architecture project
    Manufacturers:  Concresteel, Marcenaria Barbosa, Marmoraria DMX2, OBRA FÁCIL, Palimanan, +4

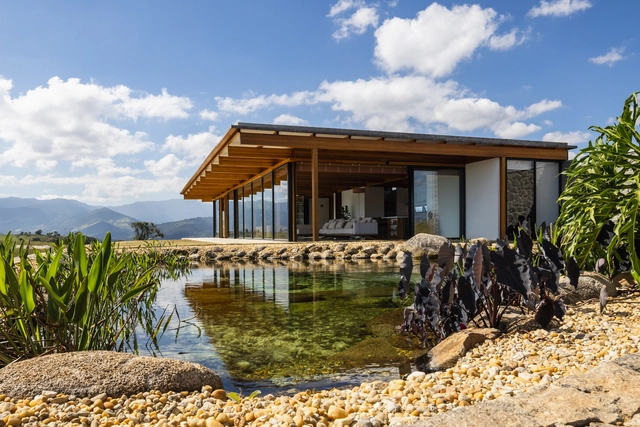
Paricatuba House / iapó estúdio

Paricatuba House / iapó estúdio - Interior Photography, Houses, Beam, Table, ChairParicatuba House / iapó estúdio - Exterior Photography, Houses, Beam, FacadeParicatuba House / iapó estúdio - Interior Photography, Houses, Kitchen, CountertopParicatuba House / iapó estúdio - Interior Photography, Houses, Beam, Facade, Table, ChairParicatuba House / iapó estúdio - More Images+ 23

•
Vila de Paricatuba, Brazil
  • Architects: iapó estúdio
  • Area Area of this architecture project Area:  2195 ft²
  • Year Completion year of this architecture project Year:  2023

Escritório caracho arquitetos / Caracho Arquitetos
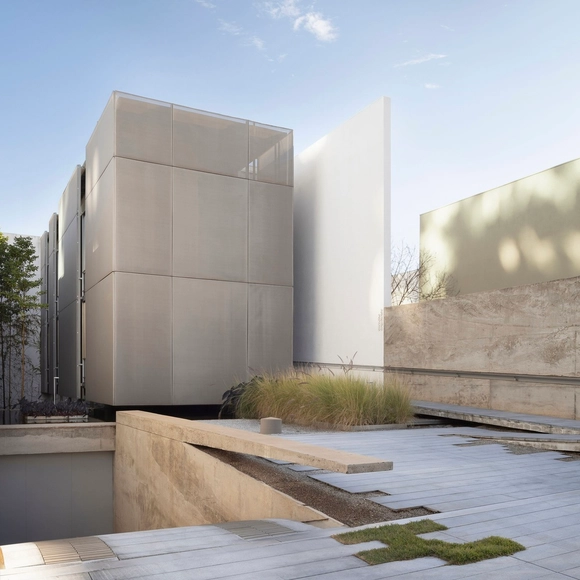
Escritório caracho arquitetos / Caracho Arquitetos - Interior Photography, Office Buildings, Kitchen, Facade, TableEscritório caracho arquitetos / Caracho Arquitetos - Interior Photography, Office Buildings, StairsEscritório caracho arquitetos / Caracho Arquitetos - Interior Photography, Office Buildings, Table, ChairEscritório caracho arquitetos / Caracho Arquitetos - Interior Photography, Office BuildingsEscritório caracho arquitetos / Caracho Arquitetos - More Images+ 21

  • Architects: Caracho Arquitetos
  • Area Area of this architecture project Area:  457 m²
  • Year Completion year of this architecture project Year:  2020

The Studio of Artist Gray Portela

The Artist's Studio of Gray Portela
Casa Cor Pernambuco features a space dedicated to artist Gray Portela
Architects Karla Rivas, Emiko Arrunategui, and Doró Meira design “The Artist's Studio”

Infinite Span – A musical conversation on architecture and song

On Saturday, September 22, the public is invited to attend a piano-illustrated lecture by essayist, professor, composer, and pianist José Miguel Wisnik. Beginning at 11:30 a.m., the second and final lecture-performance of the José Miguel Wisnik Series will take place at the Maria Luisa and Oscar Americano Foundation, titled “Infinito Vão – A Musical Conversation on Architecture and Song.”

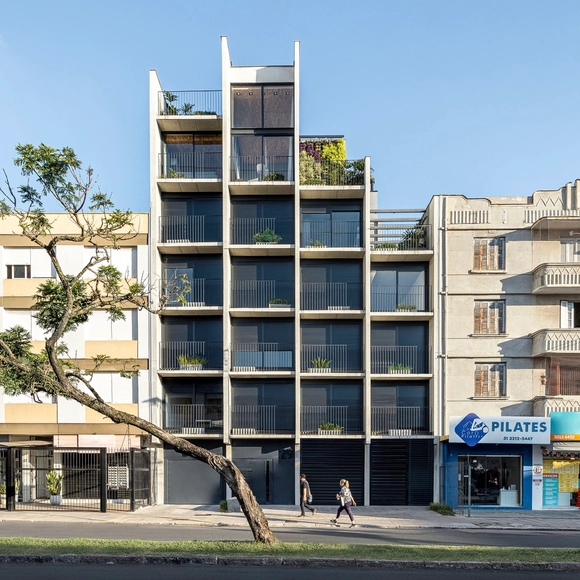
Beat Building / OSPA architecture

Beat Building / OSPA architecture - ApartmentsBeat Building / OSPA architecture - Exterior Photography, Apartments, Table, ChairBeat Building / OSPA architecture - Interior Photography, Apartments, Beam, Table, ChairBeat Building / OSPA architecture - Exterior Photography, Apartments, Facade, TableBeat Building / OSPA architecture - More Images+ 24

•
Cidade Baixa, Brazil
  • Architects: OSPA architecture
  • Area Area of this architecture project Area:  2028 m²
  • Year Completion year of this architecture project Year:  2021
  • Manufacturers Brands with products used in this architecture project
    Manufacturers:  Alucel, Concresul, Eliane, Esquadriaço, Interiore, +4

Fullgás - Visual Arts and the 1980s in Brazil

The major exhibition "Fullgás – Visual Arts and the 1980s in Brazil" will open on October 2, 2024, at the Centro Cultural Banco do Brasil Rio de Janeiro (CCBB RJ), as part of the center's 35th-anniversary celebrations. With Raphael Fonseca as chief curator and Amanda Tavares and Tálisson Melo as associate curators, this unprecedented exhibition will feature approximately 300 works by more than 200 artists from all regions of the country, offering a broad panorama of Brazilian art in the 1980s. The exhibition is complemented by elements of the visual culture of the era, such as magazines, pamphlets, record covers, and iconic objects, which deepen the reflection on the period. The exhibition design is by architect Juliana Godoy.

Minas House / Sabella Arquitetura

Minas House  / Sabella Arquitetura - Exterior Photography, Houses, Facade, BeamMinas House  / Sabella Arquitetura - HousesMinas House  / Sabella Arquitetura - HousesMinas House  / Sabella Arquitetura - Interior Photography, Houses, Beam, TableMinas House  / Sabella Arquitetura - More Images+ 24

•
Itanhandu, Brazil
  • Area Area of this architecture project Area:  280 m²
  • Year Completion year of this architecture project Year:  2018

Zissou Flagship / VAGA + Pistache Ganache
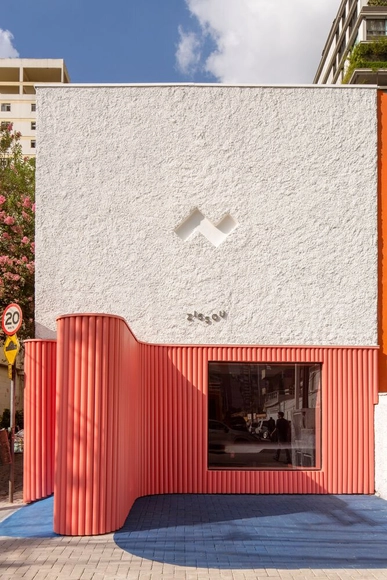
Zissou Flagship / VAGA + Pistache Ganache - Interior Photography, Store, BedZissou Flagship / VAGA + Pistache Ganache - Interior Photography, Store, BedroomZissou Flagship / VAGA + Pistache Ganache - Interior Photography, Store, Bedroom, DoorZissou Flagship / VAGA + Pistache Ganache - Interior Photography, Store, ChairZissou Flagship / VAGA + Pistache Ganache - More Images+ 18

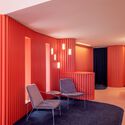
•
São Paulo, Brazil

Academic Week of Architecture and Urbanism (SAAU)

The Academic Week of Architecture and Urbanism (SAAU) is an annual event organized by and for students, aiming to provide new knowledge and experiences for all students in the field. It takes place at the Centro Universitário Católica de Santa Catarina in Joinville and hosts an audience of approximately 150 people per day.

Patios House / studio mk27

Patios House / studio mk27 - Exterior Photography, Houses, GardenPatios House / studio mk27 - Interior Photography, Houses, Table, ChairPatios House / studio mk27 - Interior Photography, Houses, BathroomPatios House / studio mk27 - Interior Photography, Houses, ArchPatios House / studio mk27 - More Images+ 26

•
Mangaratiba, Brazil
  • Area Area of this architecture project Area:  600 m²
  • Year Completion year of this architecture project Year:  2020
  • Manufacturers Brands with products used in this architecture project
    Manufacturers:  Lightworks, Lumini, Marvelar, Pedras Bellas Artes, Plancus, +2

Manaós House / Estúdio Favo

Manaós House / Estúdio Favo - Interior Photography, Sustainability, Table, Chair, LightingManaós House / Estúdio Favo - Interior Photography, Sustainability, BathtubManaós House / Estúdio Favo - Exterior Photography, Sustainability, FacadeManaós House / Estúdio Favo - Exterior Photography, Sustainability, FacadeManaós House / Estúdio Favo - More Images+ 19

  • Architects: Estúdio Favo
  • Area Area of this architecture project Area:  312 m²
  • Year Completion year of this architecture project Year:  2024

Seminar - Designing for Industrialized Residential Building Construction

Transform the future of the construction industry in Brazil!

Goiva Arquitetura Office / Goiva

Goiva Arquitetura Office / Goiva - Interior Photography, Office Buildings, Kitchen, Chair, TableGoiva Arquitetura Office / Goiva - Interior Photography, Office Buildings, Kitchen, Chair, Lighting, TableGoiva Arquitetura Office / Goiva - Interior Photography, Office Buildings, ChairGoiva Arquitetura Office / Goiva - Interior Photography, Office Buildings, Kitchen, FacadeGoiva Arquitetura Office / Goiva - More Images+ 11

•
São Paulo, Brazil
  • Architects: Goiva
  • Area Area of this architecture project Area:  50 m²
  • Year Completion year of this architecture project Year:  2024