1. ArchDaily
  2. Brazil

Brazil

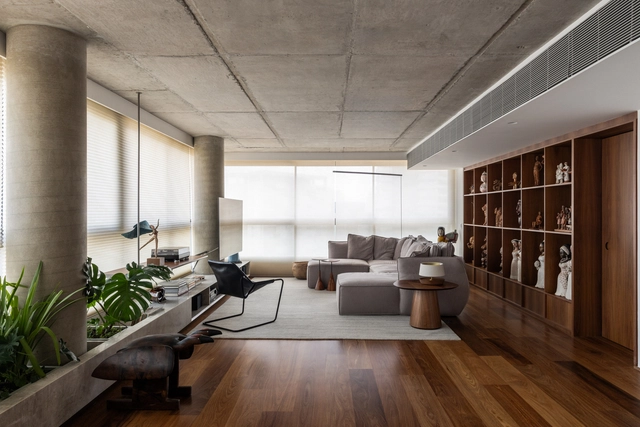
Capim Cidró House / Angela Castilho Arquitetura e Interiores

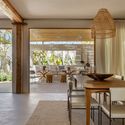
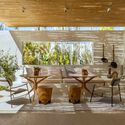
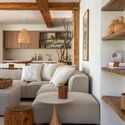
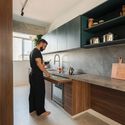
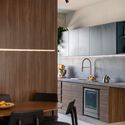
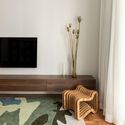
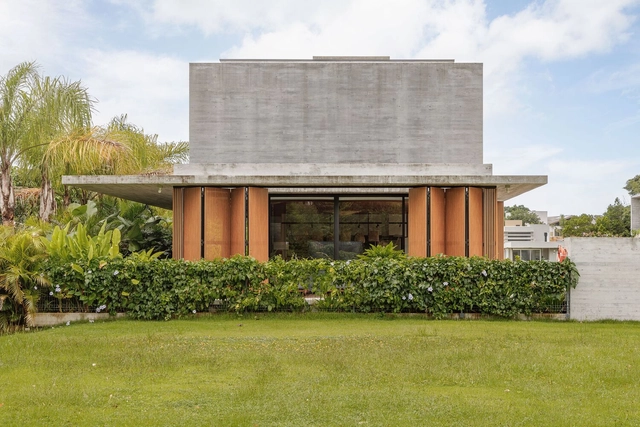
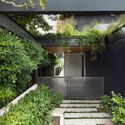
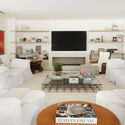
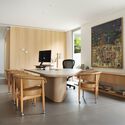
Capim Cidró House / Angela Castilho Arquitetura e Interiores - HousesCapim Cidró House / Angela Castilho Arquitetura e Interiores - Interior Photography, Houses, Table, Chair, LightingCapim Cidró House / Angela Castilho Arquitetura e Interiores - Interior Photography, Houses, Patio, ChairCapim Cidró House / Angela Castilho Arquitetura e Interiores - Interior Photography, Houses, Table, Lighting, ChairCapim Cidró House / Angela Castilho Arquitetura e Interiores - More Images+ 36

•
Alto Paraíso de Goiás, Brazil

Exhibition "Earth, by Zilah Garcia"

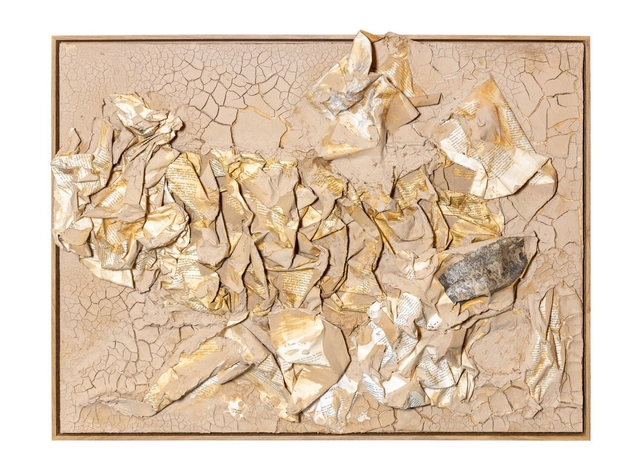
The Centro Cultural Correios Rio de Janeiro presents the exhibition Terra, the first solo show by São Paulo-based visual artist Zilah Garcia, from January 22 to March 8, 2025. Curated by the Rio de Janeiro-based art historian, critic, professor, and researcher Daniele Machado, the exhibition brings together approximately 20 pieces from two series that intertwine affective memory, sustainability, and technical innovation in artistic practice, all inspired by the classic Os sertões by Euclides da Cunha.

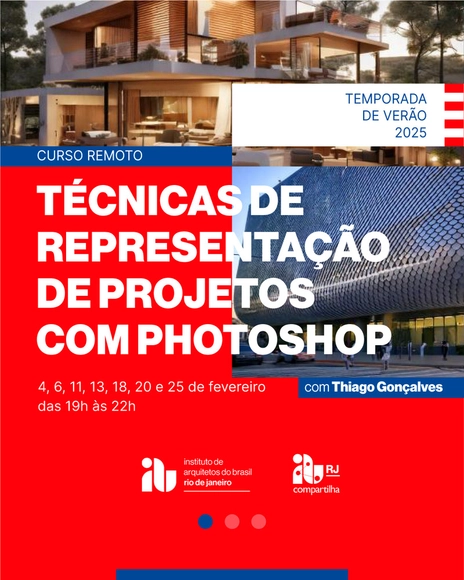
Project Representation Techniques with Photoshop Course

Remote Course - Project Representation Techniques with Photoshop

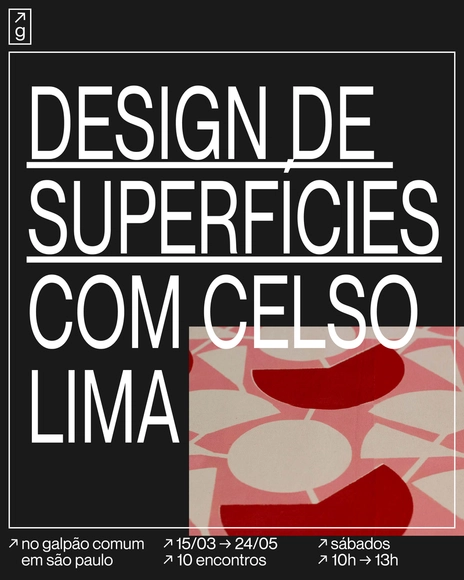
Surface Design Course with Celso Lima

The fifth edition of the Surface Design course, taught by Celso Lima at Galpão Comum.

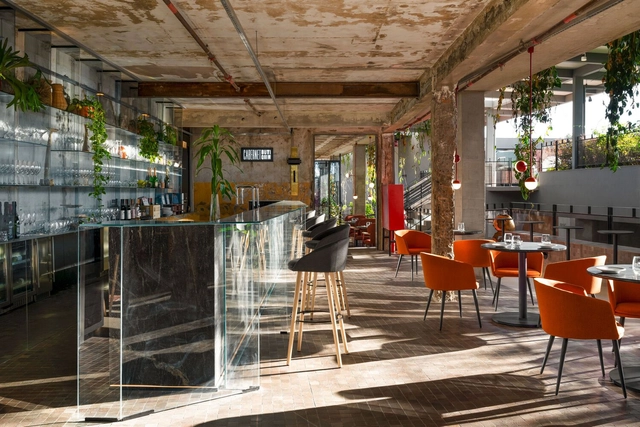
Glass Bar | CASACOR Minas 2024 / Balsa Arquitetura

Glass Bar | CASACOR Minas 2024 / Balsa Arquitetura - Interior Photography, Restaurant & Bar Interiors, ChairGlass Bar | CASACOR Minas 2024 / Balsa Arquitetura - Interior Photography, Restaurant & Bar Interiors, Chair, TableGlass Bar | CASACOR Minas 2024 / Balsa Arquitetura - Interior Photography, Restaurant & Bar Interiors, Kitchen, ChairGlass Bar | CASACOR Minas 2024 / Balsa Arquitetura - Interior Photography, Restaurant & Bar Interiors, Chair, TableGlass Bar | CASACOR Minas 2024 / Balsa Arquitetura - More Images+ 14

  • Architects: Balsa Arquitetura
  • Area Area of this architecture project Area:  185 m²
  • Year Completion year of this architecture project Year:  2024
  • Manufacturers Brands with products used in this architecture project
    Manufacturers:  A de arte, Botteh, Cebrace, Classic Móveis, Deca, +9

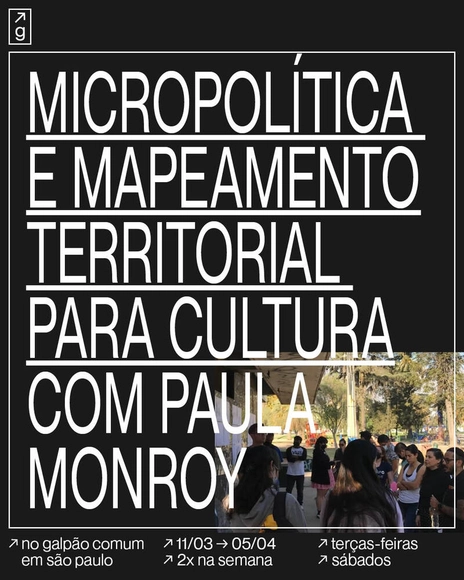
Micropolitics and territorial mapping for culture with Paula Monroy

Micropolitics and Territorial Mapping for Culture is a theoretical-practical course that seeks to understand the socio-spatial aspects of a territory through field exploration, systematization, and collaborative visualization. Based on the concept of micropolitics, the course identifies characteristics such as conflicts, alliances, local resources, and cultural expressions, using Galpão Comum as a case study.

Lar Ricardo / StudioVA Arquitetos

Lar Ricardo / StudioVA Arquitetos - Interior Photography, Apartments, Table, Lighting, ChairLar Ricardo / StudioVA Arquitetos - ApartmentsLar Ricardo / StudioVA Arquitetos - Interior Photography, Apartments, Kitchen, Countertop, Lighting, Table, ChairLar Ricardo / StudioVA Arquitetos - ApartmentsLar Ricardo / StudioVA Arquitetos - More Images+ 14

•
São Paulo, Brazil

House of the Alley / Estúdio Artigas

House of the Alley / Estúdio Artigas - Exterior Photography, Houses, Garden, Balcony
© Pedro Kok

House of the Alley / Estúdio Artigas - Interior Photography, Houses, Kitchen, Countertop, LightingHouse of the Alley / Estúdio Artigas - Interior Photography, HousesHouse of the Alley / Estúdio Artigas - Interior Photography, Houses, Kitchen, Beam, Sink, CountertopHouse of the Alley / Estúdio Artigas - Interior Photography, HousesHouse of the Alley / Estúdio Artigas - More Images+ 27

•
Sao Paulo, Brazil
  • Architects: Estúdio Artigas
  • Area Area of this architecture project Area:  180 m²
  • Year Completion year of this architecture project Year:  2024
  • Manufacturers Brands with products used in this architecture project
    Manufacturers:  Amazonas Pedras, Impacta Brasil, MR Marcenaria, Manoel Vieira e equipe, Oficina Tucambira, +3

Harmonia Apartment / Peninsula Arquitetura

Harmonia Apartment / Peninsula Arquitetura - Apartment InteriorsHarmonia Apartment / Peninsula Arquitetura - Interior Photography, Apartment Interiors, LightingHarmonia Apartment / Peninsula Arquitetura - Interior Photography, Apartment Interiors, Chair, Table, LightingHarmonia Apartment / Peninsula Arquitetura - Interior Photography, Apartment Interiors, Bathroom, Lighting, Countertop, SinkHarmonia Apartment / Peninsula Arquitetura - More Images+ 25

  • Area Area of this architecture project Area:  3660 ft²
  • Year Completion year of this architecture project Year:  2023
  • Manufacturers Brands with products used in this architecture project
    Manufacturers:  +55design, Arthur Decor, Botteh, Casa Franceza, CasaPronta, +9

Growarq Week - Learn Revit and Lumion!

The Growarq Week is an event dedicated to architects, engineers, designers, and students looking to revolutionize their design process through a methodology that combines two software programs: Revit and Lumion. It takes place from data_do_evento, starting at 7:00 PM, and is held entirely online.

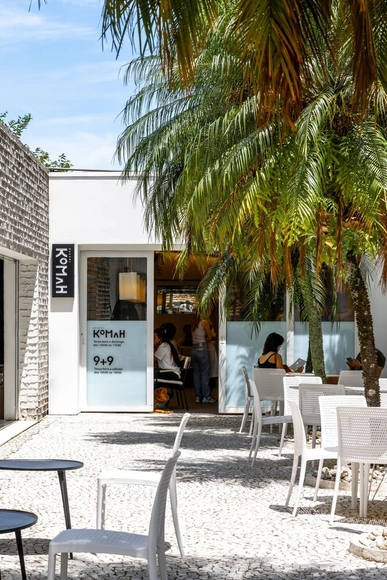
Komah Bakery / Amanda Carvalho + Trema Arquitetura + Bruna Murolo

Komah Bakery / Amanda Carvalho + Trema Arquitetura + Bruna Murolo - StoreKomah Bakery / Amanda Carvalho + Trema Arquitetura + Bruna Murolo - Interior Photography, Store, Kitchen, Table, ChairKomah Bakery / Amanda Carvalho + Trema Arquitetura + Bruna Murolo - Interior Photography, Store, ChairKomah Bakery / Amanda Carvalho + Trema Arquitetura + Bruna Murolo - Interior Photography, Store, Table, ChairKomah Bakery / Amanda Carvalho + Trema Arquitetura + Bruna Murolo - More Images+ 15

•
São Paulo, Brazil
  • Area Area of this architecture project Area:  45 m²
  • Year Completion year of this architecture project Year:  2024
  • Manufacturers Brands with products used in this architecture project
    Manufacturers:  Happiness Marcenaria e decorações, Karen Matsuda, Labmobili, Mel Kawahara, Protecnica

California House / Marchetti Bonetti+

California House / Marchetti Bonetti+ - Exterior Photography, HousesCalifornia House / Marchetti Bonetti+ - Interior Photography, Houses, ChairCalifornia House / Marchetti Bonetti+ - Exterior Photography, Houses, ChairCalifornia House / Marchetti Bonetti+ - Interior Photography, HousesCalifornia House / Marchetti Bonetti+ - More Images+ 19

•
Garopaba, Brazil
  • Architects: Marchetti Bonetti+
  • Area Area of this architecture project Area:  365 m²
  • Year Completion year of this architecture project Year:  2022

Cultura Artística / Pedro e Paulo Bruna Arquitetos Associados + MLD RAI + Acústica & Sônica

Cultura Artística / Pedro e Paulo Bruna Arquitetos Associados  + MLD RAI + Acústica & Sônica - Music VenueCultura Artística / Pedro e Paulo Bruna Arquitetos Associados  + MLD RAI + Acústica & Sônica - Interior Photography, Music VenueCultura Artística / Pedro e Paulo Bruna Arquitetos Associados  + MLD RAI + Acústica & Sônica - Exterior Photography, Music Venue, ChairCultura Artística / Pedro e Paulo Bruna Arquitetos Associados  + MLD RAI + Acústica & Sônica - Interior Photography, Music Venue, Column, ChairCultura Artística / Pedro e Paulo Bruna Arquitetos Associados  + MLD RAI + Acústica & Sônica - More Images+ 39

•
São Paulo, Brazil

Casa Nórdica / Marchetti Bonetti+

Casa Nórdica / Marchetti Bonetti+ - HousesCasa Nórdica / Marchetti Bonetti+ - Interior Photography, Houses, Table, ChairCasa Nórdica / Marchetti Bonetti+ - Interior Photography, Houses, Table, ChairCasa Nórdica / Marchetti Bonetti+ - Interior Photography, Houses, Table, ChairCasa Nórdica / Marchetti Bonetti+ - More Images+ 26

•
Florianópolis, Brazil
  • Architects: Marchetti Bonetti+
  • Area Area of this architecture project Area:  597 m²
  • Year Completion year of this architecture project Year:  2023

Exhibition “Optchá - the road is the destination”

"Optchá - The Road is the Destination"
Katia Politzer presents new works inspired by Romani life; the solo exhibition opens on January 22 at the Centro Cultural Correios in downtown Rio.

Exhibition “Igbá Odù: The Strong Arms of Memory”

"Igbá Odù: The Strong Arms of Memory" opens on January 22nd at the Centro Cultural Correios.
A solo exhibition by artist Reitchel Komch explores questions surrounding the African diaspora in Brazil and Black heritage.

Exhibition “The Work is the Game”

"The Work is the Game"
Solo exhibition by Dorys Daher opens at the Centro Cultural Correios, downtown, on January 22

Nuu Auge Suite / Rodapé Arquitetura

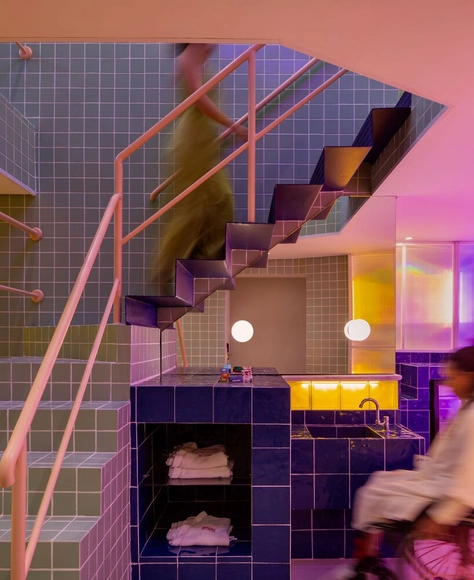
Nuu Auge Suite / Rodapé Arquitetura - Interior Photography, MotelNuu Auge Suite / Rodapé Arquitetura - Interior Photography, Motel, Lighting, ChairNuu Auge Suite / Rodapé Arquitetura - MotelNuu Auge Suite / Rodapé Arquitetura - Interior Photography, Motel, BathroomNuu Auge Suite / Rodapé Arquitetura - More Images+ 21

•
Tatuapé, Brazil
  • Area Area of this architecture project Area:  926 ft²
  • Year Completion year of this architecture project Year:  2024