1. ArchDaily
  2. Brazil

Brazil

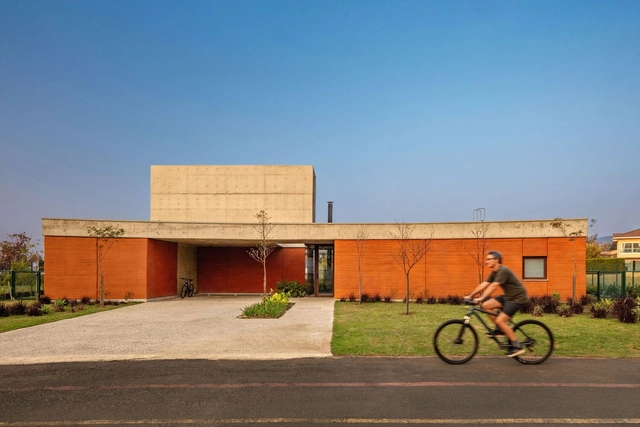
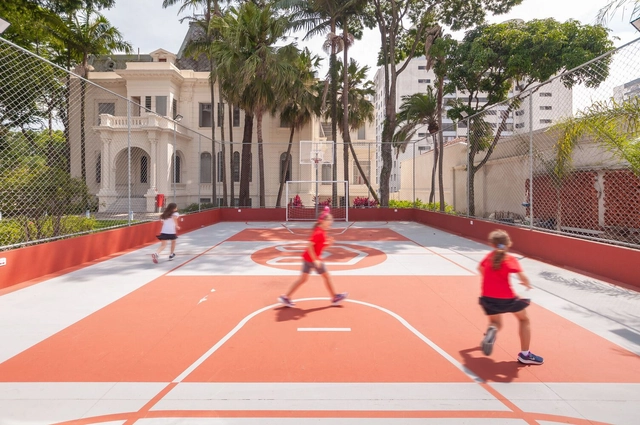
Red House Ipiranga Bom Pastor / STUDIO DLUX + Licuri Paisagismo

Red House Ipiranga Bom Pastor / STUDIO DLUX + Licuri Paisagismo - Exterior Photography, RenovationRed House Ipiranga Bom Pastor / STUDIO DLUX + Licuri Paisagismo - Interior Photography, Renovation, ChairRed House Ipiranga Bom Pastor / STUDIO DLUX + Licuri Paisagismo - Interior Photography, Renovation, Lighting, ChairRed House Ipiranga Bom Pastor / STUDIO DLUX + Licuri Paisagismo - Interior Photography, Renovation, StairsRed House Ipiranga Bom Pastor / STUDIO DLUX + Licuri Paisagismo - More Images+ 26

•
São Paulo, Brazil
  • Architects: STUDIO DLUX
    Landscape Architects: Licuri
  • Area Area of this architecture project Area:  16146 ft²
  • Year Completion year of this architecture project Year:  2022

Japi House / UNA Barbara e Valentim

Japi House / UNA Barbara e Valentim - Exterior Photography, HousesJapi House / UNA Barbara e Valentim - HousesJapi House / UNA Barbara e Valentim - HousesJapi House / UNA Barbara e Valentim - Interior Photography, Houses, ChairJapi House / UNA Barbara e Valentim - More Images+ 16

  • Area Area of this architecture project Area:  550 m²
  • Year Completion year of this architecture project Year:  2024
  • Manufacturers Brands with products used in this architecture project
    Manufacturers:  Agrotexas, Concresteel, Construal, Hafele, Kohler, +7

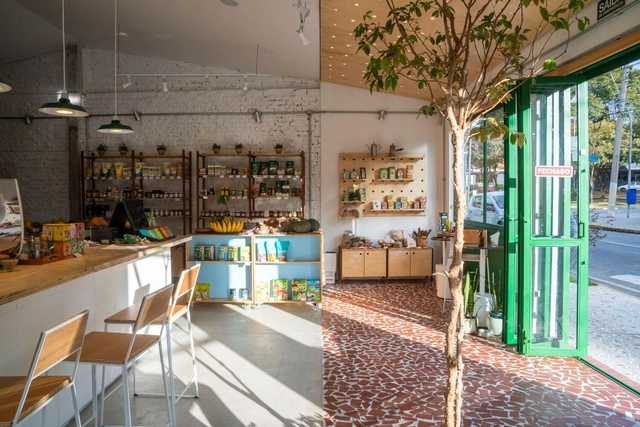
Quintal Mogi Cafe / Luiza Nadalutti

Quintal Mogi Cafe / Luiza Nadalutti - Coffee ShopQuintal Mogi Cafe / Luiza Nadalutti - Interior Photography, Coffee ShopQuintal Mogi Cafe / Luiza Nadalutti - Interior Photography, Coffee Shop, Kitchen, ChairQuintal Mogi Cafe / Luiza Nadalutti - Drawings, Coffee Shop, ChairQuintal Mogi Cafe / Luiza Nadalutti - More Images+ 24

  • Architects: Luiza Nadalutti
  • Area Area of this architecture project Area:  138 m²
  • Year Completion year of this architecture project Year:  2022

CR0520 Residence / Estúdio Dias

CR0520 Residence / Estúdio Dias - Exterior Photography, Houses, DeckCR0520 Residence / Estúdio Dias - Interior Photography, Houses, Bedroom, Bed, LightingCR0520 Residence / Estúdio Dias - Interior Photography, Houses, Kitchen, Countertop, LightingCR0520 Residence / Estúdio Dias - Interior Photography, Houses, Bedroom, Table, Lighting, ChairCR0520 Residence / Estúdio Dias - More Images+ 31

  • Architects: Estúdio Dias
  • Area Area of this architecture project Area:  2745 ft²
  • Year Completion year of this architecture project Year:  2022

CCB House / Kiko Salomão + Marcio Tanaka
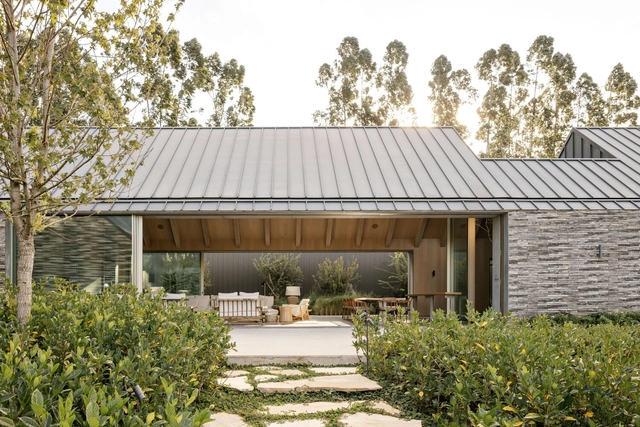
CCB House / Kiko Salomão + Marcio Tanaka - Exterior Photography, HousesCCB House / Kiko Salomão + Marcio Tanaka - Interior Photography, Houses, ChairCCB House / Kiko Salomão + Marcio Tanaka - Exterior Photography, HousesCCB House / Kiko Salomão + Marcio Tanaka - HousesCCB House / Kiko Salomão + Marcio Tanaka - More Images+ 12

Anita Schwatz Galeria de Arte hosts “Contemplative Inactivity” exhibition with a poetry reading.
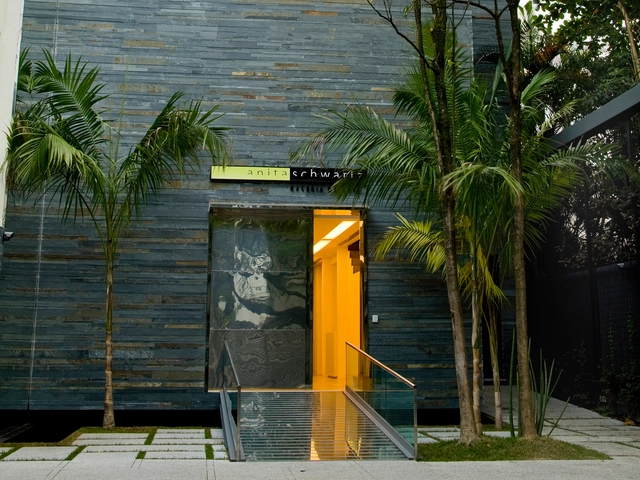
Anita Schwartz Galeria de Arte hosts poetry reading to activate "Contemplative Inactivity" exhibition

Jabuticaba Square / Gustavo Penna Arquiteto e Associados
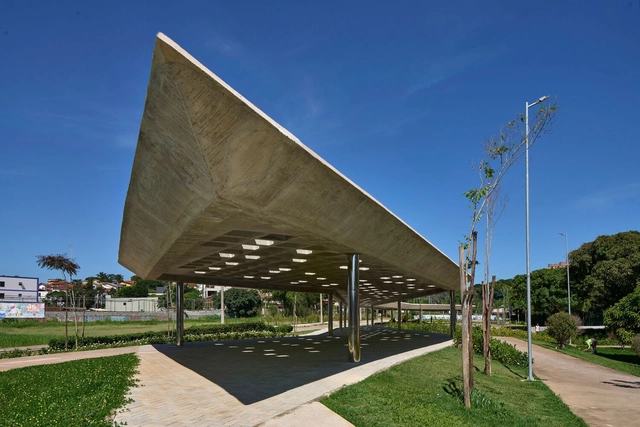
Jabuticaba Square / Gustavo Penna Arquiteto e Associados - Installations & StructuresJabuticaba Square / Gustavo Penna Arquiteto e Associados - Interior Photography, Installations & StructuresJabuticaba Square / Gustavo Penna Arquiteto e Associados - Installations & StructuresJabuticaba Square / Gustavo Penna Arquiteto e Associados - Installations & StructuresJabuticaba Square / Gustavo Penna Arquiteto e Associados - More Images+ 24
Palermo Apartment / Matte arquitetura
Palermo Apartment / Matte arquitetura - Interior Photography, Apartment Interiors, Kitchen, Lighting, Table, ChairPalermo Apartment / Matte arquitetura - Interior Photography, Apartment InteriorsPalermo Apartment / Matte arquitetura - Interior Photography, Apartment Interiors, Kitchen, Countertop, LightingPalermo Apartment / Matte arquitetura - Interior Photography, Apartment Interiors, Table, Lighting, ChairPalermo Apartment / Matte arquitetura - More Images+ 16
•
Bento Gonçalves , Brazil
  • Architects: Matte arquitetura
  • Area Area of this architecture project Area:  230 m²
  • Year Completion year of this architecture project Year:  2023
  • Manufacturers Brands with products used in this architecture project
    Manufacturers:  Casa de Alessa, Evviva

Colatino Marques House / kikacamasmie+arq
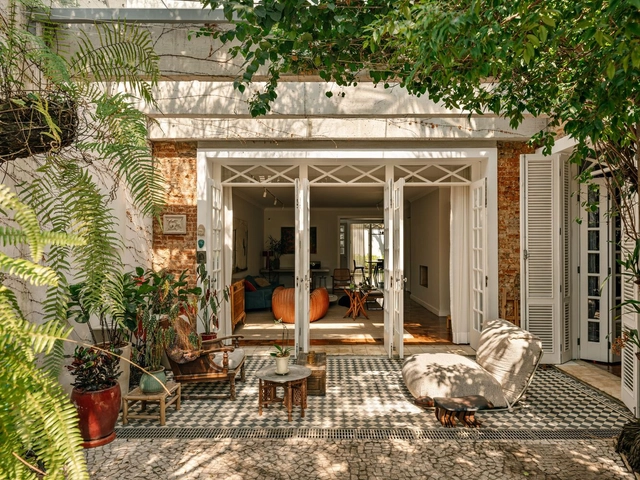
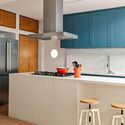
Colatino Marques House / kikacamasmie+arq - Interior Photography, Sustainability, Lighting, ChairColatino Marques House / kikacamasmie+arq - Interior Photography, Sustainability, Table, ChairColatino Marques House / kikacamasmie+arq - Interior Photography, Sustainability, Bathroom, Lighting, Sink, CountertopColatino Marques House / kikacamasmie+arq - Interior Photography, Sustainability, Kitchen, Countertop, LightingColatino Marques House / kikacamasmie+arq - More Images+ 29
  • Architects: kikacamasmie+arq
  • Area Area of this architecture project Area:  342 m²
  • Year Completion year of this architecture project Year:  2024

Casa Brisa / FCstudio

Casa Brisa / FCstudio - Interior Photography, Houses, Bedroom, BedCasa Brisa / FCstudio - Interior Photography, Houses, ChairCasa Brisa / FCstudio - Exterior Photography, Houses, Garden, BalconyCasa Brisa / FCstudio - Exterior Photography, Houses, Balcony, CoastCasa Brisa / FCstudio - More Images+ 32

  • Architects: FCstudio
  • Area Area of this architecture project Area:  1500 m²
  • Year Completion year of this architecture project Year:  2024
  • Manufacturers Brands with products used in this architecture project
    Manufacturers:  Arthur Decor, Bontempo, By Kamy, Construflama, Coppermax, +13

GS House / Attmo arquitetos

GS House / Attmo arquitetos - Exterior Photography, Houses, BalconyGS House / Attmo arquitetos - Interior Photography, Houses, Table, ChairGS House / Attmo arquitetos - HousesGS House / Attmo arquitetos - HousesGS House / Attmo arquitetos - More Images+ 49

•
Porto Seguro, Brazil
  • Architects: Attmo arquitetos
  • Area Area of this architecture project Area:  1351 m²
  • Year Completion year of this architecture project Year:  2024
  • Manufacturers Brands with products used in this architecture project
    Manufacturers:  Artpine, Caran Concept, Cia de Iluminação, Demuner, Fibra Nativa, +3

Sítio Chão de Estrelas House / Alfredo Barbosa Arquitetura
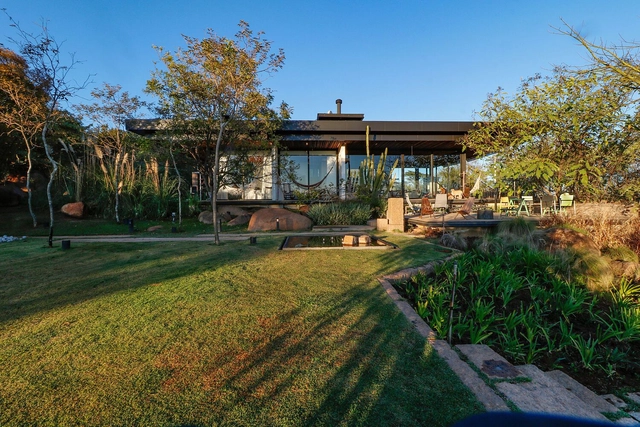
Sítio Chão de Estrelas House / Alfredo Barbosa Arquitetura - Sustainability & Green DesignSítio Chão de Estrelas House / Alfredo Barbosa Arquitetura - Interior Photography, Sustainability & Green Design, ChairSítio Chão de Estrelas House / Alfredo Barbosa Arquitetura - Interior Photography, Sustainability & Green Design, BalconySítio Chão de Estrelas House / Alfredo Barbosa Arquitetura - Interior Photography, Sustainability & Green Design, Beam, Balcony, Table, ChairSítio Chão de Estrelas House / Alfredo Barbosa Arquitetura - More Images+ 15
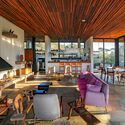
  • Area Area of this architecture project Area:  800 m²
  • Year Completion year of this architecture project Year:  2021
  • Manufacturers Brands with products used in this architecture project
    Manufacturers:  AB construtora gerenciamento, Assistec ar-condicionado, Atai Engenharia, Ateliê Emerson Garcia, Camacon, +19

Guapuruvus House / Cornetta Arquitetura
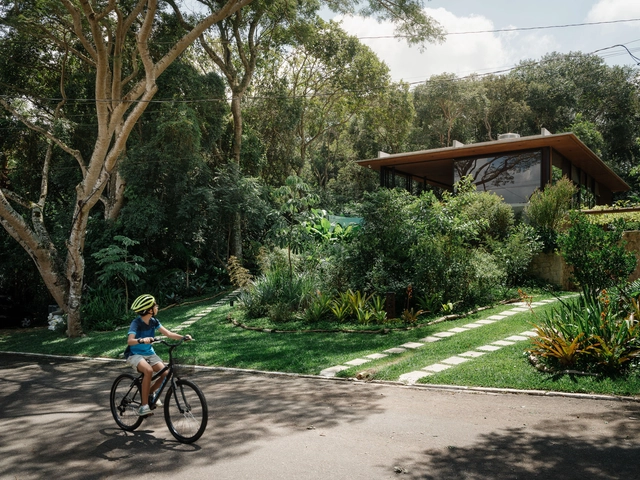
Guapuruvus House / Cornetta Arquitetura - Interior Photography, Houses, StairsGuapuruvus House / Cornetta Arquitetura - Interior Photography, Houses, Table, ChairGuapuruvus House / Cornetta Arquitetura - Interior Photography, Houses, Lighting, Chair, TableGuapuruvus House / Cornetta Arquitetura - HousesGuapuruvus House / Cornetta Arquitetura - More Images+ 21

•
Sao Roque , Brazil
  • Area Area of this architecture project Area:  212 m²
  • Year Completion year of this architecture project Year:  2023

Exhibition “Marcelo Silveira – Between the Sea, the River, and the Stone”

Nara Roesler Rio de Janeiro is pleased to invite you to the opening of the exhibition "Between the Sea, the River, and the Stone" on February 11, 2025, at 6:00 PM. The exhibition features works by Pernambuco-based artist Marcelo Silveira in his first solo show in the city. The works will occupy the ground floor and the double-height wall beneath the skylight at Nara Roesler Rio de Janeiro, offering the public a comprehensive look at the artist's production, who has established himself as a major figure in the contemporary scene over his 40-year career. On the day of the opening, at 7:00 PM, there will be a guided tour of the exhibition with Marcelo Silveira and Daniela Name, author of the critical text.

Nietzsche Apartment / Tribeira

Nietzsche Apartment / Tribeira - Interior Photography, Renovation, Lighting, Table, ChairNietzsche Apartment / Tribeira - Interior Photography, Renovation, Table, Chair, LightingNietzsche Apartment / Tribeira - Interior Photography, Renovation, Kitchen, Countertop, SinkNietzsche Apartment / Tribeira - RenovationNietzsche Apartment / Tribeira - More Images+ 13

  • Architects: Tribeira
  • Area Area of this architecture project Area:  883 ft²
  • Year Completion year of this architecture project Year:  2022
  • Manufacturers Brands with products used in this architecture project
    Manufacturers:  Desmobilia, Ladrilharia

Higienópolis Apartment / BLOCO Arquitetos
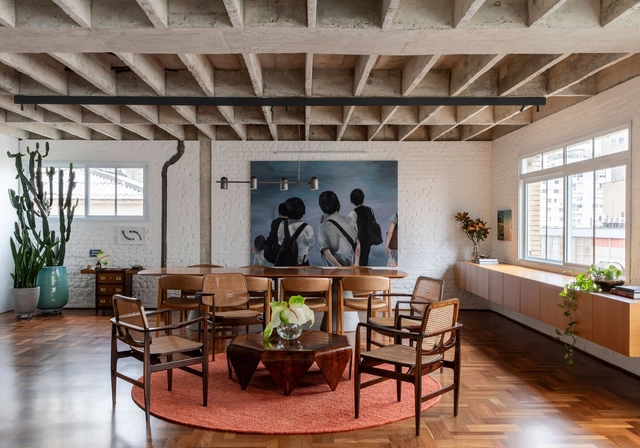
Higienópolis Apartment / BLOCO Arquitetos - Interior Photography, Apartments, Beam, Table, ChairHigienópolis Apartment / BLOCO Arquitetos - Interior Photography, Apartments, LightingHigienópolis Apartment / BLOCO Arquitetos - Interior Photography, Apartments, BathroomHigienópolis Apartment / BLOCO Arquitetos - Interior Photography, ApartmentsHigienópolis Apartment / BLOCO Arquitetos - More Images+ 22

•
São Paulo, Brazil
  • Architects: BLOCO Arquitetos
  • Area Area of this architecture project Area:  230 m²
  • Year Completion year of this architecture project Year:  2023

Sagarana House / Pedro Haruf + Cristiane Salles Arquitetura & Design

Sagarana House / Pedro Haruf + Cristiane Salles Arquitetura & Design - Interior Photography, HousesSagarana House / Pedro Haruf + Cristiane Salles Arquitetura & Design - Interior Photography, HousesSagarana House / Pedro Haruf + Cristiane Salles Arquitetura & Design - Exterior Photography, Houses, FacadeSagarana House / Pedro Haruf + Cristiane Salles Arquitetura & Design - Interior Photography, Houses, Stairs, FacadeSagarana House / Pedro Haruf + Cristiane Salles Arquitetura & Design - More Images+ 20

FBL House / HGMA + Claudia Haguiara Arquitetura

FBL House / HGMA + Claudia Haguiara Arquitetura - Exterior Photography, Extension, Balcony, Stairs
© Christian Maldonado

FBL House / HGMA + Claudia Haguiara Arquitetura - Exterior Photography, Extension, Balcony, StairsFBL House / HGMA + Claudia Haguiara Arquitetura - Interior Photography, Extension, Lighting, Table, ChairFBL House / HGMA + Claudia Haguiara Arquitetura - Exterior Photography, ExtensionFBL House / HGMA + Claudia Haguiara Arquitetura - Interior Photography, ExtensionFBL House / HGMA + Claudia Haguiara Arquitetura - More Images+ 45