1. ArchDaily
  2. Brazil

Brazil

Urbanism in Bahia Seminar - urbBA[25]

The Lugar Comum research group, affiliated with the Graduate Program in Architecture and Urbanism at FAUFBA, announces the 15th Urbanism in Bahia Seminar, urbBA[25], to be held on November 3, 4, and 5, 2025, at the Faculty of Architecture of UFBA in Salvador, Bahia.

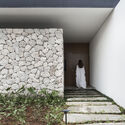
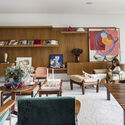
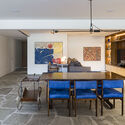
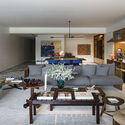
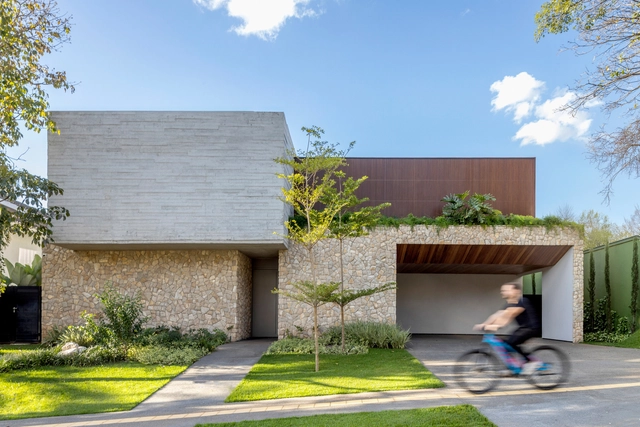
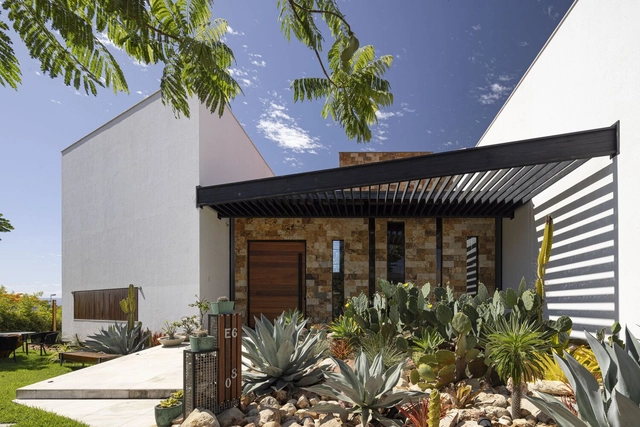
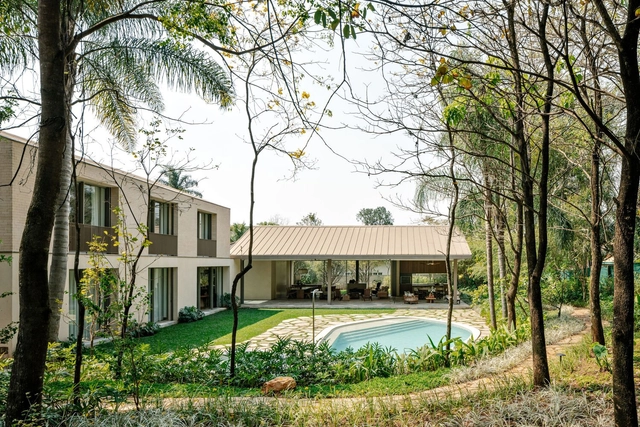
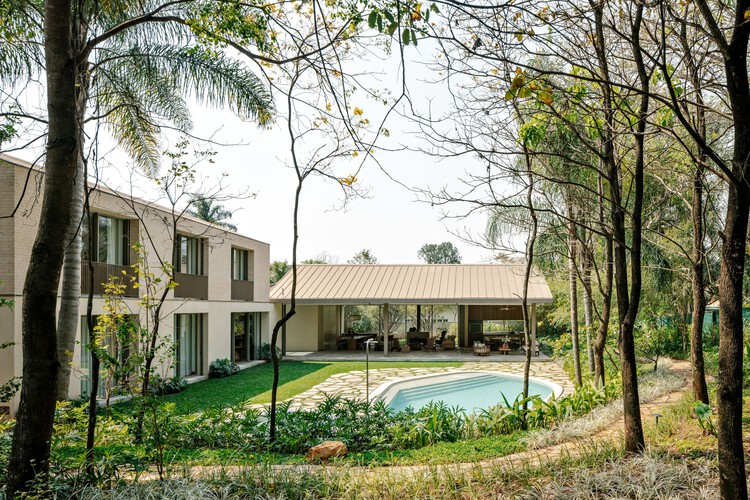
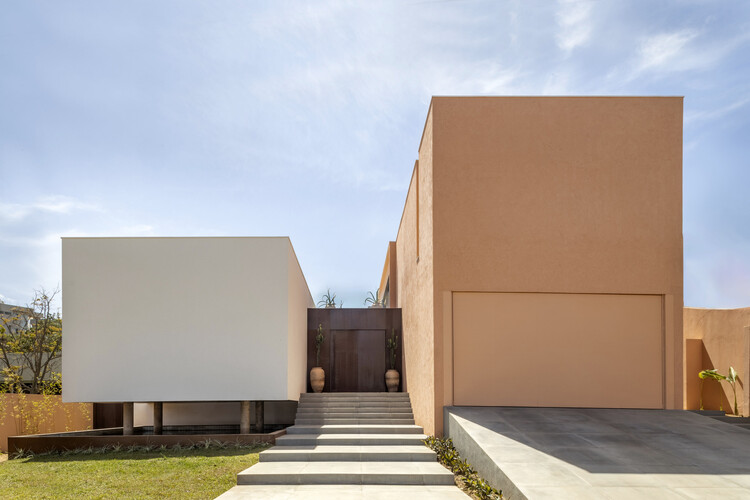
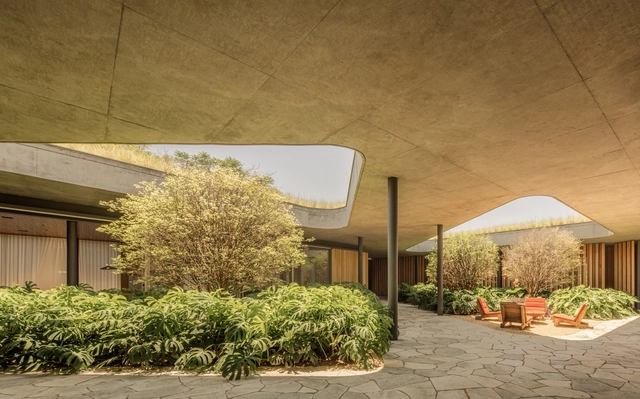
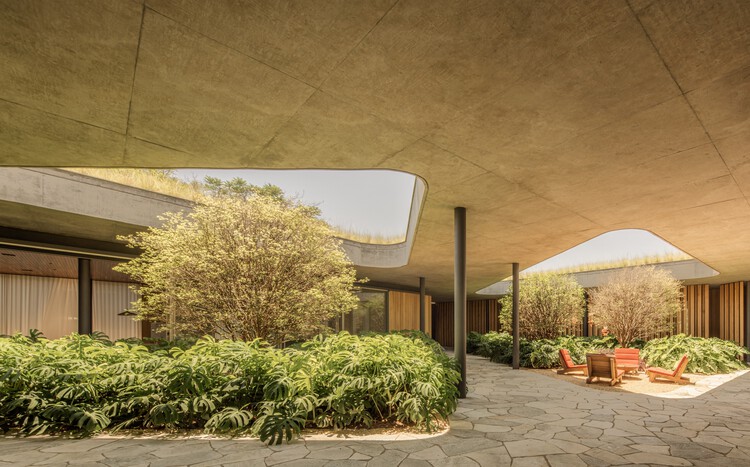
Ostra House / STUDIO PIPPA

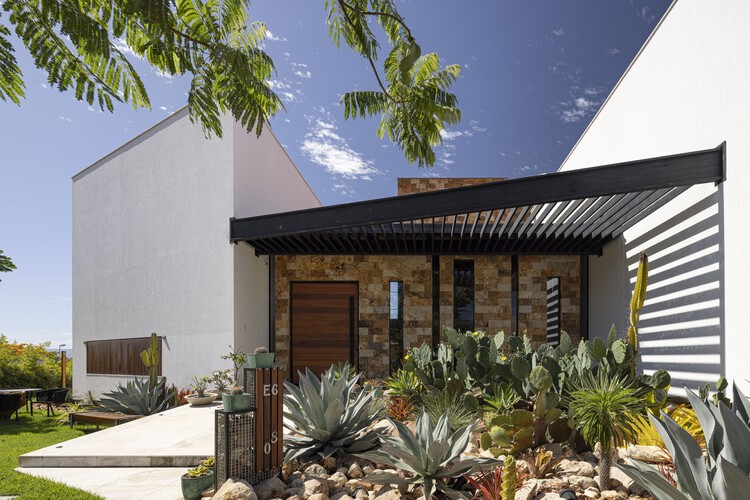
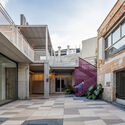
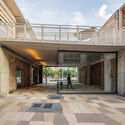
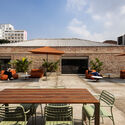
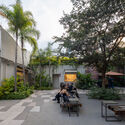
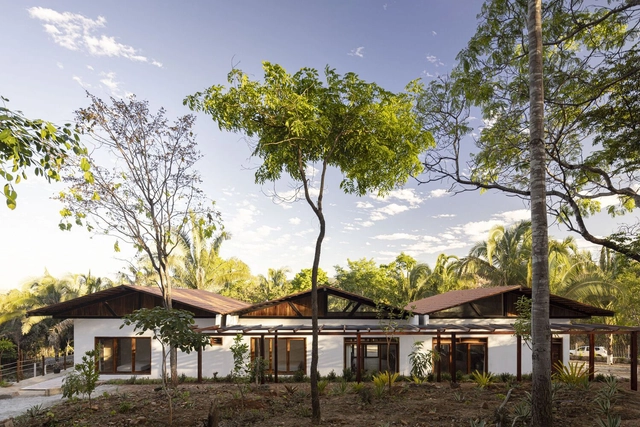
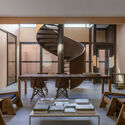
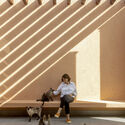
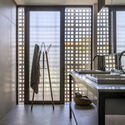
Ostra House / STUDIO PIPPA - Interior Photography, Houses, CourtyardOstra House / STUDIO PIPPA - Interior Photography, Houses, ChairOstra House / STUDIO PIPPA - Interior Photography, Houses, Lighting, Table, ChairOstra House / STUDIO PIPPA - Interior Photography, Houses, Table, Lighting, ChairOstra House / STUDIO PIPPA - More Images+ 18

•
Brasília, Brazil
  • Architects: STUDIO PIPPA
  • Area Area of this architecture project Area:  630 m²
  • Year Completion year of this architecture project Year:  2024
  • Manufacturers Brands with products used in this architecture project
    Manufacturers:  Docol

5th Vernacular/Popular Architecture Seminar

The School of Architecture and Urbanism and Design at USP, the Center for Cultural Preservation - Casa de Dona Yayá, the research group "Archive, sources and narratives: between architecture, city and design," 216 - Cultural Heritage, History and Criticism, QUALICON - Quality and Performance in the Built Environment, LabIndus - Laboratory of Industrialization, and Labdias - Laboratory of Studies on Culture, City and Diaspora are pleased to invite professionals, researchers, master craftspeople, holders of traditional knowledge, and other interested parties to submit papers for the 5th Vernacular/Popular Architecture Seminar, to be held from June 8 to 11, 2026. Building on a tradition of studies in the field that began in the 1970s, and currently driven by the democratization of access to the university, FAU-USP is witnessing a resurgence and growing expansion of interest in, and the assimilation of, new perspectives on the diverse processes of vernacular and popular architecture.

Ouro Preto House / Felipe Hess Arquitetos

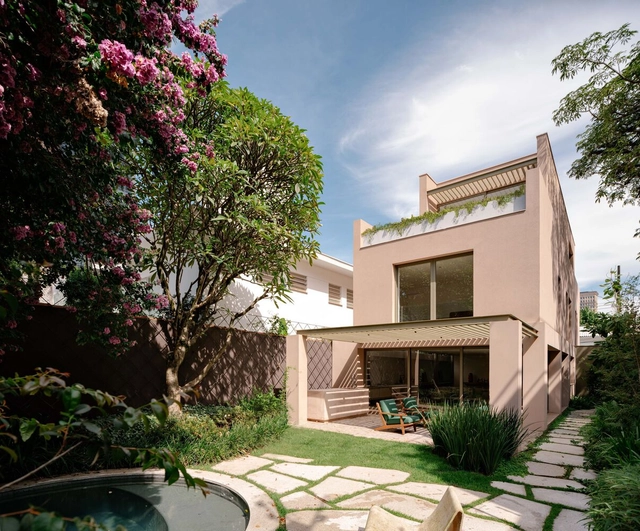
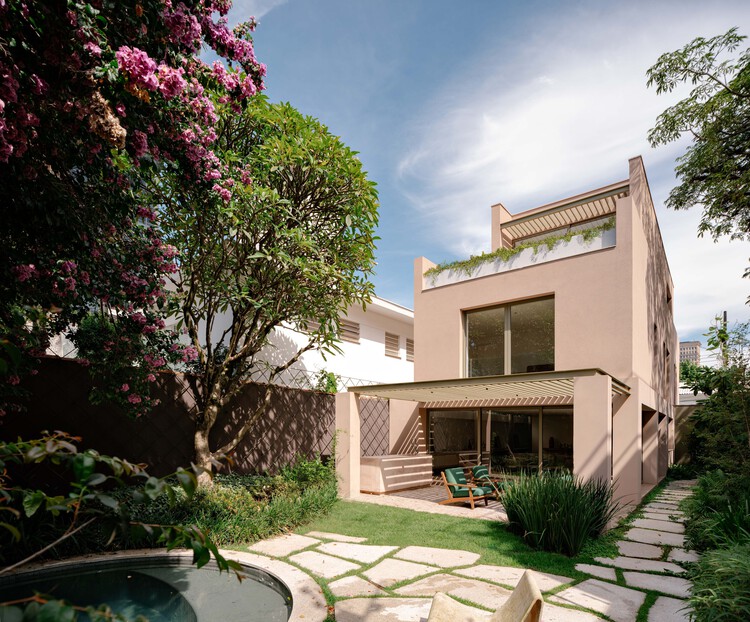
Ouro Preto House / Felipe Hess Arquitetos - RenovationOuro Preto House / Felipe Hess Arquitetos - Interior Photography, RenovationOuro Preto House / Felipe Hess Arquitetos - Interior Photography, Renovation, ChairOuro Preto House / Felipe Hess Arquitetos - Interior Photography, Renovation, BalconyOuro Preto House / Felipe Hess Arquitetos - More Images+ 15

•
São Paulo, Brazil

4th Experimental Construction Site Seminar in Architecture and Urbanism

The city of Rio de Janeiro will host the 4th Experimental Construction Site Seminar in Architecture and Urbanism and the 2nd National Meeting of Experimental Construction Sites in Schools of Architecture and Urbanism. The events will take place from November 17 to 20.

Marquês Project / Bric Arquitectura | Portillo & Pantoja

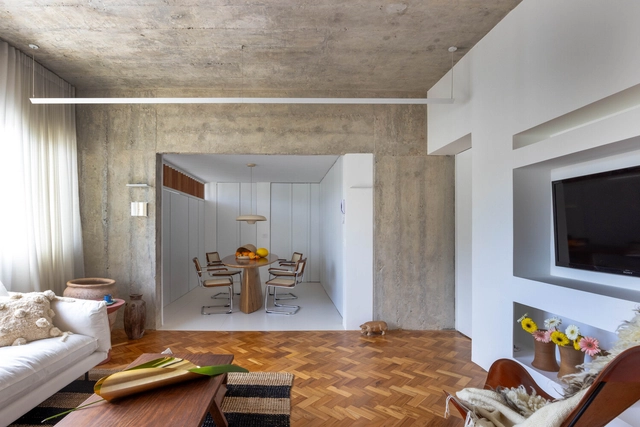
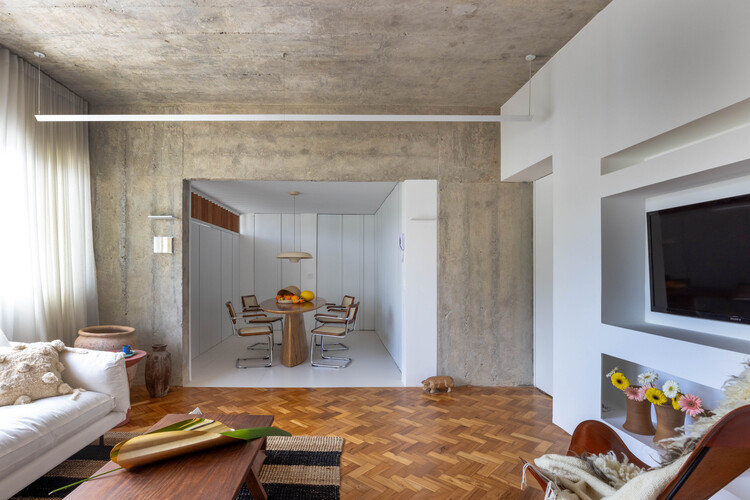
Marquês Project / Bric Arquitectura | Portillo & Pantoja - Interior Photography, Renovation, ChairMarquês Project / Bric Arquitectura | Portillo & Pantoja - Interior Photography, Renovation, Bedroom, Lighting, TableMarquês Project / Bric Arquitectura | Portillo & Pantoja - Interior Photography, Renovation, Kitchen, Table, Chair, Lighting, CountertopMarquês Project / Bric Arquitectura | Portillo & Pantoja - Interior Photography, Renovation, Bathroom, Countertop, Sink, LightingMarquês Project / Bric Arquitectura | Portillo & Pantoja - More Images+ 26

•
Rio de Janeiro, Brazil
  • Area Area of this architecture project Area:  904 ft²
  • Year Completion year of this architecture project Year:  2025
  • Manufacturers Brands with products used in this architecture project
    Manufacturers:  Cristalux iluminação, Ekko, Lumini, Novo ambiente

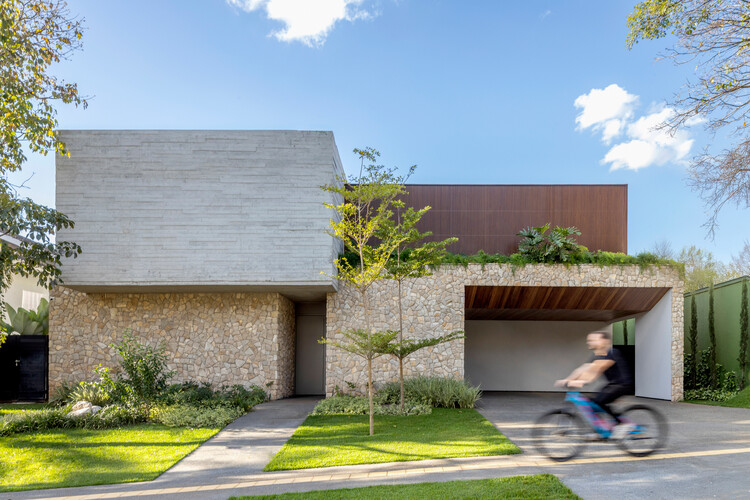
Dione House / STUDIO ANDRE LENZA

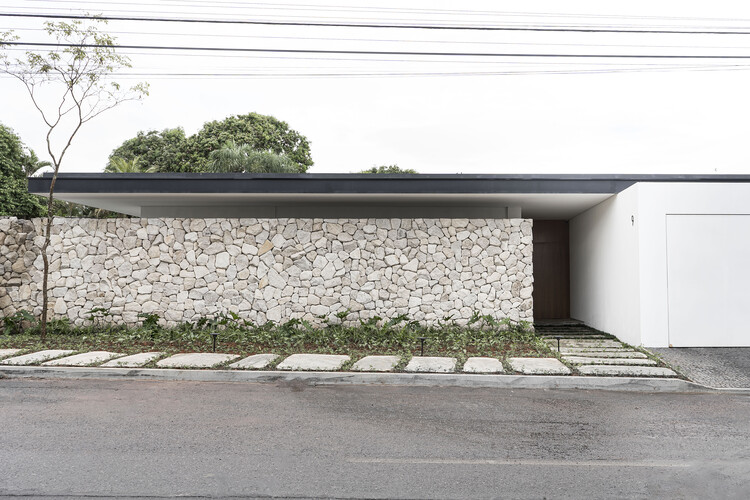
Dione House / STUDIO ANDRE LENZA - Exterior Photography, Houses, Courtyard, DoorDione House / STUDIO ANDRE LENZA - Interior Photography, Houses, CourtyardDione House / STUDIO ANDRE LENZA - Exterior Photography, HousesDione House / STUDIO ANDRE LENZA - HousesDione House / STUDIO ANDRE LENZA - More Images+ 26

•
Goiânia, Brazil
  • Architects: STUDIO ANDRE LENZA
  • Area Area of this architecture project Area:  640 m²
  • Year Completion year of this architecture project Year:  2025
  • Manufacturers Brands with products used in this architecture project
    Manufacturers:  Indusparquet, Portobello

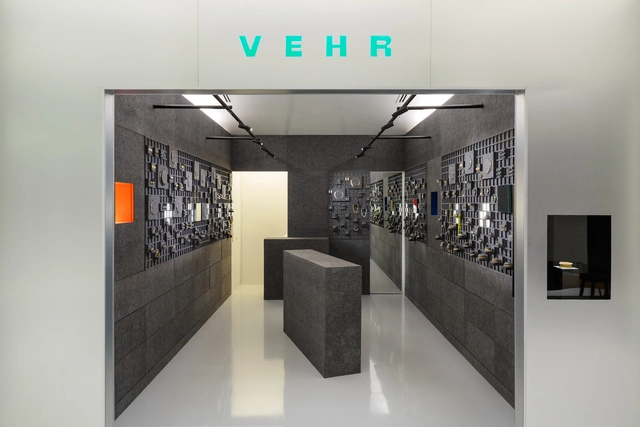
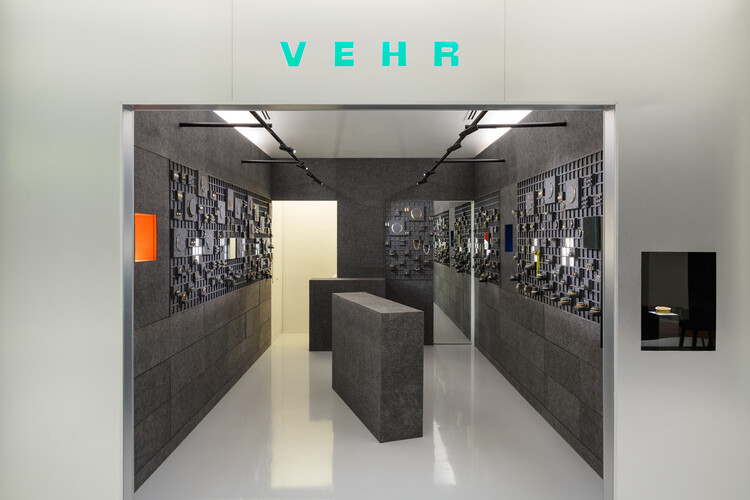
Vehr Store / Luiz Solano + Ligia Zilbersztejn

Vehr Store / Luiz Solano + Ligia Zilbersztejn - StoreVehr Store / Luiz Solano + Ligia Zilbersztejn - StoreVehr Store / Luiz Solano + Ligia Zilbersztejn - StoreVehr Store / Luiz Solano + Ligia Zilbersztejn - StoreVehr Store / Luiz Solano + Ligia Zilbersztejn - More Images+ 17

•
São Paulo, Brazil
  • Area Area of this architecture project Area:  25 m²
  • Year Completion year of this architecture project Year:  2025
  • Manufacturers Brands with products used in this architecture project
    Manufacturers:  Lightsource, Trisoft Brasil

VM Residence / Lins Arquitetos Associados

VM Residence / Lins Arquitetos Associados - Exterior Photography, HousesVM Residence / Lins Arquitetos Associados - Interior Photography, Houses, Bathroom, ChairVM Residence / Lins Arquitetos Associados - Exterior Photography, Houses, Garden, Balcony, ChairVM Residence / Lins Arquitetos Associados - HousesVM Residence / Lins Arquitetos Associados - More Images+ 36

•
Barbalha, Brazil

Vanguarda Building / IDEIA1

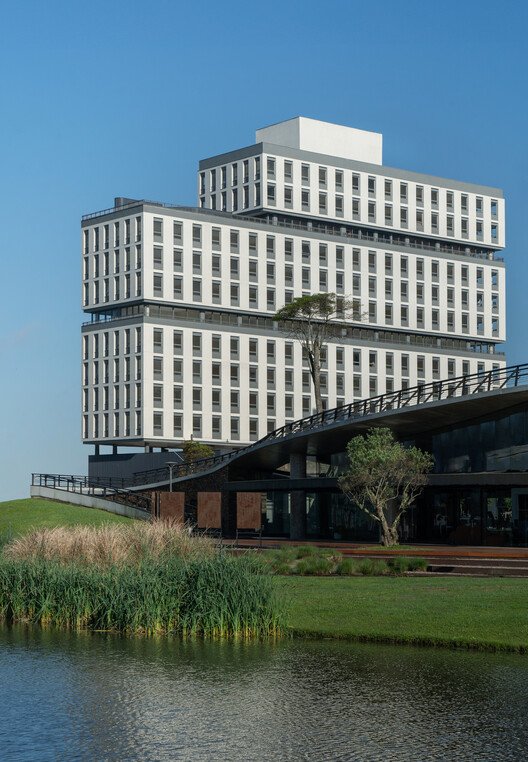
Vanguarda Building / IDEIA1 - Exterior Photography, Buildings
© Roberta Gewehr

Vanguarda Building / IDEIA1 - Exterior Photography, BuildingsVanguarda Building / IDEIA1 - Exterior Photography, BuildingsVanguarda Building / IDEIA1 - Exterior Photography, BuildingsVanguarda Building / IDEIA1 - Exterior Photography, Buildings, CityscapeVanguarda Building / IDEIA1 - More Images+ 19

  • Architects: IDEIA1
  • Area Area of this architecture project Area:  12522 m²
  • Year Completion year of this architecture project Year:  2024
  • Manufacturers Brands with products used in this architecture project
    Manufacturers:  GRAPHISOFT, Sherwin-Williams, Alusistem, Portinari

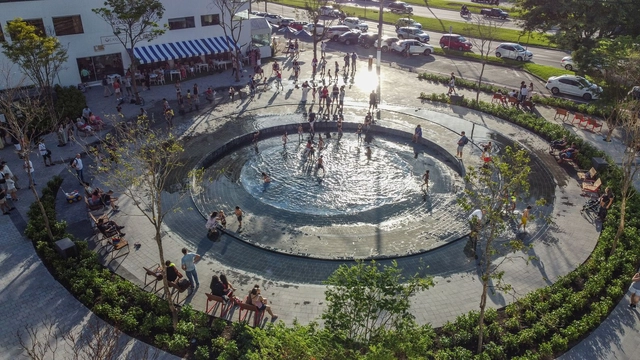
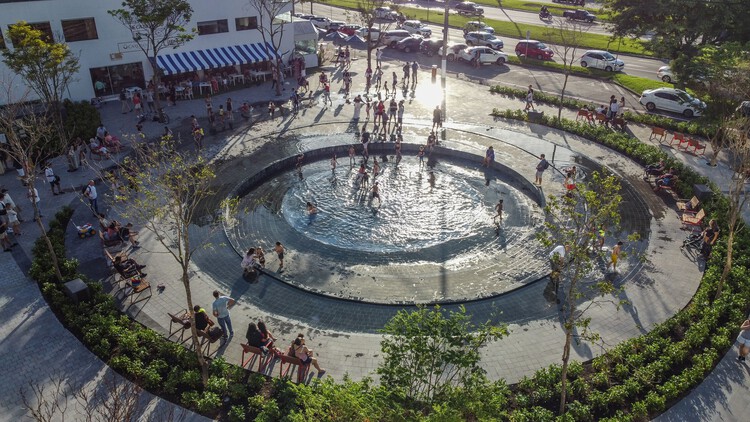
São Luís Fort Square / JA8 Arquitetura Viva

São Luís Fort Square / JA8 Arquitetura Viva - Exterior Photography, Square, CityscapeSão Luís Fort Square / JA8 Arquitetura Viva - SquareSão Luís Fort Square / JA8 Arquitetura Viva - Exterior Photography, SquareSão Luís Fort Square / JA8 Arquitetura Viva - SquareSão Luís Fort Square / JA8 Arquitetura Viva - More Images+ 8

•
Florianópolis, Brazil

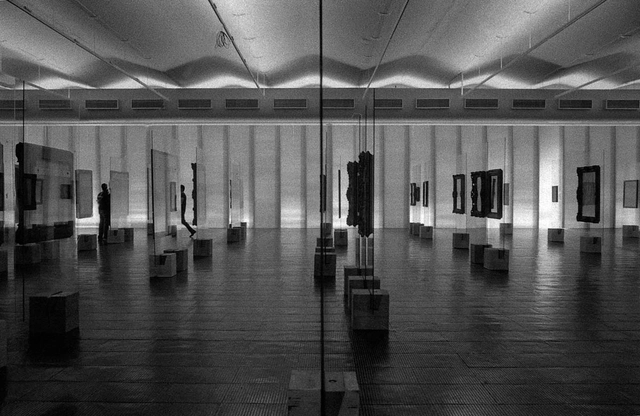
Museum Architecture: Contemporary Dialogues

The course investigates the relationship between architecture, exhibition design, and art, analyzing museums as potential territories for experimentation, contestation, and cultural reinvention. By examining case studies such as MoMA in New York, the Centre Pompidou, and the Palais de Tokyo in Paris, the course discusses the "white cube" model and its ties to modern art, in contrast to other spatial and architectural approaches associated with contemporary art.

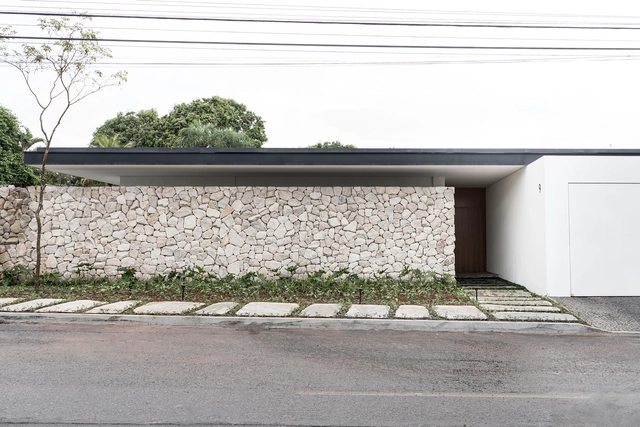
PAB House / SAAG Arquitetura

PAB House / SAAG Arquitetura - Exterior Photography, Houses, CourtyardPAB House / SAAG Arquitetura - Interior Photography, Houses, Beam, ChairPAB House / SAAG Arquitetura - Interior Photography, Houses, ChairPAB House / SAAG Arquitetura - HousesPAB House / SAAG Arquitetura - More Images+ 37

•
Sao Paulo, Brazil

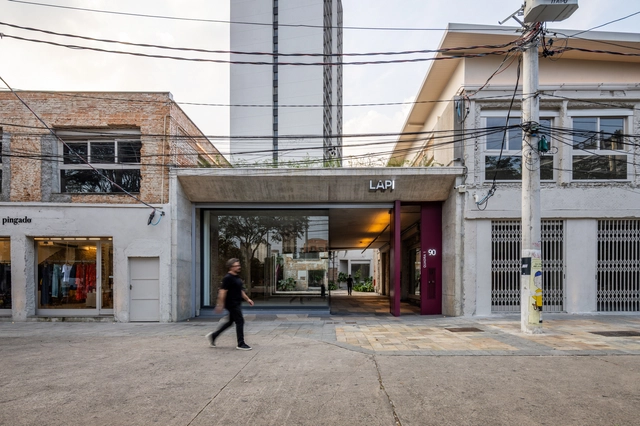
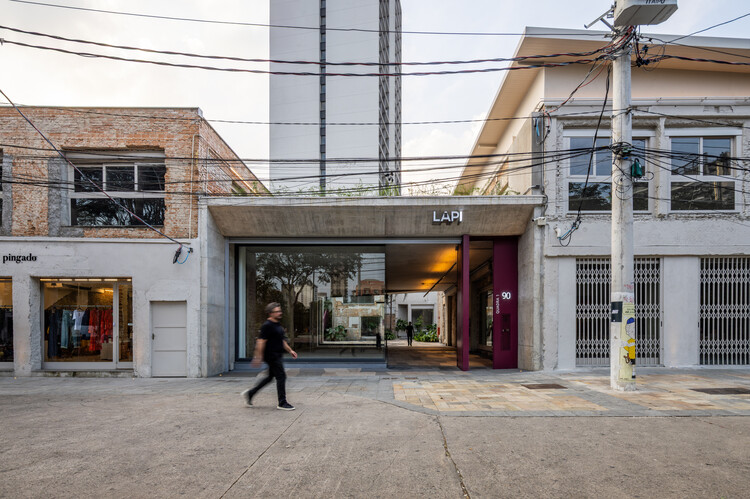
LAPI Fase 2 / SuperLimão

LAPI Fase 2 / SuperLimão - Exterior Photography, Commercial Architecture, StairsLAPI Fase 2 / SuperLimão - Exterior Photography, Commercial ArchitectureLAPI Fase 2 / SuperLimão - Exterior Photography, Commercial Architecture, Courtyard, ChairLAPI Fase 2 / SuperLimão - Exterior Photography, Commercial Architecture, CourtyardLAPI Fase 2 / SuperLimão - More Images+ 28

  • Architects: SuperLimão
  • Area Area of this architecture project Area:  8953 m²
  • Year Completion year of this architecture project Year:  2025
  • Manufacturers Brands with products used in this architecture project
    Manufacturers:  AMAZONIO MOVEIS, Concresteel, Deca, Docol, Eliane, +3

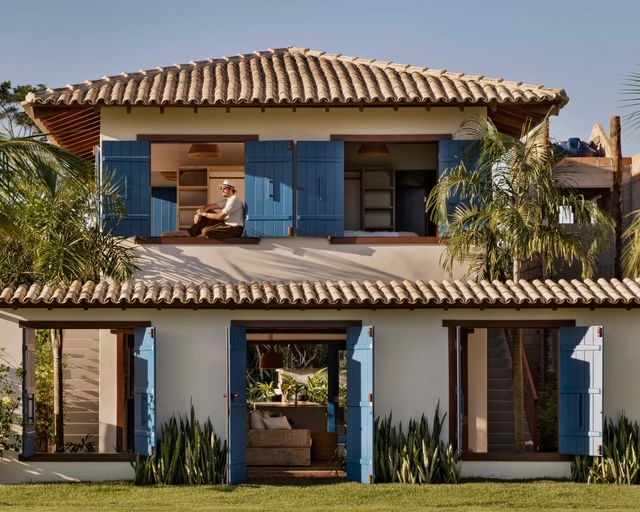
Rubro Negro House / W.A.M.V Arquitetura

Rubro Negro House / W.A.M.V Arquitetura - Interior Photography, Houses, Patio, Balcony, ChairRubro Negro House / W.A.M.V Arquitetura - Interior Photography, Houses, Kitchen, Beam, Chair, CountertopRubro Negro House / W.A.M.V Arquitetura - Interior Photography, Houses, Beam, Table, ChairRubro Negro House / W.A.M.V Arquitetura - Exterior Photography, Houses, Patio, Door, Balcony, ChairRubro Negro House / W.A.M.V Arquitetura - More Images+ 16

•
Caraíva, Brazil
  • Area Area of this architecture project Area:  120 m²
  • Year Completion year of this architecture project Year:  2021

Arajara House / Lins Arquitetos Associados

Arajara House / Lins Arquitetos Associados - Exterior Photography, HousesArajara House / Lins Arquitetos Associados - Interior Photography, Houses, Beam, Door, Table, ChairArajara House / Lins Arquitetos Associados - Exterior Photography, Houses, Stairs, BeamArajara House / Lins Arquitetos Associados - Exterior Photography, HousesArajara House / Lins Arquitetos Associados - More Images+ 34

•
Arajara, Brazil

Viva House / SAINZ arquitetura

Viva House / SAINZ arquitetura - HousesViva House / SAINZ arquitetura - Interior Photography, Houses, Table, Chair, LightingViva House / SAINZ arquitetura - Interior Photography, HousesViva House / SAINZ arquitetura - HousesViva House / SAINZ arquitetura - More Images+ 31

•
Brasília, Brazil
  • Architects: SAINZ arquitetura
  • Area Area of this architecture project Area:  6458 ft²
  • Year Completion year of this architecture project Year:  2022
  • Manufacturers Brands with products used in this architecture project
    Manufacturers:  Cosentino, Bontempo, CMC, Carlos Motta, Castellato, +9

GAK House / Bernardes Arquitetura

GAK House / Bernardes Arquitetura - HousesGAK House / Bernardes Arquitetura - Interior Photography, HousesGAK House / Bernardes Arquitetura - Exterior Photography, HousesGAK House / Bernardes Arquitetura - HousesGAK House / Bernardes Arquitetura - More Images+ 12

•
Porto Feliz, Brazil