1. ArchDaily
  2. Brazil

Brazil

Vila Plural hosts free exhibition by Ricardo Negro

Vila Plural, the country's first creative entertainment hub, is hosting the "Comunidade" exhibition by visual artist Ricardo Negro on the second floor of Shopping Vila Olímpia. The exhibition is open Tuesday through Saturday from 12:00 PM to 10:00 PM, and Sundays from 12:00 PM to 8:00 PM. The show features approximately 30 works, including paintings, sculptures, drawings, and posters. Furthermore, an Instagrammable panel featuring an exclusive painting makes the exhibition even more interactive.

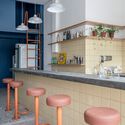
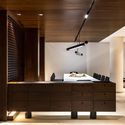
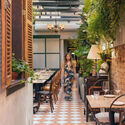
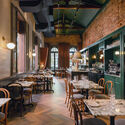
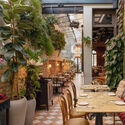
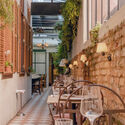
Tu Bar / Danielle Martins Arquitetura

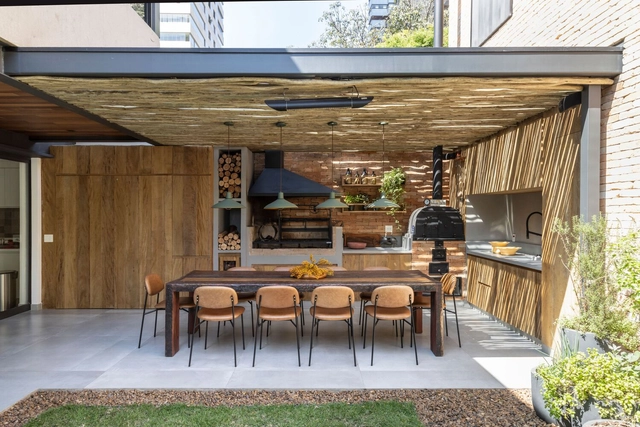
Tu Bar / Danielle Martins Arquitetura - Interior Photography, Bar, Patio, Facade, Chair, Table, BenchTu Bar / Danielle Martins Arquitetura - Interior Photography, Bar, Kitchen, Table, Countertop, Lighting, Chair, SinkTu Bar / Danielle Martins Arquitetura - Interior Photography, Bar, Table, ChairTu Bar / Danielle Martins Arquitetura - Interior Photography, Bar, Kitchen, Countertop, SinkTu Bar / Danielle Martins Arquitetura - More Images+ 24

Santa Cecília, Brazil
  • Area Area of this architecture project Area:  646 ft²
  • Year Completion year of this architecture project Year:  2023
  • Manufacturers Brands with products used in this architecture project
    Manufacturers:  Eliane Revestimentos, Quartzolit

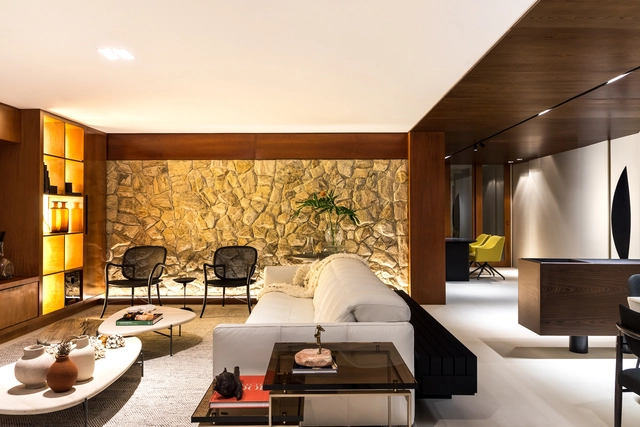
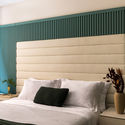
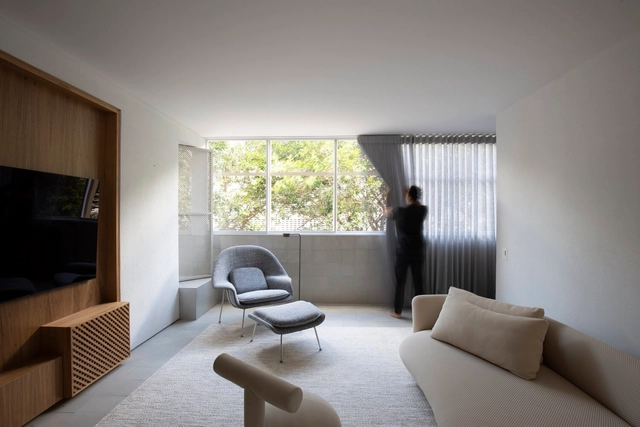
LM Apartment / Moca Arquitetura

LM Apartment / Moca Arquitetura - Interior Photography, Apartment Interiors, Bedroom, BedLM Apartment / Moca Arquitetura - Interior Photography, Apartment InteriorsLM Apartment / Moca Arquitetura - Interior Photography, Apartment Interiors, BedroomLM Apartment / Moca Arquitetura - Interior Photography, Apartment InteriorsLM Apartment / Moca Arquitetura - More Images+ 36

  • Architects: Moca Arquitetura
  • Area Area of this architecture project Area:  2906 ft²
  • Year Completion year of this architecture project Year:  2020
  • Manufacturers Brands with products used in this architecture project
    Manufacturers:  Cosentino, Adobe Systems Incorporated, Portobello

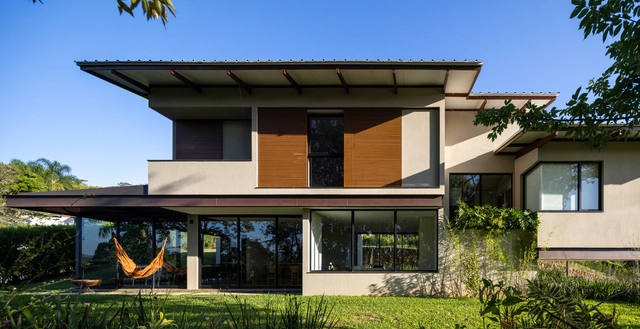
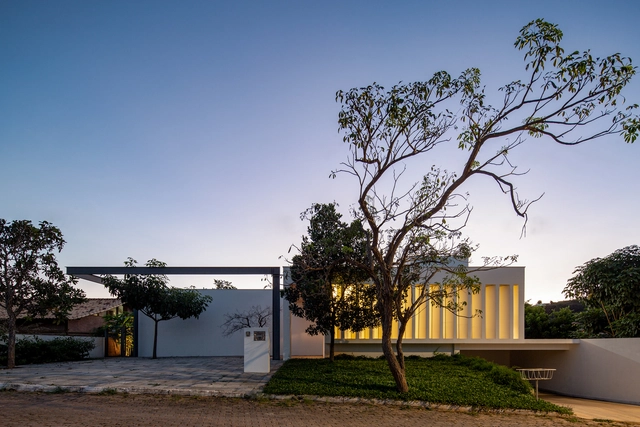
Itauba House / Rocco Arquitetos

Itauba House / Rocco Arquitetos - Exterior Photography, Houses, FacadeItauba House / Rocco Arquitetos - Interior Photography, Houses, Deck, Beam, Table, Lighting, ChairItauba House / Rocco Arquitetos - Interior Photography, Houses, Deck, Beam, Table, ChairItauba House / Rocco Arquitetos - Exterior Photography, Houses, Garden, Facade, BenchItauba House / Rocco Arquitetos - More Images+ 17

Ibiúna, Brazil
  • Architects: Rocco Arquitetos
  • Area Area of this architecture project Area:  389
  • Year Completion year of this architecture project Year:  2022

Architecture and Feminisms. Without Beginning or End

“Architecture and Feminisms. Without Beginning or End”
Organized by the Instituto Cervantes, the exhibition featuring architects, urban planners, and artists will be on view at the Instituto de Arquitetos do Brasil (IAB) until February 2024

FR House / Shinagawa arquitetura

FR House / Shinagawa arquitetura - Interior Photography, Houses, Beam, Facade, Table, ChairFR House / Shinagawa arquitetura - Interior Photography, Houses, Bedroom, Door, BedFR House / Shinagawa arquitetura - Interior Photography, Houses, Beam, Table, ChairFR House / Shinagawa arquitetura - Exterior Photography, Houses, Deck, Table, ChairFR House / Shinagawa arquitetura - More Images+ 41

São Paulo, Brazil
  • Area Area of this architecture project Area:  3767 ft²
  • Year Completion year of this architecture project Year:  2020
  • Manufacturers Brands with products used in this architecture project
    Manufacturers:  Indusparquet, Portobello

JD house / ES Arquitetura

JD house / ES Arquitetura - Interior Photography, SustainabilityJD house / ES Arquitetura - Interior Photography, Sustainability, Kitchen, FacadeJD house / ES Arquitetura - Interior Photography, SustainabilityJD house / ES Arquitetura - Exterior Photography, Sustainability, FacadeJD house / ES Arquitetura - More Images+ 16

  • Architects: ES Arquitetura
  • Area Area of this architecture project Area:  4779 ft²
  • Year Completion year of this architecture project Year:  2016

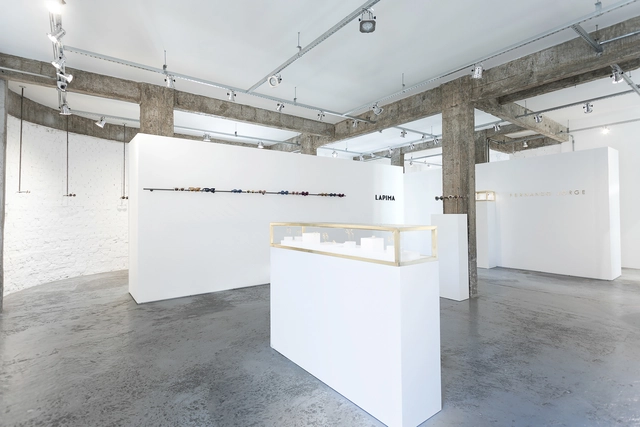
Lapima Studio / Andréa Helou

Lapima Studio / Andréa Helou - Interior Photography, Showroom, TableLapima Studio / Andréa Helou - Interior Photography, Showroom, Kitchen, Beam, Facade, Chair, TableLapima Studio / Andréa Helou - Interior Photography, Showroom, FacadeLapima Studio / Andréa Helou - Interior Photography, Showroom, Beam, ColumnLapima Studio / Andréa Helou - More Images+ 18

  • Architects: Andréa Helou
  • Area Area of this architecture project Area:  95
  • Year Completion year of this architecture project Year:  2019
  • Manufacturers Brands with products used in this architecture project
    Manufacturers:  Dpot

Vila Plural hosts Belca's Collage Art Workshop

Vila Plural, the country's first creative entertainment hub, is hosting its first Belca Collage Art Workshop on Thursday, December 14, from 6:00 PM to 9:00 PM. Tickets are R$350.00 and are available for purchase on the Sympla platform. The activity is an immersive, hands-on experience led by the artist, with a focus on each participant's creative journey and personal interpretation of art.

Padella Tratoria / Maia Romeiro Architecture

Padella Tratoria / Maia Romeiro Architecture - Interior Photography, Restaurant, Courtyard, Facade, Beam, Table, Lighting, ChairPadella Tratoria / Maia Romeiro Architecture - Interior Photography, Restaurant, Door, Beam, Table, Chair, LightingPadella Tratoria / Maia Romeiro Architecture - Interior Photography, Restaurant, Table, ChairPadella Tratoria / Maia Romeiro Architecture - Interior Photography, Restaurant, Facade, Table, ChairPadella Tratoria / Maia Romeiro Architecture - More Images+ 14

Rio de Janeiro, Brazil
  • Area Area of this architecture project Area:  196
  • Year Completion year of this architecture project Year:  2022
  • Manufacturers Brands with products used in this architecture project
    Manufacturers:  ADELUX ADEGAS CLIMATIZADAS, Atlas, JR MARCENARIA, MARMORARIA LUGIGRAN, Portobello Shop, +2

Lapima CJ Shops Store / Andréa Helou

Lapima CJ Shops Store / Andréa Helou - Interior Photography, Store, Handrail, Stairs, ChairLapima CJ Shops Store / Andréa Helou - Drawings, StoreLapima CJ Shops Store / Andréa Helou - Interior Photography, Store, Kitchen, ChairLapima CJ Shops Store / Andréa Helou - Interior Photography, Store, FacadeLapima CJ Shops Store / Andréa Helou - More Images+ 12

Cerqueira César, Brazil
  • Architects: Andréa Helou
  • Area Area of this architecture project Area:  161 ft²
  • Year Completion year of this architecture project Year:  2020
  • Manufacturers Brands with products used in this architecture project
    Manufacturers:  Terracor

M&J Residence / Atelier Paralelo

M&J Residence / Atelier Paralelo - Interior Photography, Houses, Facade, Beam, Table, ChairM&J Residence / Atelier Paralelo - Interior Photography, Houses, Bedroom, Facade, Table, Bed, ChairM&J Residence / Atelier Paralelo - Exterior Photography, Houses, Stairs, Facade, ArchM&J Residence / Atelier Paralelo - Exterior Photography, Houses, Garden, FacadeM&J Residence / Atelier Paralelo - More Images+ 13

Brasilia, Brazil
  • Architects: Atelier Paralelo
  • Area Area of this architecture project Area:  350
  • Year Completion year of this architecture project Year:  2017

Book Launch: Imaginary Valleys

What is the significance of certain monuments to our cities? Can we measure our memories or qualify their meanings in how we view the world? I believe every city or place holds something that leaves a mark on us, representing our identity or our journey. When we are far away, visualizing these places makes us feel comforted, welcomed, and, in a sense, at home.


Ap Minecraft / Alan Chu

Ap Minecraft / Alan Chu - Interior Photography, Apartments, Bedroom, Door, BeamAp Minecraft / Alan Chu - Interior Photography, Apartments, DoorAp Minecraft / Alan Chu - Interior Photography, Apartments, Kitchen, Countertop, SinkAp Minecraft / Alan Chu - Interior Photography, Apartments, ChairAp Minecraft / Alan Chu - More Images+ 32

Brasilia, Brazil
  • Architects: Alan Chu
  • Area Area of this architecture project Area:  85
  • Year Completion year of this architecture project Year:  2022

NOC Education / Studio dLux

NOC Education / Studio dLux - Interior Photography, Educational Interiors, ChairNOC Education / Studio dLux - Educational InteriorsNOC Education / Studio dLux - Interior Photography, Educational InteriorsNOC Education / Studio dLux - Interior Photography, Educational InteriorsNOC Education / Studio dLux - More Images+ 18

  • Architects: Studio dLux
  • Area Area of this architecture project Area:  3982 ft²
  • Year Completion year of this architecture project Year:  2018
  • Manufacturers Brands with products used in this architecture project
    Manufacturers:  Atende Ar Condicionado, Marcenaria Gushiken

Essence Lobby / Life Projects

Essence Lobby / Life Projects - Interior Photography, Residential Architecture, Column, Arch, ChairEssence Lobby / Life Projects - Interior Photography, Residential Architecture, Facade, LightingEssence Lobby / Life Projects - Interior Photography, Residential ArchitectureEssence Lobby / Life Projects - Interior Photography, Residential Architecture, TableEssence Lobby / Life Projects - More Images+ 8

  • Architects: Life Projects
  • Area Area of this architecture project Area:  150
  • Year Completion year of this architecture project Year:  2022
  • Manufacturers Brands with products used in this architecture project
    Manufacturers:  ALINDE, Accero, Audi, BH Stones, Coral, +11

DS House / Esquadra Arquitetos

DS House / Esquadra Arquitetos - Exterior Photography, Houses, Facade, DoorDS House / Esquadra Arquitetos - Exterior Photography, Houses, GardenDS House / Esquadra Arquitetos - Exterior Photography, Houses, Garden, FacadeDS House / Esquadra Arquitetos - Exterior Photography, Houses, Garden, Door, FacadeDS House / Esquadra Arquitetos - More Images+ 31

Brasília, Brazil
  • Area Area of this architecture project Area:  580
  • Year Completion year of this architecture project Year:  2020
  • Manufacturers Brands with products used in this architecture project
    Manufacturers:  Portobello

Apartamento RJ / Nildo José

Apartamento RJ / Nildo José - Interior Photography, Apartment InteriorsApartamento RJ / Nildo José - Interior Photography, Apartment Interiors, Kitchen, CountertopApartamento RJ / Nildo José - Interior Photography, Apartment Interiors, ChairApartamento RJ / Nildo José - Interior Photography, Apartment InteriorsApartamento RJ / Nildo José - More Images+ 16

  • Architects: Nildo José
  • Area Area of this architecture project Area:  1130 ft²
  • Year Completion year of this architecture project Year:  2018
  • Manufacturers Brands with products used in this architecture project
    Manufacturers:  Portobello