1. ArchDaily
  2. Brazil

Brazil

Pre-Forum on ATHIS and University Extension: A Historical Review of the Formation of Technical Advisory Services

The “Regional Forum on ATHIS and University Extension: Integrated Action in Urban Space” aims to connect students and professionals in the São Paulo Metropolitan Area who work to defend the right to the city, dignified housing, and adequate living spaces alongside low-income communities and social movements.

Housing to open COSU Parahyba, with Cláudia Pires and Demetre Anastassakis

João Pessoa will host council members of the Institute of Architects of Brazil for its 156th national meeting. Architects and urban planners from across the country will gather from April 24 to 27 to address matters concerning the organization.

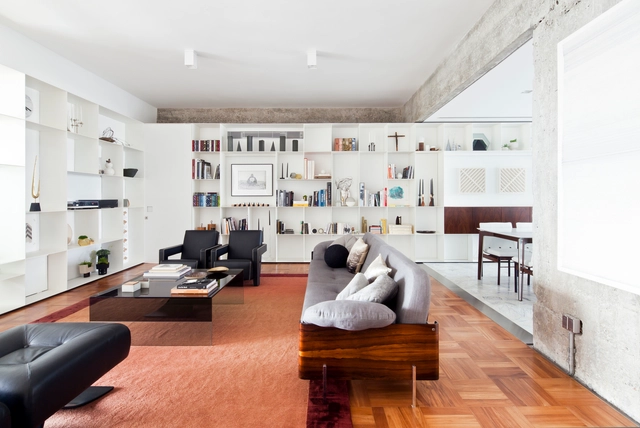
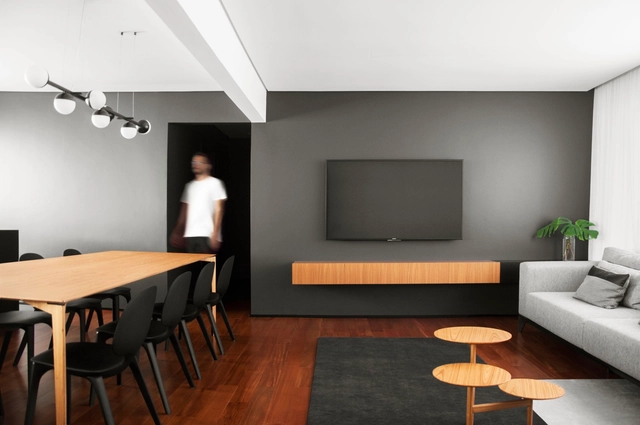
Schutel Apartment / Território Arquitetos

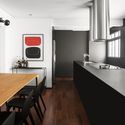
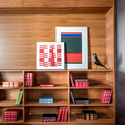
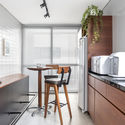
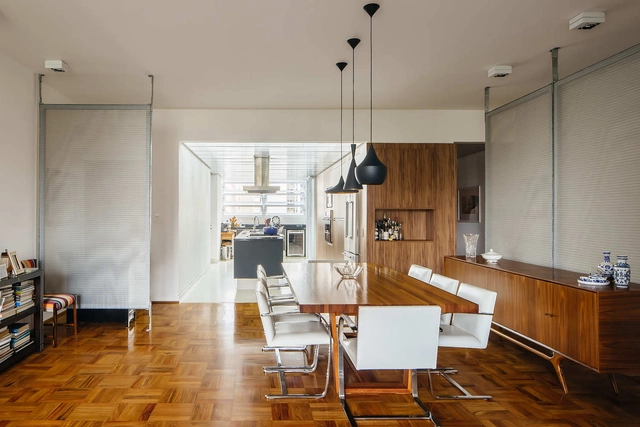
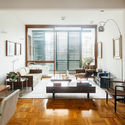
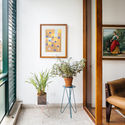
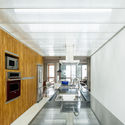
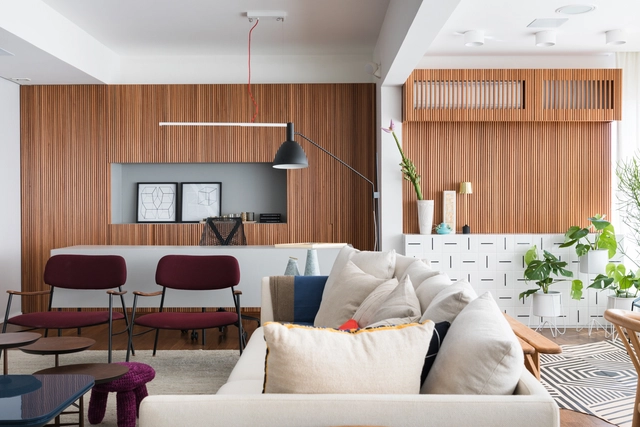
Schutel Apartment / Território Arquitetos - Apartment InteriorsSchutel Apartment / Território Arquitetos - Apartment InteriorsSchutel Apartment / Território Arquitetos - Apartment InteriorsSchutel Apartment / Território Arquitetos - Apartment InteriorsSchutel Apartment / Território Arquitetos - More Images+ 14

  • Area Area of this architecture project Area:  120 m²
  • Year Completion year of this architecture project Year:  2018
  • Manufacturers Brands with products used in this architecture project
    Manufacturers:  Ana Neute, Coifatec, Debacco, Deca, Jader Almeida, +5

Küster Machado Law Office / Solo Arquitetos

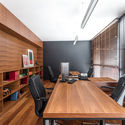
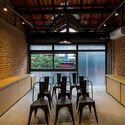
Küster Machado Law Office / Solo Arquitetos - Offices InteriorsKüster Machado Law Office / Solo Arquitetos - Offices InteriorsKüster Machado Law Office / Solo Arquitetos - Offices InteriorsKüster Machado Law Office / Solo Arquitetos - Offices InteriorsKüster Machado Law Office / Solo Arquitetos - More Images+ 7

•
Jardim Paulista, Brazil
  • Architects: Solo Arquitetos
  • Area Area of this architecture project Area:  165 m²
  • Year Completion year of this architecture project Year:  2017
  • Manufacturers Brands with products used in this architecture project
    Manufacturers:  Atualle Divisórias, Engenews, Pedra da Esquina, WA Marcenaria, reka iluminacao

Lausanne Apartment / AR Arquitetos

Lausanne Apartment / AR Arquitetos - Apartment InteriorsLausanne Apartment / AR Arquitetos - Apartment InteriorsLausanne Apartment / AR Arquitetos - Apartment InteriorsLausanne Apartment / AR Arquitetos - Apartment InteriorsLausanne Apartment / AR Arquitetos - More Images+ 22

•
Consolação, Brazil
  • Architects: AR Arquitetos
  • Area Area of this architecture project Area:  140 m²
  • Year Completion year of this architecture project Year:  2014
  • Manufacturers Brands with products used in this architecture project
    Manufacturers:  Cozinha planejada, Granilites, Luminárias, Mármores

Eusébio Apartment / VAGA

Eusébio Apartment / VAGA - HousesEusébio Apartment / VAGA - HousesEusébio Apartment / VAGA - HousesEusébio Apartment / VAGA - HousesEusébio Apartment / VAGA - More Images+ 7

Bourgainvile 2 House / Solange Cálio Arquitetos

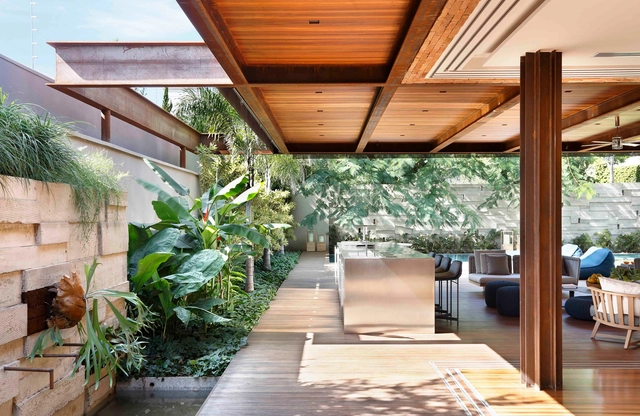
Bourgainvile 2 House / Solange Cálio Arquitetos - HousesBourgainvile 2 House / Solange Cálio Arquitetos - HousesBourgainvile 2 House / Solange Cálio Arquitetos - Exterior Photography, HousesBourgainvile 2 House / Solange Cálio Arquitetos - Interior Photography, Houses, Kitchen, Countertop, Chair, TableBourgainvile 2 House / Solange Cálio Arquitetos - More Images+ 33

•
Vila Imperial, Brazil
  • Area Area of this architecture project Area:  785 m²
  • Year Completion year of this architecture project Year:  2014
  • Manufacturers Brands with products used in this architecture project
    Manufacturers:  Indusparquet, Excellent, Limestone Baiteg Blue, Plantas, Vidros, +1
  • Professionals: LF Paisagismo

Panorama Pizzeria / Alfredo Lanna Neto + Mateus Castilho Arquitetura

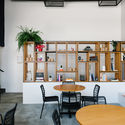
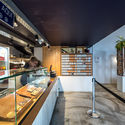
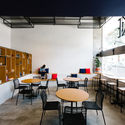
Panorama Pizzeria / Alfredo Lanna Neto + Mateus Castilho Arquitetura - RenovationPanorama Pizzeria / Alfredo Lanna Neto + Mateus Castilho Arquitetura - RenovationPanorama Pizzeria / Alfredo Lanna Neto + Mateus Castilho Arquitetura - RenovationPanorama Pizzeria / Alfredo Lanna Neto + Mateus Castilho Arquitetura - RenovationPanorama Pizzeria / Alfredo Lanna Neto + Mateus Castilho Arquitetura - More Images+ 23

  • Area Area of this architecture project Area:  260 m²
  • Year Completion year of this architecture project Year:  2019
  • Manufacturers Brands with products used in this architecture project
    Manufacturers:  Coral, Holambelo, Móveis Brum, San Martin Antiquário, Strufaldi, +1

SQN 410 Apartment / CODA Arquitetura

SQN 410 Apartment / CODA Arquitetura - Apartment InteriorsSQN 410 Apartment / CODA Arquitetura - Apartment InteriorsSQN 410 Apartment / CODA Arquitetura - Apartment InteriorsSQN 410 Apartment / CODA Arquitetura - Apartment InteriorsSQN 410 Apartment / CODA Arquitetura - More Images+ 25

  • Architects: CODA Arquitetura
  • Area Area of this architecture project Area:  68 m²
  • Year Completion year of this architecture project Year:  2017
  • Manufacturers Brands with products used in this architecture project
    Manufacturers:  Alumy, Antunes Armários e Cozinhas, Francisco Dias Moreira, WS Mármores e Granitos

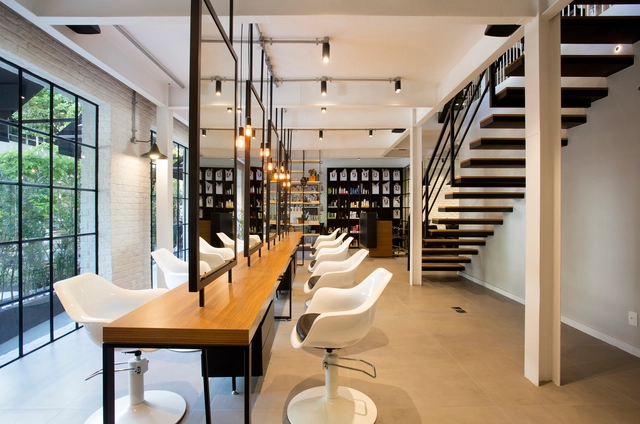
Filmyhair Salon / InTown Arquitetura

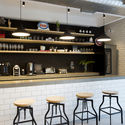
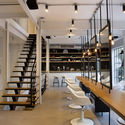
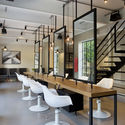
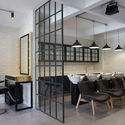
Filmyhair Salon / InTown Arquitetura - Commercial ArchitectureFilmyhair Salon / InTown Arquitetura - Commercial ArchitectureFilmyhair Salon / InTown Arquitetura - Commercial ArchitectureFilmyhair Salon / InTown Arquitetura - Commercial ArchitectureFilmyhair Salon / InTown Arquitetura - More Images+ 21

  • Architects: InTown Arquitetura
  • Area Area of this architecture project Area:  400 m²
  • Year Completion year of this architecture project Year:  2016
  • Manufacturers Brands with products used in this architecture project
    Manufacturers:  Arquivo Contemporâneo, Dimlux, MUUI, Passeio Revestimentos, Portobello, +3

Urban Guava / H2C Architecture

Urban Guava / H2C Architecture - StoreUrban Guava / H2C Architecture - StoreUrban Guava / H2C Architecture - StoreUrban Guava / H2C Architecture - StoreUrban Guava / H2C Architecture - More Images+ 15

•
Pinheiros, Brazil
  • Architects: H2C Arquitetura
  • Area Area of this architecture project Area:  116 m²
  • Year Completion year of this architecture project Year:  2018
  • Manufacturers Brands with products used in this architecture project
    Manufacturers:  Arkos, Fazz, MecaLux, PRÉ-MOLD RM, TecPavi

Lausanne Apartment / GOAA

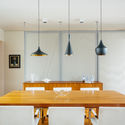
Lausanne Apartment / GOAA - Interior Photography, Apartment Interiors, Kitchen, TableLausanne Apartment / GOAA - Interior Photography, Apartment InteriorsLausanne Apartment / GOAA - Interior Photography, Apartment Interiors, Kitchen, Facade, TableLausanne Apartment / GOAA - Interior Photography, Apartment Interiors, Table, Lighting, ChairLausanne Apartment / GOAA - More Images+ 18

  • Area Area of this architecture project Area:  180 m²
  • Year Completion year of this architecture project Year:  2015
  • Manufacturers Brands with products used in this architecture project
    Manufacturers:  Day Brasil, Deca, Dell Anno, Marcenaria Assis, Regata, +2

Paulo Vieira Apartment / Todos Arquitetura

  • Architects: Todos Arquitetura
  • Year Completion year of this architecture project Year:  2018
  • Manufacturers Brands with products used in this architecture project
    Manufacturers:  Arthur Decor, Branco Papel de Parede, Deca, Maria Joaquina, REKA

Cookie Stories / Solo Arquitetos

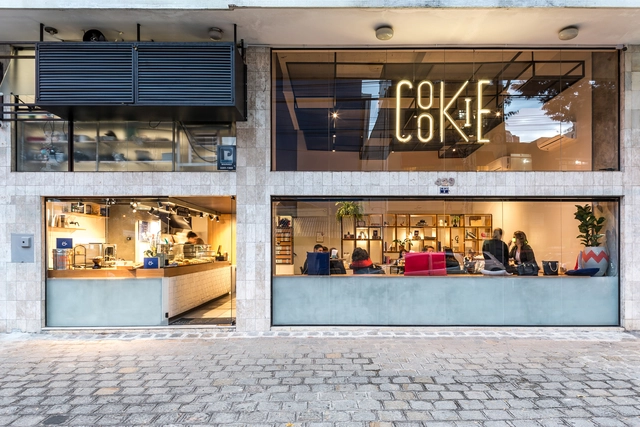
Cookie Stories / Solo Arquitetos - Interior Photography, Interior Design, Table, ChairCookie Stories / Solo Arquitetos - Interior Photography, Interior Design, Kitchen, Facade, Table, Chair, CountertopCookie Stories / Solo Arquitetos - Exterior Photography, Interior Design, Table, ChairCookie Stories / Solo Arquitetos - Interior Photography, Interior Design, Table, ChairCookie Stories / Solo Arquitetos - More Images+ 8

  • Architects: Solo Arquitetos
  • Area Area of this architecture project Area:  110 m²
  • Year Completion year of this architecture project Year:  2017
  • Manufacturers Brands with products used in this architecture project
    Manufacturers:  Apoc Studio, Marcenaria Fogaci, Serralheria Portão

GUAJA Sapucaí / Flat27 + GUAJA + Marcos Franchini + Pedro Haruf

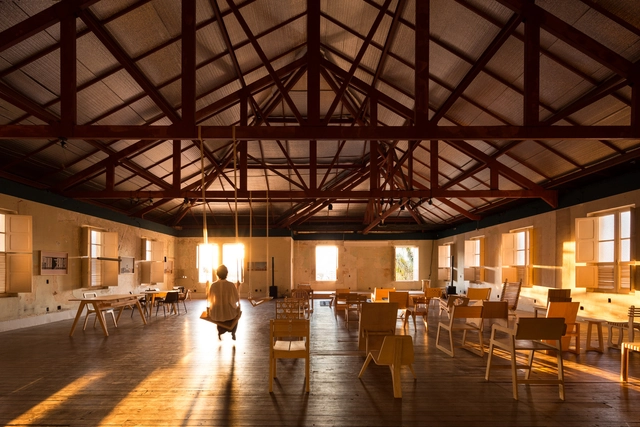
GUAJA Sapucaí / Flat27 + GUAJA + Marcos Franchini + Pedro Haruf - RestorationGUAJA Sapucaí / Flat27 + GUAJA + Marcos Franchini + Pedro Haruf - RestorationGUAJA Sapucaí / Flat27 + GUAJA + Marcos Franchini + Pedro Haruf - RestorationGUAJA Sapucaí / Flat27 + GUAJA + Marcos Franchini + Pedro Haruf - RestorationGUAJA Sapucaí / Flat27 + GUAJA + Marcos Franchini + Pedro Haruf - More Images+ 12

  • Area Area of this architecture project Area:  420 m²
  • Year Completion year of this architecture project Year:  2017
  • Manufacturers Brands with products used in this architecture project
    Manufacturers:  BLINDEX. Divinal Vidros, Coral, Criativa, Divinal, Esmad, +2

Bergamin Gallery / AR Arquitetos

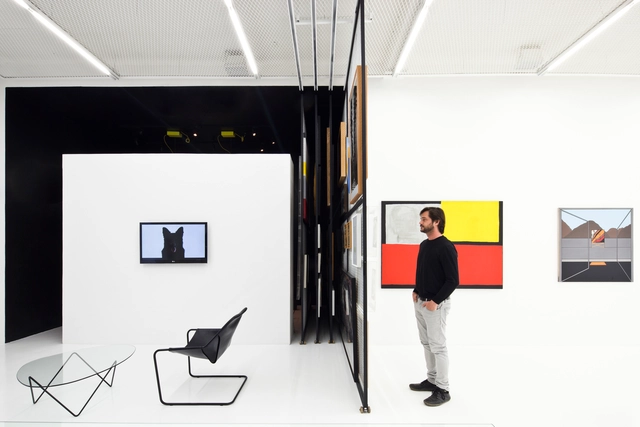
Bergamin Gallery / AR Arquitetos - GalleryBergamin Gallery / AR Arquitetos - GalleryBergamin Gallery / AR Arquitetos - GalleryBergamin Gallery / AR Arquitetos - GalleryBergamin Gallery / AR Arquitetos - More Images+ 12

•
Jardim Paulista, Brazil
  • Architects: AR Arquitetos
  • Area Area of this architecture project Area:  150 m²
  • Year Completion year of this architecture project Year:  2013
  • Manufacturers Brands with products used in this architecture project
    Manufacturers:  HelôPeirão, Madearte

Cinecubo IAB: “Who Lives There”

Cinecubo IAB: “Quem Mora Lá” and a conversation with Conrado Ferrato and Mário Vieira.

Art History Course: Painting, Architecture, Photography & Cinema . April

The course—organized into three monthly modules (April, May, and June), each consisting of four classes—will examine central issues in modern art history through the works of: Paul Cézanne, Aleksander Rodchenko, Hannes Meyer, and Le Corbusier (Module 1, April); Federico Fellini, Giuseppe Terragni, Arnold Schoenberg, and Rem Koolhaas (Module 2, May); Kazimir Malevich, Marguerite Duras, Louise Bourgeois, and Toyo Ito (Module 3, June). Modules may be taken individually or sequentially.