1. ArchDaily
  2. Brazil

Brazil

"Designing Cultural Institutions: Contemporary Challenges" with Japanese and Brazilian architects

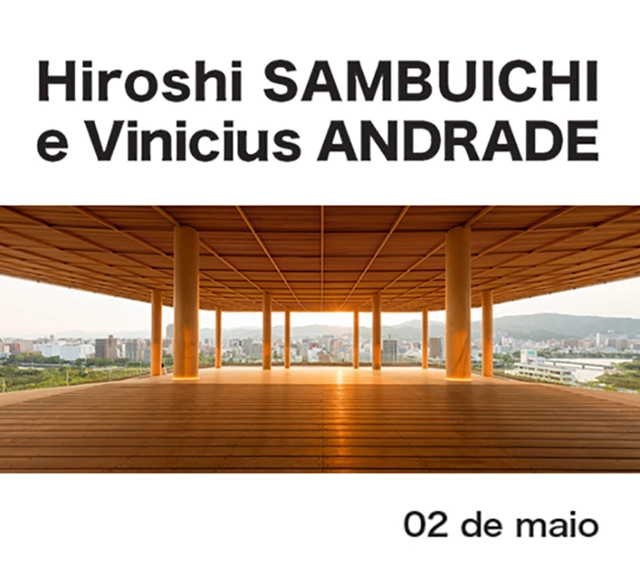
Aiming to showcase contemporary Japan, whose architecture is internationally recognized, Japan House São Paulo, Arq.Futuro, and the Japanese Pavilion are hosting the debate series "Designing Cultural Institutions: Contemporary Challenges" throughout 2019, featuring renowned Brazilian and Japanese architects. The first session will take place on May 2nd at the Japanese Pavilion, featuring Vinicius Andrade and Hiroshi Sambuichi, who is visiting Brazil for the first time.
Curated by Natasha Barzaghi Geenen, Cultural Director of Japan House São Paulo, the series—which consists of four sessions—will address the current challenges of designing a cultural institution, taking into account new possibilities for space usage and the various media, platforms, and dimensions of contemporary artworks. A session featuring Brazilian architect Thiago Bernardes and Japanese architect Tsuyoshi Tane, who will have a solo exhibition at Japan House São Paulo in the second half of the year, is already scheduled for August.
The starting point for this series is how architecture responds to the daily challenges faced by cultural institutions, which have evolved into spaces where a wide variety of activities take place—from traditional exhibitions and art preservation to lectures, meetings, workshops, screenings, and performances, as well as spaces dedicated to cafés and restaurants. "These institutions play a fundamental and growing role as centers for social interaction. The versatility of these spaces must be considered from the moment the architectural project is conceived," comments Natasha, the series curator.
The question, "What are the premises and challenges of designing these institutions today? And what is the architect's role in this multidisciplinary work?" guides this series, which aims to debate these issues and present proposals, thereby creating a parallel and contributing to reflection on the subject.
About the participants:
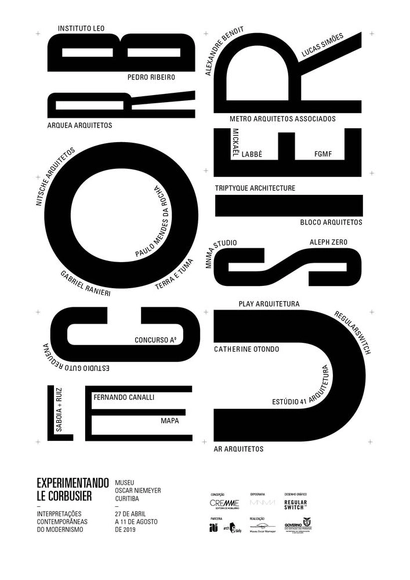
Experiencing Le Corbusier - Contemporary Interpretations of Modernism

Cremme Furniture Publishing and the Oscar Niemeyer Museum open an exhibition on Le Corbusier

Metalworkers’ Union Headquarters / Gustavo Penna Arquiteto e Associados

Metalworkers’ Union Headquarters / Gustavo Penna Arquiteto e Associados - Institutional BuildingsMetalworkers’ Union Headquarters / Gustavo Penna Arquiteto e Associados - Institutional BuildingsMetalworkers’ Union Headquarters / Gustavo Penna Arquiteto e Associados - Institutional BuildingsMetalworkers’ Union Headquarters / Gustavo Penna Arquiteto e Associados - Institutional BuildingsMetalworkers’ Union Headquarters / Gustavo Penna Arquiteto e Associados - More Images+ 22

  • Area Area of this architecture project Area:  6855 m²
  • Year Completion year of this architecture project Year:  2010
  • Manufacturers Brands with products used in this architecture project
    Manufacturers:  B&M Consultoria em Esquadrias, Isolar, Oppus Acústica, Protherm

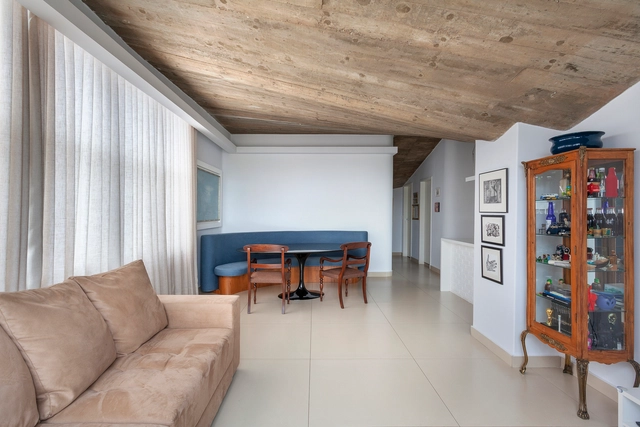
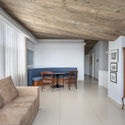
Anchieta Apartment / Mutabile Arquitetura

Anchieta Apartment / Mutabile Arquitetura - Apartment InteriorsAnchieta Apartment / Mutabile Arquitetura - Apartment InteriorsAnchieta Apartment / Mutabile Arquitetura - Apartment InteriorsAnchieta Apartment / Mutabile Arquitetura - Apartment InteriorsAnchieta Apartment / Mutabile Arquitetura - More Images+ 11

•
Belo Horizonte, Brazil
  • Area Area of this architecture project Area:  112 m²
  • Year Completion year of this architecture project Year:  2017
  • Manufacturers Brands with products used in this architecture project
    Manufacturers:  ABC da construção, Fabricatti, Loja elétrica, Mesa saarinen, Sofa

MRB Apartment / Patricia Martinez Arquitetura

MRB Apartment / Patricia Martinez Arquitetura - Apartment InteriorsMRB Apartment / Patricia Martinez Arquitetura - Apartment InteriorsMRB Apartment / Patricia Martinez Arquitetura - Apartment InteriorsMRB Apartment / Patricia Martinez Arquitetura - Apartment InteriorsMRB Apartment / Patricia Martinez Arquitetura - More Images+ 24

•
Jardim Paulistano, Brazil
  • Area Area of this architecture project Area:  260 m²
  • Year Completion year of this architecture project Year:  2016
  • Manufacturers Brands with products used in this architecture project
    Manufacturers:  E:light, Etel, FAS Iluminação, Interni, La Novitá, +4

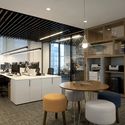
We Capital Office / Patricia Martinez Arquitetura

We Capital Office / Patricia Martinez Arquitetura - Offices InteriorsWe Capital Office / Patricia Martinez Arquitetura - Offices InteriorsWe Capital Office / Patricia Martinez Arquitetura - Offices InteriorsWe Capital Office / Patricia Martinez Arquitetura - Offices InteriorsWe Capital Office / Patricia Martinez Arquitetura - More Images+ 44

•
Bairro Itaim Bibi, Brazil
  • Area Area of this architecture project Area:  205 m²
  • Year Completion year of this architecture project Year:  2017
  • Manufacturers Brands with products used in this architecture project
    Manufacturers:  ACE, Abatex, Interpam, Securit, Sul Metais, +2

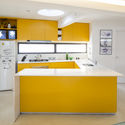
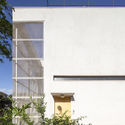
W3 South House / LAB606

W3 South House / LAB606 - HousesW3 South House / LAB606 - Interior Photography, Houses, Kitchen, CountertopW3 South House / LAB606 - Exterior Photography, Houses, FacadeW3 South House / LAB606 - HousesW3 South House / LAB606 - More Images+ 65

•
Brasília, Brazil
  • Architects: LAB606
  • Area Area of this architecture project Area:  240 m²
  • Year Completion year of this architecture project Year:  2012

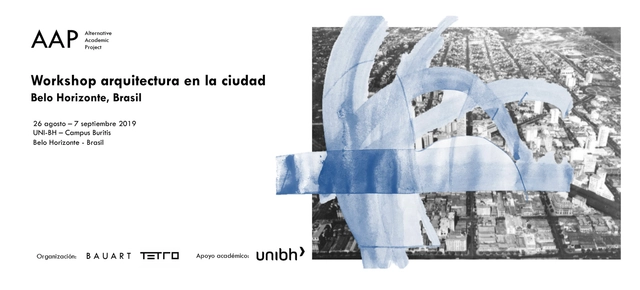
Workshop 'Architecture in the City' in Belo Horizonte

The two-week workshop at the UNI-BH University in Belo Horizonte aims to study issues related to the city's downtown area to develop an architectural and urban proposal for presentation to the local administration. Design activities will be accompanied by a series of lectures by guest speakers and three guided tours to Ouro Preto, Inhotim, and Pampulha. The workshop will be coordinated by Alberto Collet, Carlos Maia, Débora Vieira, and Igor Macedo, who form the group AAP – Alternative Academic Project. Workshop guests include Augusto Angelini (Santiago, Chile), Alexandre Brasil, Paula Zasnicoff, Arquitetos Associados (Belo Horizonte, Brazil), Gustavo Penna (Belo Horizonte, Brazil), Luciano Kruk (Buenos Aires, Argentina), Diego Arraigada (Rosario, Argentina), and Bloco Arquitetos (Brasilia, Brazil).

UNIBRA IBGM / Hanazaki Paisagismo

UNIBRA IBGM / Hanazaki Paisagismo - Exterior Photography, CampusUNIBRA IBGM / Hanazaki Paisagismo - Exterior Photography, Campus, Facade, CityscapeUNIBRA IBGM / Hanazaki Paisagismo - CampusUNIBRA IBGM / Hanazaki Paisagismo - Exterior Photography, Campus, FacadeUNIBRA IBGM / Hanazaki Paisagismo - More Images+ 24

  • Landscape Architects: Hanazaki Paisagismo
  • Area Area of this architecture project Area:  4500 m²
  • Year Completion year of this architecture project Year:  2017

Hacking SP - Adidas Ultraboost19 / Victor Delaqua + bloco B arquitetura

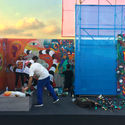
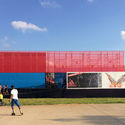
Hacking SP - Adidas Ultraboost19 / Victor Delaqua + bloco B arquitetura - Exterior Photography, Other, FacadeHacking SP - Adidas Ultraboost19 / Victor Delaqua + bloco B arquitetura - OtherHacking SP - Adidas Ultraboost19 / Victor Delaqua + bloco B arquitetura - Interior Photography, Other, FacadeHacking SP - Adidas Ultraboost19 / Victor Delaqua + bloco B arquitetura - Exterior Photography, Other, FacadeHacking SP - Adidas Ultraboost19 / Victor Delaqua + bloco B arquitetura - More Images+ 5

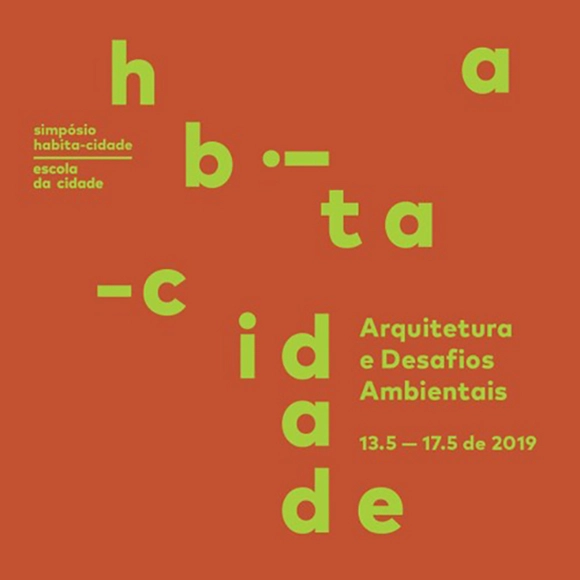
Symposium "Architecture and Environmental Challenges"

This May, a symposium will discuss environmental responsibility in architecture and urban planning design decisions. Registration is now open.

7th Architecture and Urbanism Symposium at Unoeste

POSSIBLE ARCHITECTURES: The Political Dimension of Architecture.

Affinities: The exhibition highlighting the importance of the architect's work.

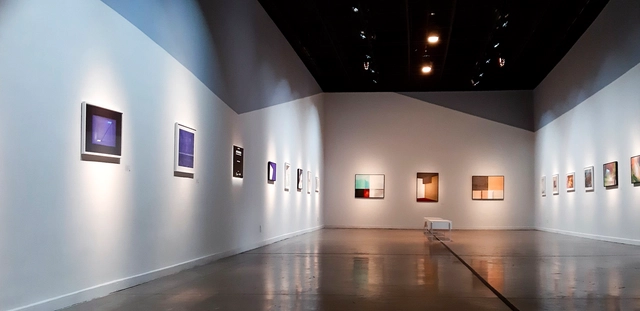
The SESC Arsenal Gallery presents the exhibition AFINIDADES — a similarity of tastes, interests, and feelings.
Afinidades is a collection of works by Márcia Miranda and Éder Bispo, featuring prints, paintings, architectural projects, graphic design, furniture design, and surface design.

11th Regional Meeting of Architecture and Urbanism Students - EREA Raízes 2019

We understand culture as all the actions through which peoples express their ways of creating, doing, and living; scientific, artistic, and technological creations; works, objects, documents, buildings, and other spaces intended for artistic-cultural manifestations; as well as urban complexes and sites of historical, landscape, artistic, archaeological, paleontological, ecological, and scientific value. Culture encompasses both the language through which people communicate, tell their stories, and write their poems, as well as how they build their homes, prepare their food, pray, and celebrate.

7th Art Exhibition by HS Arquitetura

The HS Arquitetura Art Exhibition is back! The 7th Art Exhibition will be a special occasion, as we celebrate the anniversary of HS Arquitetura and the first edition of the event this year.

Conchas Residence / Gui Mattos

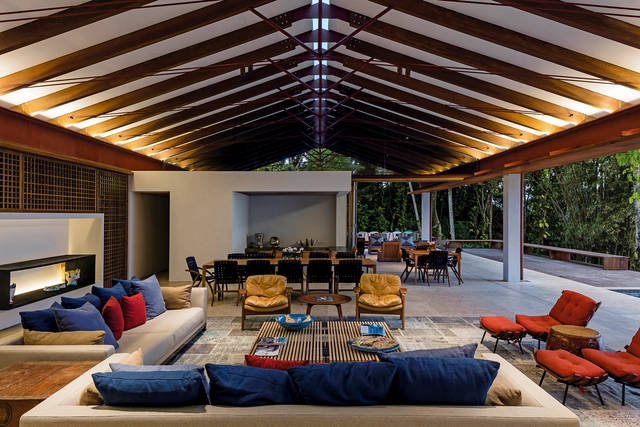
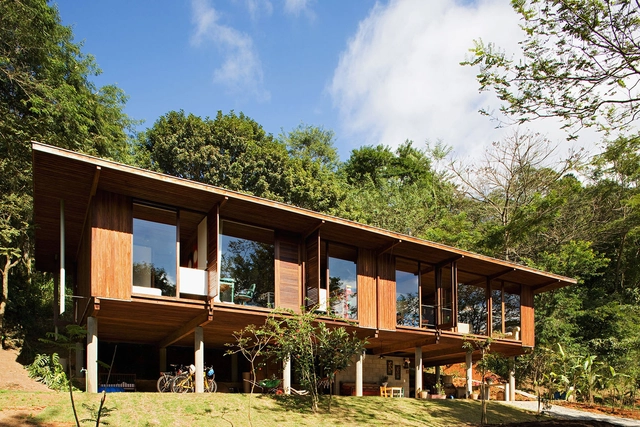
Conchas Residence / Gui Mattos - Exterior Photography, Houses, Beam, FacadeConchas Residence / Gui Mattos - HousesConchas Residence / Gui Mattos - HousesConchas Residence / Gui Mattos - Interior Photography, Houses, Chair, TableConchas Residence / Gui Mattos - More Images+ 29

•
São Sebastião, Brazil
  • Architects: Gui Mattos
  • Area Area of this architecture project Area:  807 m²
  • Year Completion year of this architecture project Year:  2015
  • Manufacturers Brands with products used in this architecture project
    Manufacturers:  GRAPHISOFT

Vila Taguai / Cristina Xavier Arquitetura

Vila Taguai / Cristina Xavier Arquitetura - Housing, FacadeVila Taguai / Cristina Xavier Arquitetura - Housing, Beam, Arch, HandrailVila Taguai / Cristina Xavier Arquitetura - Housing, Garden, Facade, Fence, ForestVila Taguai / Cristina Xavier Arquitetura - Housing, Garden, FacadeVila Taguai / Cristina Xavier Arquitetura - More Images+ 62

•
Carapicuiba, Brazil

Moema PF House / DT Estudio

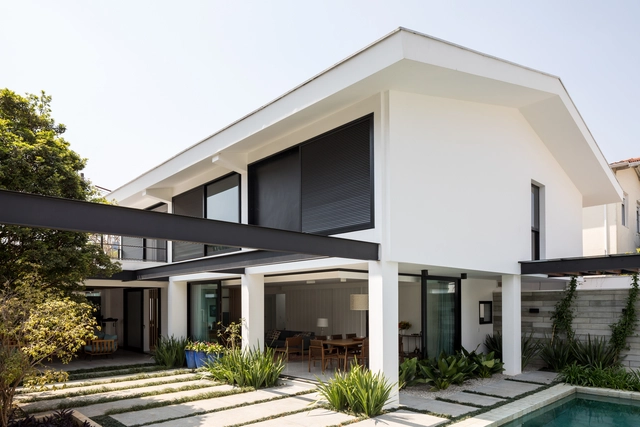
Moema PF House / DT Estudio - Interior DesignMoema PF House / DT Estudio - Interior Photography, Interior Design, Table, Chair, LightingMoema PF House / DT Estudio - Exterior Photography, Interior Design, FacadeMoema PF House / DT Estudio - Interior Photography, Interior Design, Table, Chair, BenchMoema PF House / DT Estudio - More Images+ 17

  • Architects: DT Estudio
  • Area Area of this architecture project Area:  380 m²
  • Year Completion year of this architecture project Year:  2017
  • Manufacturers Brands with products used in this architecture project
    Manufacturers:  Casa Franceza, Palazzo revestimentos, T2G