Brazil
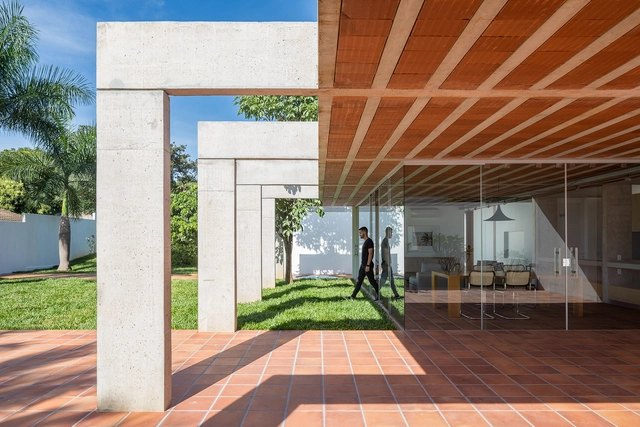

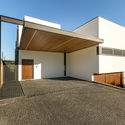
Portico House / BLOCO Arquitetos


https://www.archdaily.com/922488/portico-house-bloco-arquitetosDaniel Tapia
Escola da Cidade opens the exhibition “São Paulo: A Graphic Biography”

Opening on August 15, the exhibition presents a portrait of Brazil's largest city, narrating its rapid growth through archives, photographs, original drawings, and texts.
https://www.archdaily.com/1101981/escola-da-cidade-opens-the-exhibition-sao-paulo-a-graphic-biographyRene Submissions
Escola da Cidade and Sesc host a meeting with Canadian architects Lola Sheppard and Mason White

The event will take place on August 14; space is limited.
https://www.archdaily.com/1102883/escola-da-cidade-and-sesc-host-a-meeting-with-canadian-architects-lola-sheppard-and-mason-whiteRene Submissions
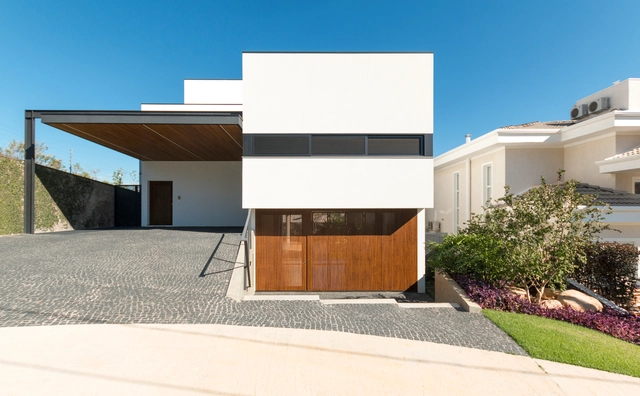
GR House / Frederico Trevisan Arquiteto

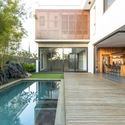
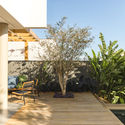

-
Architects: Frederico Trevisan Arquiteto
- Area: 366 m²
- Year: 2018
-
Manufacturers: Hansgrohe, Indusparquet, Lapitec®, Acor, Deca, +12
https://www.archdaily.com/922348/gr-house-frederico-trevisan-arquitetoAndreas Luco
Refugio Loft / Consuelo Jorge Arquitetos
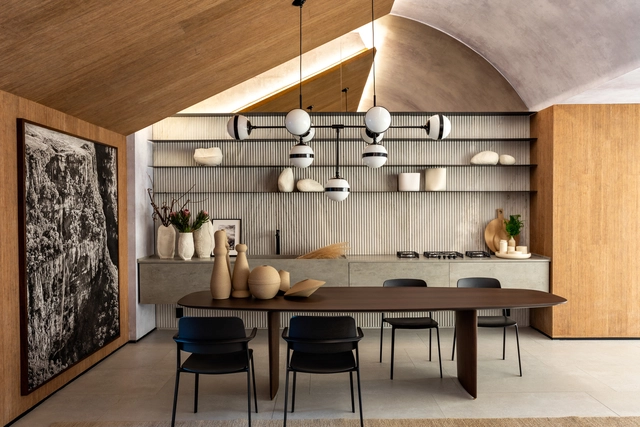
-
Architects: Consuelo Jorge Arquitetos
- Area: 101 m²
- Year: 2019
https://www.archdaily.com/922389/refugio-loft-consuelo-jorge-arquitetosDaniel Tapia
Deca Lab Pavilion / Studio Ricardo Bello Dias + GTM Cenografia
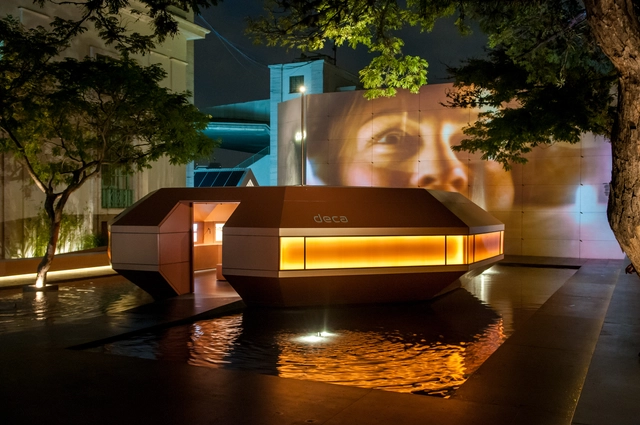

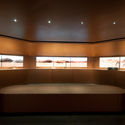


-
Architects: GTM Cenografia, Studio Ricardo Bello Dias
- Area: 630 m²
- Year: 2019
-
Manufacturers: Ceusa, Deca, Duratex, Infibra, Light Source
https://www.archdaily.com/922159/deca-lab-pavilion-studio-ricardo-bello-diasDaniel Tapia
Architectural and Urban Photography Workshop with Joana França (BsB)
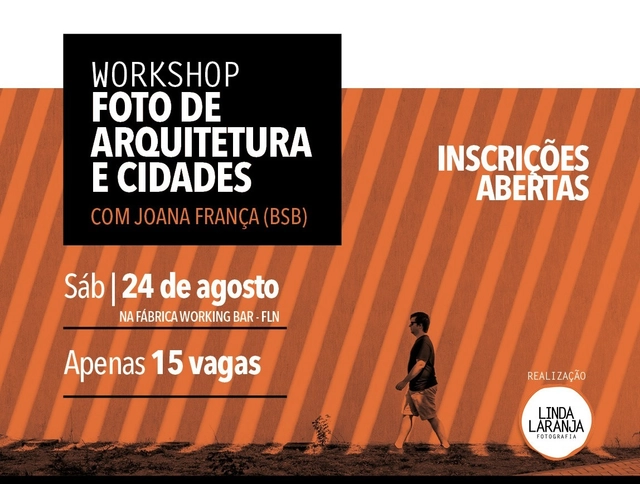
The architecture sector is currently an important field for photographers. Believing that new techniques and proper visual direction can provide a competitive edge to those interested in architectural and urban photography, Linda Laranja Fotografia is hosting the Architecture and City Photography Workshop in Florianópolis, led by Brasília-based architect and photographer Joana França.
https://www.archdaily.com/1109472/architectural-and-urban-photography-workshop-with-joana-franca-bsbRene Submissions
High Design Expo
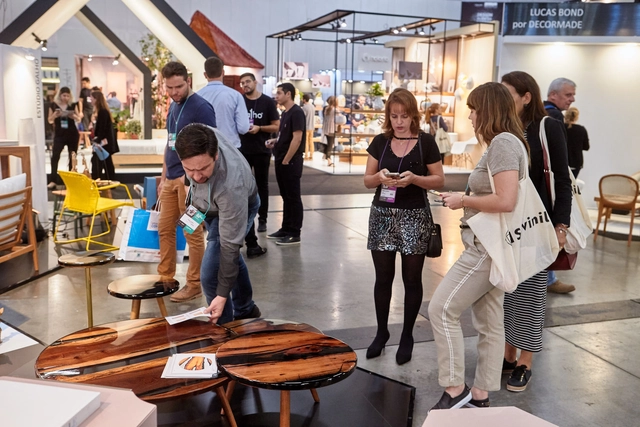
This year, exhibitors from 11 segments will showcase solutions for residential and corporate architecture and interior design projects.
https://www.archdaily.com/1104320/high-design-expoRene Submissions
Tainá de Paula discusses the social function of architecture

The social function of architecture and the challenges of the profession in the context of a new era will be the subject of a lecture by Rio de Janeiro native Tainá de Paula.
https://www.archdaily.com/1107608/taina-de-paula-discusses-the-social-function-of-architectureRene Submissions
Tsuyoshi Tane | Archaeology of the Future – Memory and Vision
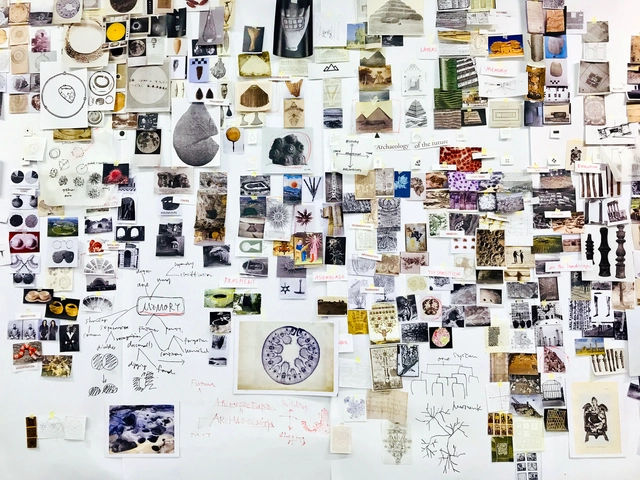
Japanese architecture, a global benchmark, is once again in the spotlight at Japan House São Paulo, this time with an exhibition detailing the work of Tsuyoshi Tane, a prominent Japanese architect on the current global stage. "Tsuyoshi Tane | Archaeology of the Future – Memory & Vision" runs from August 6 to October 13, 2019, and invites visitors to dive into the architect's creative project development process.
https://www.archdaily.com/1109476/tsuyoshi-tane-archaeology-of-the-future-memory-and-visionRene Submissions
The plural and digital world of the In Pixels exhibition takes over Casa Tegra

In Pixels is the new exhibition by visual artist Thammy Tales and photographer Rodrigo Albertini, curated by Chico Cortez. Regarding the selection of 16 works that make up the exhibition, the curator notes that they are “parts of the existence of these singular artists, contemporary witnesses to a plural and technological world.”
https://www.archdaily.com/1110416/the-plural-and-digital-world-of-the-in-pixels-exhibition-takes-over-casa-tegraRene Submissions
"Infinito Vão" book launch in Rio de Janeiro and São Paulo

The book “Infinito Vão” is finally arriving in Brazilian bookstores, co-published by Casa da Arquitectura and Monolito. Launch events for the publication will take place on August 8 in Rio de Janeiro and August 10 in São Paulo, featuring curators Fernando Serapião and Guilherme Wisnik, as well as Casa da Arquitectura executive director Nuno Sampaio.
https://www.archdaily.com/1101976/infinito-vao-book-launch-in-rio-de-janeiro-and-sao-pauloRomullo Baratto
House in Serra das Cabras / MMBB Arquitetos

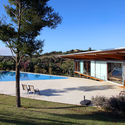
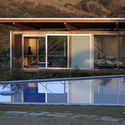

https://www.archdaily.com/922286/house-in-serra-das-cabras-mmbb-arquitetosPilar Caballero
House Between Trees / ARQLIQ arquitetura
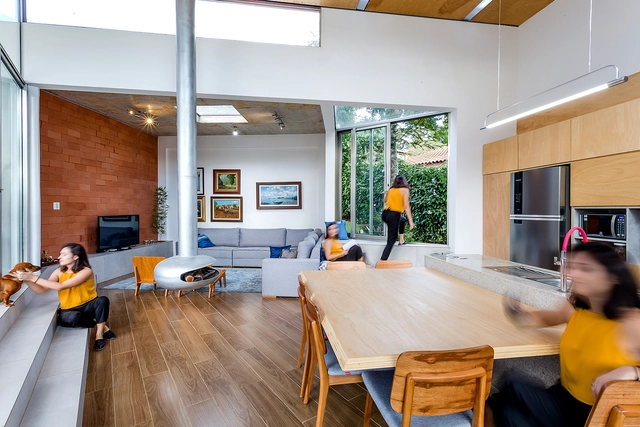

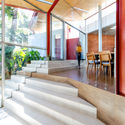
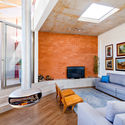
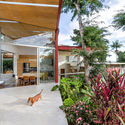

https://www.archdaily.com/922156/house-between-trees-atelie-de-arquitetura-liquidaDaniel Tapia
Apartamento VCH / David Ito Arquitetura


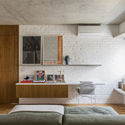

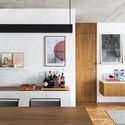

https://www.archdaily.com/922270/apartamento-vch-david-ito-arquiteturaAndreas Luco
Clinic School FVS / Lins Arquitetos Associados
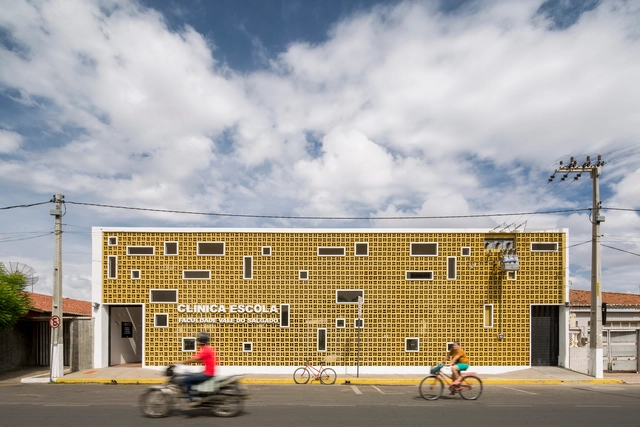
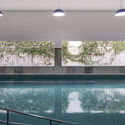
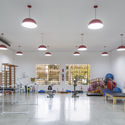
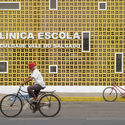
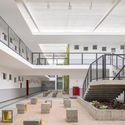

-
Architects: Lins Arquitetos Associados
- Area: 3948 m²
- Year: 2016
-
Manufacturers: Américo Pré-Moldados, Bendermix, Coper Vidros, Olaria Cemonte
https://www.archdaily.com/922150/clinic-school-fvs-lins-arquitetos-associadosDaniel Tapia
Todos Arquitetura Office / Todos Arquitetura
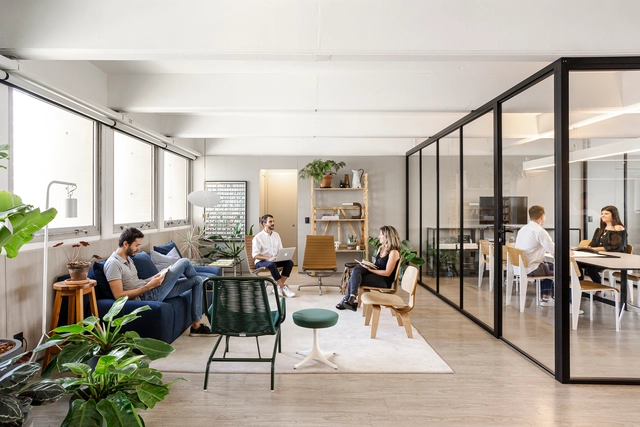


-
Architects: Todos Arquitetura
- Area: 2206 ft²
- Year: 2019
-
Manufacturers: Abarca, Arthur Decor, Cinex, Deca, Duratex, +8
https://www.archdaily.com/921976/todos-arquitetura-office-todos-arquiteturaPilar Caballero
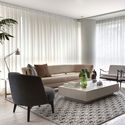
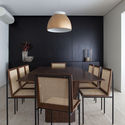
Caconde Apartment / CGA Arquitetos
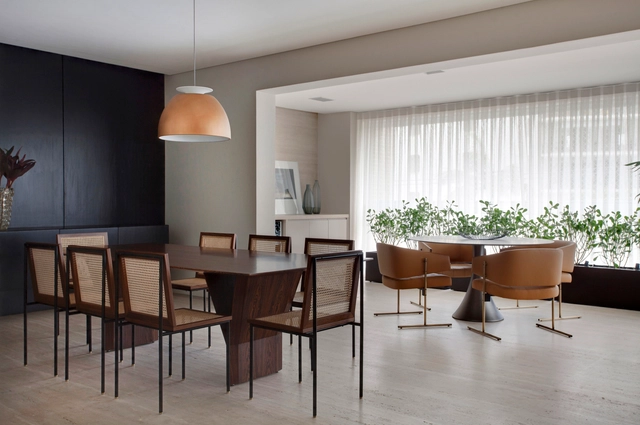



-
Architects: CGA Arquitetos
- Area: 220 m²
- Year: 2018
-
Manufacturers: Galeria Eduardo Fernandes, Lu Home
https://www.archdaily.com/1085677/caconde-apartment-cga-arquitetosAndreas Luco