

Caconde Apartment / CGA Arquitetos

Caconde Apartment / CGA Arquitetos - Image 2 of 15Caconde Apartment / CGA Arquitetos - Image 3 of 15Caconde Apartment / CGA Arquitetos - Image 4 of 15Caconde Apartment / CGA Arquitetos - Image 5 of 15Caconde Apartment / CGA Arquitetos - More Images+ 10

  • Architects: CGA Arquitetos
  • Area Area of this architecture project Area:  220
  • Year Completion year of this architecture project Year:  2018
  • Photographs
    Photographs:Marco Antônio
  • Manufacturers Brands with products used in this architecture project
    Manufacturers:  Galeria Eduardo Fernandes, Lu Home
More SpecsLess Specs
Caconde Apartment / CGA Arquitetos - Image 5 of 15
© Marco Antônio

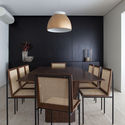
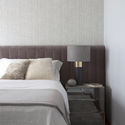
Text description provided by the architects. Priscila and Ricardo were already clients of the firm when they decided to move into a 266 m² (2,863 sq ft) apartment. Our biggest challenge was to complete a renovation, which included replacing the flooring throughout the entire social area and leveling the balcony, in just two months!

Content Loader

Project gallery

See allShow less
About this office
Cite: "Caconde Apartment / CGA Arquitetos" [Apartamento Caconde / CGA Arquitetos] 06 Jul 2026. ArchDaily. Accessed . <https://www.archdaily.com/1085677/caconde-apartment-cga-arquitetos> ISSN 0719-8884
© Marco Antônio

Caconde 公寓 / CGA Arquitetos

You've started following your first account!

Did you know?

You'll now receive updates based on what you follow! Personalize your stream and start following your favorite authors, offices and users.