1. ArchDaily
  2. Brazil

Brazil

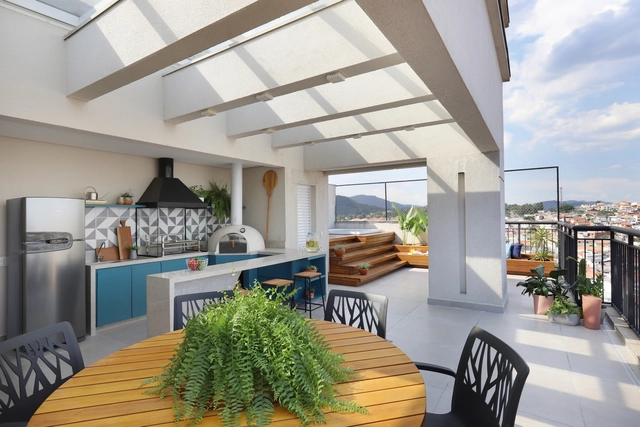
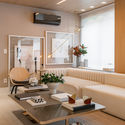
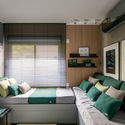
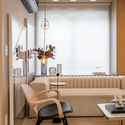
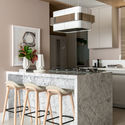
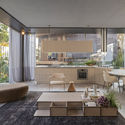
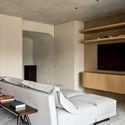
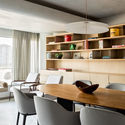
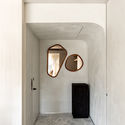
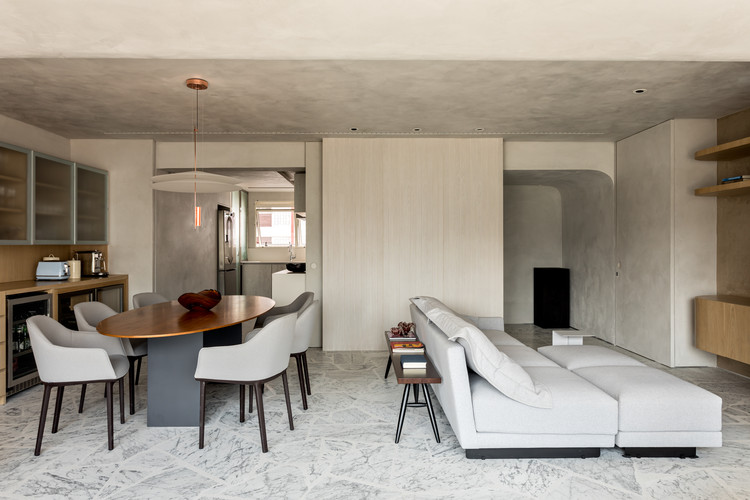
Mandarim Apartment / Studio Canto Arquitetura

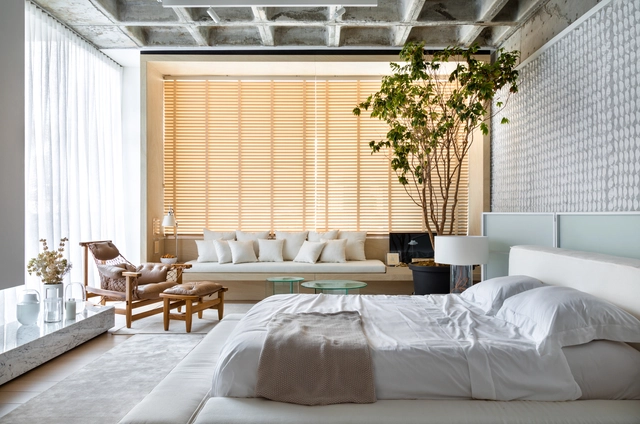
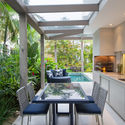
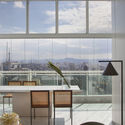
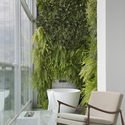
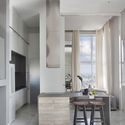
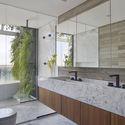
Mandarim Apartment / Studio Canto Arquitetura - Exterior Photography, Apartment Interiors, BalconyMandarim Apartment / Studio Canto Arquitetura - Interior Photography, Apartment Interiors, KitchenMandarim Apartment / Studio Canto Arquitetura - Interior Photography, Apartment InteriorsMandarim Apartment / Studio Canto Arquitetura - Interior Photography, Apartment Interiors, StairsMandarim Apartment / Studio Canto Arquitetura - More Images+ 28

  • Area Area of this architecture project Area:  140 m²
  • Year Completion year of this architecture project Year:  2018
  • Manufacturers Brands with products used in this architecture project
    Manufacturers:  By Kamy, Casa Mind Vila Madalena, Codex Home, Cubo Azulejaria, Decortiles, +8

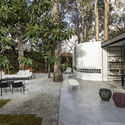
Cerrado House / CoGa Arquitetura

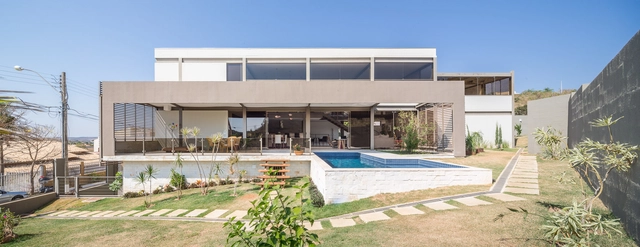
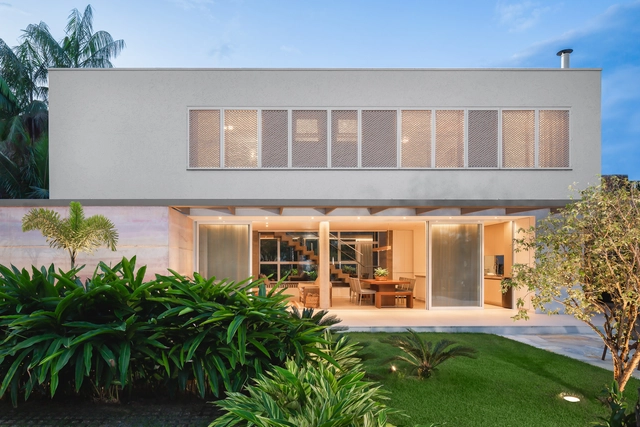
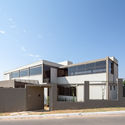
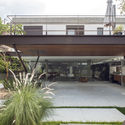
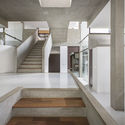
Cerrado House / CoGa Arquitetura - Interior Photography, HousesCerrado House / CoGa Arquitetura - Interior Photography, Houses, StairsCerrado House / CoGa Arquitetura - Interior Photography, Houses, ChairCerrado House / CoGa Arquitetura - Exterior Photography, Houses, FacadeCerrado House / CoGa Arquitetura - More Images+ 28

•
Brasília, Brazil
  • Architects: CoGa Arquitetura
  • Area Area of this architecture project Area:  460 m²
  • Year Completion year of this architecture project Year:  2014
  • Manufacturers Brands with products used in this architecture project
    Manufacturers:  Borrile Metalúrgica, Ecoblock, Portobello

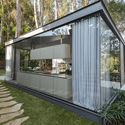
AM House / Peninsula Arquitetura

AM House / Peninsula Arquitetura - Exterior Photography, Renovation, GardenAM House / Peninsula Arquitetura - Interior Photography, Renovation, Kitchen, CountertopAM House / Peninsula Arquitetura - Interior Photography, Renovation, Patio, Facade, Chair, TableAM House / Peninsula Arquitetura - Interior Photography, Renovation, Stairs, Handrail, TableAM House / Peninsula Arquitetura - More Images+ 21

•
Pinheiros, Brazil
  • Area Area of this architecture project Area:  500 m²
  • Year Completion year of this architecture project Year:  2018
  • Manufacturers Brands with products used in this architecture project
    Manufacturers:  Tramontina, Dalle Piagge, Polytec, Trimble

Vitra Cambui Apartment / Bohrer Arquitetos

Vitra Cambui Apartment / Bohrer Arquitetos - Interior Photography, Apartment InteriorsVitra Cambui Apartment / Bohrer Arquitetos - Interior Photography, Apartment Interiors, BedVitra Cambui Apartment / Bohrer Arquitetos - Interior Photography, Apartment InteriorsVitra Cambui Apartment / Bohrer Arquitetos - Interior Photography, Apartment Interiors, Kitchen, CountertopVitra Cambui Apartment / Bohrer Arquitetos - More Images+ 21

  • Architects: Bohrer Arquitetos
  • Area Area of this architecture project Area:  114 m²
  • Year Completion year of this architecture project Year:  2019
  • Manufacturers Brands with products used in this architecture project
    Manufacturers:  Florense, Schneider Electric, Tramontina, AutoDesk, Deca, +18

RG Apartment / Peninsula Arquitetura

RG Apartment / Peninsula Arquitetura - Interior Photography, Apartment Interiors, Stairs, HandrailRG Apartment / Peninsula Arquitetura - Interior Photography, Apartment InteriorsRG Apartment / Peninsula Arquitetura - Interior Photography, Apartment InteriorsRG Apartment / Peninsula Arquitetura - Interior Photography, Apartment Interiors, Kitchen, HandrailRG Apartment / Peninsula Arquitetura - More Images+ 23

  • Area Area of this architecture project Area:  1722 ft²
  • Year Completion year of this architecture project Year:  2019
  • Manufacturers Brands with products used in this architecture project
    Manufacturers:  ANTARES, ART GLASS REVESTIMENTOS, Arquitetura da Luz /, Art des caves, B'Block, +22

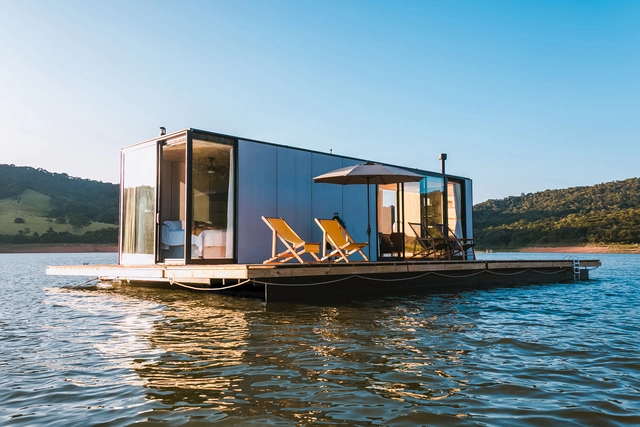
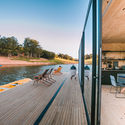
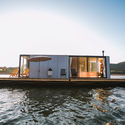

Floating House waterlilliHaus / SysHaus

Floating House waterlilliHaus / SysHaus - Exterior Photography, SustainabilityFloating House waterlilliHaus / SysHaus - Exterior Photography, SustainabilityFloating House waterlilliHaus / SysHaus - Exterior Photography, Sustainability, Deck, ChairFloating House waterlilliHaus / SysHaus - Exterior Photography, SustainabilityFloating House waterlilliHaus / SysHaus - More Images+ 15

  • Architects: SysHaus
  • Area Area of this architecture project Area:  1248 ft²
  • Year Completion year of this architecture project Year:  2019
  • Manufacturers Brands with products used in this architecture project
    Manufacturers:  AutoDesk, ALARMBR, Crosslam, NeoSolar, Schüco, +2

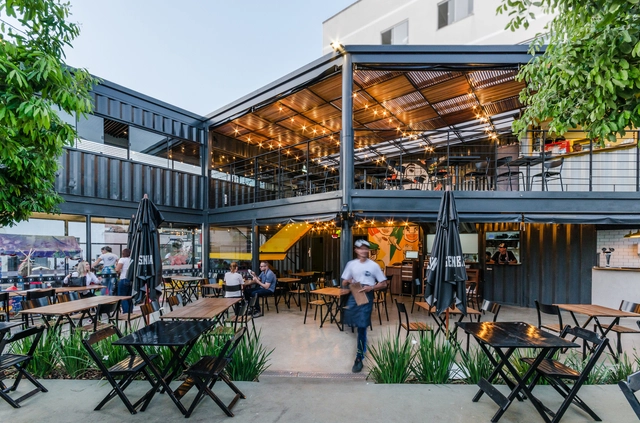
Doca Steak Burger Restaurant / Meius Arquitetura

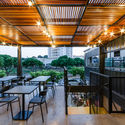
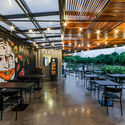
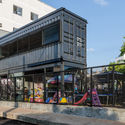

Doca Steak Burger Restaurant / Meius Arquitetura - Interior Photography, Restaurant, Beam, Table, ChairDoca Steak Burger Restaurant / Meius Arquitetura - Interior Photography, Restaurant, Stairs, Facade, Table, ChairDoca Steak Burger Restaurant / Meius Arquitetura - Interior Photography, Restaurant, Table, ChairDoca Steak Burger Restaurant / Meius Arquitetura - Exterior Photography, RestaurantDoca Steak Burger Restaurant / Meius Arquitetura - More Images+ 24

  • Architects: Meius Arquitetura
  • Area Area of this architecture project Area:  1937 ft²
  • Year Completion year of this architecture project Year:  2018
  • Manufacturers Brands with products used in this architecture project
    Manufacturers:  Arcelor Mittal, Bonsai Faria Paisagismo, CPA Estruturas, Consulte Vendas, G Móveis Tubulares, +6

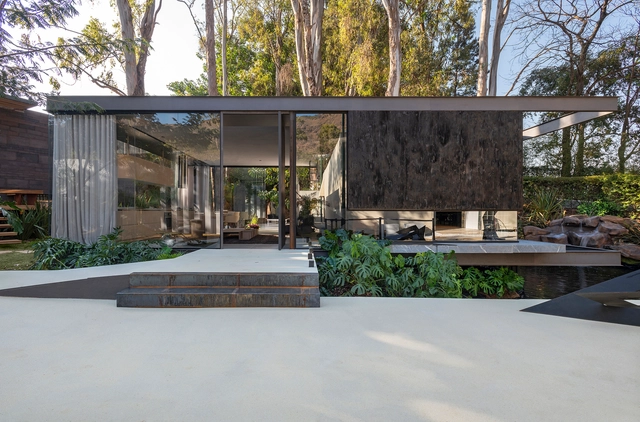
Lake House / Janaina Pacheco Arquitetura + Estúdio MB

Lake House / Janaina Pacheco Arquitetura + Estúdio MB - Exterior Photography, Houses, GardenLake House / Janaina Pacheco Arquitetura + Estúdio MB - Interior Photography, HousesLake House / Janaina Pacheco Arquitetura + Estúdio MB - Exterior Photography, Houses, GardenLake House / Janaina Pacheco Arquitetura + Estúdio MB - Exterior Photography, Houses, GardenLake House / Janaina Pacheco Arquitetura + Estúdio MB - More Images+ 23

•
Mangabeiras, Brazil
  • Area Area of this architecture project Area:  1140 m²
  • Year Completion year of this architecture project Year:  2019
  • Manufacturers Brands with products used in this architecture project
    Manufacturers:  AutoDesk, A de arte, Bellar, Construflama, Deca, +8

Benedito Apartment / Meireles Pavan Arquitetura

Benedito Apartment / Meireles Pavan Arquitetura - Interior Photography, Apartment Interiors, Bedroom, BedBenedito Apartment / Meireles Pavan Arquitetura - Interior Photography, Apartment Interiors, TableBenedito Apartment / Meireles Pavan Arquitetura - Interior Photography, Apartment Interiors, Table, Chair, LightingBenedito Apartment / Meireles Pavan Arquitetura - Interior Photography, Apartment InteriorsBenedito Apartment / Meireles Pavan Arquitetura - More Images+ 33

•
Bairro Itaim Bibi, Brazil
  • Architects: Meireles Pavan Arquitetura
  • Area Area of this architecture project Area:  165 m²
  • Year Completion year of this architecture project Year:  2020
  • Manufacturers Brands with products used in this architecture project
    Manufacturers:  GRAPHISOFT, Hansgrohe, B'Block, Casa Pronta, Celdom, +13

Conversations with the Portuguese: Online Lecture Series

Capitalizing on the current shift toward online learning, architect and professor Pedro Vada has organized a series of conversations with Portuguese architects, specifically tailored for Brazilian students.

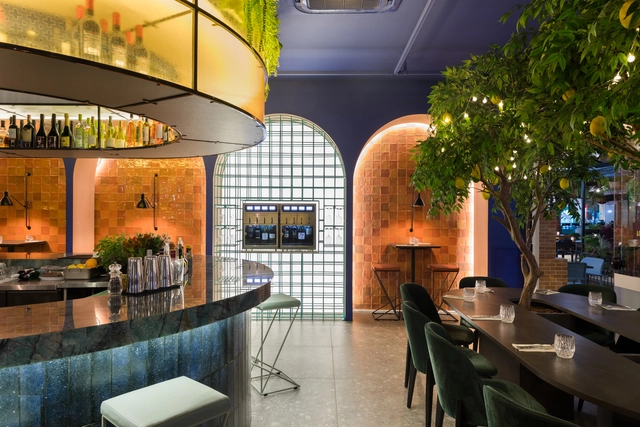
Mino Osteria Restaurant / Vanessa Larré Arquitetura

Mino Osteria Restaurant / Vanessa Larré Arquitetura - Interior Photography, Restaurant, Arch, Table, ChairMino Osteria Restaurant / Vanessa Larré Arquitetura - Interior Photography, Restaurant, Table, ChairMino Osteria Restaurant / Vanessa Larré Arquitetura - Interior Photography, Restaurant, Door, Table, ChairMino Osteria Restaurant / Vanessa Larré Arquitetura - Exterior Photography, RestaurantMino Osteria Restaurant / Vanessa Larré Arquitetura - More Images+ 10

•
Centro, Brazil
  • Area Area of this architecture project Area:  1506 ft²
  • Year Completion year of this architecture project Year:  2018
  • Manufacturers Brands with products used in this architecture project
    Manufacturers:  AutoDesk, 4 elementos, Formosa cabeceiras, Green industrial, Pedras Kraish, +3

Ninho Loft / Nildo José

Ninho Loft / Nildo José - Interior Photography, Interior Design, Bedroom, BedNinho Loft / Nildo José - Interior Photography, Interior DesignNinho Loft / Nildo José - Interior Photography, Interior Design, Kitchen, CountertopNinho Loft / Nildo José - Interior Photography, Interior Design, KitchenNinho Loft / Nildo José - More Images+ 17

•
Cidade Jardim, Brazil
  • Architects: Nildo José
  • Area Area of this architecture project Area:  80 m²
  • Year Completion year of this architecture project Year:  2018
  • Manufacturers Brands with products used in this architecture project
    Manufacturers:  Atlas Concorde, Caesarstone, Ad.studio, Aline Matsumoto, Basile Marcenaria, +28

Cloud Nine Space / Studio Gabriel Bordin

Cloud Nine Space / Studio Gabriel Bordin - Interior Photography, Residential InteriorsCloud Nine Space / Studio Gabriel Bordin - Interior Photography, Residential Interiors, TableCloud Nine Space / Studio Gabriel Bordin - Interior Photography, Residential Interiors, Bedroom, FacadeCloud Nine Space / Studio Gabriel Bordin - Interior Photography, Residential Interiors, TableCloud Nine Space / Studio Gabriel Bordin - More Images+ 9

•
Florianópolis, Brazil
  • Area Area of this architecture project Area:  40 m²
  • Year Completion year of this architecture project Year:  2019
  • Manufacturers Brands with products used in this architecture project
    Manufacturers:  Portobello

Gym and Snack bar Module / DMDV arquitetos

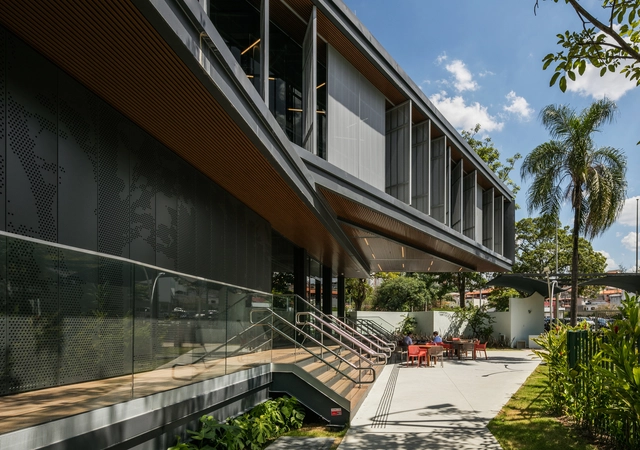
Gym and Snack bar Module / DMDV arquitetos - Interior Photography, Services Gym and Snack bar Module / DMDV arquitetos - Exterior Photography, Services , GardenGym and Snack bar Module / DMDV arquitetos - Exterior Photography, Services , Garden, Stairs, HandrailGym and Snack bar Module / DMDV arquitetos - Exterior Photography, Services , Garden, HandrailGym and Snack bar Module / DMDV arquitetos - More Images+ 9

  • Architects: DMDV arquitetos
  • Area Area of this architecture project Area:  6000 m²
  • Year Completion year of this architecture project Year:  2019
  • Manufacturers Brands with products used in this architecture project
    Manufacturers:  Arkos, Hunter Douglas

Paúba House / Mara Ramos Arquitetura e Design

Paúba House / Mara Ramos Arquitetura e Design - Interior Photography, Houses, StairsPaúba House / Mara Ramos Arquitetura e Design - Exterior Photography, Houses, GardenPaúba House / Mara Ramos Arquitetura e Design - Interior Photography, HousesPaúba House / Mara Ramos Arquitetura e Design - Interior Photography, Houses, KitchenPaúba House / Mara Ramos Arquitetura e Design - More Images+ 35

•
Praia do Paúba, Brazil
  • Area Area of this architecture project Area:  265 m²
  • Year Completion year of this architecture project Year:  2017
  • Manufacturers Brands with products used in this architecture project
    Manufacturers:  Duratex, Schneider Electric, AGB Brasil Vidros, Andra, Artbel, +17

Onyx House / Studio Gabriel Bordin

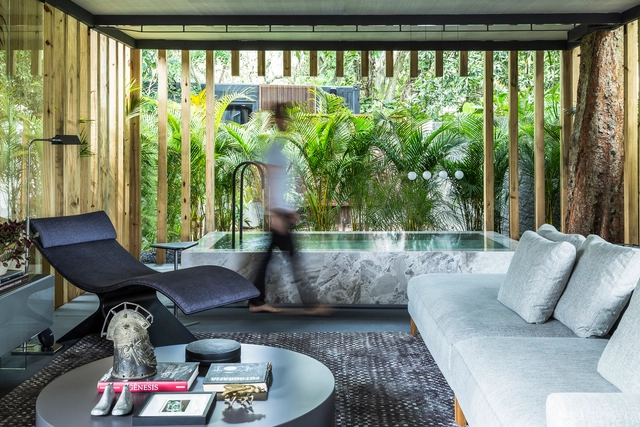
Onyx House / Studio Gabriel Bordin - Interior Photography, Residential InteriorsOnyx House / Studio Gabriel Bordin - Interior Photography, Residential Interiors, GardenOnyx House / Studio Gabriel Bordin - Interior Photography, Residential Interiors, BedroomOnyx House / Studio Gabriel Bordin - Interior Photography, Residential Interiors, ColumnOnyx House / Studio Gabriel Bordin - More Images+ 11

•
Florianópolis , Brazil
  • Area Area of this architecture project Area:  75 m²
  • Year Completion year of this architecture project Year:  2018
  • Manufacturers Brands with products used in this architecture project
    Manufacturers:  Adresse Design, Alessandro Gruetzmacher, América Móveis, Bellacatarina Mobili & Oggetti, Deca, +18

Apartment PIB / Nildo José

Apartment PIB / Nildo José - Exterior Photography, Interior DesignApartment PIB / Nildo José - Interior Photography, Interior Design, Bathroom, ChairApartment PIB / Nildo José - Interior Photography, Interior Design, KitchenApartment PIB / Nildo José - Interior Photography, Interior Design, BathroomApartment PIB / Nildo José - More Images+ 18

  • Architects: Nildo José
  • Area Area of this architecture project Area:  1044 ft²
  • Year Completion year of this architecture project Year:  2019

Guara House / Nommo Arquitetos

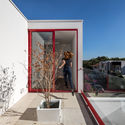
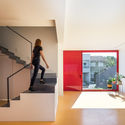
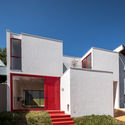
Guara House / Nommo Arquitetos - Exterior Photography, Houses, Stairs, Door

Guara House / Nommo Arquitetos - Exterior Photography, HousesGuara House / Nommo Arquitetos - Interior Photography, Houses, Stairs, Door, TableGuara House / Nommo Arquitetos - Exterior Photography, Houses, FacadeGuara House / Nommo Arquitetos - Exterior Photography, Houses, FacadeGuara House / Nommo Arquitetos - More Images+ 24

•
Pilarzinho, Brazil
  • Architects: Nommo Arquitetos
  • Area Area of this architecture project Area:  191 m²
  • Year Completion year of this architecture project Year:  2020
  • Manufacturers Brands with products used in this architecture project
    Manufacturers:  Revestone