1. ArchDaily
  2. Brazil

Brazil

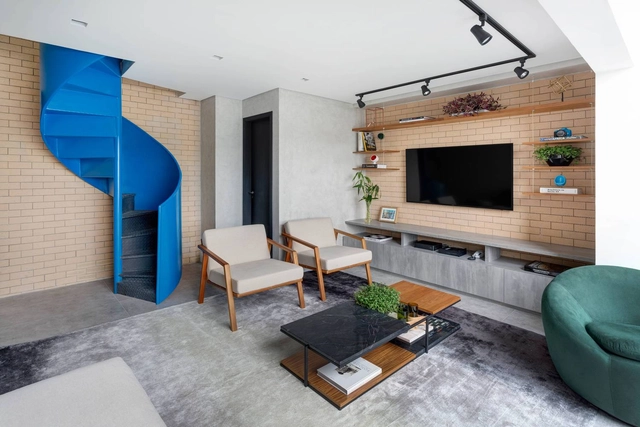
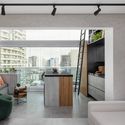
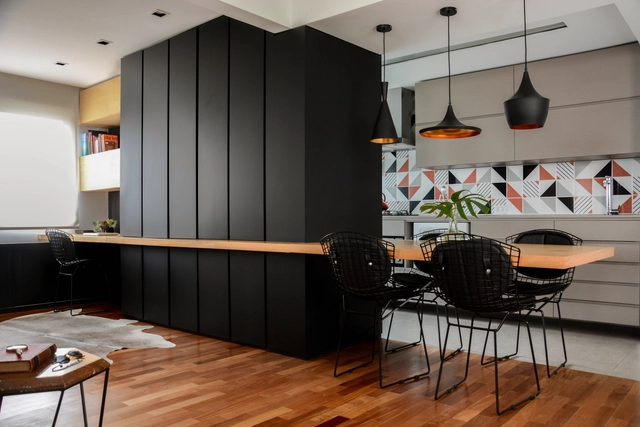
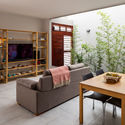
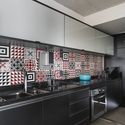
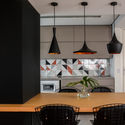
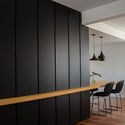
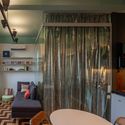
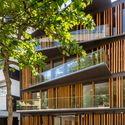
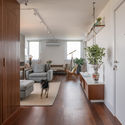
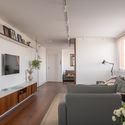
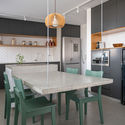
Summit 3 Duplex Apartment / Antonio Armando de Araújo - Arquitetura e Design

Summit 3 Duplex Apartment / Antonio Armando de Araújo - Arquitetura e Design - Interior Photography, Apartment Interiors, KitchenSummit 3 Duplex Apartment / Antonio Armando de Araújo - Arquitetura e Design - Interior Photography, Apartment Interiors, Kitchen, ChairSummit 3 Duplex Apartment / Antonio Armando de Araújo - Arquitetura e Design - Interior Photography, Apartment InteriorsSummit 3 Duplex Apartment / Antonio Armando de Araújo - Arquitetura e Design - Interior Photography, Apartment Interiors, KitchenSummit 3 Duplex Apartment / Antonio Armando de Araújo - Arquitetura e Design - More Images+ 44

  • Area Area of this architecture project Area:  70 m²
  • Year Completion year of this architecture project Year:  2020
  • Manufacturers Brands with products used in this architecture project
    Manufacturers:  Alemão, Coral, DHM Marmóres e Granitos, Decorart Marcenaria, Democrart, +8

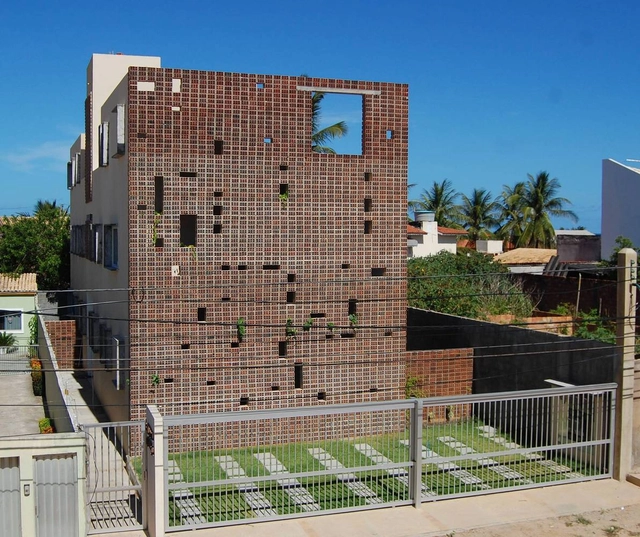
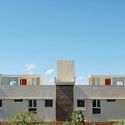
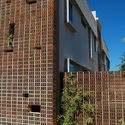
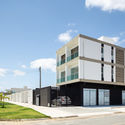
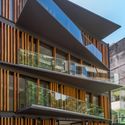
Jatobá Residential Building / A+P Arquitetos Associados

Jatobá Residential Building / A+P Arquitetos Associados - Exterior Photography, ResidentialJatobá Residential Building / A+P Arquitetos Associados - Exterior Photography, Residential, FacadeJatobá Residential Building / A+P Arquitetos Associados - Exterior Photography, ResidentialJatobá Residential Building / A+P Arquitetos Associados - Exterior Photography, ResidentialJatobá Residential Building / A+P Arquitetos Associados - More Images+ 25
•
Lauro de Freitas, Brazil
  • Area Area of this architecture project Area:  340 m²
  • Year Completion year of this architecture project Year:  2011
  • Manufacturers Brands with products used in this architecture project
    Manufacturers:  REFRAN, U PERFIL

Tafuri in Latin America - Encounters in Architectural History

The writings of historian Manfredo Tafuri (1935–1994) have had a significant impact on critical theory in Latin America. His theses on contemporary architecture were interpreted across the continent in various ways and at different times, leading to significant hubs of debate regarding the particularities of the discipline's historiography. This event presents recent studies concerning the relevance of the Italian author's work, seeking to broaden perspectives of thought within the field.

Postgraduate Program in "Parametric Design in Architecture"

The postgraduate program in "Parametric Design in Architecture" aims to foster the development of technical skills and cognitive strategies, enabling students to create design methods using programming languages.

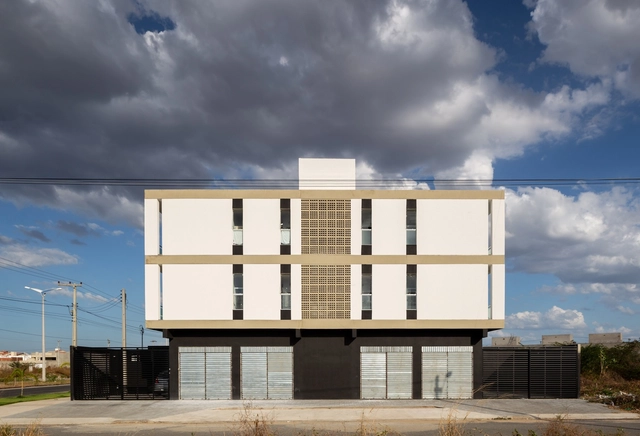
Houses + Mixed Building MBV2 / Rede Arquitetos

Houses + Mixed Building MBV2 / Rede Arquitetos - Exterior Photography, ResidentialHouses + Mixed Building MBV2 / Rede Arquitetos - Interior Photography, Residential, Lighting, TableHouses + Mixed Building MBV2 / Rede Arquitetos - Interior Photography, ResidentialHouses + Mixed Building MBV2 / Rede Arquitetos - Exterior Photography, ResidentialHouses + Mixed Building MBV2 / Rede Arquitetos - More Images+ 28

  • Architects: Rede Arquitetos
  • Area Area of this architecture project Area:  2671 m²
  • Year Completion year of this architecture project Year:  2020
  • Manufacturers Brands with products used in this architecture project
    Manufacturers:  Cerbrás, Fortcolor Tintas, Metalúrgica Massapeense, Sobral Madeiras

Espaço Horizontes Museum / Dado Castello Branco Arquitetura

Espaço Horizontes Museum / Dado Castello Branco Arquitetura - Interior Photography, Museum & Exhibition InteriorsEspaço Horizontes Museum / Dado Castello Branco Arquitetura - Interior Photography, Museum & Exhibition Interiors, DoorEspaço Horizontes Museum / Dado Castello Branco Arquitetura - Interior Photography, Museum & Exhibition InteriorsEspaço Horizontes Museum / Dado Castello Branco Arquitetura - Exterior Photography, Museum & Exhibition InteriorsEspaço Horizontes Museum / Dado Castello Branco Arquitetura - More Images+ 12

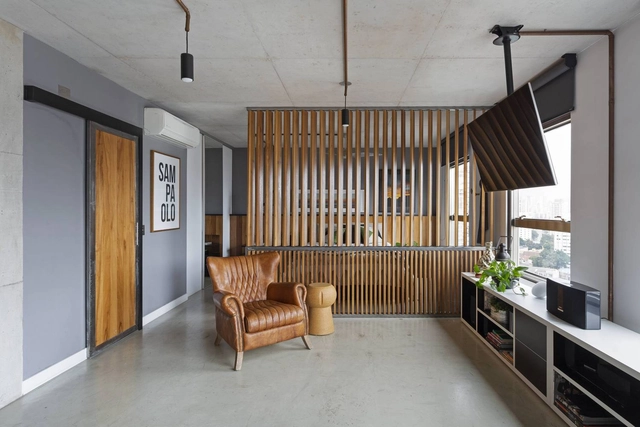
Aleixo Garcia Apartment / Antonio Armando de Araújo - Arquitetura e Design

Aleixo Garcia Apartment / Antonio Armando de Araújo - Arquitetura e Design - Interior Photography, Apartment Interiors, DoorAleixo Garcia Apartment / Antonio Armando de Araújo - Arquitetura e Design - Interior Photography, Apartment Interiors, ChairAleixo Garcia Apartment / Antonio Armando de Araújo - Arquitetura e Design - Interior Photography, Apartment InteriorsAleixo Garcia Apartment / Antonio Armando de Araújo - Arquitetura e Design - Interior Photography, Apartment Interiors, KitchenAleixo Garcia Apartment / Antonio Armando de Araújo - Arquitetura e Design - More Images+ 20

  • Year Completion year of this architecture project Year:  2019
  • Manufacturers Brands with products used in this architecture project
    Manufacturers:  Signify, Brentwood, DIESEL, Decora Cortinas, Estar Móveis, +6

Neurosensory Hotel Room / Piacesi Arquitetos Associados

Neurosensory Hotel Room / Piacesi Arquitetos Associados - Interior Photography, Hotels Interiors, BedNeurosensory Hotel Room / Piacesi Arquitetos Associados - Interior Photography, Hotels Interiors, BedNeurosensory Hotel Room / Piacesi Arquitetos Associados - Interior Photography, Hotels InteriorsNeurosensory Hotel Room / Piacesi Arquitetos Associados - Interior Photography, Hotels Interiors, BathroomNeurosensory Hotel Room / Piacesi Arquitetos Associados - More Images+ 3

•
Belo Horizonte, Brazil
  • Area Area of this architecture project Area:  70 m²
  • Year Completion year of this architecture project Year:  2016
  • Manufacturers Brands with products used in this architecture project
    Manufacturers:  Abatjour de Arte, Deca, Donatelli, ME Mármores e Granitos, Papilo Tapetes, +2

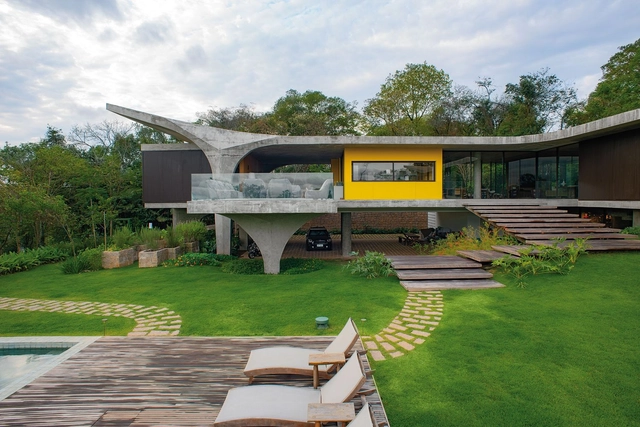
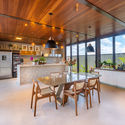
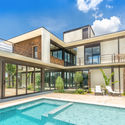
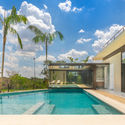
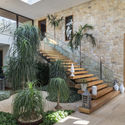
Most Beautiful House / Leo Romano

Most Beautiful House / Leo Romano - Interior Photography, House Interiors, Table, ChairMost Beautiful House / Leo Romano - Exterior Photography, House Interiors, GardenMost Beautiful House / Leo Romano - Exterior Photography, House Interiors, GardenMost Beautiful House / Leo Romano - Exterior Photography, House Interiors, Garden, Stairs, HandrailMost Beautiful House / Leo Romano - More Images+ 26

Ondina Apartment / Atelier Aberto Arquitetura + Sbardelotto Arquitetura

Ondina Apartment / Atelier Aberto Arquitetura + Sbardelotto Arquitetura - Interior Photography, Apartment Interiors, ChairOndina Apartment / Atelier Aberto Arquitetura + Sbardelotto Arquitetura - Interior Photography, Apartment InteriorsOndina Apartment / Atelier Aberto Arquitetura + Sbardelotto Arquitetura - Interior Photography, Apartment Interiors, ChairOndina Apartment / Atelier Aberto Arquitetura + Sbardelotto Arquitetura - Interior Photography, Apartment Interiors, Kitchen, ChairOndina Apartment / Atelier Aberto Arquitetura + Sbardelotto Arquitetura - More Images+ 9

  • Area Area of this architecture project Area:  66 m²
  • Year Completion year of this architecture project Year:  2016
  • Manufacturers Brands with products used in this architecture project
    Manufacturers:  Adobe Systems Incorporated, AutoDesk, Becker e Machado, Casa do Parquet, Christoph Bourqui, +5

São Paulo São hosts Carlos Moreno, creator of the "15-minute city" concept

São Paulo São hosts a live stream with Carlos Moreno, creator of the "15-Minute City" concept, which inspired the "São Conexões" initiative.

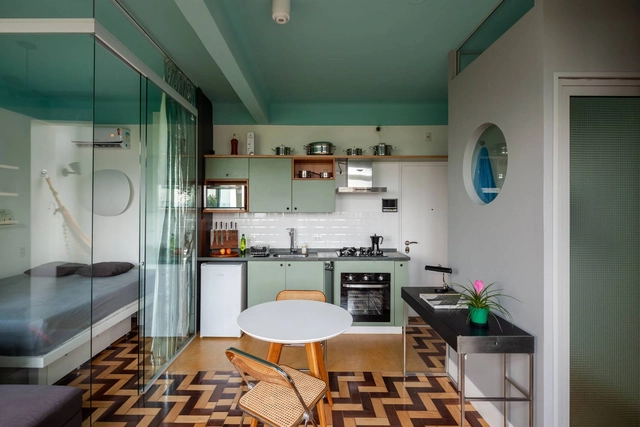
Kit Rio / Teresa Mascaro

Kit Rio / Teresa Mascaro - Interior Photography, Apartment InteriorsKit Rio / Teresa Mascaro - Interior Photography, Apartment Interiors, BedroomKit Rio / Teresa Mascaro - Interior Photography, Apartment Interiors, CountertopKit Rio / Teresa Mascaro - Interior Photography, Apartment Interiors, ChairKit Rio / Teresa Mascaro - More Images+ 15

  • Architects: Teresa Mascaro
  • Area Area of this architecture project Area:  30 m²
  • Year Completion year of this architecture project Year:  2018
  • Manufacturers Brands with products used in this architecture project
    Manufacturers:  Bergel Esquadrias, Deca, Elettromec, Eliane, Hunter Douglas, +2

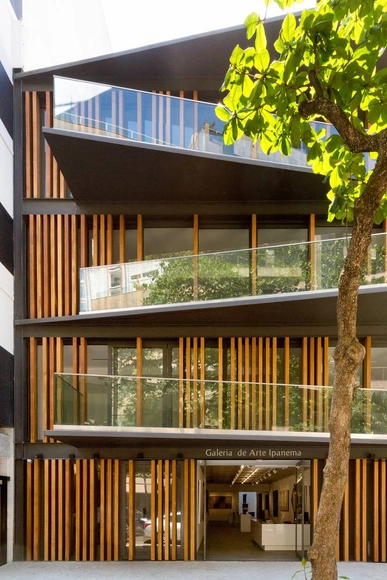
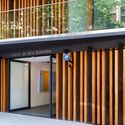
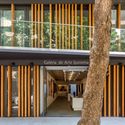
Ipanema Gallery / Miguel Pinto Guimarães Arquitetos Associados

Ipanema Gallery / Miguel Pinto Guimarães Arquitetos Associados - Interior Photography, Gallery, HandrailIpanema Gallery / Miguel Pinto Guimarães Arquitetos Associados - Interior Photography, Gallery, ColumnIpanema Gallery / Miguel Pinto Guimarães Arquitetos Associados - Exterior Photography, Gallery, FacadeIpanema Gallery / Miguel Pinto Guimarães Arquitetos Associados - Exterior Photography, GalleryIpanema Gallery / Miguel Pinto Guimarães Arquitetos Associados - More Images+ 12

•
Ipanema, Brazil
  • Area Area of this architecture project Area:  1396 m²
  • Year Completion year of this architecture project Year:  2017
  • Manufacturers Brands with products used in this architecture project
    Manufacturers:  Atlas Concorde, Aluaço, Arte Maior Serralheria, Ceramicas Portinari, Core Madeira, +4

Casa Branca / Piacesi Arquitetos Associados

Casa Branca / Piacesi Arquitetos Associados - Interior Photography, House Interiors, KitchenCasa Branca / Piacesi Arquitetos Associados - Interior Photography, House Interiors, KitchenCasa Branca / Piacesi Arquitetos Associados - Interior Photography, House Interiors, ChairCasa Branca / Piacesi Arquitetos Associados - Interior Photography, House InteriorsCasa Branca / Piacesi Arquitetos Associados - More Images+ 7

  • Area Area of this architecture project Area:  440 m²
  • Year Completion year of this architecture project Year:  2016
  • Manufacturers Brands with products used in this architecture project
    Manufacturers:  São Romão, Tom sobre tom, Átrio pisos

Horizonte Apartment / Estúdio Itinerante de Arquitetura

Horizonte Apartment / Estúdio Itinerante de Arquitetura - Interior Photography, Apartment InteriorsHorizonte Apartment / Estúdio Itinerante de Arquitetura - Interior Photography, Apartment InteriorsHorizonte Apartment / Estúdio Itinerante de Arquitetura - Interior Photography, Apartment InteriorsHorizonte Apartment / Estúdio Itinerante de Arquitetura - Interior Photography, Apartment Interiors, Kitchen, CountertopHorizonte Apartment / Estúdio Itinerante de Arquitetura - More Images+ 33

  • Area Area of this architecture project Area:  220 m²
  • Year Completion year of this architecture project Year:  2020
  • Manufacturers Brands with products used in this architecture project
    Manufacturers:  AutoDesk, Casa da Coifa, Deca, Eco Fire Places, Museu dos Azulejos, +1

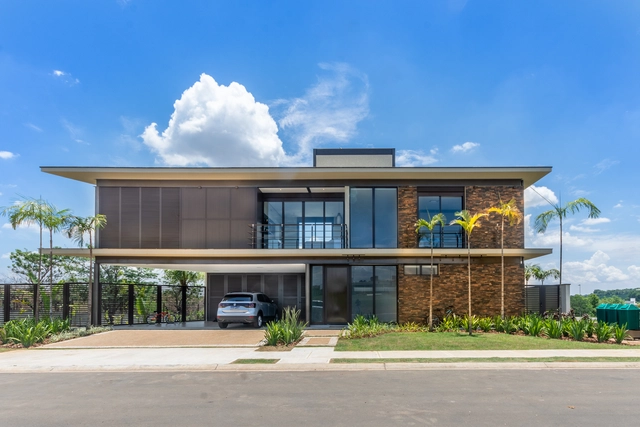
L&M House / Uffizi Arquitetura

L&M House / Uffizi Arquitetura - Exterior Photography, Houses, FacadeL&M House / Uffizi Arquitetura - Interior Photography, HousesL&M House / Uffizi Arquitetura - Exterior Photography, Houses, FacadeL&M House / Uffizi Arquitetura - Exterior Photography, HousesL&M House / Uffizi Arquitetura - More Images+ 21

•
Jaguariúna, Brazil
  • Architects: Uffizi Arquitetura
  • Area Area of this architecture project Area:  298 m²
  • Year Completion year of this architecture project Year:  2020
  • Manufacturers Brands with products used in this architecture project
    Manufacturers:  Lumion, AutoDesk, BigBox, Portobello, Trimble

EQ House / Gilda Meirelles Arquitetura

EQ House / Gilda Meirelles Arquitetura - Exterior Photography, House Interiors, GardenEQ House / Gilda Meirelles Arquitetura - Exterior Photography, House Interiors, Garden, StairsEQ House / Gilda Meirelles Arquitetura - Exterior Photography, House InteriorsEQ House / Gilda Meirelles Arquitetura - Interior Photography, House InteriorsEQ House / Gilda Meirelles Arquitetura - More Images+ 24

•
Chácara Santa Cruz dos Pires, Brazil
  • Area Area of this architecture project Area:  1100 m²
  • Year Completion year of this architecture project Year:  2018
  • Manufacturers Brands with products used in this architecture project
    Manufacturers:  Alwitra, Dani Vit, Jmar, Maristela

Tree House / Studio Guilherme Torres

Tree House / Studio Guilherme Torres - Exterior Photography, HousesTree House / Studio Guilherme Torres - Exterior Photography, Houses, Garden, StairsTree House / Studio Guilherme Torres - Interior Photography, Houses, Facade, TableTree House / Studio Guilherme Torres - Interior Photography, Houses, FacadeTree House / Studio Guilherme Torres - More Images+ 54

•
Curitiba, Brazil