1. ArchDaily
  2. Brazil

Brazil

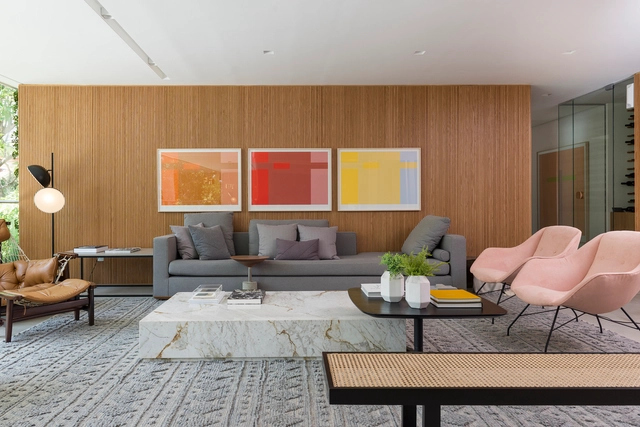
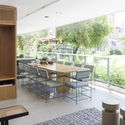
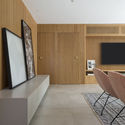
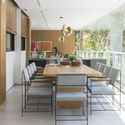
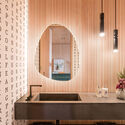
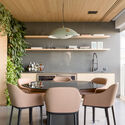
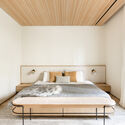
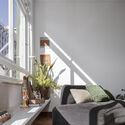
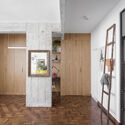
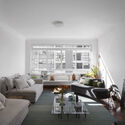
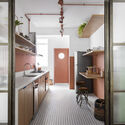
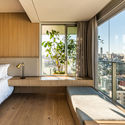
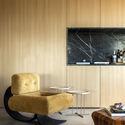
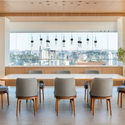
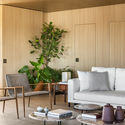
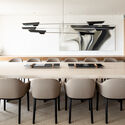
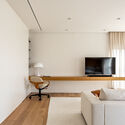
Gallery Apartment / MAB3 Arquitetura

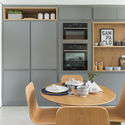
Gallery Apartment / MAB3 Arquitetura - Interior Photography, Apartment Interiors, Countertop, ChairGallery Apartment / MAB3 Arquitetura - Interior Photography, Apartment InteriorsGallery Apartment / MAB3 Arquitetura - Interior Photography, Apartment InteriorsGallery Apartment / MAB3 Arquitetura - Interior Photography, Apartment InteriorsGallery Apartment / MAB3 Arquitetura - More Images+ 15

  • Architects: MAB3 Arquitetura
  • Area Area of this architecture project Area:  335 m²
  • Year Completion year of this architecture project Year:  2019
  • Manufacturers Brands with products used in this architecture project
    Manufacturers:  Art Steel, Belcolore, Botteh, Colormix, Cremme, +21
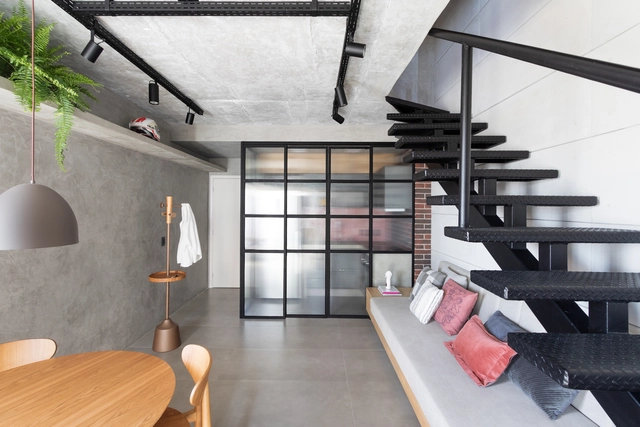

Selenite Loft / Concretize Interiores

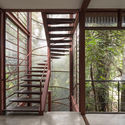
Selenite Loft / Concretize Interiores - Interior Photography, Loft, StairsSelenite Loft / Concretize Interiores - Interior Photography, Loft, DoorSelenite Loft / Concretize Interiores - Interior Photography, Loft, ChairSelenite Loft / Concretize Interiores - LoftSelenite Loft / Concretize Interiores - More Images+ 21

  • Area Area of this architecture project Area:  50 m²
  • Year Completion year of this architecture project Year:  2019
  • Manufacturers Brands with products used in this architecture project
    Manufacturers:  Brickstudio, Estar Móveis, Estevam Carvalhaes, Martpisos, Portobello, +4

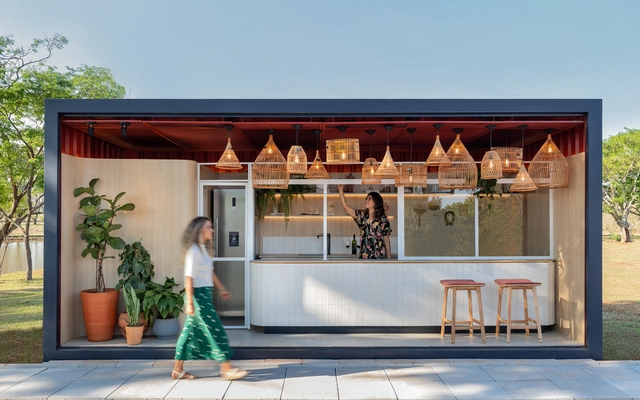
Hygge Space / Lez. Arquitetura

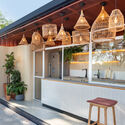
Hygge Space / Lez. Arquitetura - Interior Photography, Bar, Kitchen, FacadeHygge Space / Lez. Arquitetura - Interior Photography, BarHygge Space / Lez. Arquitetura - Interior Photography, Bar, Kitchen, Facade, Column, TableHygge Space / Lez. Arquitetura - Exterior Photography, Bar, FacadeHygge Space / Lez. Arquitetura - More Images+ 9

  • Architects: Lez. Arquitetura
  • Area Area of this architecture project Area:  140 ft²
  • Year Completion year of this architecture project Year:  2020
  • Manufacturers Brands with products used in this architecture project
    Manufacturers:  Deca, Dolce Alba, Elettromec, Eliane, Líder Interiores, +3

Vila Clementino House / Degradê Arquitetura

Vila Clementino House / Degradê Arquitetura - Exterior Photography, Houses
© Julia Ribeiro

Vila Clementino House / Degradê Arquitetura - Interior Photography, Houses, KitchenVila Clementino House / Degradê Arquitetura - Interior Photography, HousesVila Clementino House / Degradê Arquitetura - Interior Photography, HousesVila Clementino House / Degradê Arquitetura - Interior Photography, HousesVila Clementino House / Degradê Arquitetura - More Images+ 18

•
São Paulo, Brazil
  • Area Area of this architecture project Area:  150 m²
  • Year Completion year of this architecture project Year:  2020
  • Manufacturers Brands with products used in this architecture project
    Manufacturers:  Indusparquet, Duratex, Formica, Ateliê Comcon, Bike Time, +29

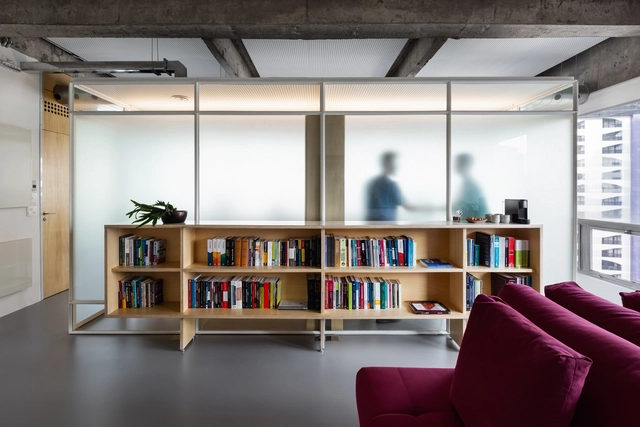
Captaincy Office / Canoa Arquitetura

Captaincy Office / Canoa Arquitetura - Interior Photography, Offices InteriorsCaptaincy Office / Canoa Arquitetura - Interior Photography, Offices Interiors, Kitchen, Table, ChairCaptaincy Office / Canoa Arquitetura - Interior Photography, Offices Interiors, Kitchen, Table, ChairCaptaincy Office / Canoa Arquitetura - Interior Photography, Offices InteriorsCaptaincy Office / Canoa Arquitetura - More Images+ 19

  • Architects: Canoa Arquitetura
  • Area Area of this architecture project Area:  1184 ft²
  • Year Completion year of this architecture project Year:  2019
  • Manufacturers Brands with products used in this architecture project
    Manufacturers:  Electrolux, Ateliê Laranjeiras, Brastemp, Deca, Fernando Jaeger, +10
  • Professionals: TR Thermica, Canoa Arquitetura

Rainforest House / Arena Arquitetura

Rainforest House / Arena Arquitetura - Exterior Photography, Houses
© Joana França

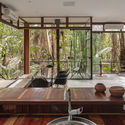
Rainforest House / Arena Arquitetura - Interior Photography, Houses, BeamRainforest House / Arena Arquitetura - Interior Photography, Houses, BedroomRainforest House / Arena Arquitetura - Interior Photography, HousesRainforest House / Arena Arquitetura - Interior Photography, HousesRainforest House / Arena Arquitetura - More Images+ 35

•
Manaos, Brazil
  • Architects: Arena Arquitetura
  • Area Area of this architecture project Area:  260 m²
  • Year Completion year of this architecture project Year:  2016
  • Manufacturers Brands with products used in this architecture project
    Manufacturers:  AutoDesk, Albacete, Amazon Lajes, Amazon Temper, Amazon cabos, +22

TAL Apartment / Triplex Arquitetura

TAL Apartment / Triplex Arquitetura - Interior Photography, Apartment Interiors, Kitchen, Chair, CountertopTAL Apartment / Triplex Arquitetura - Interior Photography, Apartment Interiors, ChairTAL Apartment / Triplex Arquitetura - Interior Photography, Apartment InteriorsTAL Apartment / Triplex Arquitetura - Interior Photography, Apartment Interiors, ChairTAL Apartment / Triplex Arquitetura - More Images+ 5

  • Area Area of this architecture project Area:  170 m²
  • Year Completion year of this architecture project Year:  2018
  • Manufacturers Brands with products used in this architecture project
    Manufacturers:  Casa Pronta, Decameron, Dunelli, Fernando Jaeger, Loja ovo

Dialogues: “Inhabiting Latin America”

The second cycle of the "Habitar América Latina" [Inhabiting Latin America] dialogues will take place this May. As a reminder, the first cycle occurred in April and featured three sessions: "Memoria de la Materia," "Memoria del Territorio," and "Materia del Territorio."

{CURA} hosts an open lecture on architecture, drawing, and landscape with ARQBR

{CURA} believes that teaching, debate, and professional practice knowledge must go hand in hand.
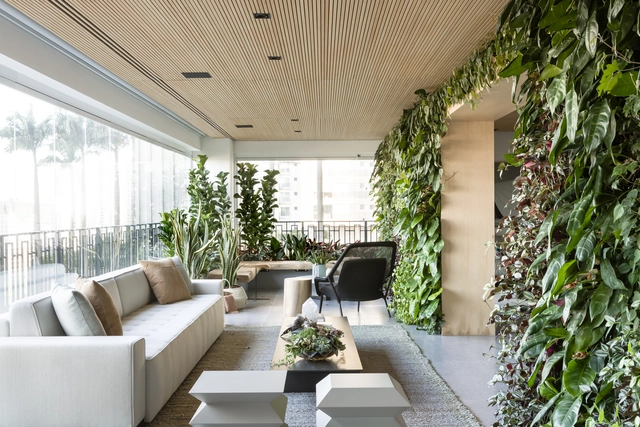
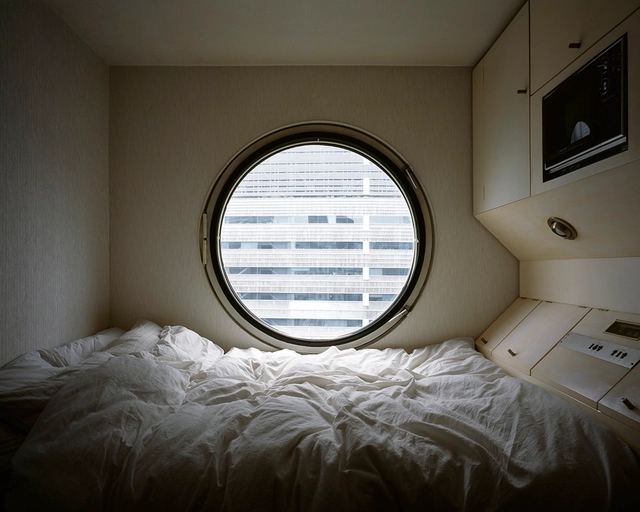
KTS Apartment / Triplex Arquitetura

KTS Apartment / Triplex Arquitetura - Interior Photography, Decoration & Ornament, ChairKTS Apartment / Triplex Arquitetura - Interior Photography, Decoration & Ornament, BathroomKTS Apartment / Triplex Arquitetura - Interior Photography, Decoration & Ornament, Countertop, ChairKTS Apartment / Triplex Arquitetura - Interior Photography, Decoration & Ornament, Bedroom, DoorKTS Apartment / Triplex Arquitetura - More Images+ 11

  • Area Area of this architecture project Area:  330 m²
  • Year Completion year of this architecture project Year:  2020
  • Manufacturers Brands with products used in this architecture project
    Manufacturers:  Atrium, Casual, Dpot, Etel, Micasa, +1

Online course "Floating World Houses: Japanese Dwelling Through Time with Marina Lacerda"

The home is a representation of the complexity and evolution of lifestyles over time. Through selected works, this course provides an overview of the key characteristics of residential architecture in Japan, ranging from traditional homes to contemporary examples.
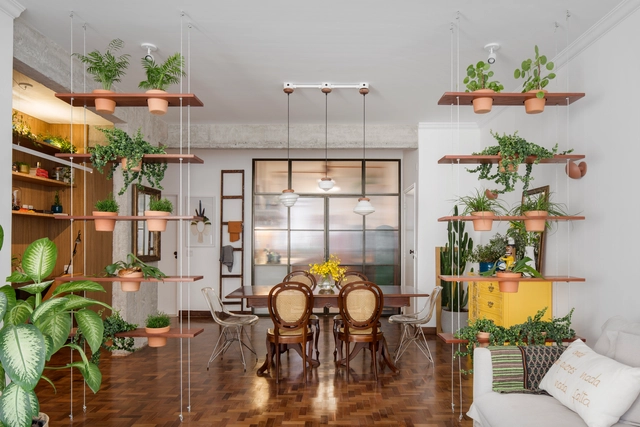
Apartment nº205 / Mana arquitetura

Apartment nº205 / Mana arquitetura - Interior Photography, Apartment InteriorsApartment nº205 / Mana arquitetura - Interior Photography, Apartment Interiors, DoorApartment nº205 / Mana arquitetura - Interior Photography, Apartment Interiors, Table, LightingApartment nº205 / Mana arquitetura - Interior Photography, Apartment Interiors, Kitchen, Door, Table, ChairApartment nº205 / Mana arquitetura - More Images+ 17

  • Architects: Mana arquitetura
  • Area Area of this architecture project Area:  138 m²
  • Year Completion year of this architecture project Year:  2020
  • Manufacturers Brands with products used in this architecture project
    Manufacturers:  AutoDesk, Tramontina, Franke, REKA
  • Professionals: flor e forma

Vaccinated Cities - 50 urban and environmental essays for the post-pandemic

The Niemeyer Institute presents a new book organized by its board member, architect and urban planner Leila Marques, with the collaboration of Simone Feigelson and Denise Vogel. The book features 67 invited authors—masters and doctors from various scientific fields beyond architecture and urbanism, including engineering, law, tourism, biology, administration, communications, international relations, anthropology, history, geography, landscape architecture, economics, and the arts—who present 50 essays across nearly 300 pages published by Rio Books.
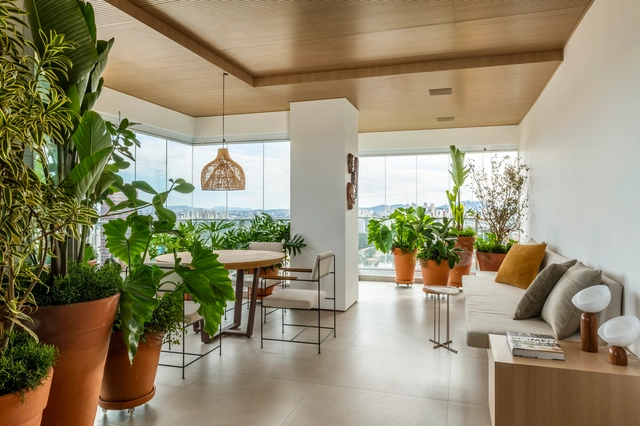

NAJ Apartment / Triplex Arquitetura

NAJ Apartment / Triplex Arquitetura - Interior Photography, Decoration & Ornament, BedroomNAJ Apartment / Triplex Arquitetura - Interior Photography, Decoration & OrnamentNAJ Apartment / Triplex Arquitetura - Interior Photography, Decoration & Ornament, ChairNAJ Apartment / Triplex Arquitetura - Interior Photography, Decoration & OrnamentNAJ Apartment / Triplex Arquitetura - More Images+ 9

  • Area Area of this architecture project Area:  330 m²
  • Year Completion year of this architecture project Year:  2020
  • Manufacturers Brands with products used in this architecture project
    Manufacturers:  Dpot, Etel, Fernando Jaeger, Lumini

Course - Exhibition Design: From Plan to Practice / with Helena Cavalheiro and guests

What are the conceptual and technical issues that shape an exhibition design project? Who are the agents involved in the process? What are the most commonly used tools and work stages? Although rooted in the realm of architecture, the task of translating an artistic narrative into space has its own particularities.
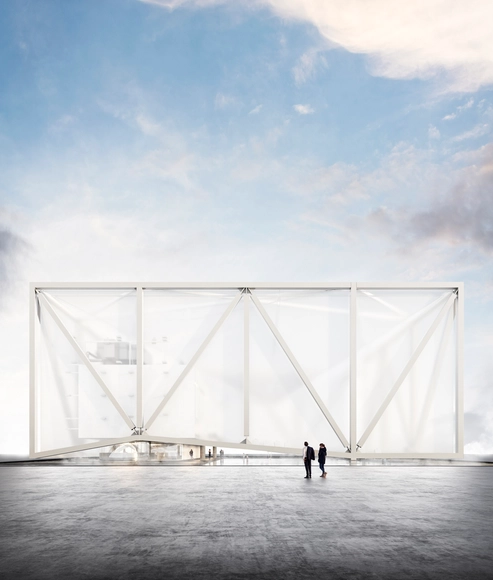
The Brazilian Pavilion in Dubai: a conversation with José Paulo Gouvêa, Miguel Maratá, and André Scarpa

Superbacana+ invites architect José Paulo Gouvêa and engineer Miguel Maratá, members of the winning team for the Brazilian Pavilion competition at Expo Dubai, to discuss the challenges of this innovative structure, which will represent the country at the upcoming world expo. The conversation will be moderated by our partner, architect and photographer André Scarpa.

Webinar "Online Positioning with Doma Arquitetura"

Free Webinar on Online Positioning for Architects and Designers with Patricia Pomerantzeff of Doma Arquitetura, in partnership with Vobi.

PUC-Rio opens applications for specialization in Healthcare Architecture

Postgraduate distance learning program now open to students nationwide