1. ArchDaily
  2. Brazil

Brazil

Book Launch: "Essays on the Body in the Place of Dwelling"

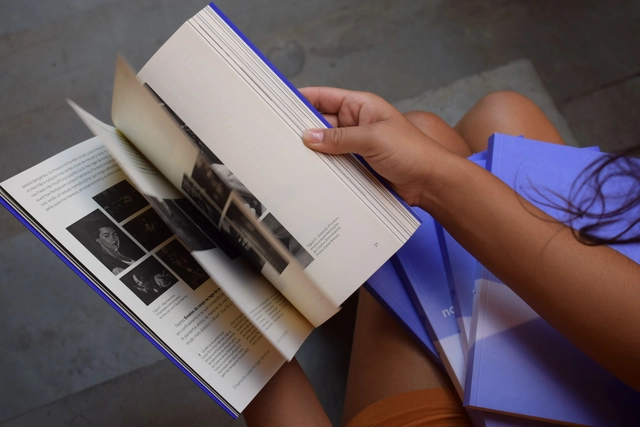
Launch event for the first published book by architect and artist Natália Barros: "Ensaios do corpo no lugar de morar" [Essays on the body in the place of dwelling], which investigates dwelling in confinement and the consequences of the COVID-19 pandemic on the relationship between the body and architecture. The book is an extension of the final undergraduate project (TCC) presented by the author at the School of Architecture of the Federal University of Minas Gerais (UFMG) in 2020. The project was selected by ArchDaily as one of the best of 2020 and received an Artistic-Cultural Research award under the Aldir Blanc Law. Throughout the pages, the reader explores the discussion on the effects of the global pandemic experience on how spaces are conceived and built, as well as the contribution of art as an alternative and creative outlet. Grounded in a phenomenological approach and drawing from dance, scenography, visual arts, and technology, the book proposes new ways of thinking about and practicing architecture.

Urban Cartography Workshop: The Thinking Senses | Open School at the Warehouse

The skin sees, the eye thinks. Space—and therefore place—is perceived through all the senses. What influences this perception? How can the senses be stimulated to think and, in doing so, open new perspectives of perception?
We aim to experience, capture, and understand this mutual influence in an experimental, playful, and unique way: a sensitive representation of the history of Presidente Prudente: THE THINKING SENSES.

Italian Design Day reaches its sixth edition

Italian Design Day (IDD), created by the Italian Ministry of Foreign Affairs and International Cooperation, reaches its sixth edition in 2022 and will be celebrated in Brazil with an online event on March 23. The event is promoted by the Italian Cultural Institutes of São Paulo (IIC-SP) and Rio de Janeiro (IIC Rio), with institutional support from the Embassy of Italy in Brasília and the Italian consular network in Brazil. The event is held in collaboration with the Istituto Europeo di Design (IED).

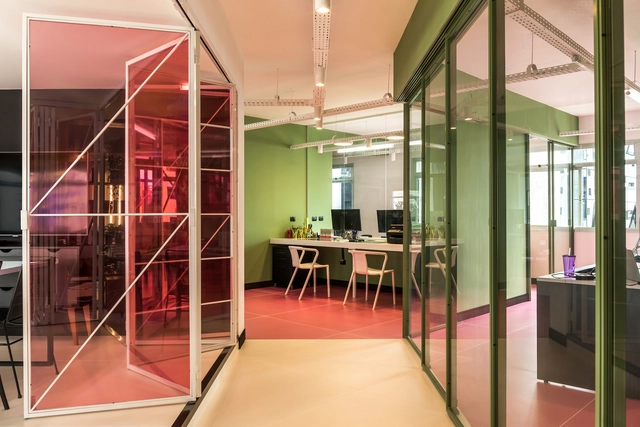
Mad Creative Agency / Moca Arquitetura

Mad Creative Agency / Moca Arquitetura - Interior Photography, Offices Interiors, FacadeMad Creative Agency / Moca Arquitetura - Interior Photography, Offices Interiors, Table, Lighting, ChairMad Creative Agency / Moca Arquitetura - Interior Photography, Offices Interiors, Door, Table, ChairMad Creative Agency / Moca Arquitetura - Interior Photography, Offices InteriorsMad Creative Agency / Moca Arquitetura - More Images+ 18

  • Architects: Moca Arquitetura
  • Area Area of this architecture project Area:  2820 ft²
  • Year Completion year of this architecture project Year:  2021
  • Manufacturers Brands with products used in this architecture project
    Manufacturers:  Schneider Electric, Deca, Rocca, Tintas Suvinil

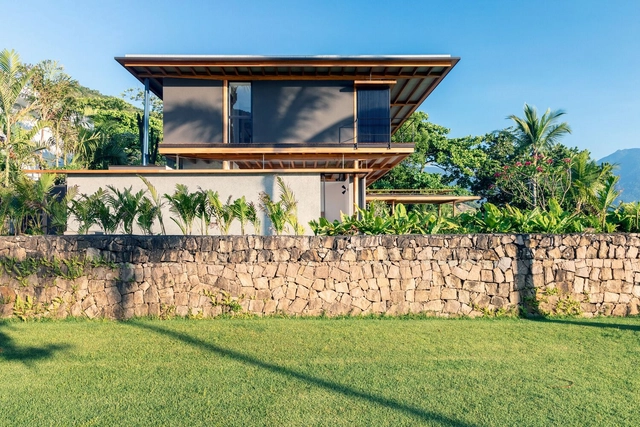
House Guaecá II / AMZ Arquitetos

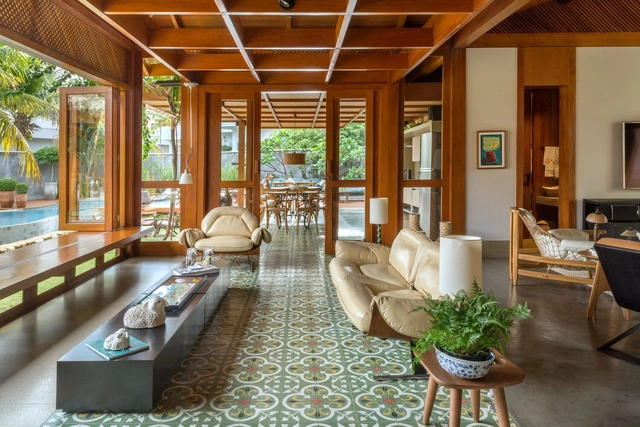
House Guaecá II / AMZ Arquitetos - Exterior Photography, HousesHouse Guaecá II / AMZ Arquitetos - Interior Photography, Houses, TableHouse Guaecá II / AMZ Arquitetos - Interior Photography, Houses, Beam, Table, Lighting, ChairHouse Guaecá II / AMZ Arquitetos - Exterior Photography, Houses, DoorHouse Guaecá II / AMZ Arquitetos - More Images+ 19

•
São Sebastião, Brazil
  • Architects: AMZ Arquitetos
  • Area Area of this architecture project Area:  475 m²
  • Year Completion year of this architecture project Year:  2018
  • Manufacturers Brands with products used in this architecture project
    Manufacturers:  AutoDesk

Alphaville House / Sidney Quintela Architecture + Urban Planning

Alphaville House / Sidney Quintela Architecture + Urban Planning - Exterior Photography, HousesAlphaville House / Sidney Quintela Architecture + Urban Planning - Interior Photography, Houses, ChairAlphaville House / Sidney Quintela Architecture + Urban Planning - Interior Photography, Houses, TableAlphaville House / Sidney Quintela Architecture + Urban Planning - Exterior Photography, HousesAlphaville House / Sidney Quintela Architecture + Urban Planning - More Images+ 21

•
Salvador, Brazil
  • Area Area of this architecture project Area:  310 m²
  • Year Completion year of this architecture project Year:  2018
  • Manufacturers Brands with products used in this architecture project
    Manufacturers:  Artenele, Artimex, Bontempo, Construflama, Demuner, +4

Wooden House / Costaveras Arquitetos

Wooden House / Costaveras Arquitetos - HousesWooden House / Costaveras Arquitetos - HousesWooden House / Costaveras Arquitetos - HousesWooden House / Costaveras Arquitetos - Interior Photography, Houses, ChairWooden House / Costaveras Arquitetos - More Images+ 18

•
Goiânia, Brazil
  • Area Area of this architecture project Area:  392 m²
  • Year Completion year of this architecture project Year:  2020
  • Manufacturers Brands with products used in this architecture project
    Manufacturers:  ENCOESMA, Gruta Mármores e Granitos, Illuminato, Ornare

Santos Dumont 60 Building / Atelier Kohlmann Lorentz

Santos Dumont 60 Building / Atelier Kohlmann Lorentz - Exterior Photography, Residential
© Marcelo Donadussi

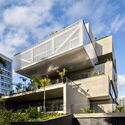
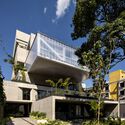
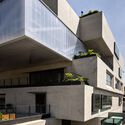
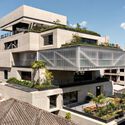
Santos Dumont 60 Building / Atelier Kohlmann Lorentz - Exterior Photography, ResidentialSantos Dumont 60 Building / Atelier Kohlmann Lorentz - Exterior Photography, ResidentialSantos Dumont 60 Building / Atelier Kohlmann Lorentz - Exterior Photography, ResidentialSantos Dumont 60 Building / Atelier Kohlmann Lorentz - Exterior Photography, ResidentialSantos Dumont 60 Building / Atelier Kohlmann Lorentz - More Images+ 20

Girassol Building / FGMF

Girassol Building / FGMF - Exterior Photography, Office Buildings, FacadeGirassol Building / FGMF - Exterior Photography, Office Buildings, FacadeGirassol Building / FGMF - Exterior Photography, Office Buildings, FacadeGirassol Building / FGMF - Exterior Photography, Office BuildingsGirassol Building / FGMF - More Images+ 38

•
São Paulo, Brazil
  • Architects: FGMF
  • Area Area of this architecture project Area:  4474 m²
  • Year Completion year of this architecture project Year:  2021
  • Manufacturers Brands with products used in this architecture project
    Manufacturers:  Atlas Schindler, Braston

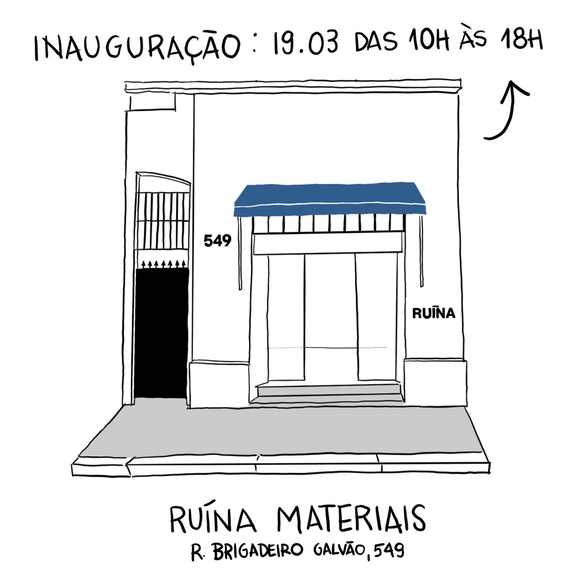
Opening of RUÍNA MATERIAIS + Launch of the 2022 Material Reuse Catalog

The RUÍNA Materiais Catalog is an initiative that aims to rethink construction and demolition materials through the lens of REUSE. By selecting materials ready for reintroduction into projects, construction sites, or directly into homes, workplaces, and beyond, RUÍNA seeks to encourage circular production chains, helping to reduce the volume of demolition waste while providing quality materials with minimal environmental impact. We seek partnerships with initiatives involved in the disposal, dismantling, or demolition of spaces, as well as with producers who have surplus materials without a designated use.

Architect and urban planner Sérgio Magalhães launches his new book in Rio de Janeiro

Every city requires collective action to be reinvented and adapted to the demands of the 21st century, especially in a post-pandemic world. This is the central argument of the book Reinvenção da Cidade - Interação, Equidade, Planeta (Reinventing the City - Interaction, Equity, Planet) by architect and urban planner Sérgio Magalhães. The work addresses key challenges facing Brazilian urban spaces in the pursuit of cities that are less predatory and unequal, and more democratic, inclusive, and sustainable. Throughout the text, the author sheds light on the case of Rio de Janeiro as an iconic metropolitan city that concentrates the attributes, contrasts, shortcomings, and potential that shape the national identity. The book will be launched on Friday, March 18, at 7:00 PM, at the Livraria da Travessa in Shopping Leblon.
Cultural Accessibility

Festival: Sexta no Galpão

Archathon Southeast Tour is back!

Archathon is Brazil's largest creativity laboratory, where architecture and design firms develop various interior solutions for a single brief.

DC Residence / Fpoles Arquitetos

DC Residence / Fpoles Arquitetos - Exterior Photography, Houses, StairsDC Residence / Fpoles Arquitetos - Interior Photography, Houses, TableDC Residence / Fpoles Arquitetos - Exterior Photography, Houses, FacadeDC Residence / Fpoles Arquitetos - Exterior Photography, HousesDC Residence / Fpoles Arquitetos - More Images+ 17

•
Araçoiaba da Serra, Brazil
  • Architects: Fpoles Arquitetos
  • Area Area of this architecture project Area:  1036 m²
  • Year Completion year of this architecture project Year:  2021
  • Manufacturers Brands with products used in this architecture project
    Manufacturers:  Valcucine

Tamboré Jaguariúna Complex / FGMF

Tamboré Jaguariúna Complex / FGMF - Recreation & Training
© Rafaela Netto

Tamboré Jaguariúna Complex / FGMF - Exterior Photography, Recreation & TrainingTamboré Jaguariúna Complex / FGMF - Exterior Photography, Recreation & TrainingTamboré Jaguariúna Complex / FGMF - Exterior Photography, Recreation & TrainingTamboré Jaguariúna Complex / FGMF - Exterior Photography, Recreation & Training, FacadeTamboré Jaguariúna Complex / FGMF - More Images+ 10

  • Architects: FGMF
  • Area Area of this architecture project Area:  6880 m²
  • Year Completion year of this architecture project Year:  2019
  • Manufacturers Brands with products used in this architecture project
    Manufacturers:  Pau Pau, Protecnica, Solarium

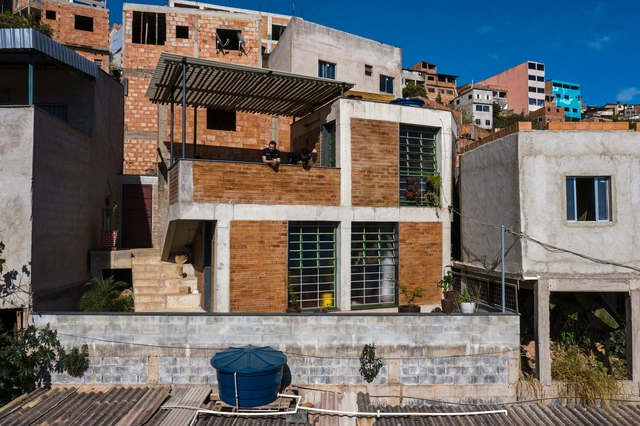
House in Pomar do Cafezal / Coletivo LEVANTE

House in Pomar do Cafezal / Coletivo LEVANTE - Exterior Photography, HousesHouse in Pomar do Cafezal / Coletivo LEVANTE - Interior Photography, Houses, DoorHouse in Pomar do Cafezal / Coletivo LEVANTE - Interior Photography, Houses, Table, ChairHouse in Pomar do Cafezal / Coletivo LEVANTE - Interior Photography, Houses, Kitchen, Table, ChairHouse in Pomar do Cafezal / Coletivo LEVANTE - More Images+ 15

•
Santana do Cafezal, Brazil
  • Architects: Coletivo LEVANTE
  • Area Area of this architecture project Area:  66 m²
  • Year Completion year of this architecture project Year:  2020
  • Manufacturers Brands with products used in this architecture project
    Manufacturers:  Cerâmica Braúnas, JL Serralheria e Metalúrgica, Ocri Oficina, Trimble Navigation

Urban Requalification of the Colina Sagrada do Senhor do Bonfim / Sotero Arquitetos

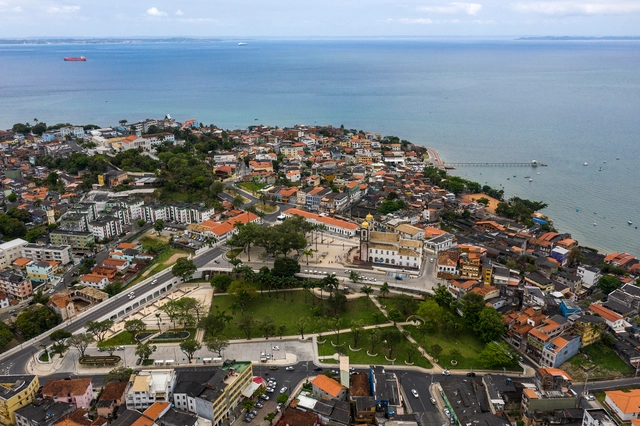
Urban Requalification of the Colina Sagrada do Senhor do Bonfim / Sotero Arquitetos - Exterior Photography, ParkUrban Requalification of the Colina Sagrada do Senhor do Bonfim / Sotero Arquitetos - Exterior Photography, Park, GardenUrban Requalification of the Colina Sagrada do Senhor do Bonfim / Sotero Arquitetos - Exterior Photography, Park, Stairs, ColumnUrban Requalification of the Colina Sagrada do Senhor do Bonfim / Sotero Arquitetos - Exterior Photography, Park, ArchUrban Requalification of the Colina Sagrada do Senhor do Bonfim / Sotero Arquitetos - More Images+ 22

  • Architects: Sotero Arquitetos
  • Area Area of this architecture project Area:  36050 m²
  • Year Completion year of this architecture project Year:  2019
  • Manufacturers Brands with products used in this architecture project
    Manufacturers:  mmcite, Aubicon, Ecopark, Fabrimetal, Latina Iluminação, +2

Xingu Canopies / Estúdio Gustavo Utrabo

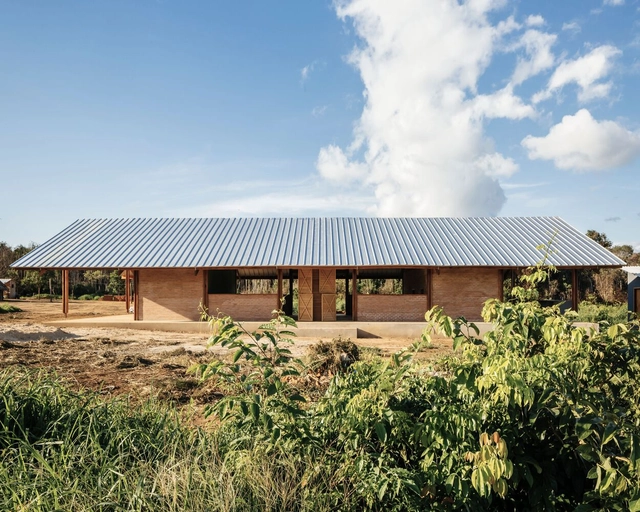
Xingu Canopies / Estúdio Gustavo Utrabo - Exterior Photography, Cultural CenterXingu Canopies / Estúdio Gustavo Utrabo - Interior Photography, Cultural CenterXingu Canopies / Estúdio Gustavo Utrabo - Interior Photography, Cultural Center, BeamXingu Canopies / Estúdio Gustavo Utrabo - Exterior Photography, Cultural CenterXingu Canopies / Estúdio Gustavo Utrabo - More Images+ 16