1. ArchDaily
  2. Brazil

Brazil

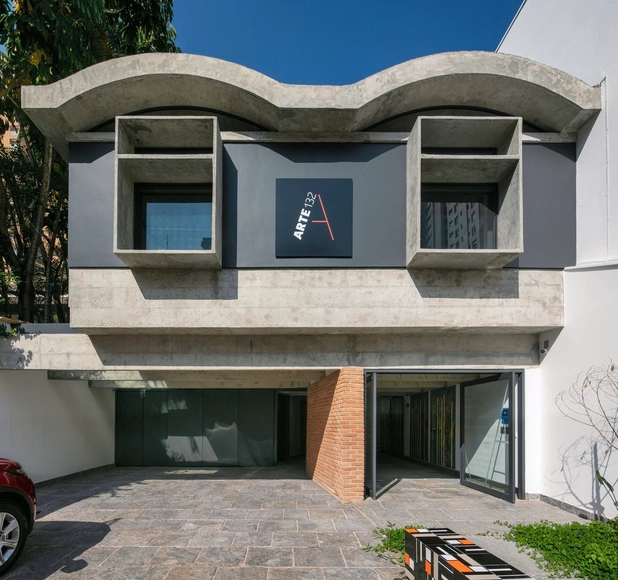
Art 132 Gallery / Piratininga Arquitetos Associados

Art 132 Gallery / Piratininga Arquitetos Associados - Interior Photography, Renovation, Stairs, Handrail, FacadeArt 132 Gallery / Piratininga Arquitetos Associados - Interior Photography, Renovation, FacadeArt 132 Gallery / Piratininga Arquitetos Associados - Interior Photography, RenovationArt 132 Gallery / Piratininga Arquitetos Associados - Interior Photography, RenovationArt 132 Gallery / Piratininga Arquitetos Associados - More Images+ 21

•
São Paulo, Brazil
  • Area Area of this architecture project Area:  2960 ft²
  • Year Completion year of this architecture project Year:  2021
  • Manufacturers Brands with products used in this architecture project
    Manufacturers:  Araucária marcenaria, Deca, Innovare Work, Noel Marinho, Omega Fence Systems, +4

Workplace: Trends and New Technologies

Workplace: Trends and New Technologies

Casa FM / NV Arquitetura

Casa FM / NV Arquitetura - Exterior Photography, Houses, Garden, FacadeCasa FM / NV Arquitetura - Interior Photography, Houses, Table, ChairCasa FM / NV Arquitetura - Interior Photography, Houses, BedroomCasa FM / NV Arquitetura - Exterior Photography, HousesCasa FM / NV Arquitetura - More Images+ 28

•
Jurerê, Brazil
  • Architects: NV Arquitetura
  • Area Area of this architecture project Area:  530 m²
  • Year Completion year of this architecture project Year:  2020
  • Manufacturers Brands with products used in this architecture project
    Manufacturers:  Indusparquet

BLOCO Arquitetos releases documentary featuring award-winning projects in Brazil and abroad

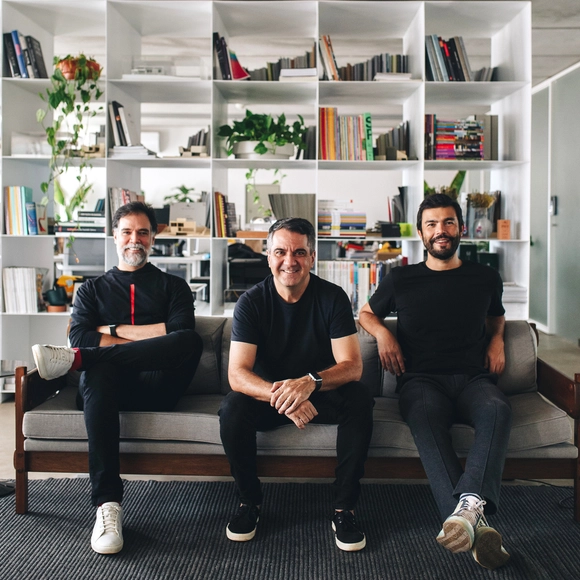
BLOCO Arquitetos, led by Daniel Mangabeira, Henrique Coutinho, and Matheus Seco, will present the premiere of the documentary "BLOCO Arquitetos em Construção" on April 29 at 7:00 PM at Cine Brasília. The film explores the influence of the city and the natural landscape on the firm's work. The architects note that the principles of modern architecture established at the founding of Brasília continue to inspire a contemporary, distinctly Brazilian architecture that addresses today's challenges.

Visitor Center Banco dos Cajuais - Aquasis / Rede Arquitetos

Visitor Center Banco dos Cajuais - Aquasis / Rede Arquitetos - Exterior Photography, Visitor Center, FacadeVisitor Center Banco dos Cajuais - Aquasis / Rede Arquitetos - Exterior Photography, Visitor Center, Door, FacadeVisitor Center Banco dos Cajuais - Aquasis / Rede Arquitetos - Interior Photography, Visitor Center, Beam, FacadeVisitor Center Banco dos Cajuais - Aquasis / Rede Arquitetos - Interior Photography, Visitor Center, Beam, FacadeVisitor Center Banco dos Cajuais - Aquasis / Rede Arquitetos - More Images+ 19

  • Architects: Rede Arquitetos
  • Area Area of this architecture project Area:  33 m²
  • Year Completion year of this architecture project Year:  2021

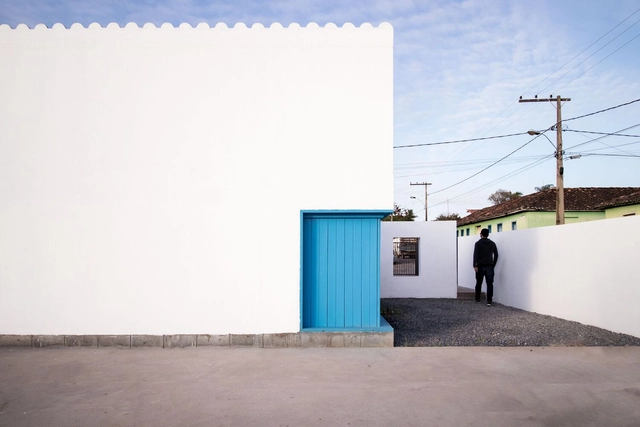
Dona Zuzinha's House / dl AA

Dona Zuzinha's House / dl AA - Interior Photography, Houses, Door, TableDona Zuzinha's House / dl AA - Interior Photography, Houses, FacadeDona Zuzinha's House / dl AA - Drawings, Houses, Facade, Door, StairsDona Zuzinha's House / dl AA - Interior Photography, Houses, Table, ChairDona Zuzinha's House / dl AA - More Images+ 31

•
Campo Azul, Brazil
  • Architects: dl AA
  • Area Area of this architecture project Area:  861 ft²
  • Year Completion year of this architecture project Year:  2022

Passos House / David Guerra

Passos House / David Guerra - Interior Photography, Houses, Kitchen, Table, ChairPassos House / David Guerra - Exterior Photography, Houses, Garden, FacadePassos House / David Guerra - Interior Photography, Houses, TablePassos House / David Guerra - Interior Photography, Houses, Table, ChairPassos House / David Guerra - More Images+ 24

•
Passos, Brazil
  • Architects: David Guerra
  • Area Area of this architecture project Area:  675 m²
  • Manufacturers Brands with products used in this architecture project
    Manufacturers:  Indusparquet, Neolith, Terracor, Insight, kitchens

Workshop: "Form Follows the Planet"

The urgent need to position ourselves within the scene of rebuilding dialogue, urban and architectural safety and quality, sustainable growth, and social equity leads us toward multiscalar projects. Geographic space guides our design responses.

Seminar "Social Housing and Public Policies in the City Center: Salvador, Rio de Janeiro, and São Paulo"

Educational institutions, community leaders, and professional organizations are mobilizing around a debate on social housing and public policy in city centers. Featuring over 60 speakers, the event will take place in May in a remote format; registration is free and open to the public.

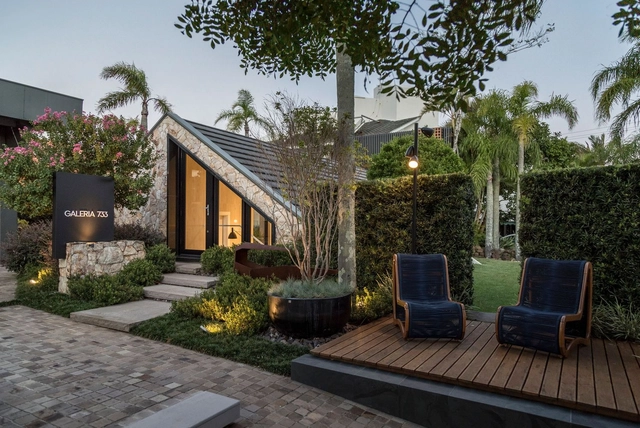
Galeria 733 Headquarters / Galeria 733

Galeria 733 Headquarters / Galeria 733 - Interior Photography, Office Buildings, Stairs, Facade, HandrailGaleria 733 Headquarters / Galeria 733 - Interior Photography, Office Buildings, Stairs, Handrail, Chair, TableGaleria 733 Headquarters / Galeria 733 - Interior Photography, Office Buildings, Kitchen, Facade, Table, ChairGaleria 733 Headquarters / Galeria 733 - Exterior Photography, Office Buildings, Garden, Facade, HandrailGaleria 733 Headquarters / Galeria 733 - More Images+ 17

•
Capão da Canoa, Brazil
  • Architects: Galeria 733
  • Area Area of this architecture project Area:  300 m²
  • Year Completion year of this architecture project Year:  2020
  • Manufacturers Brands with products used in this architecture project
    Manufacturers:  Construtora GHF, Magni & Rosa, Peres Esquadrias, Portobello, Singular Iluminação, +1

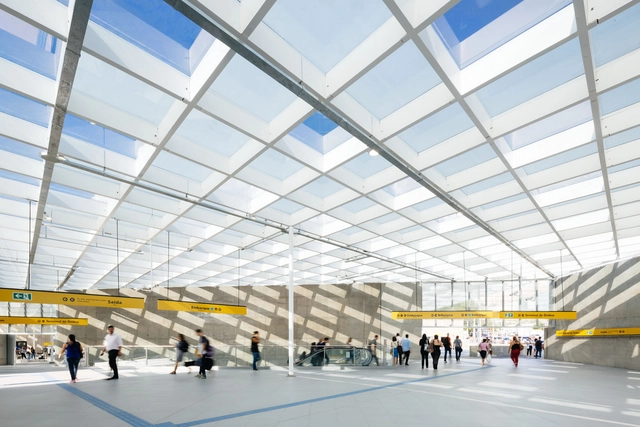
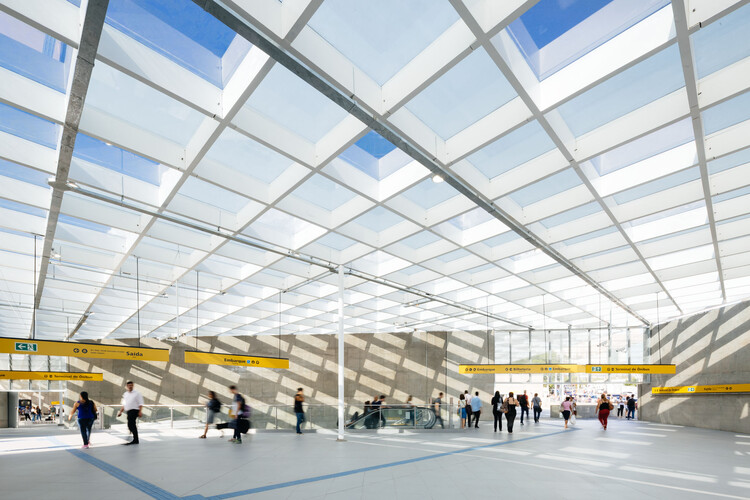
São Paulo-Morumbi Subway Station / 23 SUL

São Paulo-Morumbi Subway Station / 23 SUL - Exterior Photography,           Metro Station, Facade, LightingSão Paulo-Morumbi Subway Station / 23 SUL - Exterior Photography,           Metro Station, Facade, BeamSão Paulo-Morumbi Subway Station / 23 SUL - Interior Photography,           Metro Station, Facade, BeamSão Paulo-Morumbi Subway Station / 23 SUL - Exterior Photography,           Metro Station, Facade, Beam, ChairSão Paulo-Morumbi Subway Station / 23 SUL - More Images+ 33

•
São Paulo, Brazil
  • Architects: 23 Sul
  • Area Area of this architecture project Area:  16789 m²
  • Year Completion year of this architecture project Year:  2018

FF Apartment / Escala Arquitetura

FF Apartment / Escala Arquitetura - Interior Photography, Decoration & Ornament, Table, Lighting, ChairFF Apartment / Escala Arquitetura - Interior Photography, Decoration & Ornament, Facade, Table, Chair, LightingFF Apartment / Escala Arquitetura - Interior Photography, Decoration & Ornament, Kitchen, Table, Chair, CountertopFF Apartment / Escala Arquitetura - Interior Photography, Decoration & Ornament, TableFF Apartment / Escala Arquitetura - More Images+ 14

  • Architects: Escala Arquitetura
  • Area Area of this architecture project Area:  200 m²
  • Year Completion year of this architecture project Year:  2021
  • Manufacturers Brands with products used in this architecture project
    Manufacturers:  Alumarp, Cortinaria, Cortinaria & Etc., Deca, Decortiles, +4

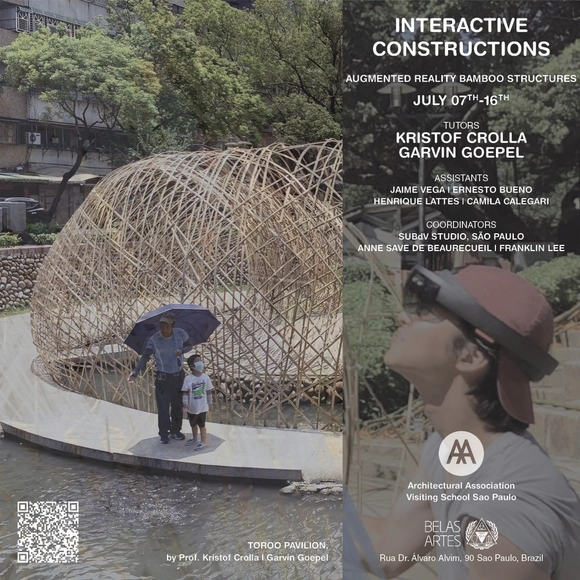
Applications open for the AA Visiting School São Paulo 2022 - Interactive Constructions

Set within a Mixed Reality (MR) context, the AA Visiting School São Paulo 2022 will utilize Augmented Reality (AR) technology to develop complex geometries constructed from bamboo. This year, the design and fabrication of these parametric structures will be led by architects Kristof Crolla and Garvin Goepel, employing both analog and digital techniques. Projects will be developed using Rhinoceros, Grasshopper, Kangaroo, and Karamba, and constructed with the aid of Fologram, holographic devices (Microsoft HoloLenses), and smartphones.

HD Apartment/ Escala Arquitetura

HD Apartment/ Escala Arquitetura - Interior Photography, Decoration & Ornament, Lighting, TableHD Apartment/ Escala Arquitetura - Interior Photography, Decoration & Ornament, Kitchen, Beam, Door, Table, Countertop, Chair, LightingHD Apartment/ Escala Arquitetura - Interior Photography, Decoration & Ornament, Kitchen, Beam, Countertop, TableHD Apartment/ Escala Arquitetura - Interior Photography, Decoration & Ornament, Table, LightingHD Apartment/ Escala Arquitetura - More Images+ 17

  • Architects: Escala Arquitetura
  • Area Area of this architecture project Area:  205 m²
  • Year Completion year of this architecture project Year:  2020
  • Manufacturers Brands with products used in this architecture project
    Manufacturers:  Cortinas, Esquadrias, Iluminação, Marcenaria, Modulados

CE House / Jobim Carlevaro Arquitetos

CE House / Jobim Carlevaro Arquitetos - Exterior Photography, Houses, Facade, Door, StairsCE House / Jobim Carlevaro Arquitetos - Exterior Photography, Houses, Facade, Door, HandrailCE House / Jobim Carlevaro Arquitetos - Interior Photography, Houses, Facade, Handrail, BeamCE House / Jobim Carlevaro Arquitetos - Exterior Photography, Houses, Garden, Facade, ChairCE House / Jobim Carlevaro Arquitetos - More Images+ 20

•
Florianópolis, Brazil
  • Area Area of this architecture project Area:  6878 ft²
  • Year Completion year of this architecture project Year:  2021
  • Manufacturers Brands with products used in this architecture project
    Manufacturers:  Altero Metais, Deca, Docol, Doka, Franke, +6

Sexta no Galpão Festival: The Contemporary Subject

The Sexta no Galpão festival aims to address themes related to culture, art, cities, and contemporary ways of being and living, fostering encounters between experts from various fields to debate among themselves and with the public.
Parrilla Restaurant / Aalva arquitetos

Parrilla Restaurant / Aalva arquitetos - Interior Photography, Restaurant & Bar Interiors, Table, ChairParrilla Restaurant / Aalva arquitetos - Interior Photography, Restaurant & Bar Interiors, Facade, Chair, TableParrilla Restaurant / Aalva arquitetos - Interior Photography, Restaurant & Bar Interiors, Table, ChairParrilla Restaurant / Aalva arquitetos - Interior Photography, Restaurant & Bar Interiors, Table, ChairParrilla Restaurant / Aalva arquitetos - More Images+ 14

  • Architects: Aalva arquitetos
  • Area Area of this architecture project Area:  148 m²
  • Year Completion year of this architecture project Year:  2019
  • Manufacturers Brands with products used in this architecture project
    Manufacturers:  Arauco, Docol

RR House / Escala Arquitetura

RR House / Escala Arquitetura - Exterior Photography, Houses, Door, Facade
© MCA Estúdio

RR House / Escala Arquitetura - Interior Photography, Houses, Beam, Facade, Fence, Handrail, Table, ChairRR House / Escala Arquitetura - Interior Photography, Houses, Table, ChairRR House / Escala Arquitetura - Interior Photography, Houses, Kitchen, Facade, Table, Chair, CountertopRR House / Escala Arquitetura - Interior Photography, Houses, Beam, Table, ChairRR House / Escala Arquitetura - More Images+ 25

•
Rio de Janeiro, Brazil
  • Architects: Escala Arquitetura
  • Area Area of this architecture project Area:  315 m²
  • Year Completion year of this architecture project Year:  2019
  • Manufacturers Brands with products used in this architecture project
    Manufacturers:  Florense, Angulo Iluminação, Artemad