1. ArchDaily
  2. Australia

Australia

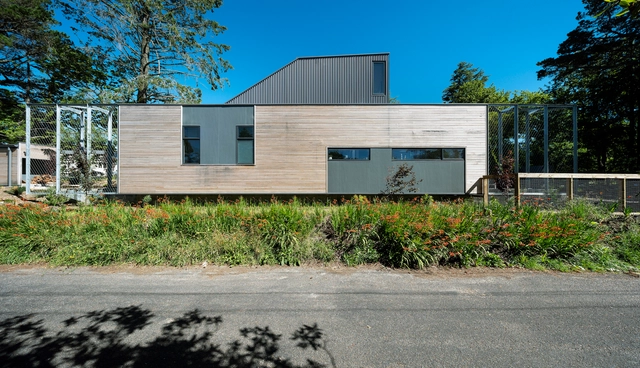
Blackheath Courtyard House / Pearson Architecture

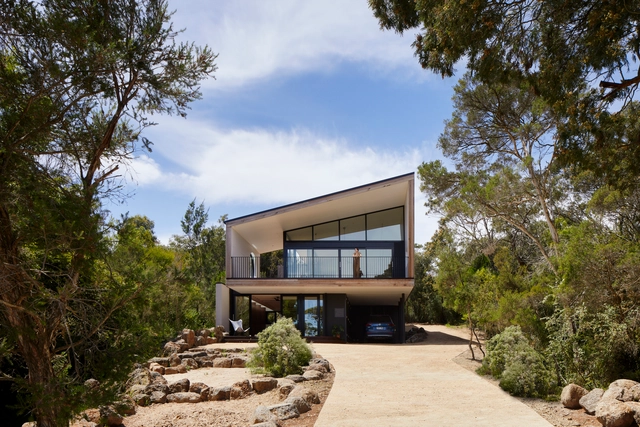
Blackheath Courtyard House / Pearson Architecture - Exterior Photography, HousesBlackheath Courtyard House / Pearson Architecture - Interior Photography, Houses, Kitchen, ChairBlackheath Courtyard House / Pearson Architecture - Interior Photography, HousesBlackheath Courtyard House / Pearson Architecture - Interior Photography, Houses, Kitchen, Facade, ChairBlackheath Courtyard House / Pearson Architecture - More Images+ 18

•
Blackheath, Australia

Music Market Cultural Center / Sibling Architecture

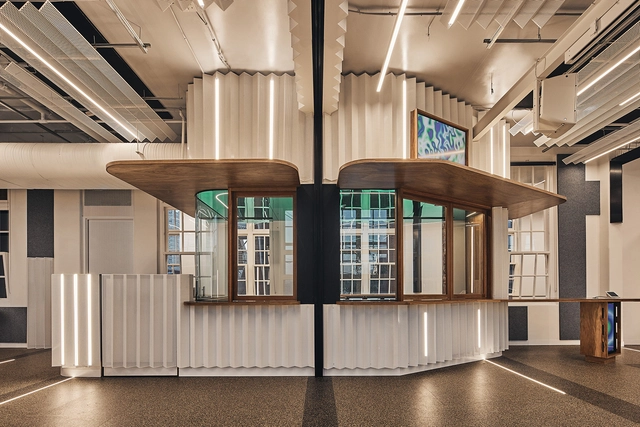
Music Market Cultural Center / Sibling Architecture  - Interior Photography, Cultural Center, Table, ChairMusic Market Cultural Center / Sibling Architecture  - Interior Photography, Cultural CenterMusic Market Cultural Center / Sibling Architecture  - Interior Photography, Cultural Center, DoorMusic Market Cultural Center / Sibling Architecture  - Exterior Photography, Cultural CenterMusic Market Cultural Center / Sibling Architecture  - More Images+ 8

  • Year Completion year of this architecture project Year:  2020
  • Manufacturers Brands with products used in this architecture project
    Manufacturers:  Dulux

Stonelea House / Matthew Woodward Architecture

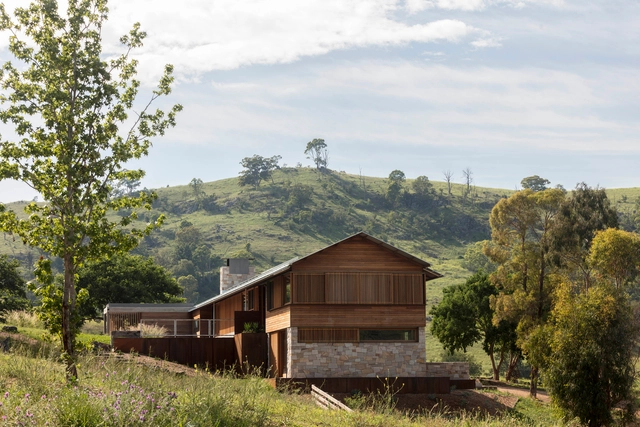
Stonelea House / Matthew Woodward Architecture - Exterior Photography, HousesStonelea House / Matthew Woodward Architecture - Interior Photography, Houses, Bedroom, BeamStonelea House / Matthew Woodward Architecture - Exterior Photography, HousesStonelea House / Matthew Woodward Architecture - Exterior Photography, HousesStonelea House / Matthew Woodward Architecture - More Images+ 22

Killora Bay House / Lara Maeseele + Tanner Architects

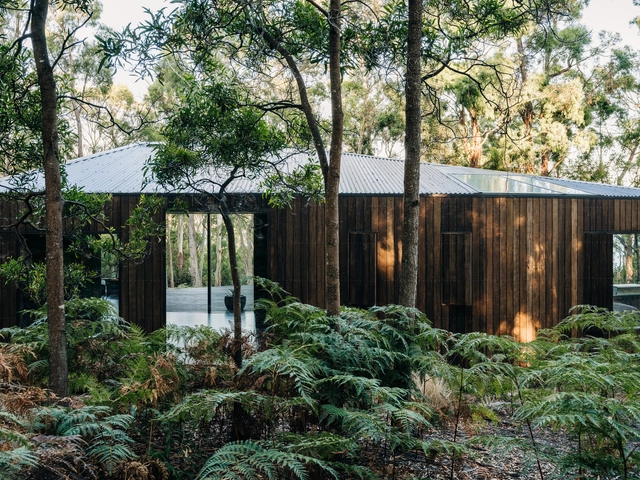
Killora Bay House / Lara Maeseele + Tanner Architects - Exterior Photography, HousesKillora Bay House / Lara Maeseele + Tanner Architects - Interior Photography, Houses, Bathroom, Facade, SinkKillora Bay House / Lara Maeseele + Tanner Architects - Interior Photography, Houses, Kitchen, CountertopKillora Bay House / Lara Maeseele + Tanner Architects - Exterior Photography, Houses, FacadeKillora Bay House / Lara Maeseele + Tanner Architects - More Images+ 23

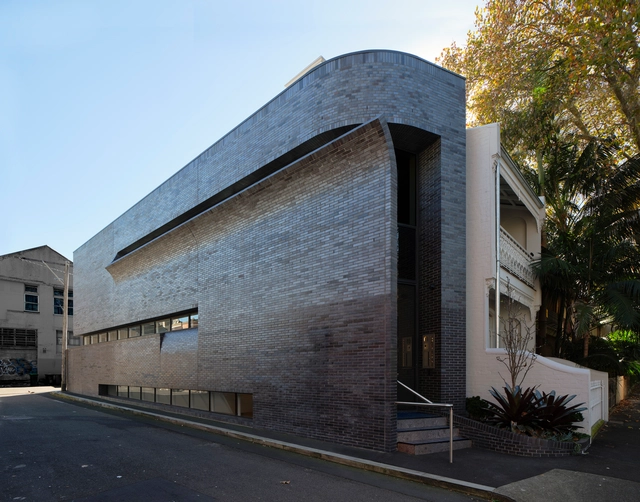
Nickson 61 Commercial Building / Smart Design Studio

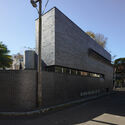
Nickson 61 Commercial Building / Smart Design Studio - Exterior Photography, Commercial Architecture, Facade, FenceNickson 61 Commercial Building / Smart Design Studio - Exterior Photography, Commercial Architecture, FacadeNickson 61 Commercial Building / Smart Design Studio - Exterior Photography, Commercial Architecture, FacadeNickson 61 Commercial Building / Smart Design Studio - Exterior Photography, Commercial Architecture, Door, FacadeNickson 61 Commercial Building / Smart Design Studio - More Images+ 5

  • Area Area of this architecture project Area:  211 m²
  • Year Completion year of this architecture project Year:  2021
  • Manufacturers Brands with products used in this architecture project
    Manufacturers:  AutoDesk, Airlite, Austral Bricks, Bentley Mills, Bluestone, +7
  • Professionals: Jackal Constructions

Breezeway House / David Boyle Architect

Breezeway House / David Boyle Architect - Exterior Photography, Houses, Facade
© Brett Boardman
•
Macmasters Beach, Australia

McCrae Bush House / Chan Architecture

McCrae Bush House / Chan Architecture - Interior Photography, Houses, Facade, Table, ChairMcCrae Bush House / Chan Architecture - Interior Photography, Houses, LightingMcCrae Bush House / Chan Architecture - Interior Photography, Houses, ChairMcCrae Bush House / Chan Architecture - Interior Photography, Houses, Kitchen, Facade, Table, ChairMcCrae Bush House / Chan Architecture - More Images+ 9

•
McCrae, Australia
  • Architects: Chan Architecture
  • Area Area of this architecture project Area:  246 m²
  • Year Completion year of this architecture project Year:  2021

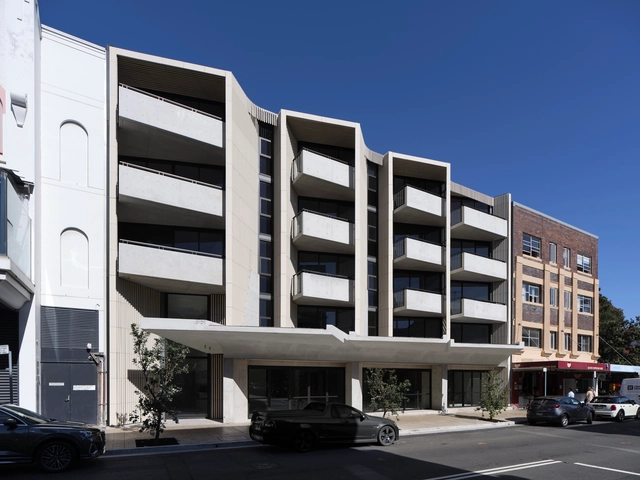
Pipi Residential Building / Smart Design Studio

Pipi Residential Building / Smart Design Studio - Exterior Photography, ResidentialPipi Residential Building / Smart Design Studio - Interior Photography, Residential, KitchenPipi Residential Building / Smart Design Studio - Interior Photography, Residential, FacadePipi Residential Building / Smart Design Studio - Interior Photography, Residential, StairsPipi Residential Building / Smart Design Studio - More Images+ 20

  • Area Area of this architecture project Area:  2589 m²
  • Year Completion year of this architecture project Year:  2020
  • Manufacturers Brands with products used in this architecture project
    Manufacturers:  Assa Abloy, Cosentino, Vode, Alpes-Max, Alspec, +29

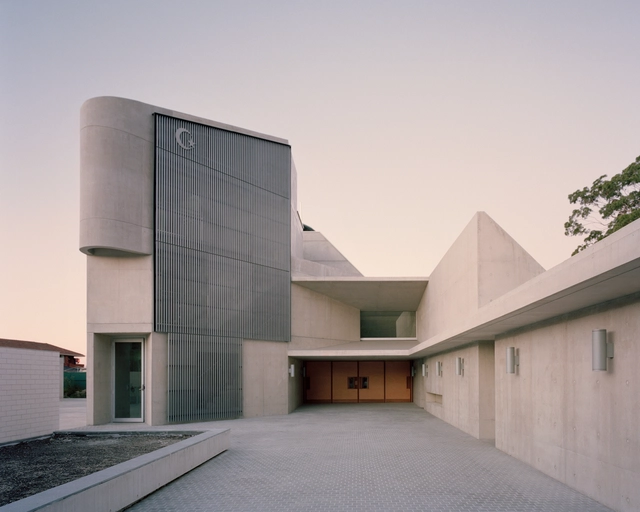
Punchbowl Mosque / Candalepas Associates

Punchbowl Mosque  / Candalepas Associates - Worship Punchbowl Mosque  / Candalepas Associates - Worship Punchbowl Mosque  / Candalepas Associates - Exterior Photography, Worship , FacadePunchbowl Mosque  / Candalepas Associates - Worship Punchbowl Mosque  / Candalepas Associates - More Images+ 15

•
Punchbowl, Australia

Flinders Residence / Abe McCarthy Architects

Flinders Residence / Abe McCarthy Architects - Exterior Photography, House Interiors
© Shannon McGrath

Flinders Residence / Abe McCarthy Architects - Exterior Photography, House InteriorsFlinders Residence / Abe McCarthy Architects - Exterior Photography, House InteriorsFlinders Residence / Abe McCarthy Architects - Interior Photography, House Interiors, Kitchen, Facade, LightingFlinders Residence / Abe McCarthy Architects - Interior Photography, House Interiors, Kitchen, ChairFlinders Residence / Abe McCarthy Architects - More Images+ 34

La Trobe University Library / Kosloff Architecture

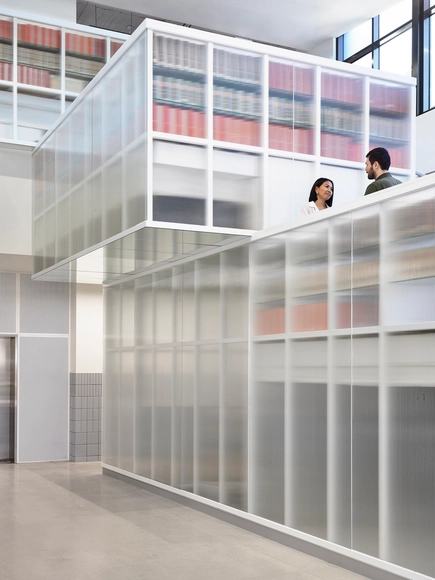
La Trobe University Library / Kosloff Architecture - Drawings, Cultural InteriorsLa Trobe University Library / Kosloff Architecture - Interior Photography, Cultural Interiors, StairsLa Trobe University Library / Kosloff Architecture - Interior Photography, Cultural Interiors, Stairs, Facade, HandrailLa Trobe University Library / Kosloff Architecture - Interior Photography, Cultural InteriorsLa Trobe University Library / Kosloff Architecture - More Images+ 5

  • Area Area of this architecture project Area:  3150 m²
  • Year Completion year of this architecture project Year:  2021

UTS Thomas Street Building / Durbach Block Jaggers

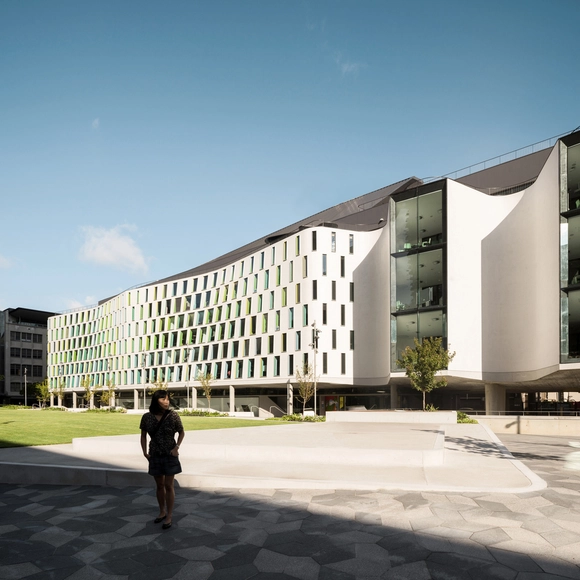
UTS Thomas Street Building / Durbach Block Jaggers - Exterior Photography, Office BuildingsUTS Thomas Street Building / Durbach Block Jaggers - Interior Photography, Office Buildings, StairsUTS Thomas Street Building / Durbach Block Jaggers - Interior Photography, Office BuildingsUTS Thomas Street Building / Durbach Block Jaggers - Interior Photography, Office BuildingsUTS Thomas Street Building / Durbach Block Jaggers - More Images+ 4

Brighton East 3 House / InForm

Brighton East 3 House / InForm - Interior Photography, Houses, TableBrighton East 3 House / InForm - Interior Photography, HousesBrighton East 3 House / InForm - Interior Photography, Houses, Kitchen, CountertopBrighton East 3 House / InForm - Exterior Photography, Houses, FacadeBrighton East 3 House / InForm - More Images+ 18

•
Brighton, Australia
  • Architects: InForm
  • Year Completion year of this architecture project Year:  2021

Richmond House / TERROIR

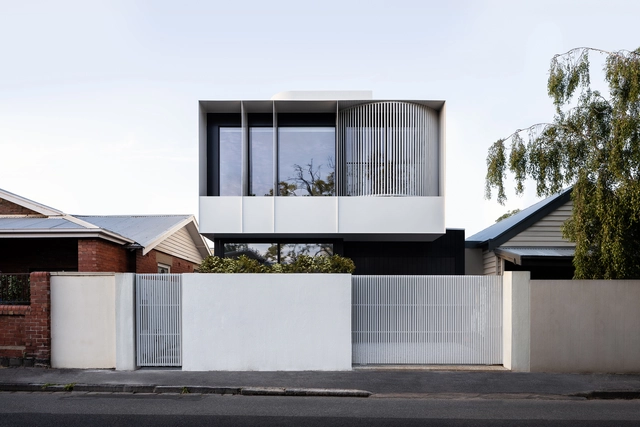
Richmond House / TERROIR - Exterior Photography, Houses
© Adam Gibson

Richmond House / TERROIR - Exterior Photography, HousesRichmond House / TERROIR - Interior Photography, Houses, Kitchen, DoorRichmond House / TERROIR - Interior Photography, Houses, FacadeRichmond House / TERROIR - Exterior Photography, HousesRichmond House / TERROIR - More Images+ 15

•
Hobart, Australia
  • Architects: TERROIR
  • Year Completion year of this architecture project Year:  2018

Pink Pond / Taylor Knights + James Carey

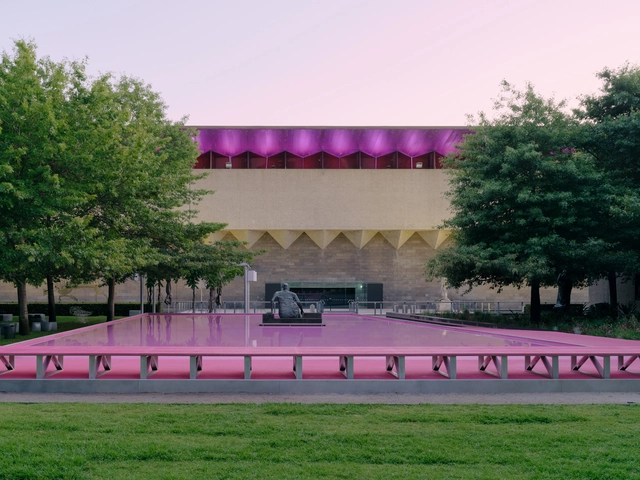
Pink Pond / Taylor Knights + James Carey - Exterior Photography, Temporary InstallationsPink Pond / Taylor Knights + James Carey - Temporary InstallationsPink Pond / Taylor Knights + James Carey - Exterior Photography, Temporary InstallationsPink Pond / Taylor Knights + James Carey - Exterior Photography, Temporary InstallationsPink Pond / Taylor Knights + James Carey - More Images+ 24

Broadway House / Foomann Architects

Broadway House / Foomann Architects - Exterior Photography, ExtensionBroadway House / Foomann Architects - Interior Photography, Extension, Facade, ChairBroadway House / Foomann Architects - Interior Photography, Extension, BenchBroadway House / Foomann Architects - Exterior Photography, ExtensionBroadway House / Foomann Architects - More Images+ 6

Argo House / Megowan Architectural

Argo House / Megowan Architectural - Exterior Photography, HousesArgo House / Megowan Architectural - Interior Photography, HousesArgo House / Megowan Architectural - Interior Photography, Houses, Table, ChairArgo House / Megowan Architectural - Interior Photography, Houses, Kitchen, Table, Countertop, ChairArgo House / Megowan Architectural - More Images+ 14

•
South Yarra, Australia
  • Area Area of this architecture project Area:  214 m²
  • Year Completion year of this architecture project Year:  2021
  • Manufacturers Brands with products used in this architecture project
    Manufacturers:  Miele, Beacon Lighting, Blum, Brio, Designer Doorware, +5

The White Lookout / Biotope Architecture + Interiors

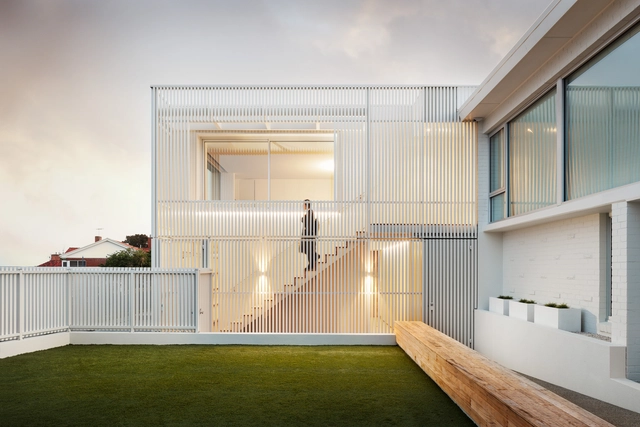
The White Lookout / Biotope Architecture + Interiors - Exterior Photography, HousesThe White Lookout / Biotope Architecture + Interiors - Interior Photography, Houses, Facade, Door, ChairThe White Lookout / Biotope Architecture + Interiors - Interior Photography, Houses, Stairs, FacadeThe White Lookout / Biotope Architecture + Interiors - Interior Photography, Houses, Bedroom, BedThe White Lookout / Biotope Architecture + Interiors - More Images+ 13

•
Hobart, Australia