1. ArchDaily
  2. Argentina

Argentina

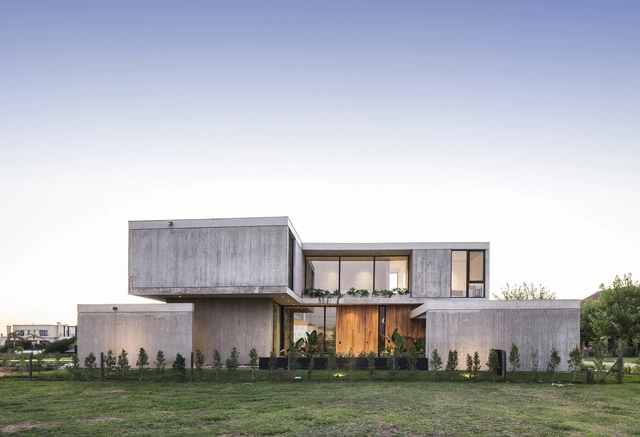
House Santina / Estudio Opaco

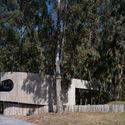
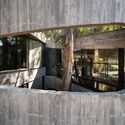
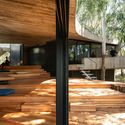
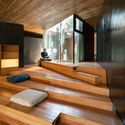
House Santina / Estudio Opaco - Interior Photography, Houses, StairsHouse Santina / Estudio Opaco - Interior Photography, Houses, Table, ChairHouse Santina / Estudio Opaco - Exterior Photography, HousesHouse Santina / Estudio Opaco - Interior Photography, Houses, Kitchen, Sink, CountertopHouse Santina / Estudio Opaco - More Images+ 37

•
Córdoba, Argentina
  • Architects: Estudio Opaco
  • Area Area of this architecture project Area:  420 m²
  • Year Completion year of this architecture project Year:  2020
  • Manufacturers Brands with products used in this architecture project
    Manufacturers:  Cosentino, Indusparquet, ANODAL, Edificor, Hunter Douglas, +10
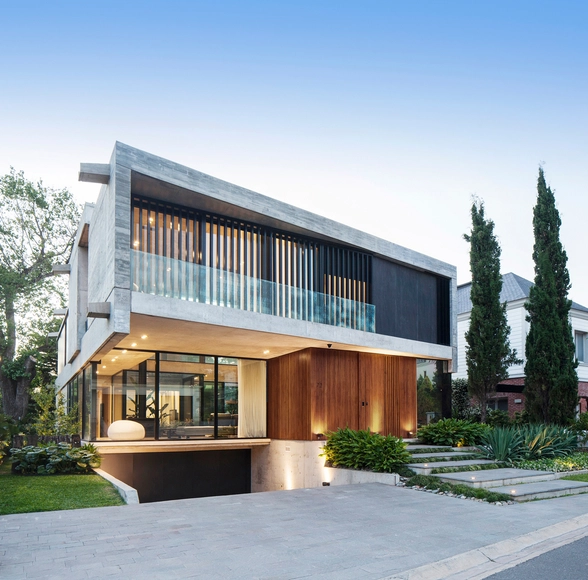
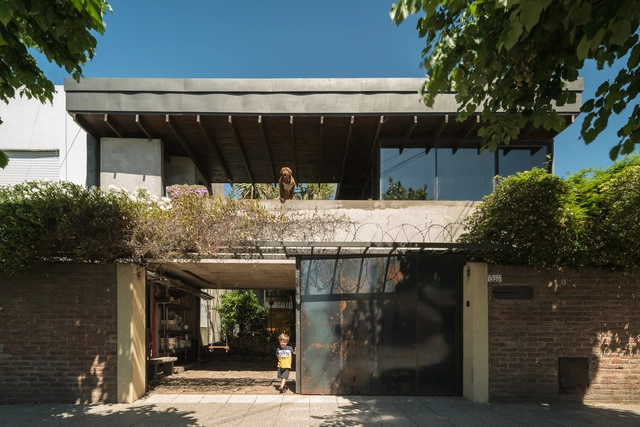
Y House / Jorgelina Tortorici & Asociados

Y House / Jorgelina Tortorici & Asociados - Interior Photography, Houses, Table, BenchY House / Jorgelina Tortorici & Asociados - Exterior Photography, Houses, FacadeY House / Jorgelina Tortorici & Asociados - Interior Photography, Houses, StairsY House / Jorgelina Tortorici & Asociados - Exterior Photography, HousesY House / Jorgelina Tortorici & Asociados - More Images+ 53

•
Adrogué, Argentina
  • Area Area of this architecture project Area:  450 m²
  • Year Completion year of this architecture project Year:  2017
  • Manufacturers Brands with products used in this architecture project
    Manufacturers:  Canteras del Mundo, Carpeal, SBG, Walmer

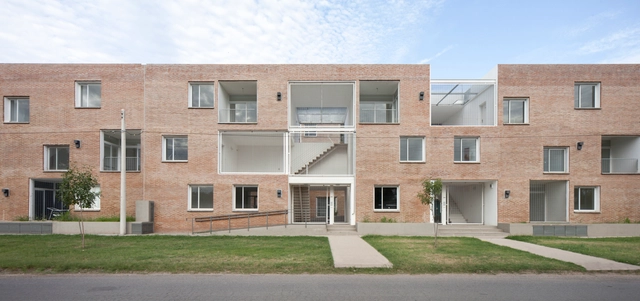
Olympic Village Housing, UG4-P2 and UG4-P3 Buildings / Martín Szydlowski + Edgardo Barone + Mariana Baulán

Olympic Village Housing, UG4-P2 and UG4-P3 Buildings / Martín Szydlowski + Edgardo Barone + Mariana Baulán - Exterior Photography, Apartments, FacadeOlympic Village Housing, UG4-P2 and UG4-P3 Buildings / Martín Szydlowski + Edgardo Barone + Mariana Baulán - Exterior Photography, ApartmentsOlympic Village Housing, UG4-P2 and UG4-P3 Buildings / Martín Szydlowski + Edgardo Barone + Mariana Baulán - Exterior Photography, Apartments, FacadeOlympic Village Housing, UG4-P2 and UG4-P3 Buildings / Martín Szydlowski + Edgardo Barone + Mariana Baulán - Interior Photography, Apartments, FacadeOlympic Village Housing, UG4-P2 and UG4-P3 Buildings / Martín Szydlowski + Edgardo Barone + Mariana Baulán - More Images+ 24

•
Buenos Aires, Argentina
  • Area Area of this architecture project Area:  9682 m²
  • Year Completion year of this architecture project Year:  2018
  • Manufacturers Brands with products used in this architecture project
    Manufacturers:  AutoDesk, Trimble Navigation

Morrison Building / BBOA - Balparda Brunel Oficina de Arquitectura

Morrison Building / BBOA - Balparda Brunel Oficina de Arquitectura - Exterior Photography, HousingMorrison Building / BBOA - Balparda Brunel Oficina de Arquitectura - Interior Photography, Housing, FacadeMorrison Building / BBOA - Balparda Brunel Oficina de Arquitectura - Interior Photography, Housing, Kitchen, FacadeMorrison Building / BBOA - Balparda Brunel Oficina de Arquitectura - Exterior Photography, HousingMorrison Building / BBOA - Balparda Brunel Oficina de Arquitectura - More Images+ 25

•
Rosario, Argentina
  • Area Area of this architecture project Area:  7535 ft²
  • Year Completion year of this architecture project Year:  2020
  • Manufacturers Brands with products used in this architecture project
    Manufacturers:  AutoDesk, Chaos Group, Alberto Bazan, Aquagas, Balcarce 54, +12

Galicia House / LOI Arquitectura

Galicia House / LOI Arquitectura - Exterior Photography, HousesGalicia House / LOI Arquitectura - Exterior Photography, HousesGalicia House / LOI Arquitectura - Interior Photography, Houses, Facade, Table, ChairGalicia House / LOI Arquitectura - Interior Photography, Houses, Beam, Table, ChairGalicia House / LOI Arquitectura - More Images+ 22

•
Mar del Plata, Argentina
  • Architects: LOI Arquitectura
  • Area Area of this architecture project Area:  147 m²
  • Year Completion year of this architecture project Year:  2016

Baigorria Residential Building / BBOA - Balparda Brunel Oficina de Arquitectura

Baigorria Residential Building / BBOA - Balparda Brunel Oficina de Arquitectura - Exterior Photography, ResidentialBaigorria Residential Building / BBOA - Balparda Brunel Oficina de Arquitectura - Exterior Photography, ResidentialBaigorria Residential Building / BBOA - Balparda Brunel Oficina de Arquitectura - Interior Photography, Residential, StairsBaigorria Residential Building / BBOA - Balparda Brunel Oficina de Arquitectura - Exterior Photography, ResidentialBaigorria Residential Building / BBOA - Balparda Brunel Oficina de Arquitectura - More Images+ 28

•
Granadero Baigorria, Argentina
  • Area Area of this architecture project Area:  136702 ft²
  • Year Completion year of this architecture project Year:  2015
  • Manufacturers Brands with products used in this architecture project
    Manufacturers:  AutoDesk, Chaos Group, ACCESANIGA, Aberturas Rosario, Aserradero Soldini, +9

Virtual continuing education course: "Comprehensive Public Space Management"

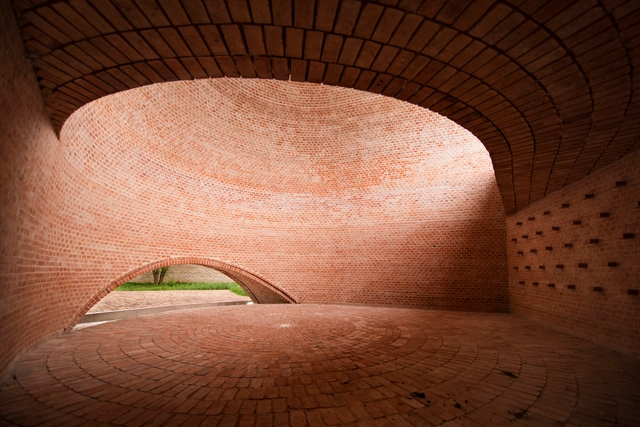
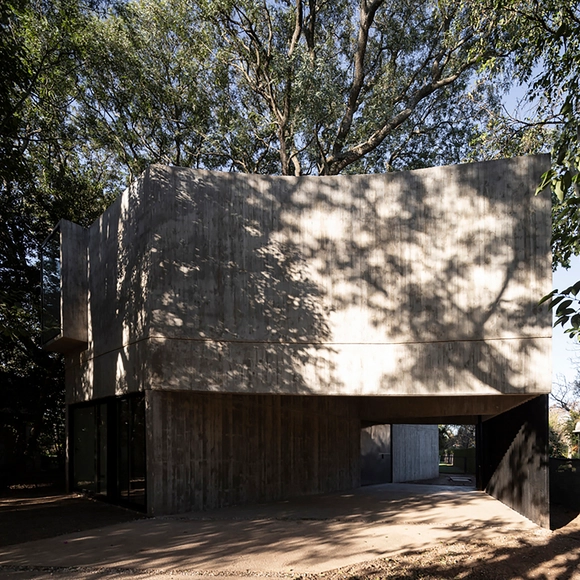
The Comprehensive Urban Public Space Management Program aims to address a gap in undergraduate curricula, equipping professionals with the knowledge required to integrate social, political, administrative, economic, and cultural dimensions into the design, maintenance, and management of urban public spaces. This includes spatial organization, planning, regulatory frameworks, accessibility, usability, social impact, and functionality, ultimately enabling the assessment of efficacy and sustainability.
Sakura House / Estudio PK

Sakura House / Estudio PK - Exterior Photography, HousesSakura House / Estudio PK - Exterior Photography, HousesSakura House / Estudio PK - Interior Photography, Houses, Stairs, FacadeSakura House / Estudio PK - Interior Photography, HousesSakura House / Estudio PK - More Images+ 31

•
Belén de Escobar, Argentina
  • Architects: Estudio PK
  • Area Area of this architecture project Area:  450 m²
  • Year Completion year of this architecture project Year:  2020

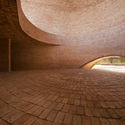
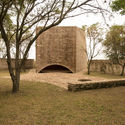
Capilla San Bernardo / Nicolás Campodonico

Capilla San Bernardo / Nicolás Campodonico - Chapel, Garden, Arch, Stairs, FacadeCapilla San Bernardo / Nicolás Campodonico - Chapel, Arch, DoorCapilla San Bernardo / Nicolás Campodonico - Chapel, ArchCapilla San Bernardo / Nicolás Campodonico - Chapel, Garden, ArchCapilla San Bernardo / Nicolás Campodonico - More Images+ 22

•
La Playosa, Argentina
  • Area Area of this architecture project Area:  92 m²
  • Year Completion year of this architecture project Year:  2015

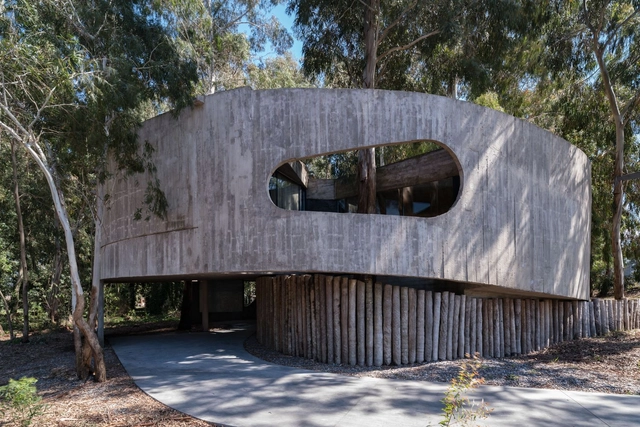
House in the Trees / Estudio Aloras

House in the Trees / Estudio Aloras - Exterior Photography, Houses, FacadeHouse in the Trees / Estudio Aloras - Interior Photography, HousesHouse in the Trees / Estudio Aloras - Exterior Photography, Houses, FacadeHouse in the Trees / Estudio Aloras - Interior Photography, Houses, FacadeHouse in the Trees / Estudio Aloras - More Images+ 23

  • Architects: Estudio Aloras
  • Area Area of this architecture project Area:  210 m²
  • Year Completion year of this architecture project Year:  2019
  • Manufacturers Brands with products used in this architecture project
    Manufacturers:  AutoDesk, McNeel, Trimble
  • Professionals: PH Constructora SRL

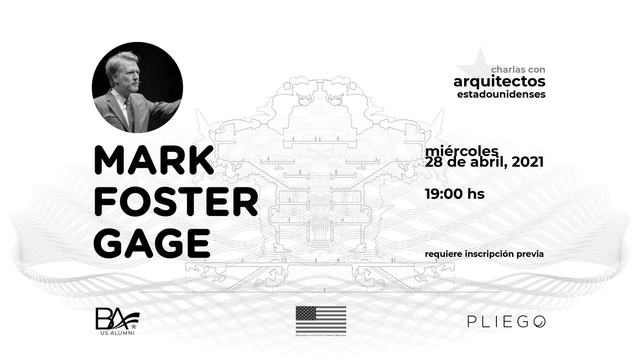
Conversations with American Architects: Mark Foster Gage

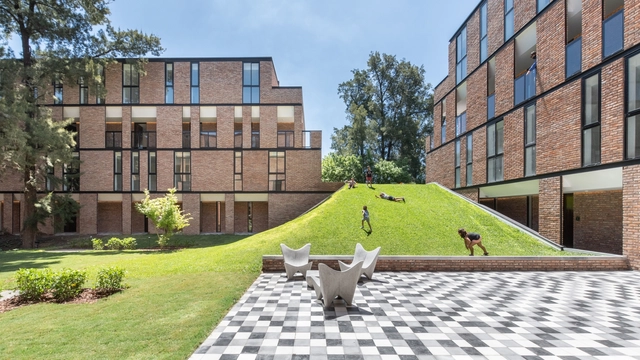
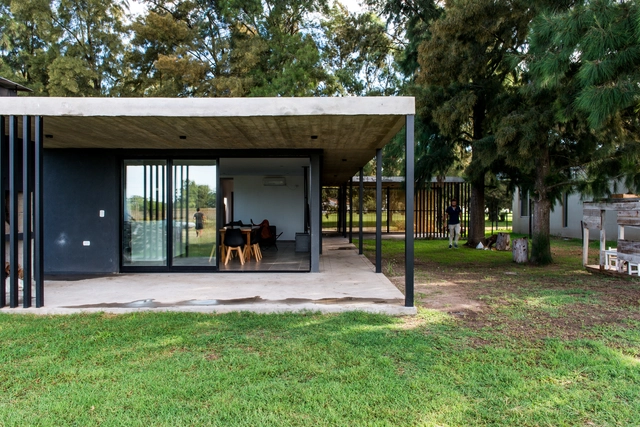
In collaboration with the US Alumni Group Buenos Aires and the US Embassy in Argentina, Revista Pliego is organizing the first in its series of talks with prominent American architects.
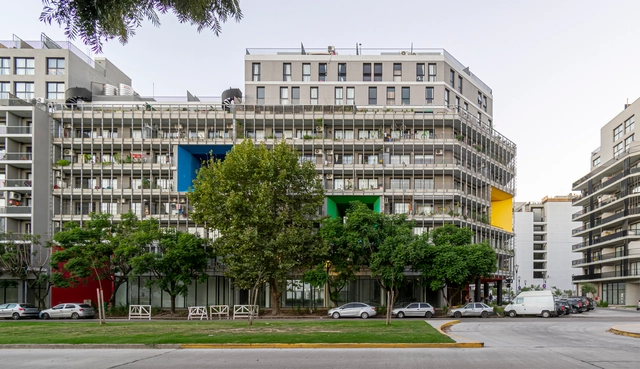
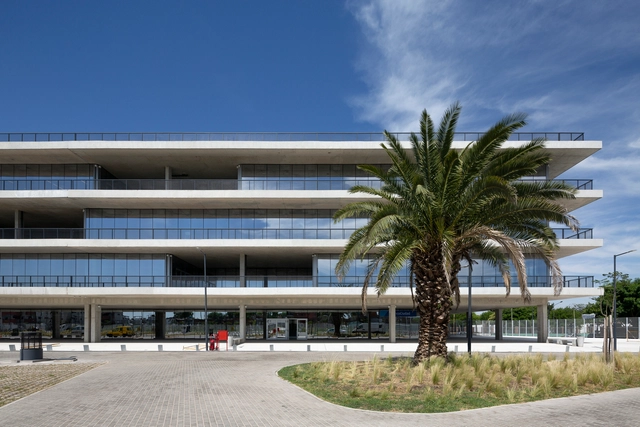
COPA Building / Ça Arquitectura

COPA Building / Ça Arquitectura - Exterior Photography, ApartmentsCOPA Building / Ça Arquitectura - Exterior Photography, ApartmentsCOPA Building / Ça Arquitectura - Exterior Photography, ApartmentsCOPA Building / Ça Arquitectura - Interior Photography, Apartments, Facade, ChairCOPA Building / Ça Arquitectura - More Images+ 79

  • Architects: Ça Arquitectura
  • Area Area of this architecture project Area:  7200 m²
  • Year Completion year of this architecture project Year:  2021

Black House / Juan Barbero Architect

Black House / Juan Barbero Architect - Exterior Photography, Houses, FacadeBlack House / Juan Barbero Architect - Exterior Photography, Houses, DoorBlack House / Juan Barbero Architect - Exterior Photography, Houses, FenceBlack House / Juan Barbero Architect - Exterior Photography, HousesBlack House / Juan Barbero Architect - More Images+ 24

•
Coronel Brandsen, Argentina
  • Area Area of this architecture project Area:  100 m²
  • Year Completion year of this architecture project Year:  2020
  • Manufacturers Brands with products used in this architecture project
    Manufacturers:  Archicad, Ceramicos La Plata, Graupel Sur, Lograsso, Tecnooeste

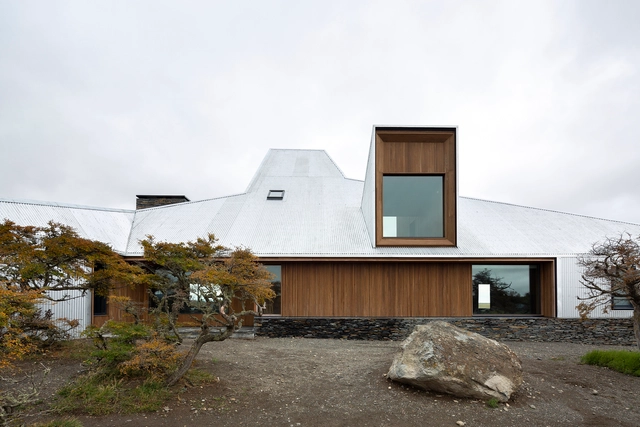
Morro Chico Ranch / RDR architectes

Morro Chico Ranch  / RDR architectes - HousesMorro Chico Ranch  / RDR architectes - HousesMorro Chico Ranch  / RDR architectes - Interior Photography, Houses, BeamMorro Chico Ranch  / RDR architectes - Exterior Photography, Houses, FacadeMorro Chico Ranch  / RDR architectes - More Images+ 46

White Elephant New Headquarters of the Human Development and Habitat Ministry / Dirección General de Arquitectura + MDUyT + GCBA

White Elephant New Headquarters of the Human Development and Habitat Ministry / Dirección General de Arquitectura + MDUyT + GCBA - Exterior Photography, Adaptive ReuseWhite Elephant New Headquarters of the Human Development and Habitat Ministry / Dirección General de Arquitectura + MDUyT + GCBA - Exterior Photography, Adaptive Reuse, FacadeWhite Elephant New Headquarters of the Human Development and Habitat Ministry / Dirección General de Arquitectura + MDUyT + GCBA - Exterior Photography, Adaptive Reuse, FacadeWhite Elephant New Headquarters of the Human Development and Habitat Ministry / Dirección General de Arquitectura + MDUyT + GCBA - Interior Photography, Adaptive Reuse, Stairs, Fence, Facade, HandrailWhite Elephant New Headquarters of the Human Development and Habitat Ministry / Dirección General de Arquitectura + MDUyT + GCBA - More Images+ 65

House 81 / TAM - Guillermo Elgart

House 81 / TAM - Guillermo Elgart - Exterior Photography, HousesHouse 81 / TAM - Guillermo Elgart - Exterior Photography, HousesHouse 81 / TAM - Guillermo Elgart - Interior Photography, Houses, BeamHouse 81 / TAM - Guillermo Elgart - Interior Photography, Houses, BeamHouse 81 / TAM - Guillermo Elgart - More Images+ 26

•
Mar del Plata, Argentina
  • Area Area of this architecture project Area:  172 m²
  • Year Completion year of this architecture project Year:  2019
  • Manufacturers Brands with products used in this architecture project
    Manufacturers:  Casa Blanco, Cerrosud, Pasalto, Pintureria "Del centro"

SAB House / PSV Arquitectura

SAB House / PSV Arquitectura - Exterior Photography, HousesSAB House / PSV Arquitectura - Exterior Photography, HousesSAB House / PSV Arquitectura - Exterior Photography, HousesSAB House / PSV Arquitectura - Exterior Photography, HousesSAB House / PSV Arquitectura - More Images+ 44

•
Córdoba, Argentina
  • Architects: PSV Arquitectura
  • Area Area of this architecture project Area:  408 m²
  • Year Completion year of this architecture project Year:  2020
  • Manufacturers Brands with products used in this architecture project
    Manufacturers:  Casa capital, De maderas, EXPOLAJAS, Edificor, Minimo lighting, +5

Margot Restaurant / Alfaro/Acevedo Arquitectura

Margot Restaurant / Alfaro/Acevedo Arquitectura - Exterior Photography, Restaurant & Bar InteriorsMargot Restaurant / Alfaro/Acevedo Arquitectura - Exterior Photography, Restaurant & Bar InteriorsMargot Restaurant / Alfaro/Acevedo Arquitectura - Interior Photography, Restaurant & Bar Interiors, ChairMargot Restaurant / Alfaro/Acevedo Arquitectura - Exterior Photography, Restaurant & Bar InteriorsMargot Restaurant / Alfaro/Acevedo Arquitectura - More Images+ 42

  • Year Completion year of this architecture project Year:  2020
  • Manufacturers Brands with products used in this architecture project
    Manufacturers:  AD Interiores, Ceramicos La Plata, FV, Ferronato, Fisa metal, +8
  • Professionals: Santa Fe Materiales