1. ArchDaily
  2. Argentina

Argentina

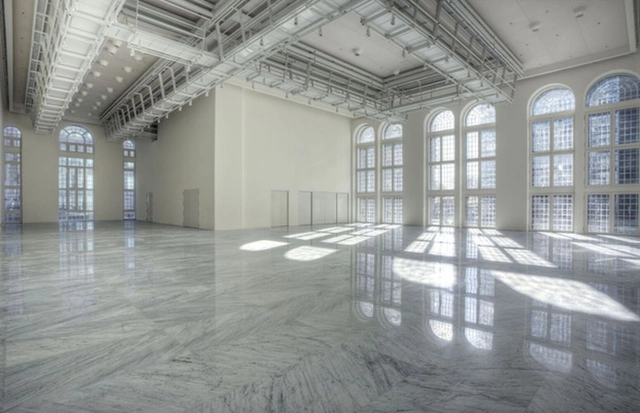
Faena Arts Center / Mc Cormack Asociados

Faena Arts Center / Mc Cormack Asociados - Exterior Photography, Showroom, Stairs, Facade, ColumnFaena Arts Center / Mc Cormack Asociados - Exterior Photography, Showroom, Facade, StairsFaena Arts Center / Mc Cormack Asociados - Interior Photography, Showroom, TableFaena Arts Center / Mc Cormack Asociados - Exterior Photography, Showroom, FacadeFaena Arts Center / Mc Cormack Asociados - More Images+ 13
•
Puerto Madero, Argentina
  • Area Area of this architecture project Area:  1800 m²
  • Year Completion year of this architecture project Year:  2009
  • Manufacturers Brands with products used in this architecture project
    Manufacturers:  AutoDesk, Calello hermanos, DAMTSA, Ingeniería gastronómica, Obras & Sistemas

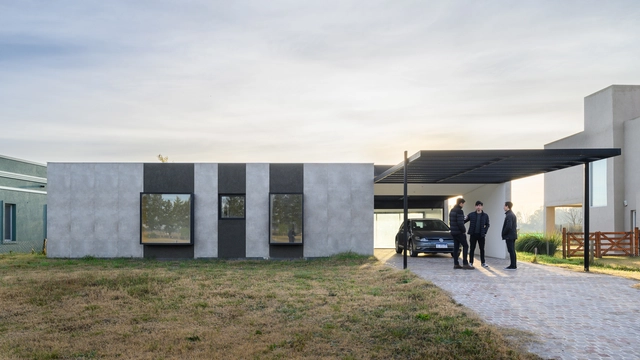
Alba I House / Además arquitectura

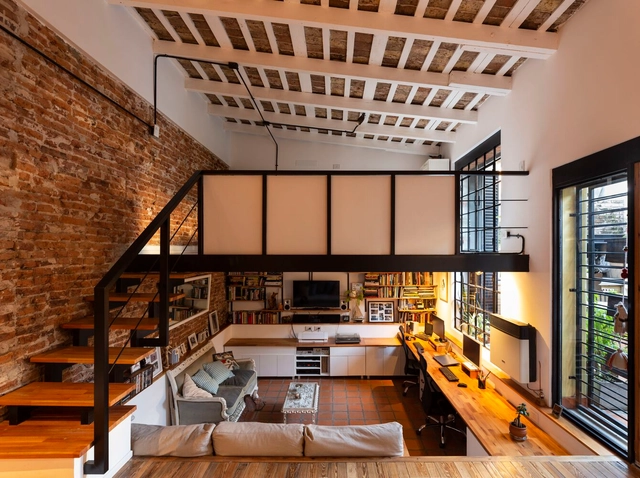
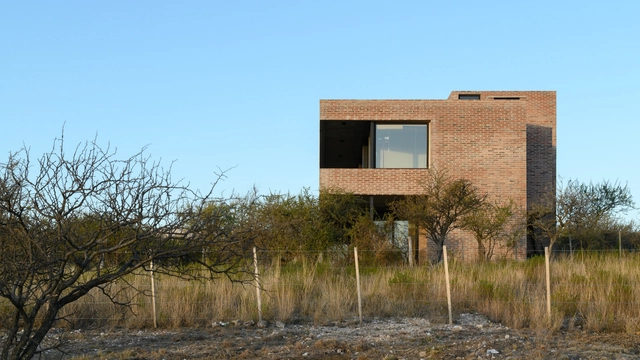
Alba I House / Además arquitectura - Exterior Photography, Detail, FacadeAlba I House / Además arquitectura - Exterior Photography, Detail, FacadeAlba I House / Además arquitectura - Interior Photography, DetailAlba I House / Además arquitectura - Exterior Photography, Detail, FacadeAlba I House / Además arquitectura - More Images+ 20

•
Canning, Argentina
  • Area Area of this architecture project Area:  145 m²
  • Year Completion year of this architecture project Year:  2022

Architecture Classics: SOMISA Building / Mario Roberto Álvarez & Associates
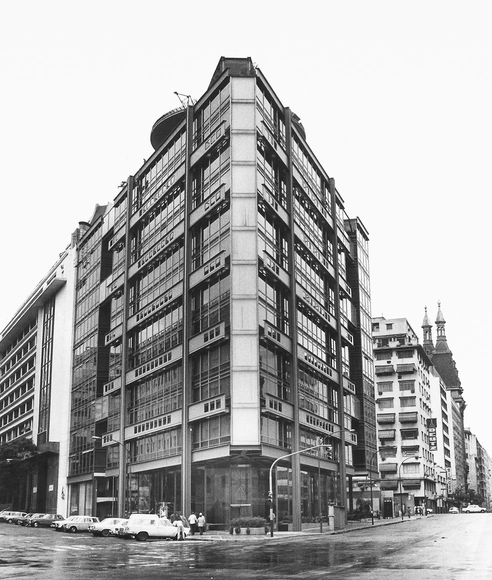
The Teniente General Castiñeiras building stands on a triangular plot of land in the heart of Buenos Aires, one of the most emblematic of the city's modern architecture. Better known as the SOMISA Building, its origin was the result of a design competition for the design of the new headquarters of the Sociedad Mixta Siderúrgica Argentina company. The first prize was won by MRA+A, Mario Roberto Álvarez & Associates, and its construction began around 1966, with the works completed in 1977.

Sentidos Comprehensive Center for the Elderly / Estudio Cordeyro & Asociados
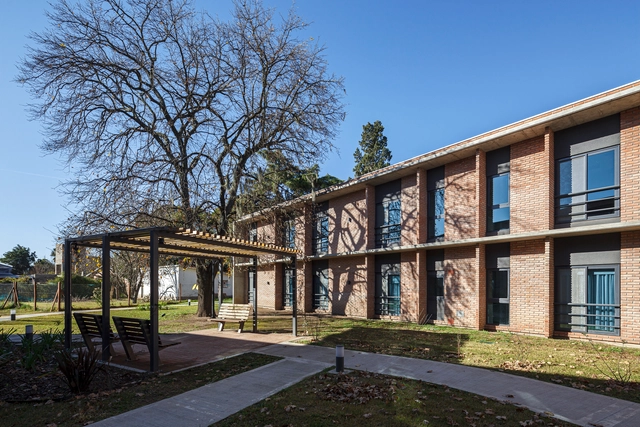
Sentidos Comprehensive Center for the Elderly / Estudio Cordeyro & Asociados - Exterior Photography, Housing, Facade, DoorSentidos Comprehensive Center for the Elderly / Estudio Cordeyro & Asociados - Interior Photography, Housing, Beam, FacadeSentidos Comprehensive Center for the Elderly / Estudio Cordeyro & Asociados - Exterior Photography, Housing, Garden, Facade, DoorSentidos Comprehensive Center for the Elderly / Estudio Cordeyro & Asociados - Exterior Photography, Housing, FacadeSentidos Comprehensive Center for the Elderly / Estudio Cordeyro & Asociados - More Images+ 12

  • Area Area of this architecture project Area:  4200 m²
  • Year Completion year of this architecture project Year:  2022
  • Manufacturers Brands with products used in this architecture project
    Manufacturers:  Acier, Blangino, Camsi, Carpeal, Ferreyra & Carignano, +8

Architecture Classics: IBM Building / Mario Roberto Álvarez & Associates
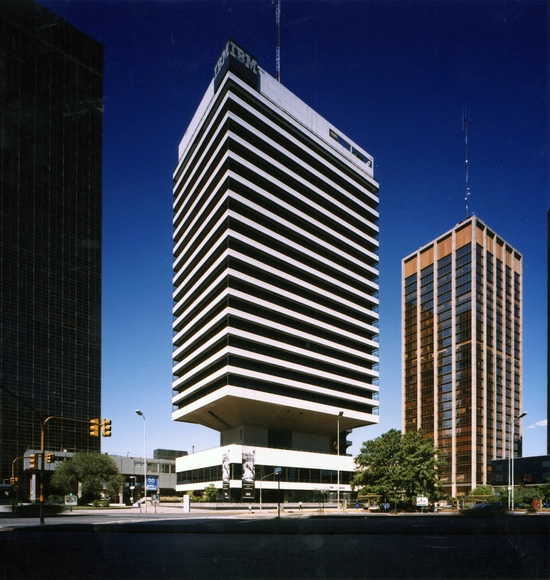
Located in the Retiro district of the Autonomous City of Buenos Aires is the IBM building designed by Mario Roberto Álvarez & Associates. Conceived to house the headquarters of the IBM company, this office building was designed around 1979 and consists of a tower supported by two large concrete structural cores on a base, which is separated from the ground and the shaft of the tower to house the ground floor and a level of common areas in order to maintain the urban scale. The language of the building is recognizable from a distance as it is formed by an enclosure of horizontal bands of glass and exposed concrete parapets-parasols, which achieve a dialogue and balance in the proportion of full and empty spaces.

Azara 891 Building / Centro Cero + Pablo Pugliese
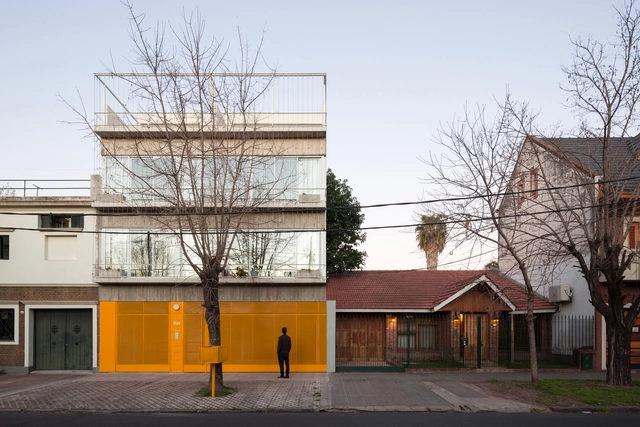
Azara 891 Building / Centro Cero + Pablo Pugliese - Exterior Photography, ApartmentsAzara 891 Building / Centro Cero + Pablo Pugliese - Exterior Photography, ApartmentsAzara 891 Building / Centro Cero + Pablo Pugliese - Interior Photography, Apartments, Table, ChairAzara 891 Building / Centro Cero + Pablo Pugliese - Interior Photography, Apartments, Facade, HandrailAzara 891 Building / Centro Cero + Pablo Pugliese - More Images+ 20

•
Lomas de Zamora, Argentina
  • Area Area of this architecture project Area:  338 m²
  • Year Completion year of this architecture project Year:  2020
  • Manufacturers Brands with products used in this architecture project
    Manufacturers:  Trimble Sketchup, Acri Aberturas, AutoCAD, BCH Propuedades, Barec Sanitarios, +5

La Vecindad Santos Dumont Housing / Cottet Iachetti Arquitectos
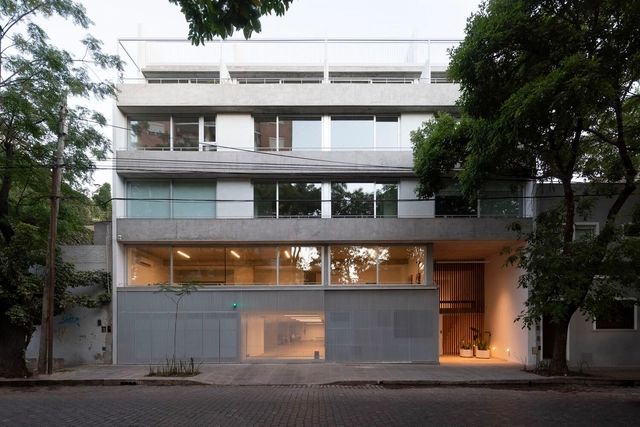
La Vecindad Santos Dumont Housing / Cottet Iachetti Arquitectos - Interior Photography, Residential, FacadeLa Vecindad Santos Dumont Housing / Cottet Iachetti Arquitectos - Exterior Photography, Residential, Courtyard, FacadeLa Vecindad Santos Dumont Housing / Cottet Iachetti Arquitectos - Interior Photography, Residential, Stairs, HandrailLa Vecindad Santos Dumont Housing / Cottet Iachetti Arquitectos - Exterior Photography, Residential, Garden, FacadeLa Vecindad Santos Dumont Housing / Cottet Iachetti Arquitectos - More Images+ 49

•
Chacarita, Argentina
  • Area Area of this architecture project Area:  26910 ft²
  • Year Completion year of this architecture project Year:  2021
  • Manufacturers Brands with products used in this architecture project
    Manufacturers:  Carpinterías de Aluminio, Huup, Moltrasio, Monolitic, Roca, +2

Antonio House / PALTArq

Antonio House  / PALTArq - Interior Photography, Detail, BeamAntonio House  / PALTArq - Interior Photography, Detail, Table, Chair, LightingAntonio House  / PALTArq - Interior Photography, Detail, Kitchen, Beam, Facade, Table, ChairAntonio House  / PALTArq - Exterior Photography, Detail, Garden, Facade, Balcony, Table, ChairAntonio House  / PALTArq - More Images+ 21

•
Rosario, Argentina
  • Architects: PALTArq
  • Area Area of this architecture project Area:  70 m²
  • Year Completion year of this architecture project Year:  2018
  • Manufacturers Brands with products used in this architecture project
    Manufacturers:  AutoDesk, Trimble

Fraga 297 Building / Cottet Iachetti Arquitectos
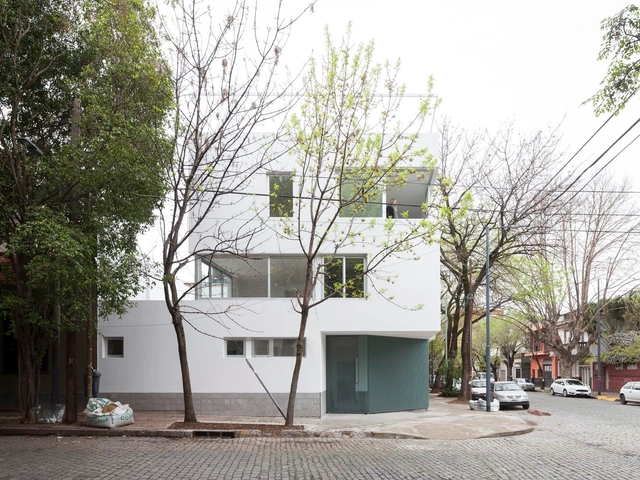
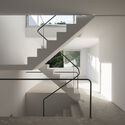
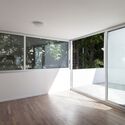
Fraga 297 Building / Cottet Iachetti Arquitectos - Exterior Photography, Residential, Facade, DoorFraga 297 Building / Cottet Iachetti Arquitectos - Interior Photography, Residential, Door, Facade, StairsFraga 297 Building / Cottet Iachetti Arquitectos - Interior Photography, Residential, Stairs, Handrail, FacadeFraga 297 Building / Cottet Iachetti Arquitectos - Interior Photography, Residential, DoorFraga 297 Building / Cottet Iachetti Arquitectos - More Images+ 23
•
Chacarita, Argentina
  • Area Area of this architecture project Area:  3875 ft²
  • Year Completion year of this architecture project Year:  2017
  • Manufacturers Brands with products used in this architecture project
    Manufacturers:  Carpinterías de Aluminio, Moltrasio

Buenos Aires International Architecture Biennial 2022

From September 28 to October 2, the 18th edition of the Buenos Aires International Architecture Biennial will take place at the Faena Art Center in Puerto Madero, featuring an exhibition that will bring together the most prominent professionals in contemporary architecture. Designed to serve as a platform for connection and visibility, the event will include a central exhibition and a conference program featuring national and international leaders in architecture and urbanism, alongside a series of special activities and associated programs. Admission is completely free and open to the public.

Atelier House / LOMA Arq +

Atelier House / LOMA Arq + - Exterior Photography, Houses, FacadeAtelier House / LOMA Arq + - Exterior Photography, Houses, Deck, Beam, ForestAtelier House / LOMA Arq + - Interior Photography, HousesAtelier House / LOMA Arq + - Exterior Photography, Houses, Facade, CoastAtelier House / LOMA Arq + - More Images+ 19

•
San Lorenzo, Argentina
  • Architects: LOMA Arq +
  • Area Area of this architecture project Area:  2476 ft²
  • Year Completion year of this architecture project Year:  2020
  • Manufacturers Brands with products used in this architecture project
    Manufacturers:  ColorShop, Corralón Brochero, Corralón Patagonia, Hg Áridos, Maderera Plus, +4

Lecture: Pierre Alain Trévelo (TVK) at Di Tella Campus

On Thursday, August 8, at 7:00 PM, Pierre Alain Trévelo, founder of the firm TVK, will deliver a lecture organized by the Center for Studies of Contemporary Architecture (CEAC) at Universidad Torcuato Di Tella, with the support of the French Institute and the Embassy of France in Argentina, and featuring an introduction by Darío Graschinsky.

Atelier Cuadro Benegas / atelier industrial
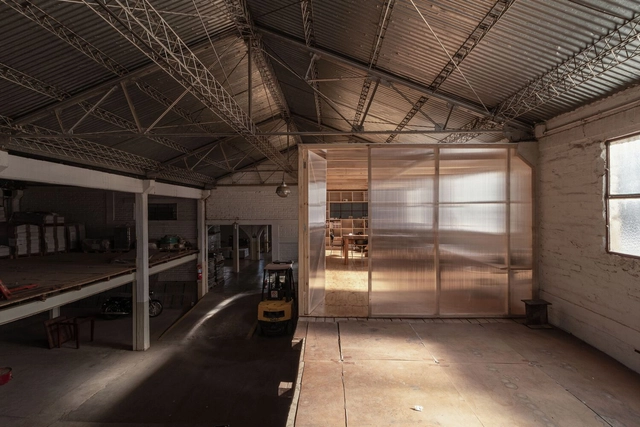

Atelier Cuadro Benegas / atelier industrial - Interior Photography, Detail, Beam, FacadeAtelier Cuadro Benegas / atelier industrial - Interior Photography, Detail, Beam, Table, ChairAtelier Cuadro Benegas / atelier industrial - Interior Photography, Detail, Deck, Beam, Table, ChairAtelier Cuadro Benegas / atelier industrial - Interior Photography, Detail, Kitchen, Beam, Table, Countertop, Sink, ChairAtelier Cuadro Benegas / atelier industrial - More Images+ 14
  • Architects: atelier industrial
  • Area Area of this architecture project Area:  67 m²
  • Year Completion year of this architecture project Year:  2022
  • Manufacturers Brands with products used in this architecture project
    Manufacturers:  ARTEC TWIN WALL SHEET, Adobe Systems Incorporated

Mountain Ranch / Diaz Marcellino Arquitectos
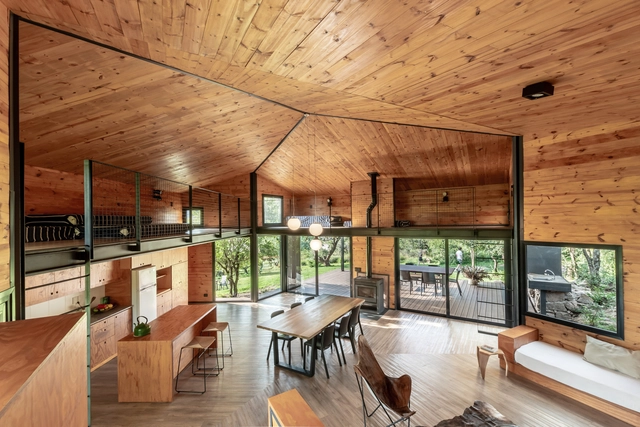
Mountain Ranch / Diaz Marcellino Arquitectos - Exterior Photography, HousesMountain Ranch / Diaz Marcellino Arquitectos - Exterior Photography, Houses, Garden, Facade, BeamMountain Ranch / Diaz Marcellino Arquitectos - Interior Photography, Houses, Beam, Facade, DoorMountain Ranch / Diaz Marcellino Arquitectos - Interior Photography, HousesMountain Ranch / Diaz Marcellino Arquitectos - More Images+ 24
  • Area Area of this architecture project Area:  2390 ft²
  • Year Completion year of this architecture project Year:  2019
  • Manufacturers Brands with products used in this architecture project
    Manufacturers:  AutoDesk, ACINDAR, Barbieri, DTI Desarrollos Tecnológicos Integrales, Ennix SRL, +10

Gamarra 1245 Building / LST Arquitectura
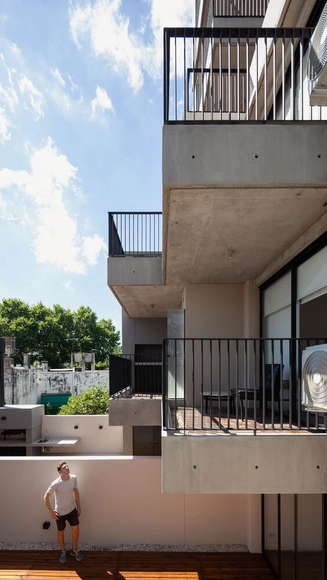
Gamarra 1245 Building / LST Arquitectura - Exterior Photography, Residential, Facade, DoorGamarra 1245 Building / LST Arquitectura - Interior Photography, Residential, FacadeGamarra 1245 Building / LST Arquitectura - Interior Photography, Residential, DoorGamarra 1245 Building / LST Arquitectura - Interior Photography, Residential, Kitchen, Facade, Balcony, Handrail, Beam, Lighting, CountertopGamarra 1245 Building / LST Arquitectura - More Images+ 42
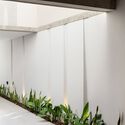
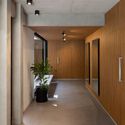
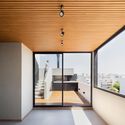
  • Architects: LST Arquitectura
  • Area Area of this architecture project Area:  1337 m²
  • Year Completion year of this architecture project Year:  2021
  • Manufacturers Brands with products used in this architecture project
    Manufacturers:  Liliana, Macoser, Mad Comercial, Nut Deco, Piazza

Mono House / Patio Estudio

Mono House / Patio Estudio - Exterior Photography, Houses, StairsMono House / Patio Estudio - Exterior Photography, HousesMono House / Patio Estudio - Exterior Photography, HousesMono House / Patio Estudio - Interior Photography, Houses, FacadeMono House / Patio Estudio - More Images+ 31

•
Córdoba, Argentina
  • Architects: Patio Estudio
  • Area Area of this architecture project Area:  3660 ft²
  • Year Completion year of this architecture project Year:  2019
  • Manufacturers Brands with products used in this architecture project
    Manufacturers:  AutoDesk, Chaos Group, Adobe Systems Incorporated, FV, Faplac Melamina, +3
  • Professionals: INCORP

M3 House / Manuel Ciarlotti Bidinost
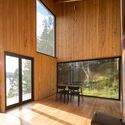
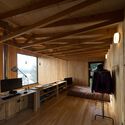
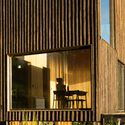
M3 House / Manuel Ciarlotti Bidinost - Exterior Photography, Houses, Facade, ForestM3 House / Manuel Ciarlotti Bidinost - Interior Photography, Houses, Kitchen, Beam, Facade, Table, ChairM3 House / Manuel Ciarlotti Bidinost - Interior Photography, Houses, Kitchen, Beam, Table, Chair, Countertop, BenchM3 House / Manuel Ciarlotti Bidinost - Exterior Photography, Houses, Facade, ChairM3 House / Manuel Ciarlotti Bidinost - More Images+ 31
•
San Carlos de Bariloche, Argentina
  • Area Area of this architecture project Area:  678 ft²
  • Year Completion year of this architecture project Year:  2021
  • Manufacturers Brands with products used in this architecture project
    Manufacturers:  Casa Palm, Ecowindows, Hiza, Les Pisos de Madera

Las Marías House / Santiago Viale + Daniella Beviglia
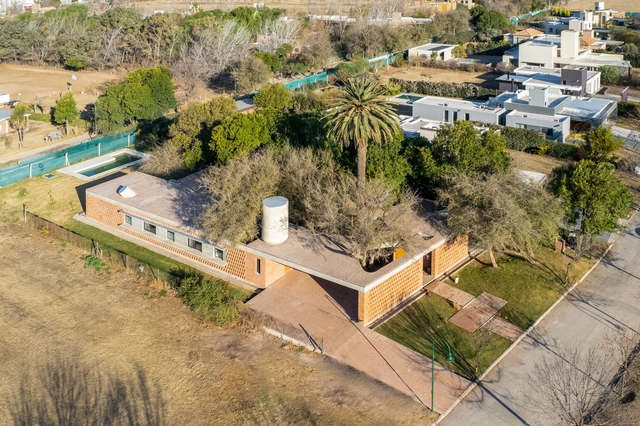
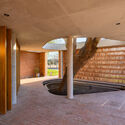
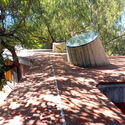
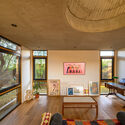
Las Marías House / Santiago Viale + Daniella Beviglia - Exterior Photography, Houses, Garden, Door, FacadeLas Marías House / Santiago Viale + Daniella Beviglia - Interior Photography, Houses, FacadeLas Marías House / Santiago Viale + Daniella Beviglia - Exterior Photography, Houses, Garden, Facade, Handrail, ForestLas Marías House / Santiago Viale + Daniella Beviglia - Interior Photography, Houses, Beam, Lighting, Table, BenchLas Marías House / Santiago Viale + Daniella Beviglia - More Images+ 44
•
Cordoba City, Argentina
  • Area Area of this architecture project Area:  4090 ft²
  • Year Completion year of this architecture project Year:  2022
  • Manufacturers Brands with products used in this architecture project
    Manufacturers:  AutoDesk, Chaos Group, ANODAL, Conbell, ECCI, +15