1. ArchDaily
  2. Vancouver

Vancouver: The Latest Architecture and News

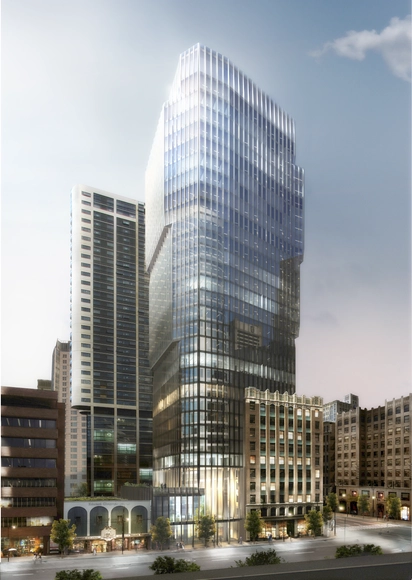
Harry Gugger Studio's 'The Exchange' to Rise in Vancouver

Construction broke ground last month for ‘The Exchange’ tower in Vancouver, Canada's first LEED Platinum heritage conversion and Harry Gugger Studio’s first North American building. The 31-floor office building resolves the strict urban regulations imposed on high-rise construction downtown and addresses the historical context by preserving and integrating the façade of the city's historic Stock Exchange building.

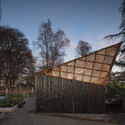
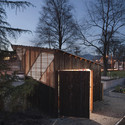
Woodlands Community Garden Shed / Brendan Callander + Jason Pielak + Stella Cheung-Boyland

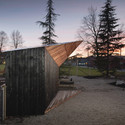
Woodlands Community Garden Shed / Brendan Callander + Jason Pielak  + Stella Cheung-Boyland - Public Space, DoorWoodlands Community Garden Shed / Brendan Callander + Jason Pielak  + Stella Cheung-Boyland - Public Space, Door, Facade, Bench, ForestWoodlands Community Garden Shed / Brendan Callander + Jason Pielak  + Stella Cheung-Boyland - Public Space, FacadeWoodlands Community Garden Shed / Brendan Callander + Jason Pielak  + Stella Cheung-Boyland - Public Space, FacadeWoodlands Community Garden Shed / Brendan Callander + Jason Pielak  + Stella Cheung-Boyland - More Images+ 5

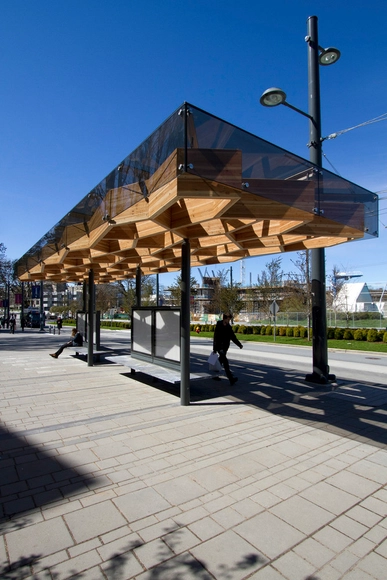
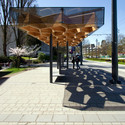
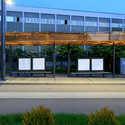
University Boulevard Transit Shelters / Public Architecture + Design

University Boulevard Transit Shelters / Public Architecture + Design  - Bus StationUniversity Boulevard Transit Shelters / Public Architecture + Design  - Bus StationUniversity Boulevard Transit Shelters / Public Architecture + Design  - Bus StationUniversity Boulevard Transit Shelters / Public Architecture + Design  - Bus StationUniversity Boulevard Transit Shelters / Public Architecture + Design  - More Images+ 9

Vancouver, Canada

Children’s Playhouse ‘Sam + Pam’ / Office Of Mcfarlane Biggar Architects + Designers Inc.

Children’s Playhouse ‘Sam + Pam’ / Office Of Mcfarlane Biggar Architects + Designers Inc. - Interior Photography, OtherChildren’s Playhouse ‘Sam + Pam’ / Office Of Mcfarlane Biggar Architects + Designers Inc. - Interior Photography, Other, Fence, Facade, HandrailChildren’s Playhouse ‘Sam + Pam’ / Office Of Mcfarlane Biggar Architects + Designers Inc. - Interior Photography, Other, Door, StairsChildren’s Playhouse ‘Sam + Pam’ / Office Of Mcfarlane Biggar Architects + Designers Inc. - Interior Photography, Other, FacadeChildren’s Playhouse ‘Sam + Pam’ / Office Of Mcfarlane Biggar Architects + Designers Inc. - More Images+ 4

Vancouver, Canada

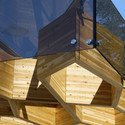
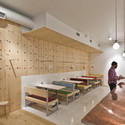
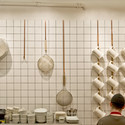
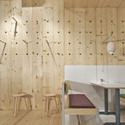
BESTIE / Scott and Scott Architects

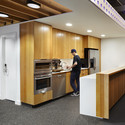
BESTIE / Scott and Scott Architects - Restaurant, Kitchen, Table, Chair
Courtesy of Scott and Scott Architects
Vancouver, Canada

BESTIE / Scott and Scott Architects - Restaurant, Kitchen, Beam, Table, Lighting, Chair, Bench, CountertopBESTIE / Scott and Scott Architects - RestaurantBESTIE / Scott and Scott Architects - Restaurant, Facade, Table, ChairBESTIE / Scott and Scott Architects - Restaurant, Facade, Door, Table, ChairBESTIE / Scott and Scott Architects - More Images+ 10

Southlands Residence / DIALOG

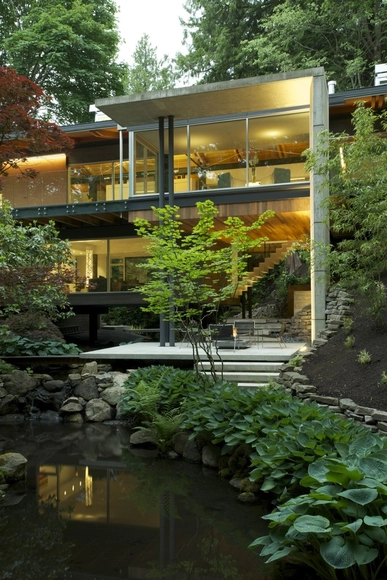
Southlands Residence / DIALOG - Houses, Deck, Facade, Door, Handrail, Table, ChairSouthlands Residence / DIALOG - Houses, Garden, FacadeSouthlands Residence / DIALOG - Houses, Deck, Door, Facade, Fence, Handrail, BeamSouthlands Residence / DIALOG - Houses, Deck, Door, Facade, Fence, Handrail, Stairs, Beam, ChairSouthlands Residence / DIALOG - More Images+ 14

Earth Sciences Building / Perkins&Will

Earth Sciences Building  / Perkins&Will - Other Facilities
© Martin Tessler

Earth Sciences Building  / Perkins&Will - Other FacilitiesEarth Sciences Building  / Perkins&Will - Other FacilitiesEarth Sciences Building  / Perkins&Will - Other FacilitiesEarth Sciences Building  / Perkins&Will - Other FacilitiesEarth Sciences Building  / Perkins&Will - More Images+ 7

Centre for Interactive Research on Sustainability / Perkins&Will

Centre for Interactive Research on Sustainability / Perkins&Will - Other FacilitiesCentre for Interactive Research on Sustainability / Perkins&Will - Other FacilitiesCentre for Interactive Research on Sustainability / Perkins&Will - Other FacilitiesCentre for Interactive Research on Sustainability / Perkins&Will - Other FacilitiesCentre for Interactive Research on Sustainability / Perkins&Will - More Images+ 14

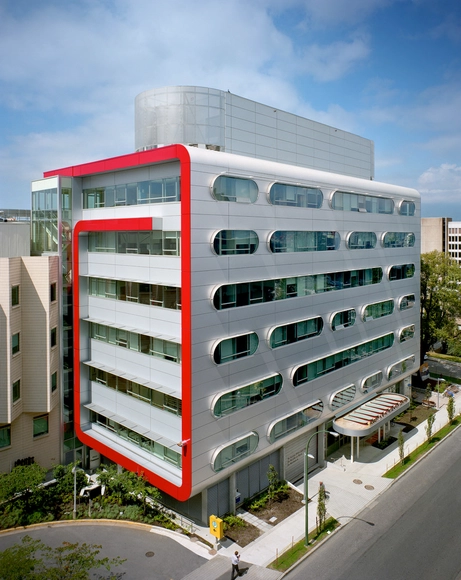
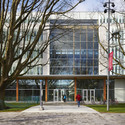
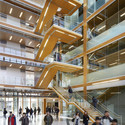


Robert H. N. Ho Research Centre / CEI Architecture

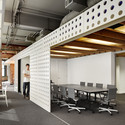
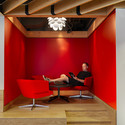
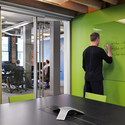


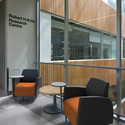
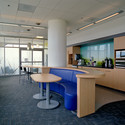
Robert H. N. Ho Research Centre / CEI Architecture - Research Center, Facade, ChairRobert H. N. Ho Research Centre / CEI Architecture - Research Center, Table, ChairRobert H. N. Ho Research Centre / CEI Architecture - Research Center, Facade, Beam, Table, ChairRobert H. N. Ho Research Centre / CEI Architecture - Research Center, Facade, DoorRobert H. N. Ho Research Centre / CEI Architecture - More Images+ 9

Vancouver, Canada
  • Architects: CEI Architecture
  • Area Area of this architecture project Area:  65000 ft²
  • Year Completion year of this architecture project Year:  2011

Centre for Digital Media / Musson Cattell Mackey Partnership Architects

Centre for Digital Media / Musson Cattell Mackey Partnership Architects  - Dorms, FacadeCentre for Digital Media / Musson Cattell Mackey Partnership Architects  - Dorms, FacadeCentre for Digital Media / Musson Cattell Mackey Partnership Architects  - Dorms, Table, Lighting, ChairCentre for Digital Media / Musson Cattell Mackey Partnership Architects  - Dorms, Door, Column, Chair, TableCentre for Digital Media / Musson Cattell Mackey Partnership Architects  - More Images+ 15

UBC Faculty of Pharmaceutical Sciences / Saucier + Perrotte architectes

UBC Faculty of Pharmaceutical Sciences / Saucier + Perrotte architectes - UniversityUBC Faculty of Pharmaceutical Sciences / Saucier + Perrotte architectes - Exterior Photography, University, FacadeUBC Faculty of Pharmaceutical Sciences / Saucier + Perrotte architectes - UniversityUBC Faculty of Pharmaceutical Sciences / Saucier + Perrotte architectes - UniversityUBC Faculty of Pharmaceutical Sciences / Saucier + Perrotte architectes - More Images+ 6

Sauder School of Business / Acton Ostry Architects

Sauder School of Business / Acton Ostry Architects - University, Facade, Door, ColumnSauder School of Business / Acton Ostry Architects - University, Stairs, Facade, HandrailSauder School of Business / Acton Ostry Architects - University, Facade, Door, Chair, TableSauder School of Business / Acton Ostry Architects - University, Table, ChairSauder School of Business / Acton Ostry Architects - More Images+ 15

Vancouver, Canada

Shaw House / Patkau Architects

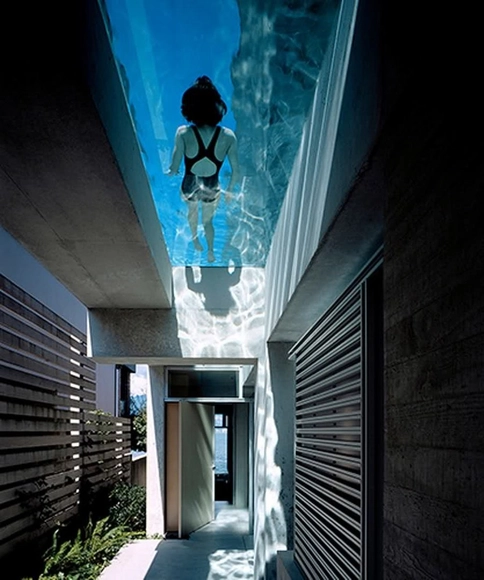
Shaw House / Patkau Architects - Houses, FacadeShaw House / Patkau Architects - Houses, Beam, Facade, Column, Door, ArchShaw House / Patkau Architects - Houses, Kitchen, Door, Facade, Table, Chair, CountertopShaw House / Patkau Architects - Houses, Stairs, Door, Column, Facade, Handrail, BenchShaw House / Patkau Architects - More Images+ 25

Beaty Biodiversity Center and Aquatic Ecosystems Research Laboratory / Patkau Architects

Beaty Biodiversity Center and Aquatic Ecosystems Research Laboratory / Patkau Architects - Other Facilities, FacadeBeaty Biodiversity Center and Aquatic Ecosystems Research Laboratory / Patkau Architects - Other Facilities, Garden, FacadeBeaty Biodiversity Center and Aquatic Ecosystems Research Laboratory / Patkau Architects - Other Facilities, FacadeBeaty Biodiversity Center and Aquatic Ecosystems Research Laboratory / Patkau Architects - Other Facilities, Garden, Facade, FenceBeaty Biodiversity Center and Aquatic Ecosystems Research Laboratory / Patkau Architects - More Images+ 21

Jameson House / Foster + Partners

Jameson House / Foster + Partners - Renovation, Facade, CityscapeJameson House / Foster + Partners - Renovation, Facade, CityscapeJameson House / Foster + Partners - Renovation, Lighting, BenchJameson House / Foster + Partners - Renovation, Door, FacadeJameson House / Foster + Partners - More Images+ 10

Hotchkiss Residence / Scott Edwards Architecture

Hotchkiss Residence / Scott Edwards Architecture - Exterior Photography, Houses, Door, FacadeHotchkiss Residence / Scott Edwards Architecture - Interior Photography, Houses, TableHotchkiss Residence / Scott Edwards Architecture - Interior Photography, Houses, Beam, TableHotchkiss Residence / Scott Edwards Architecture - HousesHotchkiss Residence / Scott Edwards Architecture - More Images+ 9

Rennie Art Gallery and Offices / Walter Francl Architects with mgb

Rennie Art Gallery and Offices / Walter Francl Architects with mgb - Gallery, LightingRennie Art Gallery and Offices / Walter Francl Architects with mgb - Gallery, ArchRennie Art Gallery and Offices / Walter Francl Architects with mgb - Gallery, HandrailRennie Art Gallery and Offices / Walter Francl Architects with mgb - Gallery, Stairs, Handrail, Facade, LightingRennie Art Gallery and Offices / Walter Francl Architects with mgb - More Images+ 6

Vancouver Community Library / The Miller Hull Partnership

Vancouver Community Library / The Miller Hull Partnership - Library, FacadeVancouver Community Library / The Miller Hull Partnership - Library, FacadeVancouver Community Library / The Miller Hull Partnership - Library, FacadeVancouver Community Library / The Miller Hull Partnership - Library, Facade, BeamVancouver Community Library / The Miller Hull Partnership - More Images+ 2

Vancouver, United States
  • Architects: Miller Hull Partnership
    : The Miller Hull Partnership
  • Area Area of this architecture project Area:  80000 ft²
  • Year Completion year of this architecture project Year:  2011
  • Manufacturers Brands with products used in this architecture project
    Manufacturers:  Gypsorb