From May 16 to June 15, the Escola da Cidade Technical Council is hosting the "Vila dos Mellos Competition" exhibition, featuring thirty projects that showcase a landscape of high-quality architectural production.
From May 16 to June 15, the Escola da Cidade Technical Council is hosting the "Vila dos Mellos Competition" exhibition, featuring thirty projects that showcase a landscape of high-quality architectural production.

The tour begins on Rua Pará, where we will see the Buenos Aires (Majer Botkowski), Abaeté (Abrahão Sanovicz), and Solar do Conde (Pedro Paulo de Melo Saraiva) buildings. We will head down Avenida Angélica toward Parque Buenos Aires, passing the Imperator (Vaidergorn and Verona) and Vera Cruz (Oswaldo Bratke) buildings. We will also visit the Paquita Building (Alfred Dundutch), cross the park toward Praça Vilaboim, and finally conclude at the Louveira Building (Vilanova Artigas and Carlos Cascaldi).
*Special student pricing available. Please contact us.

With various itinerary options, the city center allows for an exploration of modern buildings within the Historic Triangle, showcasing the experience of a pedestrian-oriented city. It is also possible to explore the area around Avenida São Luís and rediscover the Copan, the Esther, the Terraço Itália, and the Metrópole, Califórnia, and Rock galleries, all while being captivated by the new SESC 24 de Maio.
André Scarpa
An architect and photographer who graduated from the Faculty of Architecture at the University of Porto in Portugal, Scarpa has worked with architects Álvaro Siza and António Madureira. Having returned to São Paulo in 2011, Scarpa worked as an associate at Nitsche Arquitetos until 2018 and has been creating personalized architecture-focused city tours since 2013.
1 session | 10:00 AM – 1:00 PM | Saturday

To explore the work of the architect behind some of São Paulo's most iconic buildings, we invite you on a tour that spans from her residential designs to her powerful and democratic public spaces.
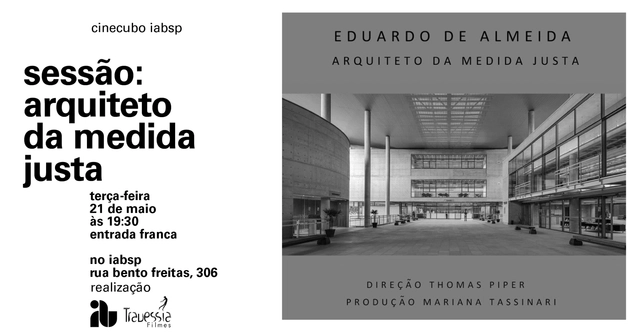
CineCubo is a film club hosted by the Institute of Architects of Brazil (IAB) aimed at fostering dialogue between audiovisual and architectural languages and debating perspectives on the city. On the third Tuesday of every month at 7:30 PM, CineCubo screens films followed by a discussion at the IAB-SP headquarters. Curated and moderated by Nana Maiolini, Travessia Filmes, and guests, the sessions are free and open to the general public.

History of Art, Painting, Architecture, Photography & Cinema Course - Module 3
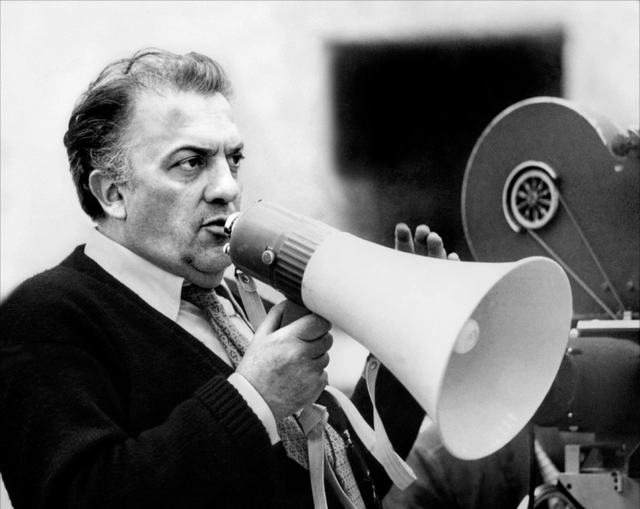
This course—offered in three monthly modules (April, May, and June) of four classes each—will discuss central issues in the history of modern art through iconic works by Paul Cézanne, Louise Bourgeois, Le Corbusier, Marguerite Duras, Federico Fellini, Toyo Ito, Rem Koolhaas, Kazimir Malevich, Hannes Meyer, Aleksander Rodchenko, Arnold Schoenberg, and Giuseppe Terragni. The modules can be taken individually or sequentially. By adopting a critical and non-linear approach to the history of art and architecture, the classes will explore paradigmatic points of the field in the 20th century. The diverse group of young speakers selected—including art historians, curators, architects, and psychoanalysts—provides, in itself, an overview of contemporary art criticism and research in São Paulo.


Free and open to the public, particularly for architecture and urbanism students, the “Forum on Technical Assistance (ATHIS) and University Extension in Social Interest Housing: Integrated Action in Urban Space” will take place from May 16 to 19, 2019.

AsBEA Seminar - Where do we stand after the approval of the LPUOS and COE? Uncertainties, questions, regulations, and new administrative procedures.
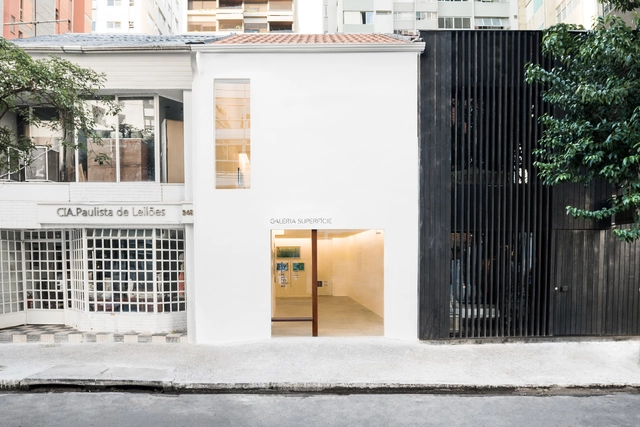


This course aims to teach the fundamentals of Green Infrastructure, a landscape planning and design method capable of linking nature conservation with urban development. It does so by creating a network of multifunctional landscapes that provide space for human activities without compromising natural processes.
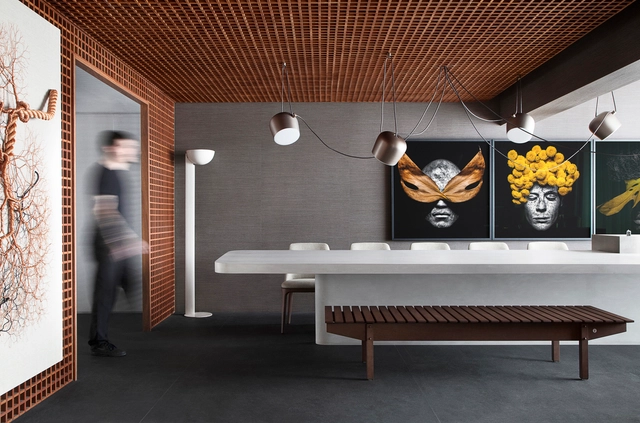
.jpg?1556588961&format=webp&width=640&height=580)
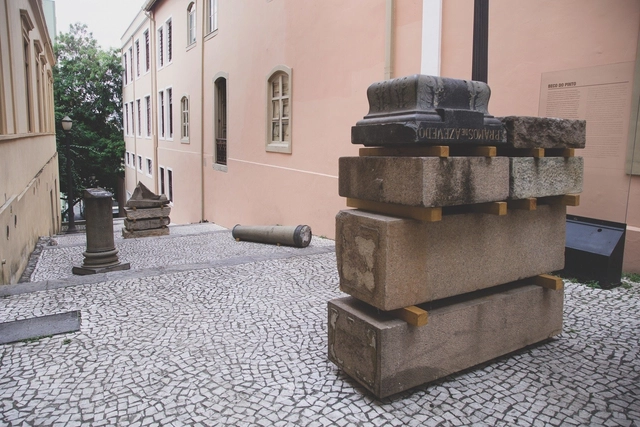
The Museu da Cidade will open the installations "Chacina da Luz" and "Monumento Nenhum" by artist Giselle Beiguelman on Saturday, May 4, at 11:00 AM, at the Solar da Marquesa de Santos and Beco do Pinto, respectively. The works explore the loss of memory in public space and the city's relationship with its historical and cultural heritage. Composed of monument fragments, the installations replicate the state in which the pieces were found by the artist in public storage facilities, acting as a sort of "readymade" of oblivion.











.jpg?1556589045 "© Daniel Lee")
.jpg?1556589122 "© Daniel Lee")
.jpg?1556589575 "© Daniel Lee")
.jpg?1556589030 "© Daniel Lee")
.jpg?1556588961)