Boldarini Arquitetos Associados and Plataforma Nhamerica, with the support of the Instituto de Arquitetos do Brasil – São Paulo Department, invite you to the launch of their eponymous bilingual book.
Boldarini Arquitetos Associados and Plataforma Nhamerica, with the support of the Instituto de Arquitetos do Brasil – São Paulo Department, invite you to the launch of their eponymous bilingual book.
ESCOLA DA CIDADE OPEN COURSES – SECOND SEMESTER 2018

Architects traditionally work in urban regions where economic and population growth drive demand, often leaving remote and rural areas neglected by the design professions.
Compasso Fair - Architecture, Urbanism, and Design Publications
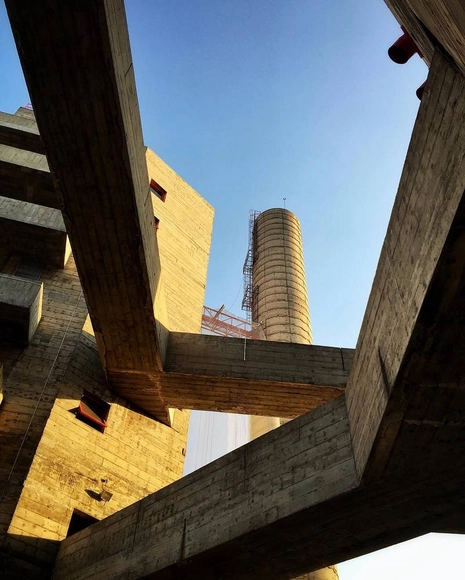
The Modern Architecture in São Paulo course presents a special edition in July dedicated to Lina Bo Bardi. The sessions will feature historical-critical theoretical approaches to the architect's work, in addition to guided tours of two projects: MASP and SESC Pompéia. During these tours, the architecture will be experienced and discussed in detail on-site.
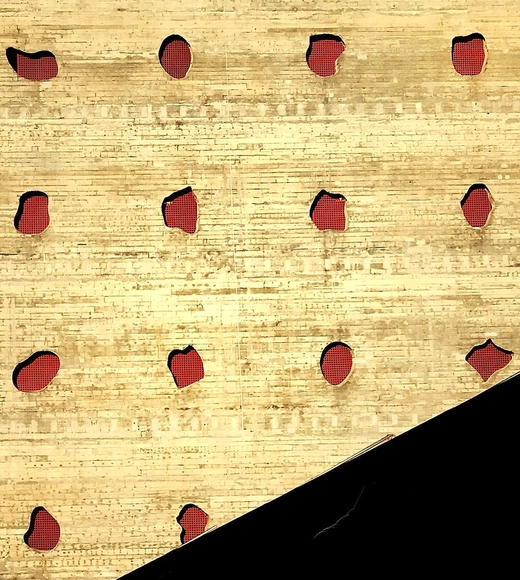
The Modern Architecture in São Paulo course presents a special edition in August focused on Lina Bo Bardi. The sessions will provide historical and critical theoretical approaches to the architect's work, in addition to guided tours of two projects: MASP and SESC Pompéia. During these visits, the architecture will be experienced and discussed in detail on-site.
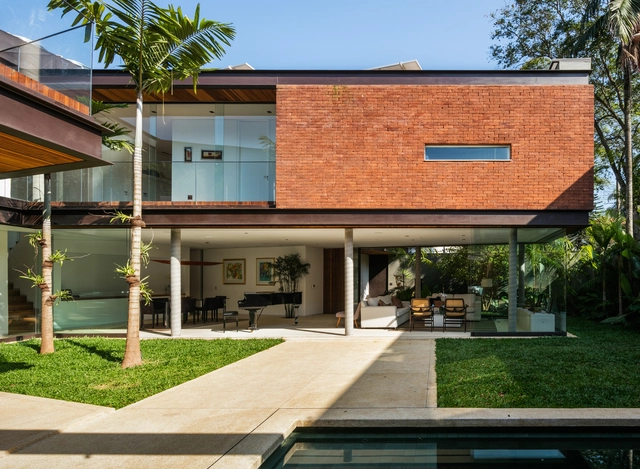

{CURA}, an acronym for architectural representation courses, is an independent school that focuses on training architects and students to improve their graphic representation skills. In July, {CURA}, located in downtown São Paulo, is holding its Summer Intensive and opening new classes for August and September.

Applications are open until July 26 via the Escola da Cidade website.

Cultivating the symbolism and tradition of Ikebana—the art of bringing flowers to life through arrangements—the ground floor of Japan House São Paulo takes on new colors and forms with the arrival of the exhibition 'DŌ – The Path to Serenity,' running from June 29 to August 4. Held in partnership with the Ikebana Association of Brazil, the exhibition features special works, a permanent installation, and a parallel program that depict and unveil the details of this philosophy, also known as Kado—literally 'ka' (flowers) and 'do' (path).

Screening: "Bernardes" [85 min | 2014 | documentary] directed by Paulo de Barros and Gustavo Gama Rodrigues, cinematography by Stefan Hess, editing by Yan Motta, and produced by 6D and Rinoceronte Produções.

The event, which has been running since June 8, concludes next Saturday, June 29, with a lecture by Marcelo Barbosa (Bacco Arquitetos). Held over four Saturday morning sessions, the program has also featured presentations by Cristiane Muniz (Una Arquitetos), Marcos Boldarini (Boldarini Arquitetos), and Marta Moreira (MMBB Arquitetos).
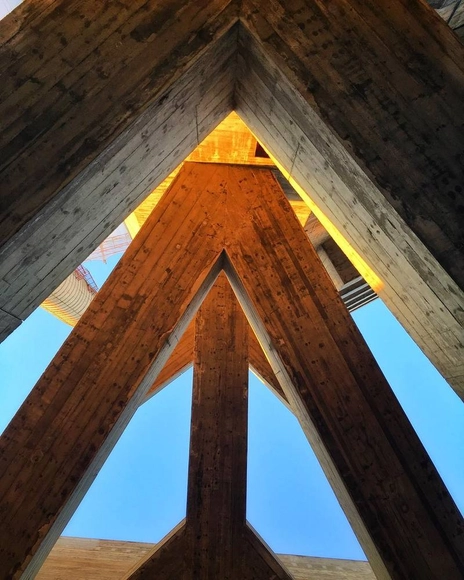
The "Modern Architecture in São Paulo" course presents a special edition in July focusing on Lina Bo Bardi. The sessions will feature historical-critical theoretical approaches to the architect's work, in addition to guided tours of two projects: MASP and SESC Pompéia. During these tours, the architecture will be experienced and discussed in detail on-site.

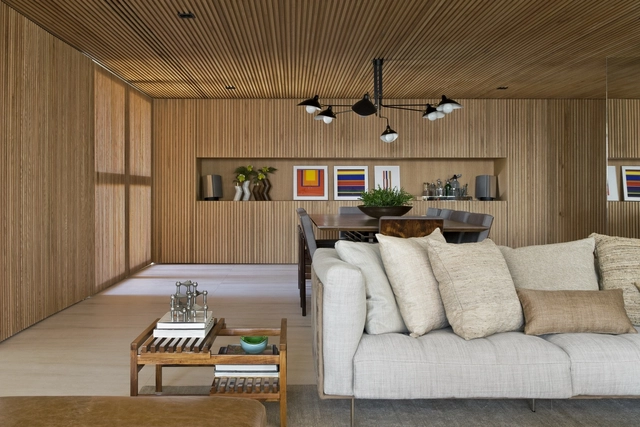
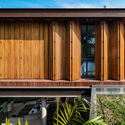
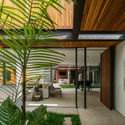
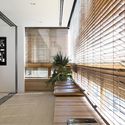
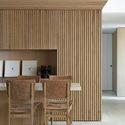
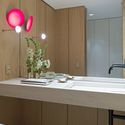
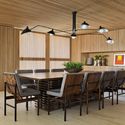
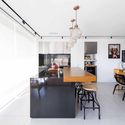
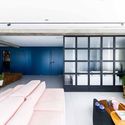
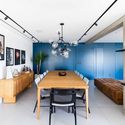
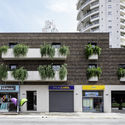
Text description provided by the architects. The young owners of this apartment in Alto de Pinheiros, São Paulo, wanted an interior design project that matched their current stage of life: spacious enough to accommodate their daughter, yet free of excesses that would hinder their relaxed lifestyle. It was essential to adapt the apartment's architecture to the character of the neighborhood: a quiet, mostly residential area, filled with excellent sunlight and abundant green spaces.

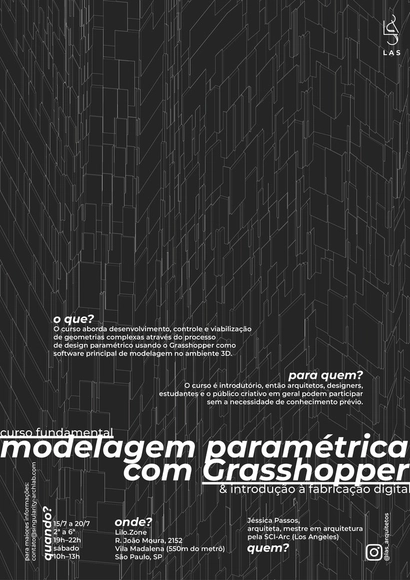
We will cover the development, control, viability, and fabrication of complex geometries by associating project parameters using Grasshopper, the most advanced generative modeling software for architecture and design.






.jpg?1561629940)