1. ArchDaily
  2. sao-paulo

sao-paulo: The Latest Architecture and News

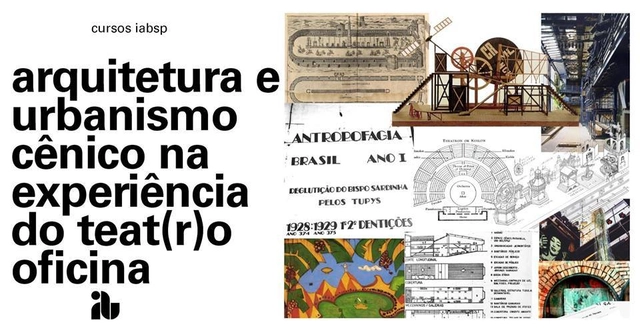
Scenic Architecture and Urbanism in the Teat(r)oOficina Experience

The course aims to introduce participants to theatrical architecture and its interdisciplinary context through an introduction to the history of global scenic architecture, exploring the languages that directly influenced the architecture and theatrical practice of Teat(r)o Oficina.

Paulista Cultural hosts free activities on April 28th

São Paulo, April 2019 – Seven major cultural institutions located on the city’s most famous avenue are uniting for the second time to offer a full Sunday of free activities on April 28: Paulista Cultural. This pioneering initiative, organized by Casa das Rosas, Centro Cultural Fiesp, IMS Paulista, Itaú Cultural, JAPAN HOUSE São Paulo, MASP, and now Sesc Avenida Paulista—which joins the team for this edition—encompasses activities focused on theater, music, visual arts, dance, literature, photography, and gastronomy, as well as cinema.

"Designing Cultural Institutions: Contemporary Challenges" with Japanese and Brazilian architects

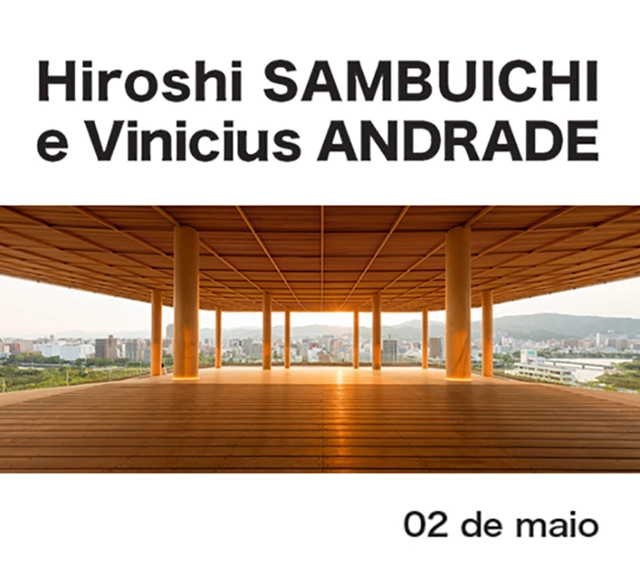
Aiming to showcase contemporary Japan, whose architecture is internationally recognized, Japan House São Paulo, Arq.Futuro, and the Japanese Pavilion are hosting the debate series "Designing Cultural Institutions: Contemporary Challenges" throughout 2019, featuring renowned Brazilian and Japanese architects. The first session will take place on May 2nd at the Japanese Pavilion, featuring Vinicius Andrade and Hiroshi Sambuichi, who is visiting Brazil for the first time.
Curated by Natasha Barzaghi Geenen, Cultural Director of Japan House São Paulo, the series—which consists of four sessions—will address the current challenges of designing a cultural institution, taking into account new possibilities for space usage and the various media, platforms, and dimensions of contemporary artworks. A session featuring Brazilian architect Thiago Bernardes and Japanese architect Tsuyoshi Tane, who will have a solo exhibition at Japan House São Paulo in the second half of the year, is already scheduled for August.
The starting point for this series is how architecture responds to the daily challenges faced by cultural institutions, which have evolved into spaces where a wide variety of activities take place—from traditional exhibitions and art preservation to lectures, meetings, workshops, screenings, and performances, as well as spaces dedicated to cafés and restaurants. "These institutions play a fundamental and growing role as centers for social interaction. The versatility of these spaces must be considered from the moment the architectural project is conceived," comments Natasha, the series curator.
The question, "What are the premises and challenges of designing these institutions today? And what is the architect's role in this multidisciplinary work?" guides this series, which aims to debate these issues and present proposals, thereby creating a parallel and contributing to reflection on the subject.
About the participants:

Hacking SP - Adidas Ultraboost19 / Victor Delaqua + bloco B arquitetura

Hacking SP - Adidas Ultraboost19 / Victor Delaqua + bloco B arquitetura - Exterior Photography, Other, FacadeHacking SP - Adidas Ultraboost19 / Victor Delaqua + bloco B arquitetura - OtherHacking SP - Adidas Ultraboost19 / Victor Delaqua + bloco B arquitetura - Interior Photography, Other, FacadeHacking SP - Adidas Ultraboost19 / Victor Delaqua + bloco B arquitetura - Exterior Photography, Other, FacadeHacking SP - Adidas Ultraboost19 / Victor Delaqua + bloco B arquitetura - More Images+ 5

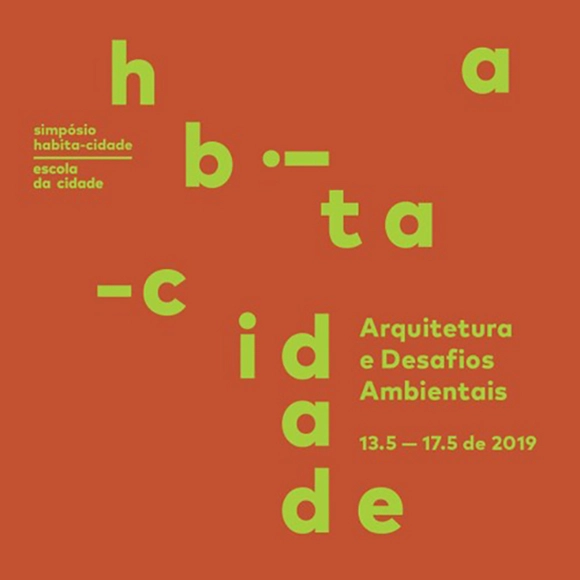
Symposium "Architecture and Environmental Challenges"

This May, a symposium will discuss environmental responsibility in architecture and urban planning design decisions. Registration is now open.

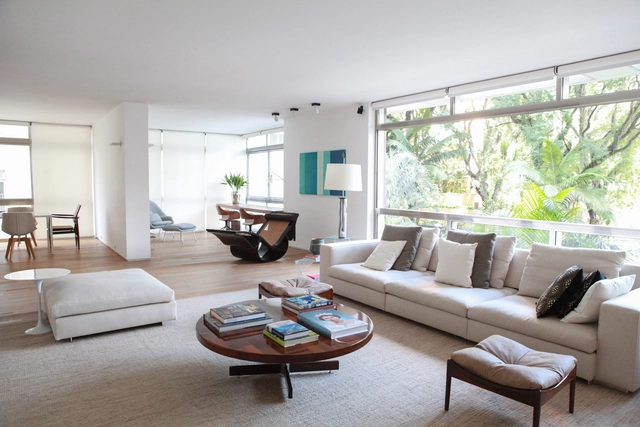
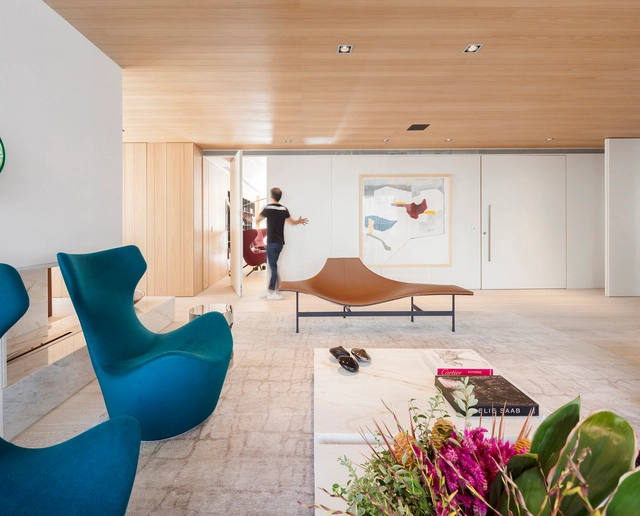
Bela Vista 285 Apartment / Alexandre Dal Fabbro

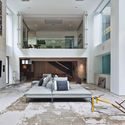
Bela Vista 285 Apartment / Alexandre Dal Fabbro - Apartment InteriorsBela Vista 285 Apartment / Alexandre Dal Fabbro - Apartment InteriorsBela Vista 285 Apartment / Alexandre Dal Fabbro - Apartment InteriorsBela Vista 285 Apartment / Alexandre Dal Fabbro - Apartment InteriorsBela Vista 285 Apartment / Alexandre Dal Fabbro - More Images+ 14

  • Area Area of this architecture project Area:  285 m²
  • Year Completion year of this architecture project Year:  2013
  • Manufacturers Brands with products used in this architecture project
    Manufacturers:  By Kamy, Esmage, Galleria Della Pietra, Micasa, Montenapoleone, +5

NY 185 Apartment / Alexandre Dal Fabbro

NY 185 Apartment / Alexandre Dal Fabbro - Apartment InteriorsNY 185 Apartment / Alexandre Dal Fabbro - Apartment InteriorsNY 185 Apartment / Alexandre Dal Fabbro - Apartment InteriorsNY 185 Apartment / Alexandre Dal Fabbro - Apartment InteriorsNY 185 Apartment / Alexandre Dal Fabbro - More Images+ 14

  • Area Area of this architecture project Area:  185 m²
  • Year Completion year of this architecture project Year:  2016
  • Manufacturers Brands with products used in this architecture project
    Manufacturers:  Etel, Franccino Giardini, Loja Teo, Máximo inox, Parket, +2

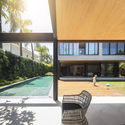
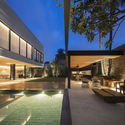
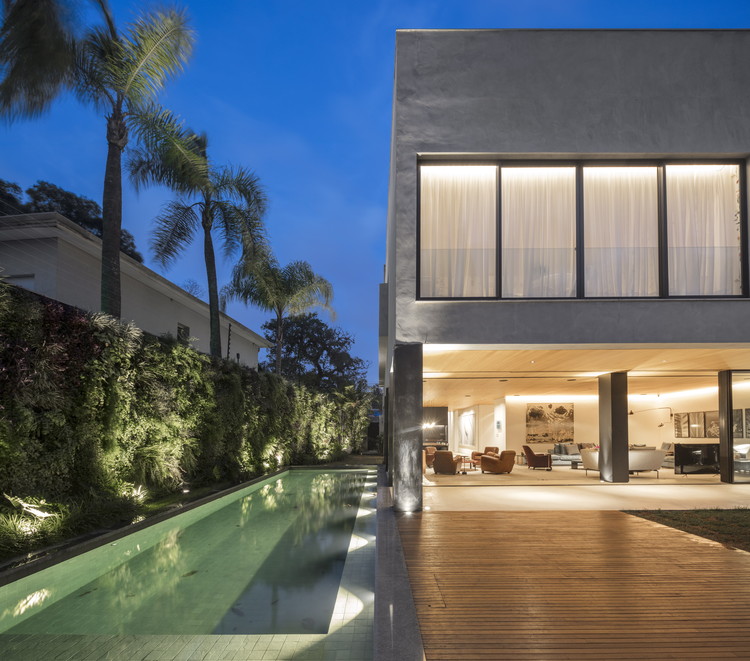
Groenlândia House / Fernanda Marques Arquitetos Associados

Groenlândia House / Fernanda Marques Arquitetos Associados - Houses
© Fernando Guerra | FG+SG

Groenlândia House / Fernanda Marques Arquitetos Associados - HousesGroenlândia House / Fernanda Marques Arquitetos Associados - HousesGroenlândia House / Fernanda Marques Arquitetos Associados - HousesGroenlândia House / Fernanda Marques Arquitetos Associados - HousesGroenlândia House / Fernanda Marques Arquitetos Associados - More Images+ 24

•
São Paulo, Brazil
  • Area Area of this architecture project Area:  7965 ft²
  • Year Completion year of this architecture project Year:  2016
  • Manufacturers Brands with products used in this architecture project
    Manufacturers:  Foco luz e desenho, Foz Engenharia, Marcenaria Carvalho

Oswaldo Cruz University Extension Center

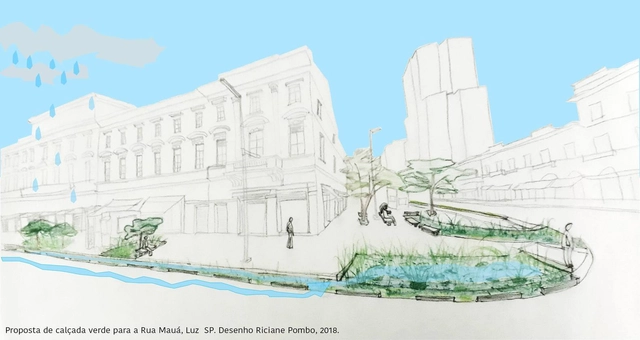
Sidewalks, also known as public walkways, can be understood as multifunctional open spaces where a range of activities occur, from pedestrian flow to social interaction.
In this context, public walkways have significant potential to house green infrastructure solutions—such as rain gardens, bioswales, and stormwater planters—capable of providing a range of environmental services for cities. These include mitigating urban pollution (water, air, and soil), providing habitats for urban fauna, contributing to the control of stormwater runoff volume and velocity, and offering improved local microclimatic quality and thermal comfort for adjacent buildings through shading and evapotranspiration, in addition to serving as an aesthetic element.
Emerging ecological sidewalk design techniques that add value and appeal to properties are currently well-known, utilized, and proven.

Eretz Apartment / Fernanda Marques Arquitetos Associados

Eretz Apartment / Fernanda Marques Arquitetos Associados - Interior Photography, Apartment InteriorsEretz Apartment / Fernanda Marques Arquitetos Associados - Exterior Photography, Apartment Interiors, TableEretz Apartment / Fernanda Marques Arquitetos Associados - Apartment InteriorsEretz Apartment / Fernanda Marques Arquitetos Associados - Apartment InteriorsEretz Apartment / Fernanda Marques Arquitetos Associados - More Images+ 18

  • Area Area of this architecture project Area:  3552 ft²
  • Year Completion year of this architecture project Year:  2017
  • Manufacturers Brands with products used in this architecture project
    Manufacturers:  AG Movelaria, Foco luz e desenho, Pérola Marmores e Granitos, T2G, kitchens

Panorama House / Fernanda Marques Arquitetos Associados

Panorama House / Fernanda Marques Arquitetos Associados - HousesPanorama House / Fernanda Marques Arquitetos Associados - Interior Photography, Houses, FacadePanorama House / Fernanda Marques Arquitetos Associados - Interior Photography, Houses, Table, ChairPanorama House / Fernanda Marques Arquitetos Associados - Interior Photography, Houses, FacadePanorama House / Fernanda Marques Arquitetos Associados - More Images+ 23

•
São Paulo, Brazil
  • Area Area of this architecture project Area:  477 m²
  • Year Completion year of this architecture project Year:  2017
  • Manufacturers Brands with products used in this architecture project
    Manufacturers:  AutoDesk, Artigiano, Galeria della Pietra, Grau, ICC Escadas, +1

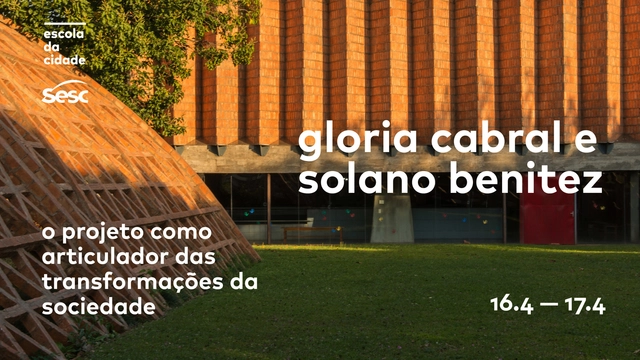
Escola da Cidade and Sesc host meetings with architects Solano Benitez and Gloria Cabral

Escola da Cidade and Sesc host meetings with Paraguayan architects Solano Benitez and Gloria Cabral

Course "Urban Innovation: New Approaches to City-Making"

Registration is now open for the fourth cohort of the short-term Executive Education course at Insper, "Urban Innovation: New Ways of Shaping Cities," in partnership with Arq.Futuro. With a 40-hour curriculum starting on May 6, the course aims to help train individuals capable of interpreting the reality of urban spaces and adopting a critical stance on the future of cities. Registration is available via the website: http://bit.ly/2mecfdN.

Apto DBA / Estúdio Paralelo

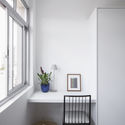
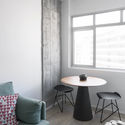
Apto DBA / Estúdio Paralelo - Apartment InteriorsApto DBA / Estúdio Paralelo - Apartment InteriorsApto DBA / Estúdio Paralelo - Apartment InteriorsApto DBA / Estúdio Paralelo - Apartment InteriorsApto DBA / Estúdio Paralelo - More Images+ 13

  • Architects: Estúdio Paralelo
  • Area Area of this architecture project Area:  236 ft²
  • Year Completion year of this architecture project Year:  2019
  • Manufacturers Brands with products used in this architecture project
    Manufacturers:  Chaos Group, Granito branco itaunas, Laminado Eucatex, MDF branco diamante, Tinta suvinil, +2

Maurício Nogueira Lima: Contributions to Brazilian Art

Series examines the contributions of architect Maurício Nogueira Lima to Brazilian art

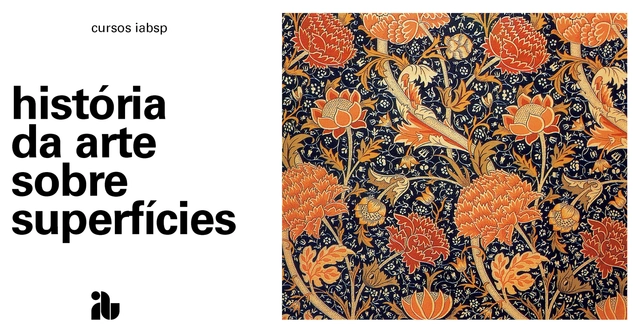
Art history on surfaces

This course presents a historical narrative of surface design, covering authors and projects involving textile patterns, wallpaper, relief cladding, and cobogós from the 18th century to the present day. It highlights significant profiles and proposals from designers such as William Kilburn, William Morris, Varvara Stepanova, Frank Lloyd Wright, Lucienne Day, Regina Gomide Graz, and Athos Bulcão, among many others, while examining the influence of various artistic movements on these creators throughout history.
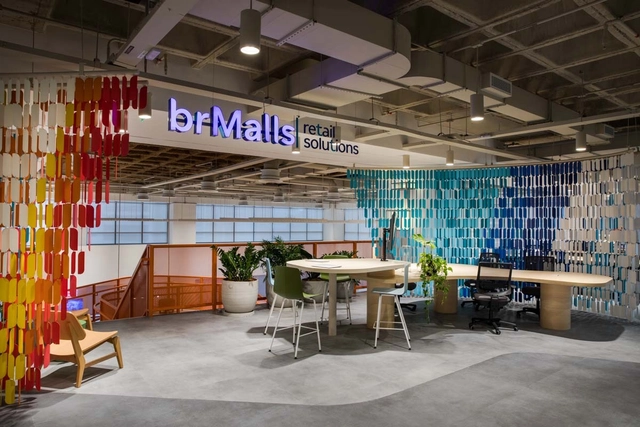
BrMalls Retail Solutions / Todos Arquitetura

BrMalls Retail Solutions / Todos Arquitetura - Interior Photography, Offices Interiors, ChairBrMalls Retail Solutions / Todos Arquitetura - Interior Photography, Offices Interiors, Facade, ChairBrMalls Retail Solutions / Todos Arquitetura - Interior Photography, Offices Interiors, Table, ChairBrMalls Retail Solutions / Todos Arquitetura - Offices InteriorsBrMalls Retail Solutions / Todos Arquitetura - More Images+ 7

  • Architects: Todos Arquitetura
  • Year Completion year of this architecture project Year:  2018
  • Manufacturers Brands with products used in this architecture project
    Manufacturers:  Big White House, Formica, Maxdesign

Colletive Space + Manual House / Fabio Galeazzo

  • Interior Designers: Galeazzo Design
  • Area Area of this architecture project Area:  19375 ft²
  • Year Completion year of this architecture project Year:  2018
  • Manufacturers Brands with products used in this architecture project
    Manufacturers:  Cerâmicas Antigua, MAC Móveis, Online Marcenaria, Pavani Moveis