
-
Architects: SAAG Arquitetura
- Area: 420 m²
- Year: 2015
-
Photographs:Daniel Ducci
-
Manufacturers: Tarkett, Itaim Iluminação, JCS, Zeta Office

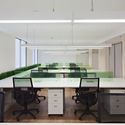
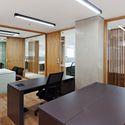
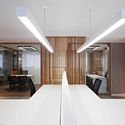
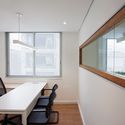
Text description provided by the architects. The challenge of this project was to establish two very distinct sectors of a company—marketing and legal—within the same space, creating a unified identity for the environment. The multipurpose and meeting rooms, as well as the library, would be shared by both departments. We began by distributing the workspaces radially to maximize natural light, placing the common areas in the center between the two sectors.