Google São Paulo Event Space / BCMF Arquitetos + MACh Arquitetos

Google São Paulo Event Space / BCMF Arquitetos + MACh Arquitetos - Image 2 of 46Google São Paulo Event Space / BCMF Arquitetos + MACh Arquitetos - Image 3 of 46Google São Paulo Event Space / BCMF Arquitetos + MACh Arquitetos - Image 4 of 46Google São Paulo Event Space / BCMF Arquitetos + MACh Arquitetos - Image 5 of 46Google São Paulo Event Space / BCMF Arquitetos + MACh Arquitetos - More Images+ 41

More SpecsLess Specs
Google São Paulo Event Space / BCMF Arquitetos + MACh Arquitetos - Image 26 of 46
© Maíra Acayaba

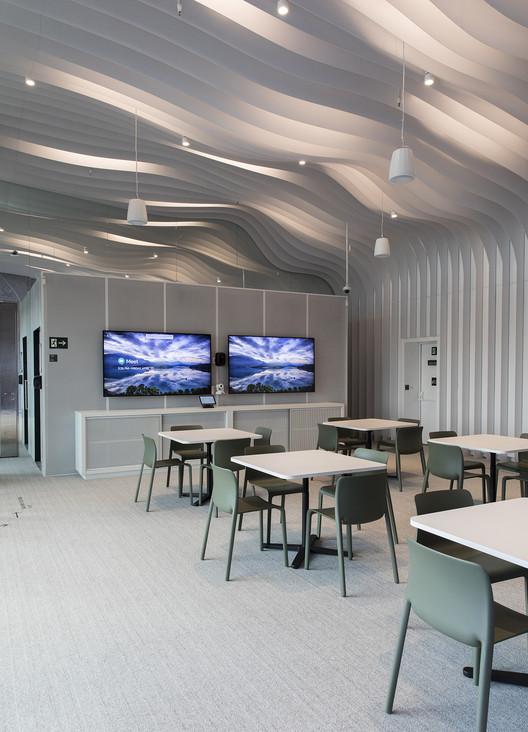
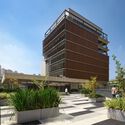
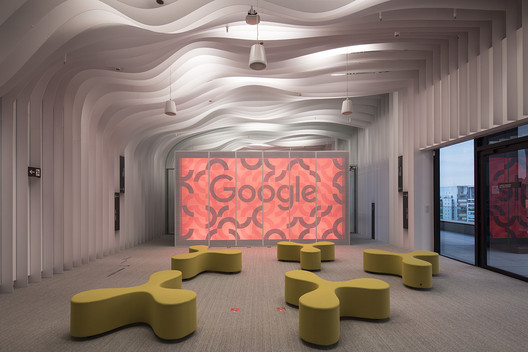
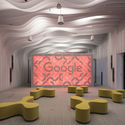
Text description provided by the architects. The new “Event Space” at the Google office in São Paulo features a program consisting basically of a foyer, an auditorium, and a multipurpose room, organized in a linear sequence within a generous double-height space on the top floor of the iconic Pátio Malzoni building on Faria Lima Avenue. Since the layout is inevitably compartmentalized by program requirements and support areas, the ceiling is given the scenographic role of establishing spatial continuity and conceptual unity.

Content Loader

Project gallery

See allShow less
About this office
Cite: "Google São Paulo Event Space / BCMF Arquitetos + MACh Arquitetos" [Espaço de Eventos Google São Paulo / BCMF Arquitetos + MACh Arquitetos] 06 Jun 2019. ArchDaily. Accessed . <https://www.archdaily.com/1159122/google-sao-paulo-event-space-bcmf-arquitetos-plus-mach-arquitetos> ISSN 0719-8884
© Maíra Acayaba

谷歌圣保罗活动空间 / BCMF Arquitetos + MACh Arquitetos

是否

You've started following your first account!

Did you know?

You'll now receive updates based on what you follow! Personalize your stream and start following your favorite authors, offices and users.