{CURA} believes that teaching, debate, and professional practice knowledge must go hand in hand.
{CURA} believes that teaching, debate, and professional practice knowledge must go hand in hand.
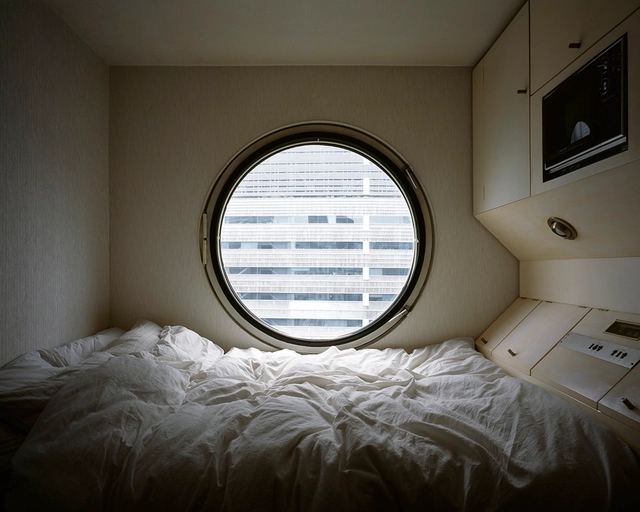
The home is a representation of the complexity and evolution of lifestyles over time. Through selected works, this course provides an overview of the key characteristics of residential architecture in Japan, ranging from traditional homes to contemporary examples.
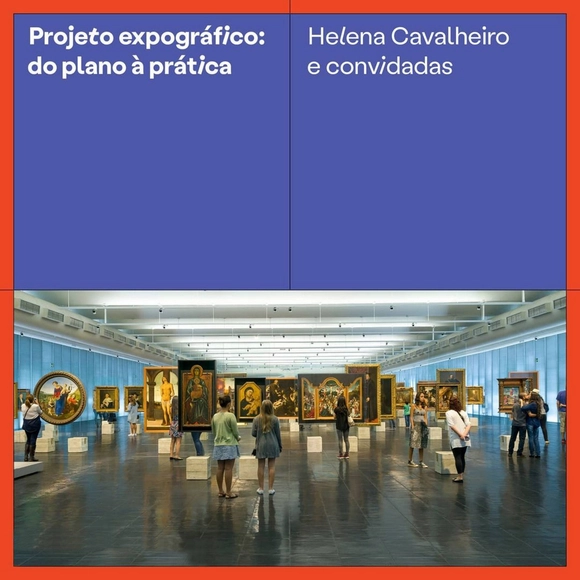
What are the conceptual and technical issues that shape an exhibition design project? Who are the agents involved in the process? What are the most commonly used tools and work stages? Although rooted in the realm of architecture, the task of translating an artistic narrative into space has its own particularities.
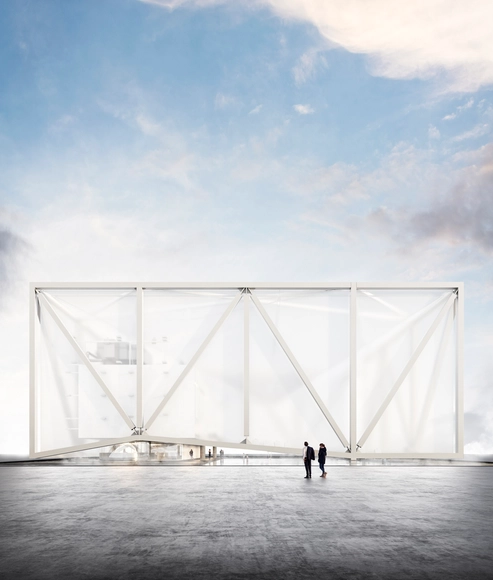
Superbacana+ invites architect José Paulo Gouvêa and engineer Miguel Maratá, members of the winning team for the Brazilian Pavilion competition at Expo Dubai, to discuss the challenges of this innovative structure, which will represent the country at the upcoming world expo. The conversation will be moderated by our partner, architect and photographer André Scarpa.
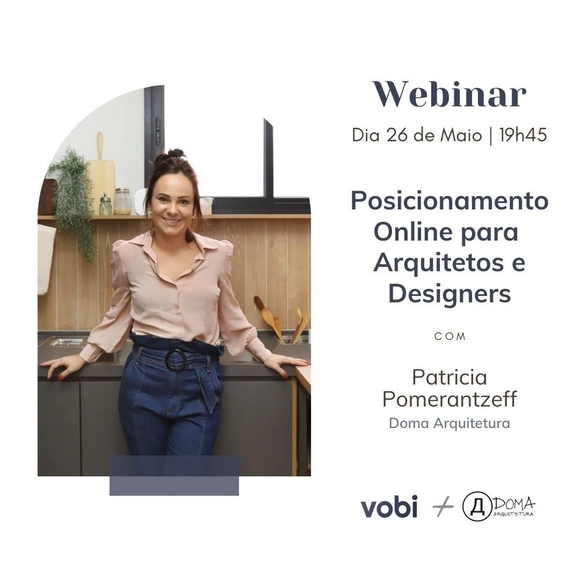
Free Webinar on Online Positioning for Architects and Designers with Patricia Pomerantzeff of Doma Arquitetura, in partnership with Vobi.
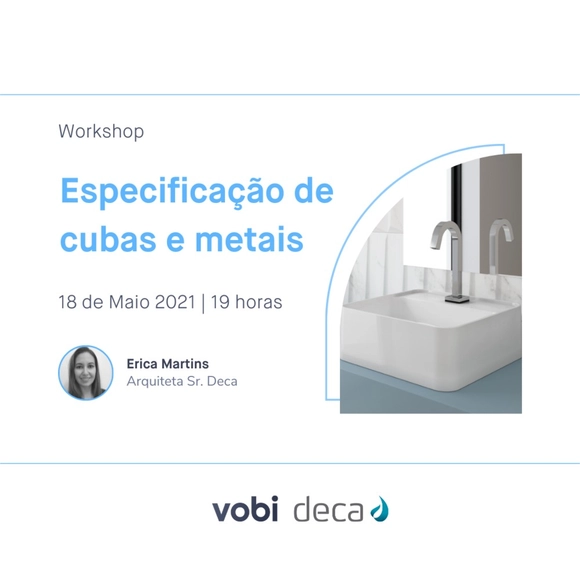
Topics to be discussed during the event:


On Monday, May 3rd, at 5:00 PM, the FAUUSP YouTube channel will host the launch of Anna Bokov’s book, "Avant-Garde as Method: Vkhutemas and the Pedagogy of Space, 1920-1930." The work stands as one of the most significant publications on the often-overlooked Soviet school of art, design, and architecture from 1920s Moscow. The school was the first to implement mass art and technological education, which were considered essential to the dominant modernist paradigm in the Soviet Union. Better known in the West as the sibling of the Bauhaus, Vkhutemas (Higher Art and Technical Studios) possesses a history that diverges somewhat from the German experience, which has been extensively studied by researchers worldwide. In contrast, Vkhutemas has had only one major pioneering book prior to Bokov’s, released by researcher Selim Khan-Magomedov in the 1990s.
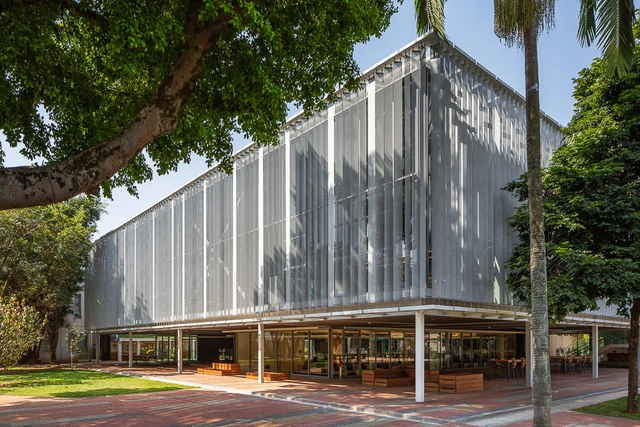
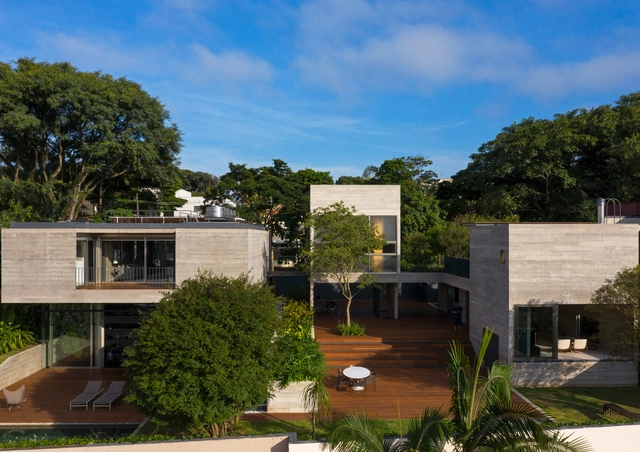
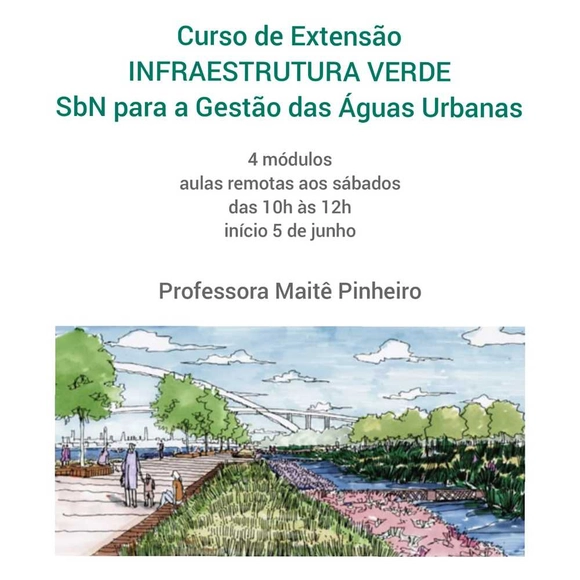
Extension Course - Green Infrastructure - NbS for Urban Water Management
Online Extension Course - Universidade Livre Oswaldo Cruz

In 2021, the Casa Brasileira (Brazilian House) is the theme guiding the initiatives of the Museu do Ipiranga in partnership with Wiki Movimento Brasil (WMB). The program includes Wikipedia editing marathons, which this year begin with meetings featuring researchers in the field. These experts will discuss their ongoing research at the Museum, followed by training and technical assistance on the platform. The second meeting in this series will take place on Friday, April 23, starting at 2:00 PM, under the theme "Decoration and Feminine and Masculine Identities."
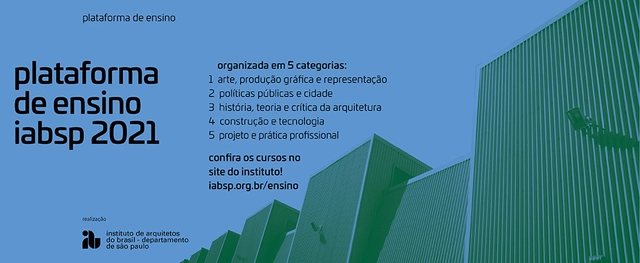
The Institute of Architects of Brazil – São Paulo Department (IABsp) is reactivating its educational platform! In alignment with the 2020–2022 management program, particularly regarding the promotion and consolidation of a space for debating pressing issues in the education of architects and urban planners, we have undergone a complete restructuring that deepens and strengthens the democratizing spirit of our previous initiatives.


This theme will be addressed in five meetings throughout this semester, aimed at the production and improvement of entries in the digital encyclopedia. With the presence of researchers from the Museum, the edit-a-thons will feature discussions on topics such as the construction of gender relations through domestic spaces and objects, as well as the historical transformations that have occurred in Brazilian domestic interiors.

Online Launch | A Small Guide to Modernist Botany, by Ana Carolina Carmona Ribeiro

Extension Course
Green Infrastructure - Nature-Based Solutions (NbS) for Urban Water Management
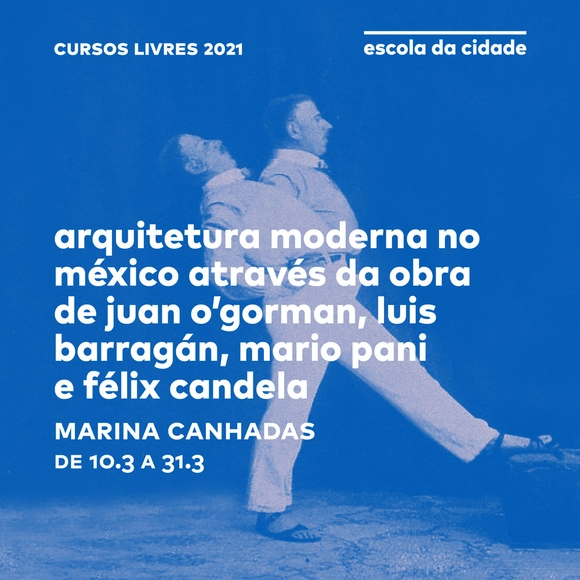
Modern architecture in Mexico can be understood through its diverse facets. This course aims to study and discuss, through theoretical and expository lectures, the work of four major architects of this period in Mexico: Juan O'Gorman (1905–1982), Luis Barragán (1902–1988), Mario Pani (1911–1993), and Félix Candela (1910–1997). The sessions will address the historical, political, and cultural contexts of Mexico during this era, while also drawing parallels with the work of Le Corbusier and other artists such as José Clemente Orozco, Mathias Goeritz, and Jesús “Chucho” Reyes. In this way, the course seeks to understand not only the discourse and practice of these architects but also the very construction of Modern Architecture in Mexico.