1. ArchDaily
  2. sao-paulo

sao-paulo: The Latest Architecture and News

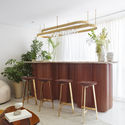
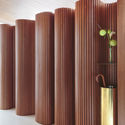
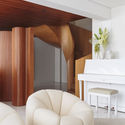
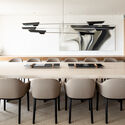
São Luiz Condominium Ground Floor Renovation / Perkins&Will

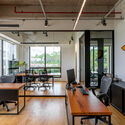
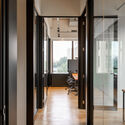
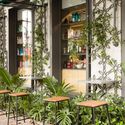
São Luiz Condominium Ground Floor Renovation / Perkins&Will - Interior Photography, ExtensionSão Luiz Condominium Ground Floor Renovation / Perkins&Will - Exterior Photography, ExtensionSão Luiz Condominium Ground Floor Renovation / Perkins&Will - Exterior Photography, ExtensionSão Luiz Condominium Ground Floor Renovation / Perkins&Will - Exterior Photography, ExtensionSão Luiz Condominium Ground Floor Renovation / Perkins&Will - More Images+ 13

  • Architects: Perkins&Will
  • Area Area of this architecture project Area:  16701 m²
  • Year Completion year of this architecture project Year:  2021
  • Manufacturers Brands with products used in this architecture project
    Manufacturers:  AED Mármores, Light Design, Marcenaria Insight, Penha Vidros, Tensoflex

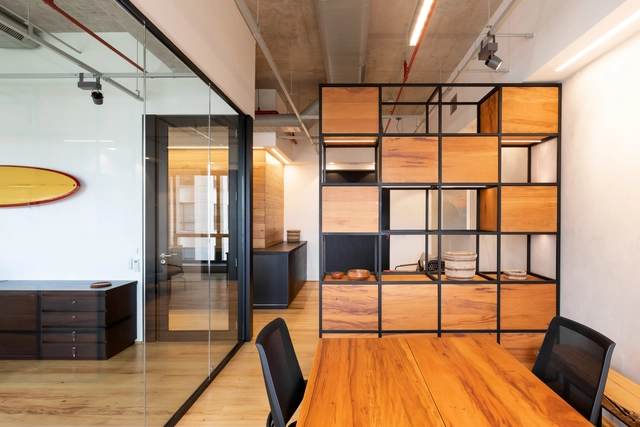
Machado Meyer Advogados Office / Perkins&Will

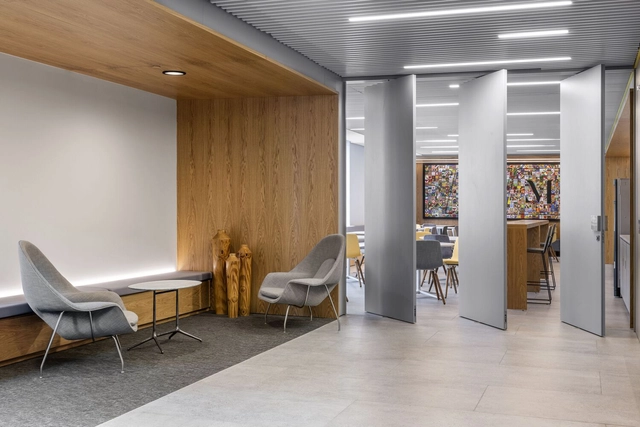
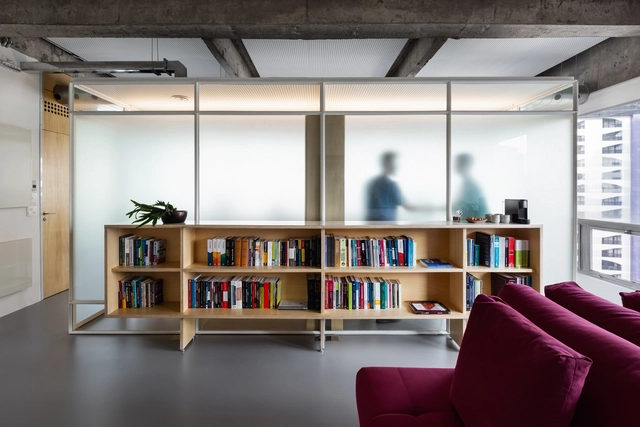
Machado Meyer Advogados Office / Perkins&Will - Interior Photography, Offices InteriorsMachado Meyer Advogados Office / Perkins&Will - Interior Photography, Offices Interiors, ChairMachado Meyer Advogados Office / Perkins&Will - Interior Photography, Offices InteriorsMachado Meyer Advogados Office / Perkins&Will - Interior Photography, Offices Interiors, ChairMachado Meyer Advogados Office / Perkins&Will - More Images+ 27

  • Architects: Perkins&Will
  • Area Area of this architecture project Area:  7000 m²
  • Year Completion year of this architecture project Year:  2020
  • Manufacturers Brands with products used in this architecture project
    Manufacturers:  Abatex, Beltech, Caveletti, D Fatto, Dramalux, +14

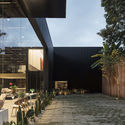
Mula Preta Store / EMA - Escritório Metropolitano de Arquitetura

Mula Preta Store / EMA - Escritório Metropolitano de Arquitetura - Exterior Photography, StoreMula Preta Store / EMA - Escritório Metropolitano de Arquitetura - Exterior Photography, StoreMula Preta Store / EMA - Escritório Metropolitano de Arquitetura - Interior Photography, Store, FacadeMula Preta Store / EMA - Escritório Metropolitano de Arquitetura - Exterior Photography, Store, ChairMula Preta Store / EMA - Escritório Metropolitano de Arquitetura - More Images+ 15

•
São Paulo, Brazil
  • Area Area of this architecture project Area:  680 m²
  • Year Completion year of this architecture project Year:  2020
  • Manufacturers Brands with products used in this architecture project
    Manufacturers:  Arcelor Mittal, Companhia do Mármore

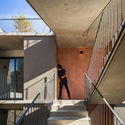
Tico RV Building / Terra e Tuma Arquitetos Associados

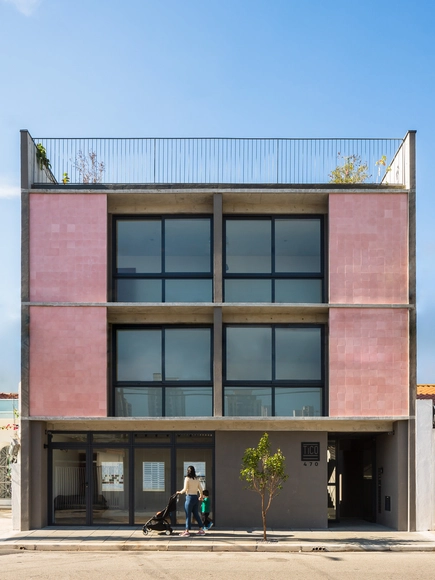
Tico RV Building / Terra e Tuma Arquitetos Associados - Interior Photography, Apartments, Stairs, Facade, HandrailTico RV Building / Terra e Tuma Arquitetos Associados - Interior Photography, ApartmentsTico RV Building / Terra e Tuma Arquitetos Associados - Interior Photography, Apartments, Stairs, Facade, HandrailTico RV Building / Terra e Tuma Arquitetos Associados - Exterior Photography, Apartments, ChairTico RV Building / Terra e Tuma Arquitetos Associados - More Images+ 22

•
São Paulo, Brazil
  • Area Area of this architecture project Area:  565 m²
  • Year Completion year of this architecture project Year:  2020
  • Manufacturers Brands with products used in this architecture project
    Manufacturers:  Atelier Leopardi, Jotta esquadrias

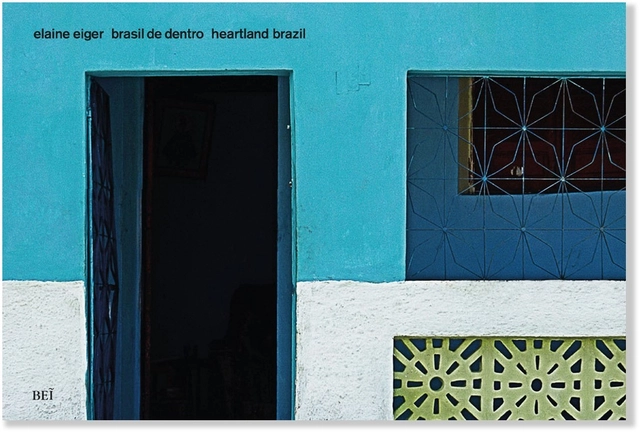
Book launch: "Brasil de dentro" by Elaine Eiger

On July 6 at 7:00 PM, the book "Brasil de dentro – Heartland Brazil" by photographer Elaine Eiger will be launched. The event will feature a discussion with the author and guests Adélia Borges, José Marconi Bezerra de Souza, and Fernando Serapião.

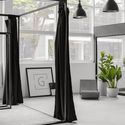
Guardaroba Office / SMF Archi Group + Sommacal Maia Arquitetos + MS. Fiacadori

Guardaroba Office / SMF Archi Group + Sommacal Maia Arquitetos + MS. Fiacadori - Interior Photography, Offices InteriorsGuardaroba Office / SMF Archi Group + Sommacal Maia Arquitetos + MS. Fiacadori - Interior Photography, Offices InteriorsGuardaroba Office / SMF Archi Group + Sommacal Maia Arquitetos + MS. Fiacadori - Interior Photography, Offices InteriorsGuardaroba Office / SMF Archi Group + Sommacal Maia Arquitetos + MS. Fiacadori - Interior Photography, Offices InteriorsGuardaroba Office / SMF Archi Group + Sommacal Maia Arquitetos + MS. Fiacadori - More Images+ 18

3rd National Congress for the Safeguarding of Cultural Heritage - CICOP Brazil 2021

The 3rd National Congress for the Safeguarding of Cultural Heritage - CICOP Brazil 2021 is organized by the Architecture and Urbanism program at the Federal Institute of São Paulo (IFSP), São Paulo Campus, and the Department of History at the Federal University of São Paulo (UNIFESP). The theme is "Cultural Heritage: Fragments, Sums, Constructions, and Dystopias." The event will be entirely free and held fully online from November 9 to 12, 2021.

Online course "Borrowed Landscapes: The relationship between architecture and nature in Japan" with Marina Lacerda

Japan’s natural and built landscapes coexist intensely, creating highly dynamic and unique spatial relationships in architecture. Taught by architect and professor Marina Lacerda, the course presents works by architects who have explored these relationships from various perspectives. The selected architectural proposals exemplify conceptual, spatial, and material aspects.

International Cohousing Course

A new housing trend that combines privacy and community is beginning to spark interest among aging Brazilians who want to plan how they will live the third stage of their lives: Cohousing.

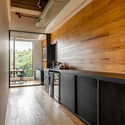
Aloha Office / Gioca Design

  • Architects: Gioca Design
  • Area Area of this architecture project Area:  106 m²
  • Year Completion year of this architecture project Year:  2020
  • Manufacturers Brands with products used in this architecture project
    Manufacturers:  Herman Miller, Coletivo BR, Ekoclimax, Fosti, Lit Arquitetura de Iluminação, +2

Aloha Office / Gioca Design - Interior Photography, Offices InteriorsAloha Office / Gioca Design - Interior Photography, Offices Interiors, Kitchen, BeamAloha Office / Gioca Design - Interior Photography, Offices Interiors, ChairAloha Office / Gioca Design - Interior Photography, Offices Interiors, DoorAloha Office / Gioca Design - More Images+ 9

Fórum SP 21 assesses urban planning in the city of São Paulo

The Fórum SP 21 will take place from September 21 to 30. This seminar evaluates São Paulo's Municipal Planning System, focusing on the city's Master Plan and Urban Policy, as well as their instruments, plans, programs, and complementary actions, and the impacts and repercussions experienced in the city throughout the 21st century. The call for papers for the Forum is now open, and abstracts or videos may be submitted until July 26, 2021.

Webinar: Personal Financial Management and Investments for Architects and Designers

A completely free webinar on: Personal Financial Organization and Investments.

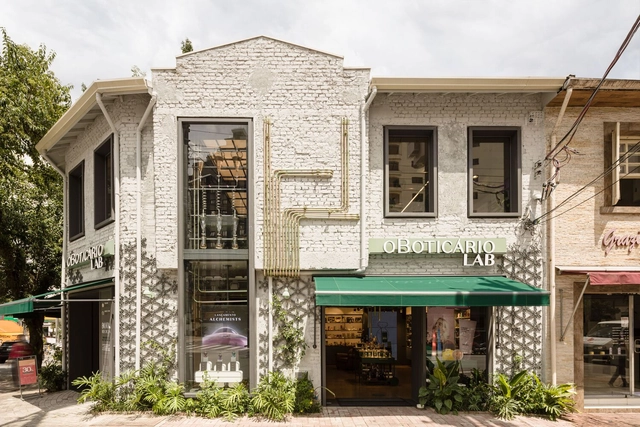
Boticário Lab / TRIPTYQUE

Boticário Lab / TRIPTYQUE - Interior Photography, Store, Door, TableBoticário Lab / TRIPTYQUE - Interior Photography, Store, Lighting, ChairBoticário Lab / TRIPTYQUE - Interior Photography, Store, Facade, Table, ChairBoticário Lab / TRIPTYQUE - Exterior Photography, Store, FacadeBoticário Lab / TRIPTYQUE - More Images+ 16

•
São Paulo, Brazil
  • Architects: ARCHITECTS OFFICE, Triptyque
  • Area Area of this architecture project Area:  253 m²
  • Year Completion year of this architecture project Year:  2020
  • Manufacturers Brands with products used in this architecture project
    Manufacturers:  Belcolore, Boobam, Cativa Iluminação, Coisas Dcasa, Dalle Piagge, +11
  • Professionals: Saeng Engenharia

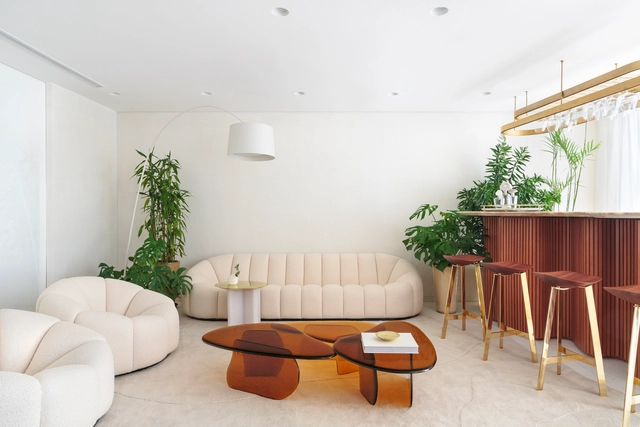
Itaim Apartment / TRIPTYQUE

Itaim Apartment / TRIPTYQUE - Interior Photography, Apartment InteriorsItaim Apartment / TRIPTYQUE - Interior Photography, Apartment InteriorsItaim Apartment / TRIPTYQUE - Interior Photography, Apartment Interiors, ChairItaim Apartment / TRIPTYQUE - Interior Photography, Apartment InteriorsItaim Apartment / TRIPTYQUE - More Images+ 17

  • Architects: TRIPTYQUE
  • Area Area of this architecture project Area:  90 m²
  • Year Completion year of this architecture project Year:  2020
  • Manufacturers Brands with products used in this architecture project
    Manufacturers:  Amorphophallus, Belcolore, Cativa Iluminação, Dantones Móveis e Decorações, Dpot, +7

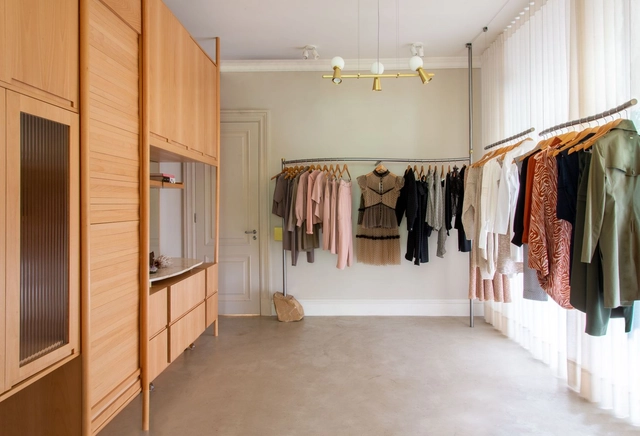
Carol Arbex Store / RUÍNA

Carol Arbex Store / RUÍNA - Interior Photography, Retail InteriorsCarol Arbex Store / RUÍNA - Interior Photography, Retail Interiors, Chair, TableCarol Arbex Store / RUÍNA - Interior Photography, Retail Interiors, DoorCarol Arbex Store / RUÍNA - Interior Photography, Retail Interiors, DoorCarol Arbex Store / RUÍNA - More Images+ 34

  • Architects: RUÍNA
  • Area Area of this architecture project Area:  17 m²
  • Year Completion year of this architecture project Year:  2020
  • Manufacturers Brands with products used in this architecture project
    Manufacturers:  AutoDesk, Adobe Systems Incorporated, Delidecor Cortinas e Persianas, Espaleti Serralheria Artística, Manoel Messias - WMS Marcenaria, +5

Gallery Apartment / MAB3 Arquitetura

Gallery Apartment / MAB3 Arquitetura - Interior Photography, Apartment Interiors, Countertop, ChairGallery Apartment / MAB3 Arquitetura - Interior Photography, Apartment InteriorsGallery Apartment / MAB3 Arquitetura - Interior Photography, Apartment InteriorsGallery Apartment / MAB3 Arquitetura - Interior Photography, Apartment InteriorsGallery Apartment / MAB3 Arquitetura - More Images+ 15

  • Architects: MAB3 Arquitetura
  • Area Area of this architecture project Area:  335 m²
  • Year Completion year of this architecture project Year:  2019
  • Manufacturers Brands with products used in this architecture project
    Manufacturers:  Art Steel, Belcolore, Botteh, Colormix, Cremme, +21

Vila Clementino House / Degradê Arquitetura

Vila Clementino House / Degradê Arquitetura - Exterior Photography, Houses
© Julia Ribeiro

Vila Clementino House / Degradê Arquitetura - Interior Photography, Houses, KitchenVila Clementino House / Degradê Arquitetura - Interior Photography, HousesVila Clementino House / Degradê Arquitetura - Interior Photography, HousesVila Clementino House / Degradê Arquitetura - Interior Photography, HousesVila Clementino House / Degradê Arquitetura - More Images+ 18

•
São Paulo, Brazil
  • Area Area of this architecture project Area:  150 m²
  • Year Completion year of this architecture project Year:  2020
  • Manufacturers Brands with products used in this architecture project
    Manufacturers:  Indusparquet, Duratex, Formica, Ateliê Comcon, Bike Time, +29

Captaincy Office / Canoa Arquitetura

Captaincy Office / Canoa Arquitetura - Interior Photography, Offices InteriorsCaptaincy Office / Canoa Arquitetura - Interior Photography, Offices Interiors, Kitchen, Table, ChairCaptaincy Office / Canoa Arquitetura - Interior Photography, Offices Interiors, Kitchen, Table, ChairCaptaincy Office / Canoa Arquitetura - Interior Photography, Offices InteriorsCaptaincy Office / Canoa Arquitetura - More Images+ 19

  • Architects: Canoa Arquitetura
  • Area Area of this architecture project Area:  1184 ft²
  • Year Completion year of this architecture project Year:  2019
  • Manufacturers Brands with products used in this architecture project
    Manufacturers:  Electrolux, Ateliê Laranjeiras, Brastemp, Deca, Fernando Jaeger, +10
  • Professionals: TR Thermica, Canoa Arquitetura