1. ArchDaily
  2. Sao Paulo

Sao Paulo: The Latest Architecture and News

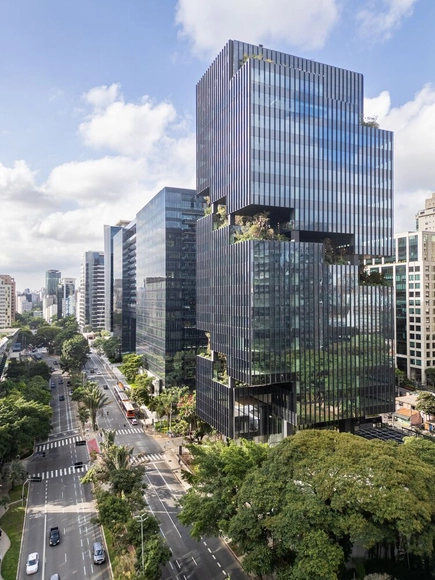
Salma Tower / aflalo/gasperini arquitetos

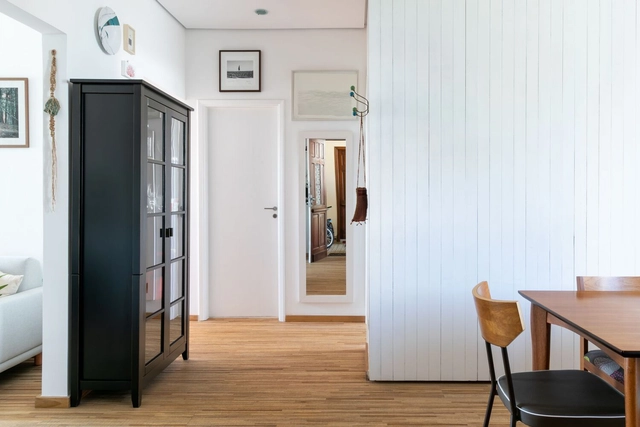
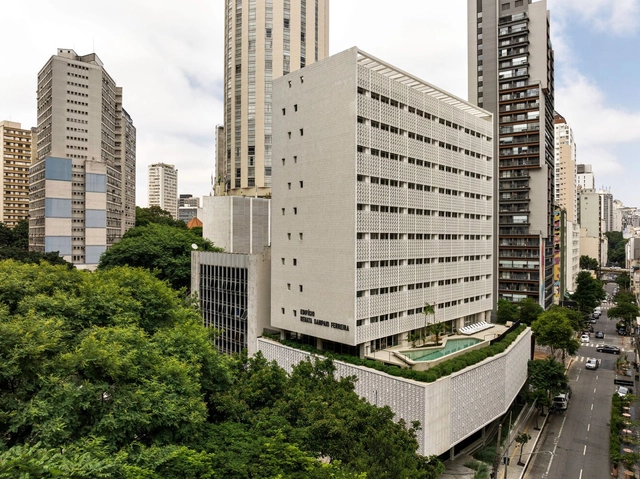
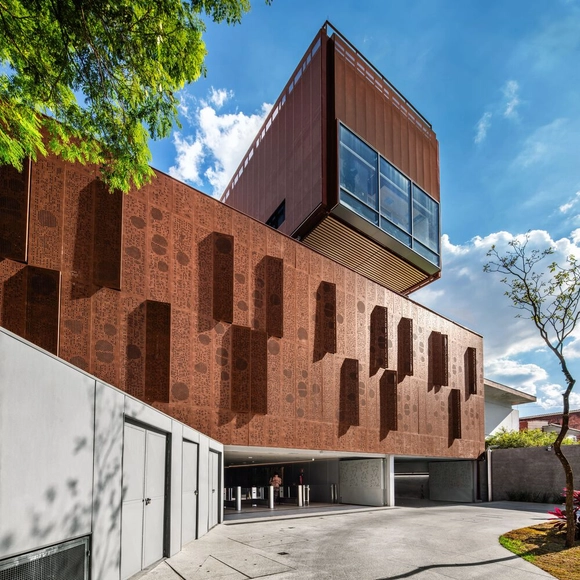
Salma Tower / aflalo/gasperini arquitetos - Exterior Photography, Office Buildings, CityscapeSalma Tower / aflalo/gasperini arquitetos - Exterior Photography, Office Buildings, Facade, CityscapeSalma Tower / aflalo/gasperini arquitetos - Exterior Photography, Office Buildings, Facade, CityscapeSalma Tower / aflalo/gasperini arquitetos - Exterior Photography, Office Buildings, Facade, CityscapeSalma Tower / aflalo/gasperini arquitetos - More Images+ 13

•
São Paulo, Brazil

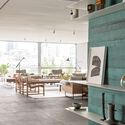
Ibiapinópolis Apartment / Ana Sawaia Arquitetura

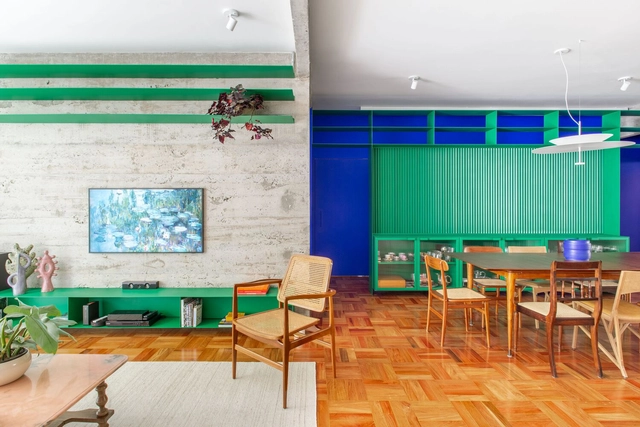
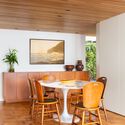
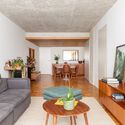
Ibiapinópolis Apartment / Ana Sawaia Arquitetura - Interior Photography, Apartment InteriorsIbiapinópolis Apartment / Ana Sawaia Arquitetura - Interior Photography, Apartment Interiors, FacadeIbiapinópolis Apartment / Ana Sawaia Arquitetura - Interior Photography, Apartment Interiors, TableIbiapinópolis Apartment / Ana Sawaia Arquitetura - Interior Photography, Apartment Interiors, Table, Chair, LightingIbiapinópolis Apartment / Ana Sawaia Arquitetura - More Images+ 28

  • Area Area of this architecture project Area:  260 m²
  • Year Completion year of this architecture project Year:  2023
  • Manufacturers Brands with products used in this architecture project
    Manufacturers:  Artefatos Engenharia Metálica, Atenua Som, Atlas, By Kamy, Docol, +11

Corujas House / Goiva


Corujas House / Goiva - Exterior Photography, Houses, Facade, Stairs
© Manuel Sá

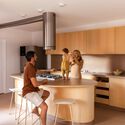
Corujas House / Goiva - Exterior Photography, Houses, FacadeCorujas House / Goiva - Exterior Photography, Houses, FacadeCorujas House / Goiva - Interior Photography, Houses, Kitchen, Table, Countertop, ChairCorujas House / Goiva - Exterior Photography, Houses, FacadeCorujas House / Goiva - More Images+ 28

•
São Paulo, Brazil
  • Architects: Goiva
  • Area Area of this architecture project Area:  340 m²
  • Year Completion year of this architecture project Year:  2024
  • Manufacturers Brands with products used in this architecture project
    Manufacturers:  Portobello, REKA, Tramontina

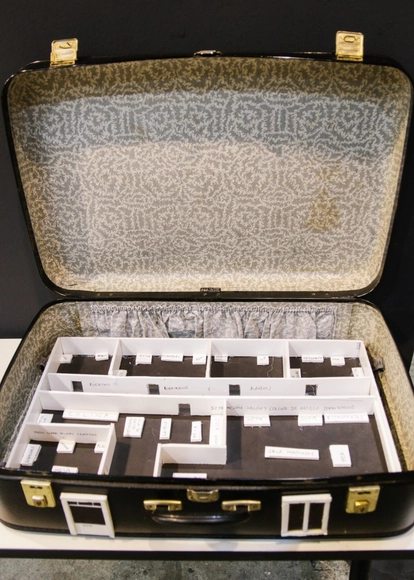
Exhibition "Architecture and Feminism: Without Beginning or End"

"Architecture and Feminism: Without Beginning or End"
The Instituto Cervantes in São Paulo, in collaboration with the Escola da Cidade,
presents an exhibition curated by Semíramis González

National event promotes activities and discussions focused on improving walkability in peripheral regions

According to data from the 2017 Origin-Destination survey in the city of São Paulo, walking is most prevalent in the periphery. In Heliópolis, the city's largest favela, 37.7% of trips are made exclusively on foot. In Paraisópolis, the second-largest favela, this figure rises to 40.7%, while in Brasilândia, the eighth most populous district, it is 30.9%.

Ottoni House / Peninsula Arquitetura

Ottoni House / Peninsula Arquitetura - Interior Photography, Houses, LightingOttoni House / Peninsula Arquitetura - Interior Photography, Houses, Facade, Table, ChairOttoni House / Peninsula Arquitetura - Interior Photography, Houses, TableOttoni House / Peninsula Arquitetura - HousesOttoni House / Peninsula Arquitetura - More Images+ 43

•
São Paulo, Brazil
  • Area Area of this architecture project Area:  560 m²
  • Year Completion year of this architecture project Year:  2023
  • Manufacturers Brands with products used in this architecture project
    Manufacturers:  GRAPHISOFT, Portobello

JACÓ Restaurant / Clube + AGENCIA TPBA

JACÓ Restaurant / Clube + AGENCIA TPBA - RestaurantJACÓ Restaurant / Clube + AGENCIA TPBA - Interior Photography, Restaurant, Table, ChairJACÓ Restaurant / Clube + AGENCIA TPBA - Interior Photography, Restaurant, Facade, DoorJACÓ Restaurant / Clube + AGENCIA TPBA - Exterior Photography, Restaurant, FacadeJACÓ Restaurant / Clube + AGENCIA TPBA - More Images+ 18

•
São Paulo, Brazil
  • Architects: AGENCIA TPBA, Clube
  • Area Area of this architecture project Area:  2152 ft²
  • Year Completion year of this architecture project Year:  2024

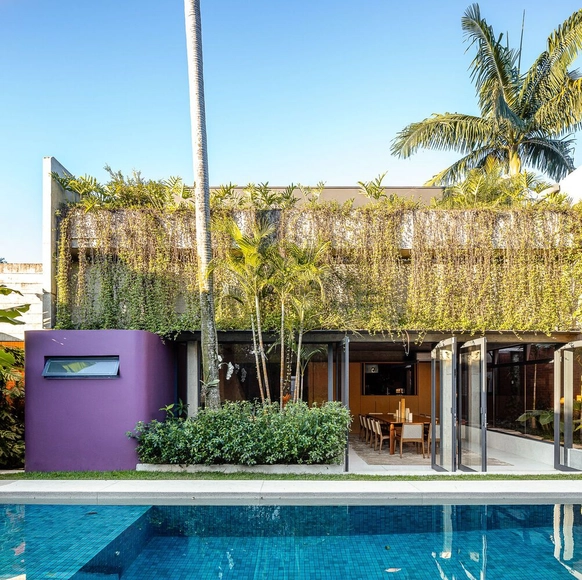
Pinheiros House / Balaio Arquitetura

Pinheiros House / Balaio Arquitetura - HousesPinheiros House / Balaio Arquitetura - HousesPinheiros House / Balaio Arquitetura - HousesPinheiros House / Balaio Arquitetura - HousesPinheiros House / Balaio Arquitetura - More Images+ 23

•
São Paulo, Brazil
  • Architects: Balaio Arquitetura
  • Area Area of this architecture project Area:  90 m²
  • Year Completion year of this architecture project Year:  2023

Next Ortiz Residential Building / OTP Arquitetura

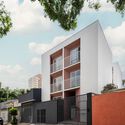
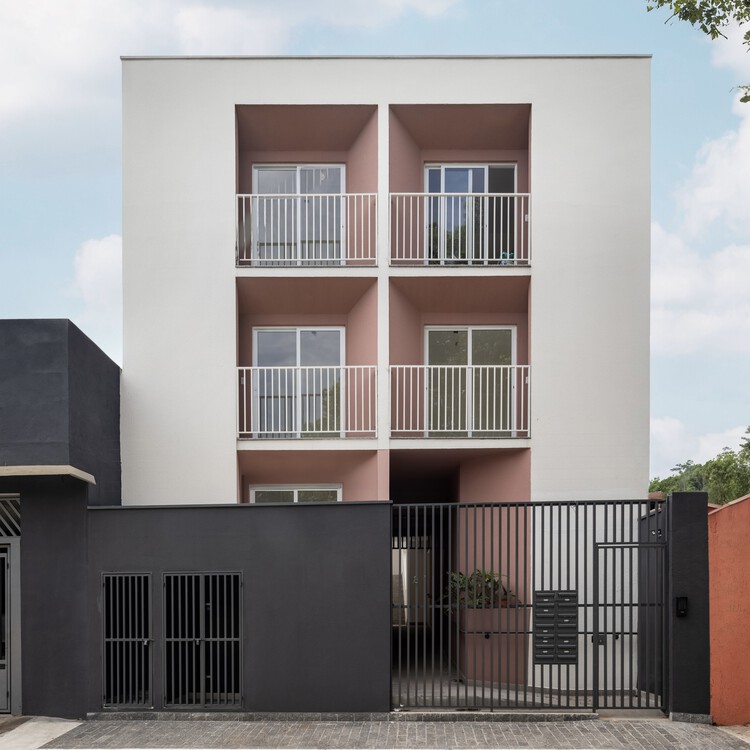
Next Ortiz Residential Building / OTP Arquitetura - Exterior Photography, Apartments, Facade, Door
© Guilherme Pucci

Next Ortiz Residential Building / OTP Arquitetura - Exterior Photography, Apartments, FacadeNext Ortiz Residential Building / OTP Arquitetura - Interior Photography, Apartments, FacadeNext Ortiz Residential Building / OTP Arquitetura - ApartmentsNext Ortiz Residential Building / OTP Arquitetura - Exterior Photography, Apartments, FacadeNext Ortiz Residential Building / OTP Arquitetura - More Images+ 19

•
São Paulo, Brazil
  • Architects: OTP Arquitetura
  • Area Area of this architecture project Area:  552 m²
  • Year Completion year of this architecture project Year:  2024

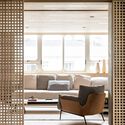
Conego Apartment / Luis Canepa Arquitetos + Lucila Dib

Conego Apartment / Luis Canepa Arquitetos + Lucila Dib - Interior Photography, Apartment Interiors, Lighting, Table, CountertopConego Apartment / Luis Canepa Arquitetos + Lucila Dib - Interior Photography, Apartment Interiors, Lighting, Chair, TableConego Apartment / Luis Canepa Arquitetos + Lucila Dib - Interior Photography, Apartment Interiors, Table, ChairConego Apartment / Luis Canepa Arquitetos + Lucila Dib - Interior Photography, Apartment Interiors, Table, Lighting, ChairConego Apartment / Luis Canepa Arquitetos + Lucila Dib - More Images+ 21

  • Area Area of this architecture project Area:  123 m²
  • Year Completion year of this architecture project Year:  2023
  • Manufacturers Brands with products used in this architecture project
    Manufacturers:  Electrolux, Antigas de família, Antigo de Família, Botteh, Cadeira São Paulo, +23

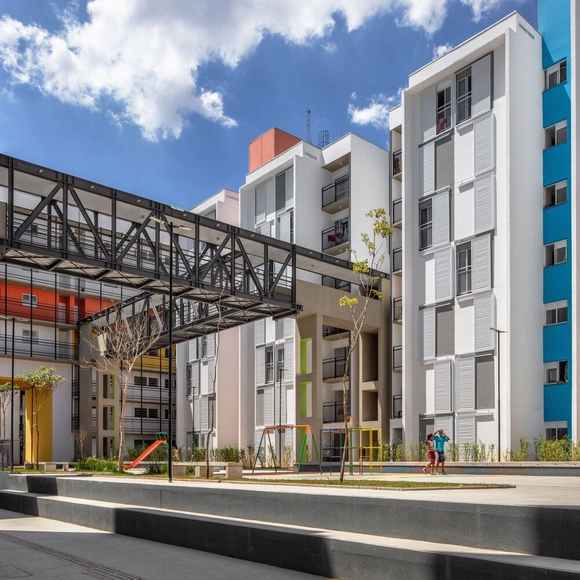
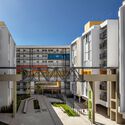
Heliópolis Housing Complex Gleba G – Phase 2 / Biselli Katchborian Arquitetos Associados

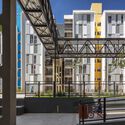
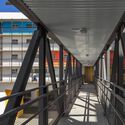
Heliópolis Housing Complex Gleba G – Phase 2 / Biselli Katchborian Arquitetos Associados - Exterior Photography, Apartments, Facade, BenchHeliópolis Housing Complex Gleba G – Phase 2 / Biselli Katchborian Arquitetos Associados - Interior Photography, Apartments, Stairs, Handrail, Facade, BeamHeliópolis Housing Complex Gleba G – Phase 2 / Biselli Katchborian Arquitetos Associados - Exterior Photography, Apartments, FacadeHeliópolis Housing Complex Gleba G – Phase 2 / Biselli Katchborian Arquitetos Associados - Exterior Photography, Apartments, Facade, BeamHeliópolis Housing Complex Gleba G – Phase 2 / Biselli Katchborian Arquitetos Associados - More Images+ 33

•
São Paulo, Brazil
  • Area Area of this architecture project Area:  5099 m²
  • Year Completion year of this architecture project Year:  2023
  • Manufacturers Brands with products used in this architecture project
    Manufacturers:  Arpa Fenix , Planmetal, Reyfa

APB Apartment Renovation / entre escalas

APB Apartment Renovation / entre escalas - Interior Photography, Renovation, Door, Table, ChairAPB Apartment Renovation / entre escalas - Interior Photography, Renovation, Table, Lighting, ChairAPB Apartment Renovation / entre escalas - Interior Photography, Renovation, FacadeAPB Apartment Renovation / entre escalas - Interior Photography, Renovation, Kitchen, Countertop, ChairAPB Apartment Renovation / entre escalas - More Images+ 17

  • Architects: entre escalas
  • Area Area of this architecture project Area:  63 m²
  • Year Completion year of this architecture project Year:  2019
  • Manufacturers Brands with products used in this architecture project
    Manufacturers:  Cremme, Fernando Jaeger, Futon Company, Ladrilar, REKA

Organization creates a collaborative virtual gallery to showcase the experience of walking through the periphery.

To observe and document how people navigate the streets of the peripheries—including gender differences and street design—the Semana do Caminhar - Perifa a Pé [Walking Week - Periphery on Foot] has launched the #PerifaAPé Gallery challenge, running until August 10th on social media. The initiative aims to create a collection of images showcasing people walking in these areas, encouraging the public to share their territories while highlighting gender disparities and walkability conditions.
Lausanne Apartment / Mana arquitetura + Cru Estudio de Criação

Lausanne Apartment / Mana arquitetura + Cru Estudio de Criação - Interior Photography, Residential Interiors, Table, ChairLausanne Apartment / Mana arquitetura + Cru Estudio de Criação - Interior Photography, Residential Interiors, Table, ChairLausanne Apartment / Mana arquitetura + Cru Estudio de Criação - Interior Photography, Residential Interiors, Table, ChairLausanne Apartment / Mana arquitetura + Cru Estudio de Criação - Interior Photography, Residential Interiors, Kitchen, LightingLausanne Apartment / Mana arquitetura + Cru Estudio de Criação - More Images+ 33

  • Area Area of this architecture project Area:  178 m²
  • Year Completion year of this architecture project Year:  2022
  • Manufacturers Brands with products used in this architecture project
    Manufacturers:  Estudio Bro, Tramontina, Versati, tapete ByKamy

JRM Residence / Kika Camasmie

JRM Residence / Kika Camasmie - HousesJRM Residence / Kika Camasmie - Interior Photography, Houses, Table, ChairJRM Residence / Kika Camasmie - Interior Photography, Houses, Table, ChairJRM Residence / Kika Camasmie - HousesJRM Residence / Kika Camasmie - More Images+ 28

•
São Paulo, Brazil
  • Architects: Kika Camasmie
  • Area Area of this architecture project Area:  300 m²
  • Year Completion year of this architecture project Year:  2017

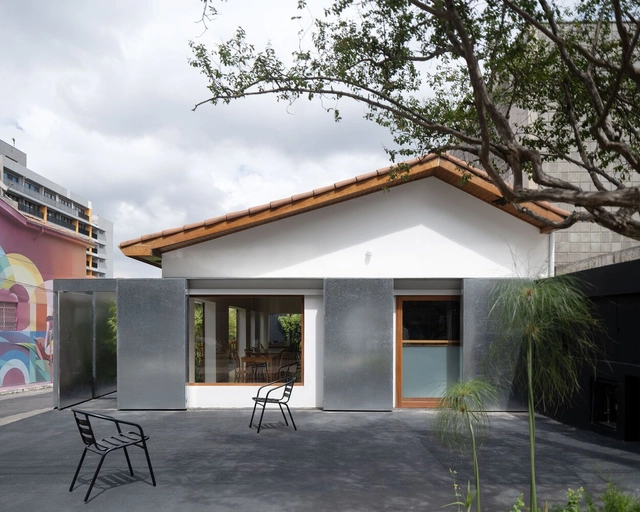
Renata Building / Metro Arquitetos

Renata Building / Metro Arquitetos - RestorationRenata Building / Metro Arquitetos - RestorationRenata Building / Metro Arquitetos - RestorationRenata Building / Metro Arquitetos - RestorationRenata Building / Metro Arquitetos - More Images+ 40

  • Architects: Metro Arquitetos
  • Area Area of this architecture project Area:  7640 m²
  • Year Completion year of this architecture project Year:  2024

Rudolf Steiner University / Biselli Katchborian Arquitetos

Rudolf Steiner University / Biselli Katchborian Arquitetos - Exterior Photography, University, FacadeRudolf Steiner University / Biselli Katchborian Arquitetos - UniversityRudolf Steiner University / Biselli Katchborian Arquitetos - Interior Photography, University, Beam, Table, ChairRudolf Steiner University / Biselli Katchborian Arquitetos - Exterior Photography, University, FacadeRudolf Steiner University / Biselli Katchborian Arquitetos - More Images+ 35

•
São Paulo, Brazil
  • Area Area of this architecture project Area:  3850 m²
  • Year Completion year of this architecture project Year:  2024
  • Manufacturers Brands with products used in this architecture project
    Manufacturers:  Artsy, Castelatto, Formica, OWA Nexacustic e Nexalux , Permetal, +3

Vilaboim Apartment / FGMF

Vilaboim Apartment / FGMF - Interior Photography, Apartment Interiors, TableVilaboim Apartment / FGMF - Interior Photography, Apartment Interiors, Table, Chair, CountertopVilaboim Apartment / FGMF - Interior Photography, Apartment Interiors, Kitchen, TableVilaboim Apartment / FGMF - Interior Photography, Apartment Interiors, Kitchen, Door, Chair, TableVilaboim Apartment / FGMF - More Images+ 15

  • Architects: FGMF
  • Area Area of this architecture project Area:  617 m²
  • Year Completion year of this architecture project Year:  2022
  • Manufacturers Brands with products used in this architecture project
    Manufacturers:  Atenua Som, B'Block, Bellouchi, Botteh, Box e espelhos, +18