


-
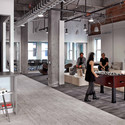
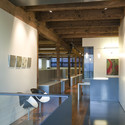
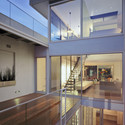
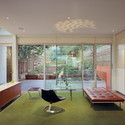
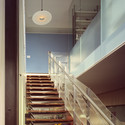
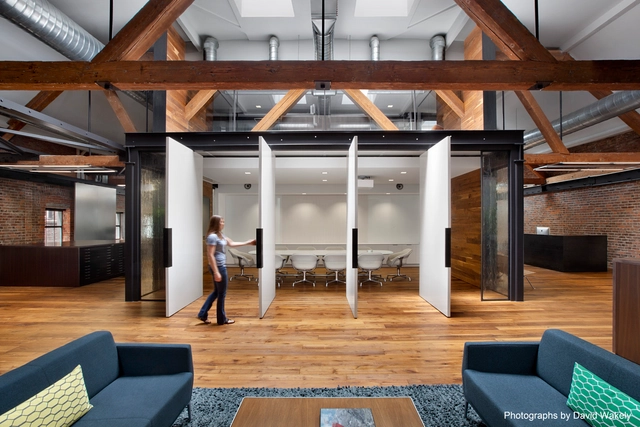
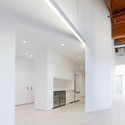
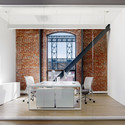
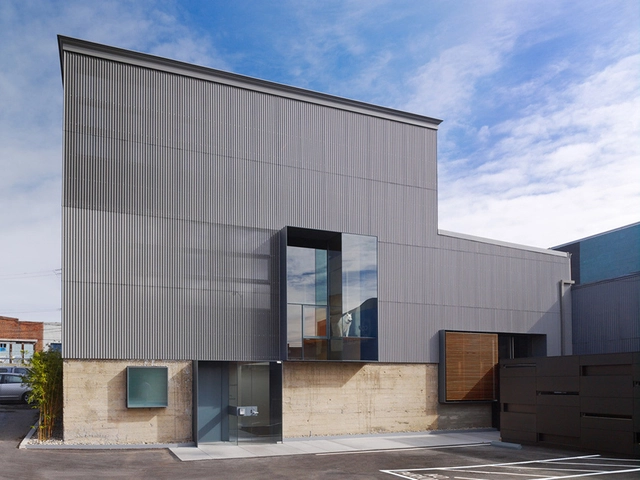
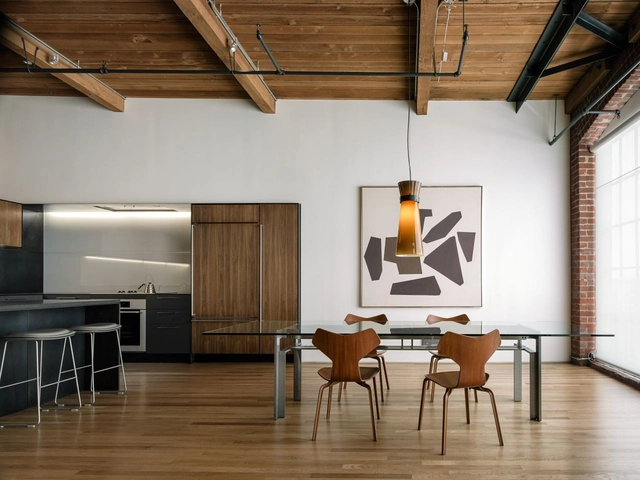
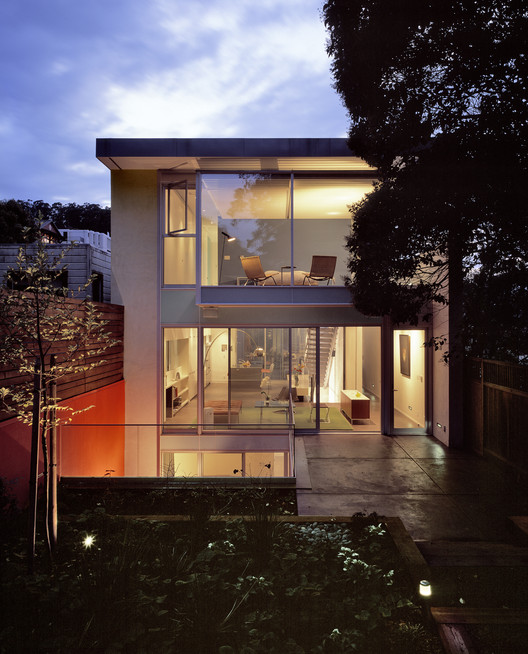
Architects: Craig Steely Architecture
- Area: 1900 ft²
- Year: 2013
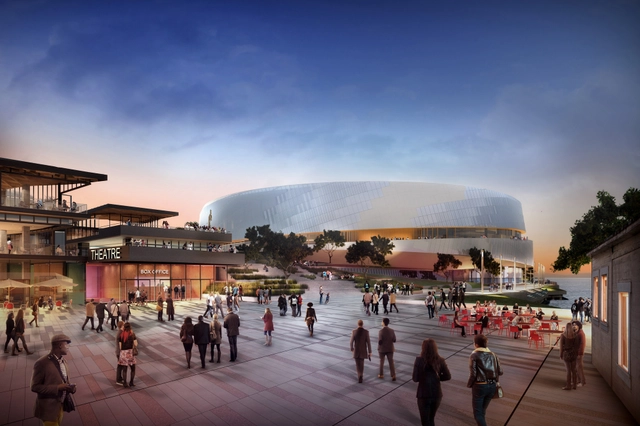
Snøhetta has released an updated, more "slimmed-down" version of the Golden State Warriors’ Stadium, which is scheduled to debut on a preeminent San Francisco waterfront site for the 2017-18 NBA basketball season. Located on Piers 30-32, just walking distance from the downtown Financial District and easily accessed by a variety of public transportation, the revised design has shaved off over 30,000 square feet of the venue's total square footage and increased public open space to nearly 8 acres, 60 percent of the 13 acre site.


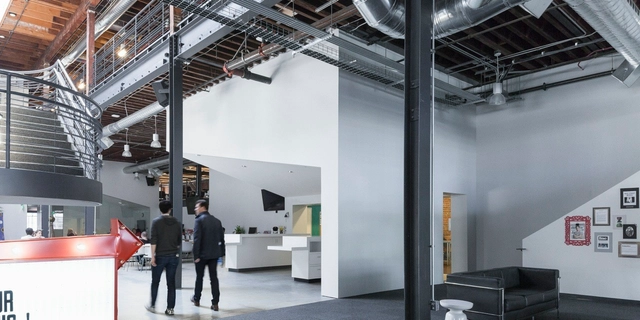
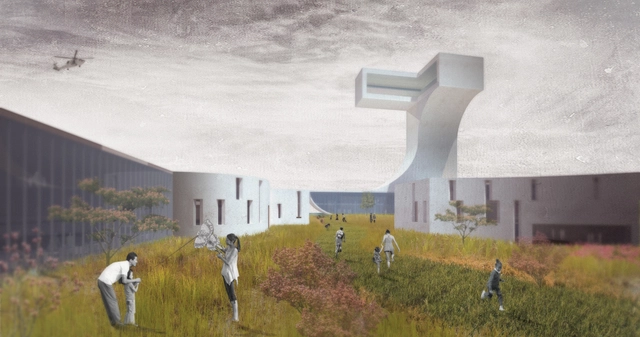
A fire station typically is organized into two distinct zones - one that reaches outwards to the city and acts as a monumental symbol of protection, and one that contains the hidden inner workings of the station. In a large headquarters, with a diverse set of programs each with their own unique spatial requirements, such a strategy of containment is untenable.
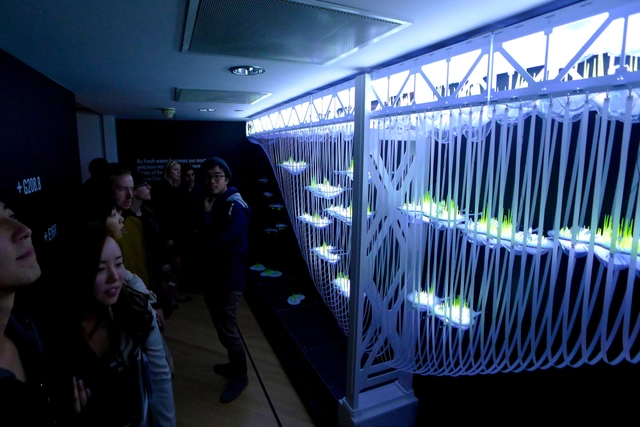
To represent a "speculative proposal for the radical reuse and re-colonization of the bridge infrastructure," California-based Future Cities Lab has developed the “Hydraspan Bridge Colony installation: a 40-foot long, quarter-scale model that foresees a dense and agriculturally rich community suspended below the San Francisco – Oakland Bay Bridge.

A first for the AEC Industry, the AEC Hackathon is a non-profit event that brings together teams of Silicon Valley technologists and industry stakeholders to help shape the future of our built environment. Formatted as a traditional "hack", the AEC Hackathon provides a playful, exploratory environment where disruption, innovation, and creative ideas are brought to life.
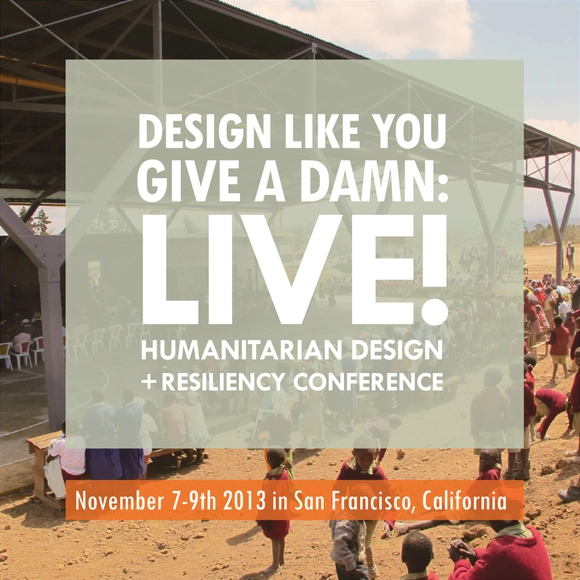
On November 7-9th, 2013, your favorite humanitarian design and resiliency conference presented by Architecture for Humanity is back for another round of innovative panel discussions, workshops, Design Open Mic, and inspiring dose of industry networking. This year’s theme, Designing for a More Resilient World, will highlight the intensifying need to protect livelihood in a world which is continuously dealing with the aftereffects of issues like climate change, urbanization and population shock.

Two themes – Dreams Deferred and On the Boards – frame the collection of thought-provoking photographs, original drawings, renderings and models that make up Unbuilt San Francisco: Grand Visions. The exhibition juxtaposes outlandish unbuilt work with existing plans which will, in time, have a major impact on our city.
Featured content includes Vincent Raney's drawings of a United Nations at the foot of Twin Peaks; OMA's designs for Prada's West Coast headquarters, located near Union Square; Fougeron Architecture's envisioning of a future San Francisco with agriculture woven directly into the urban framework; and an early look at the revitalization of Pier 70's Waterfront Site. Unbuilt San Francisco is the theme of the 10th anniversary celebration of the Architecture and the City festival.
More information and images after the break.